Hongyu Wang
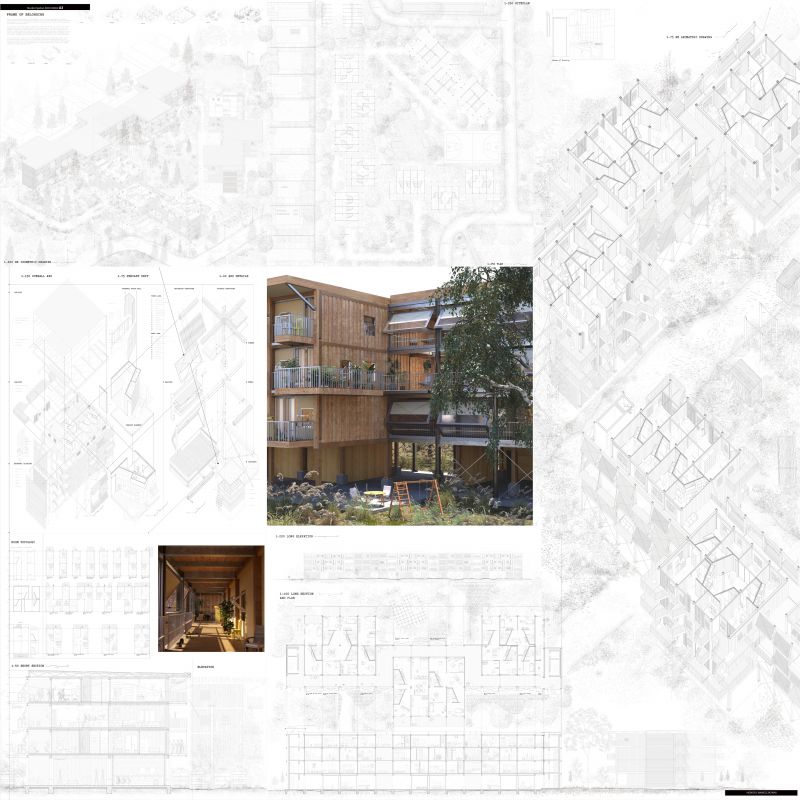
Frame of Belonging
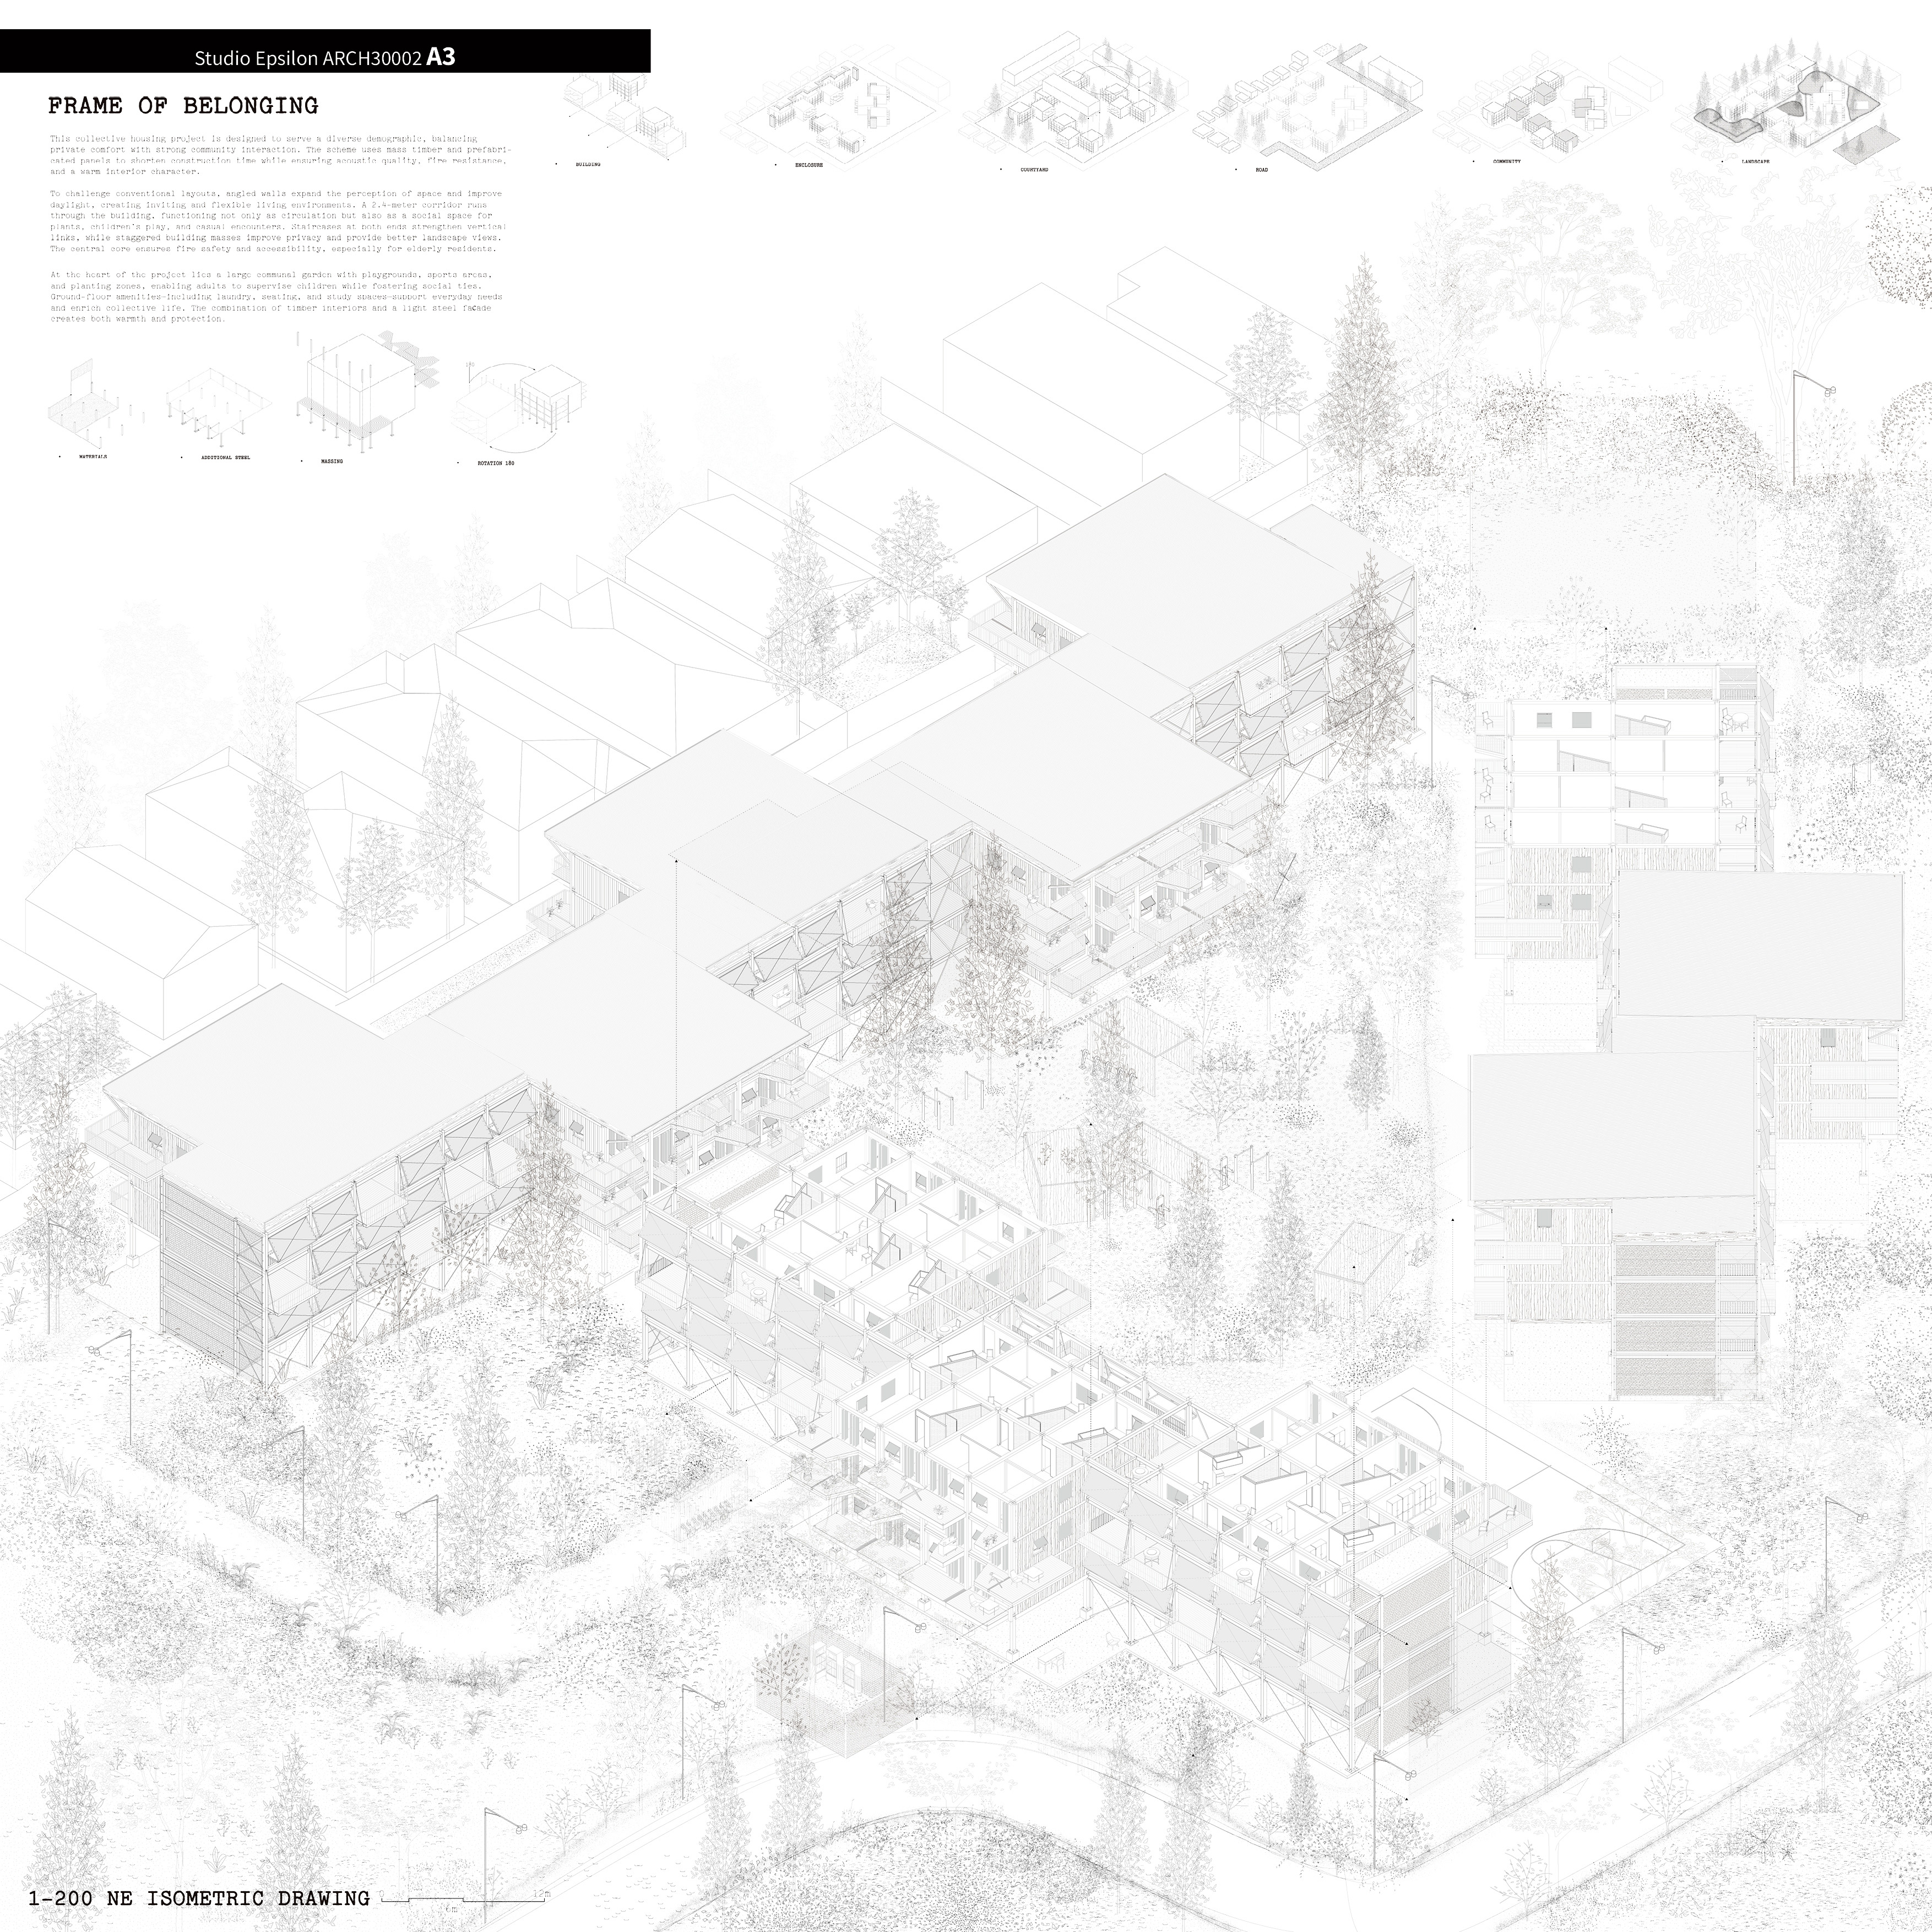
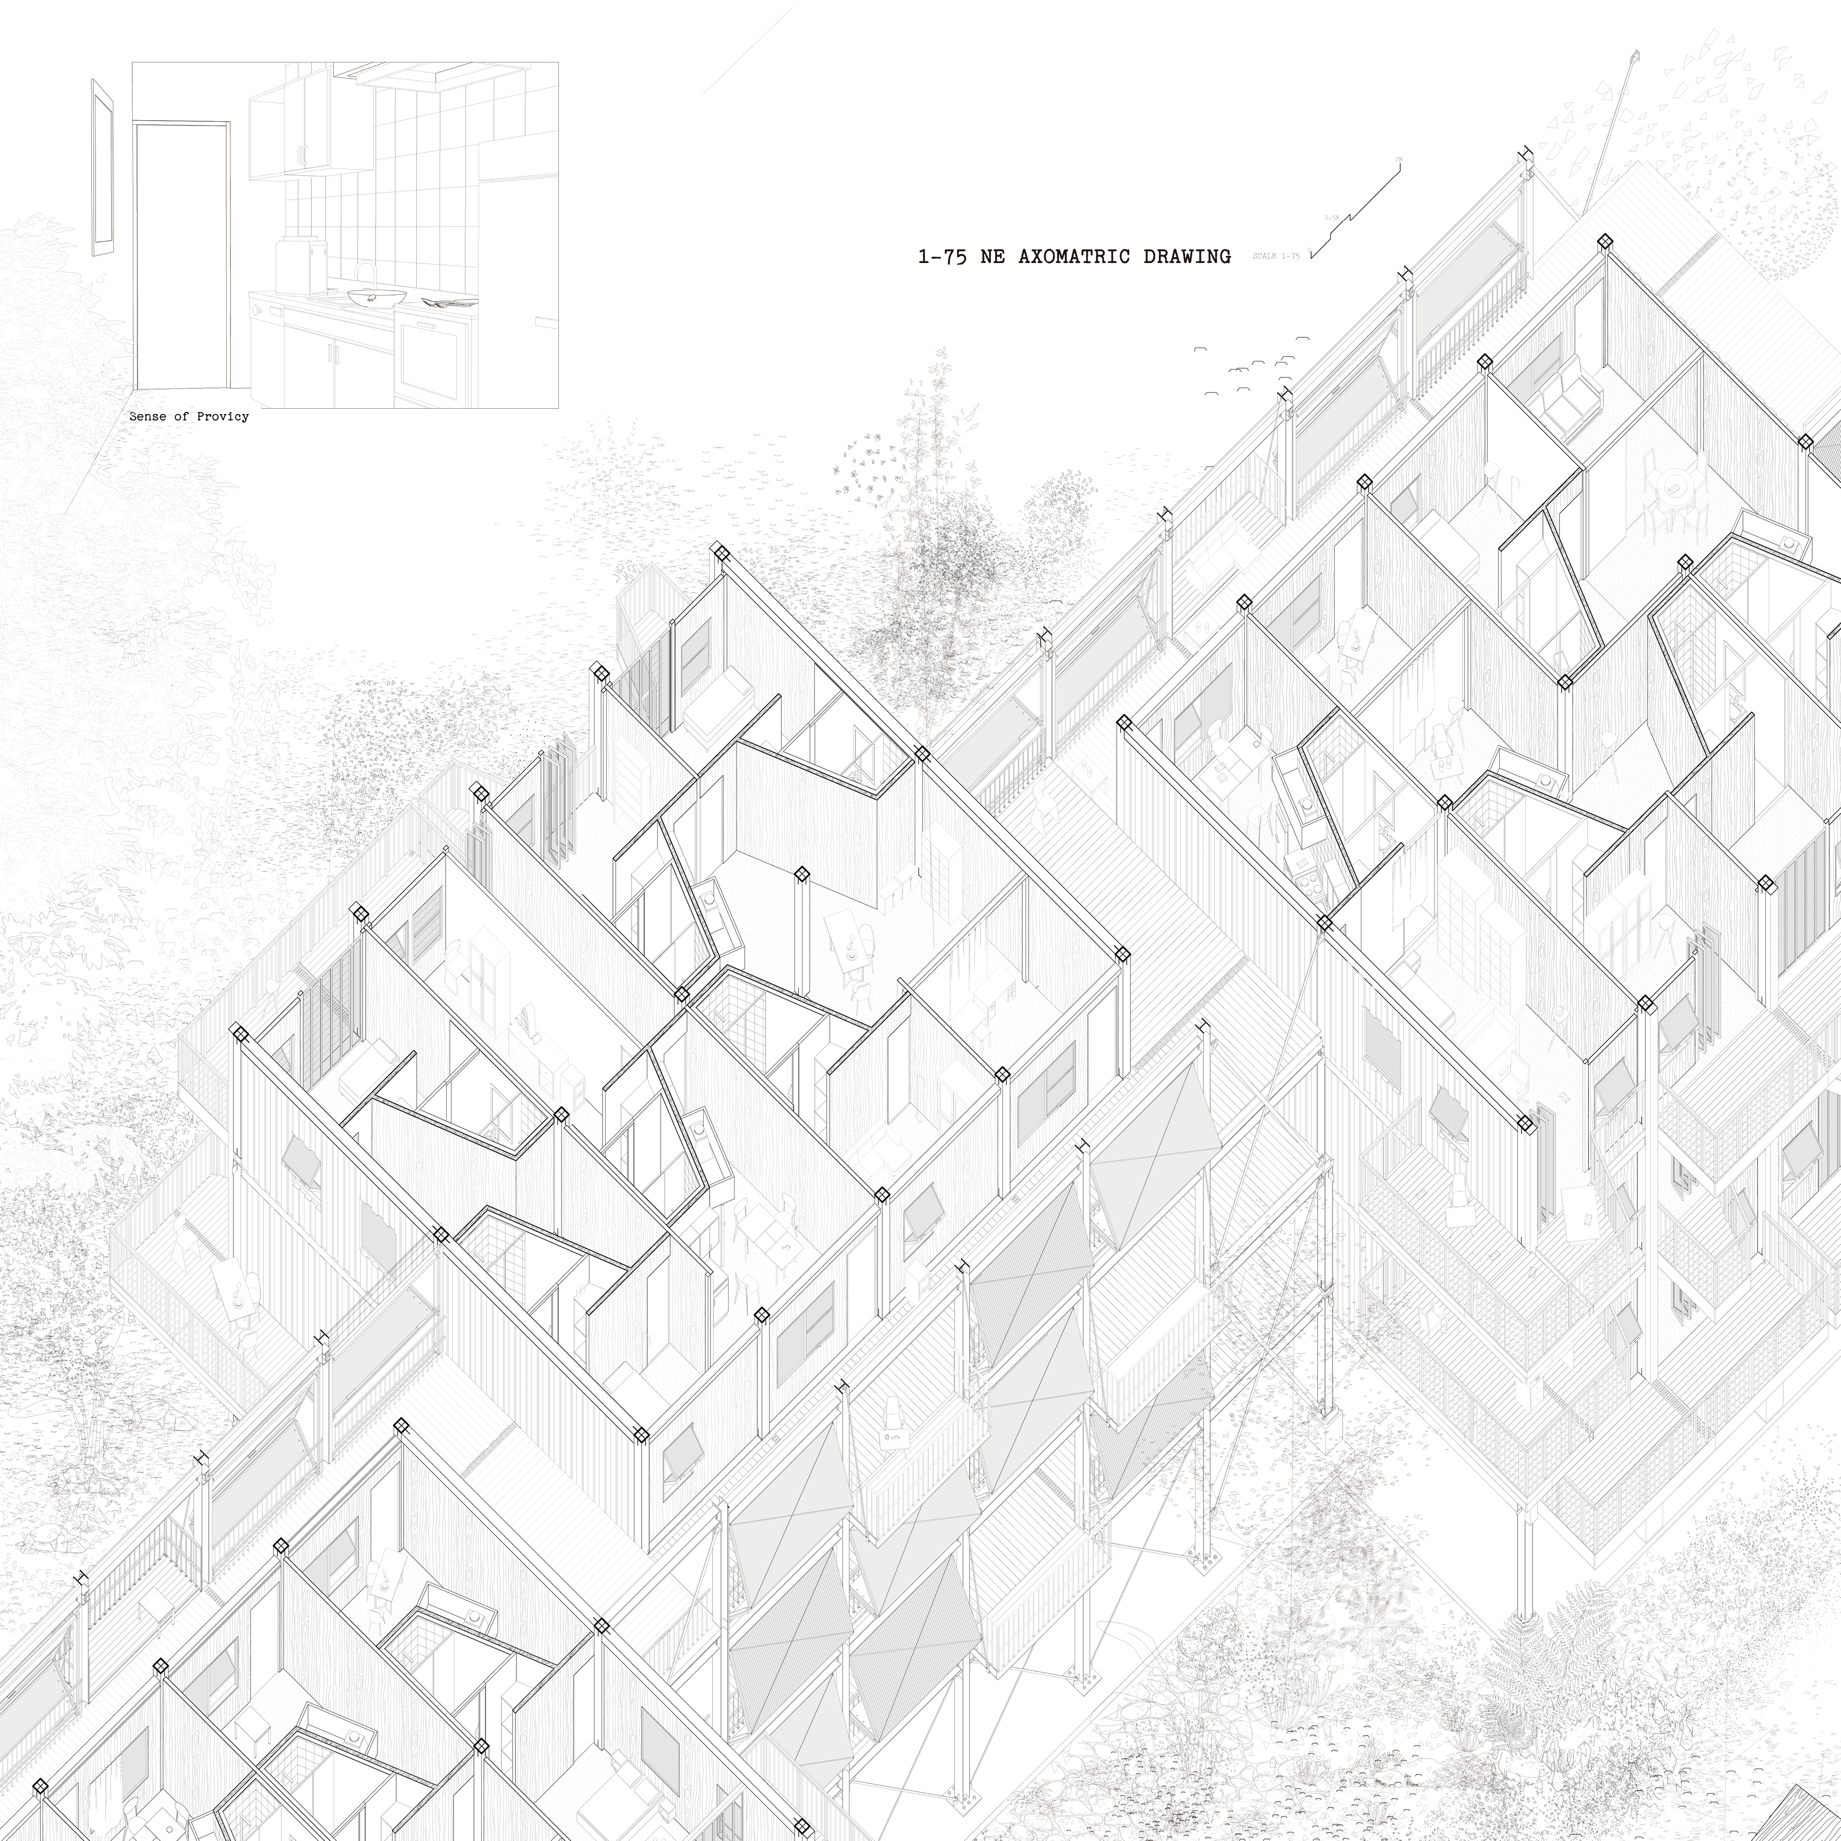
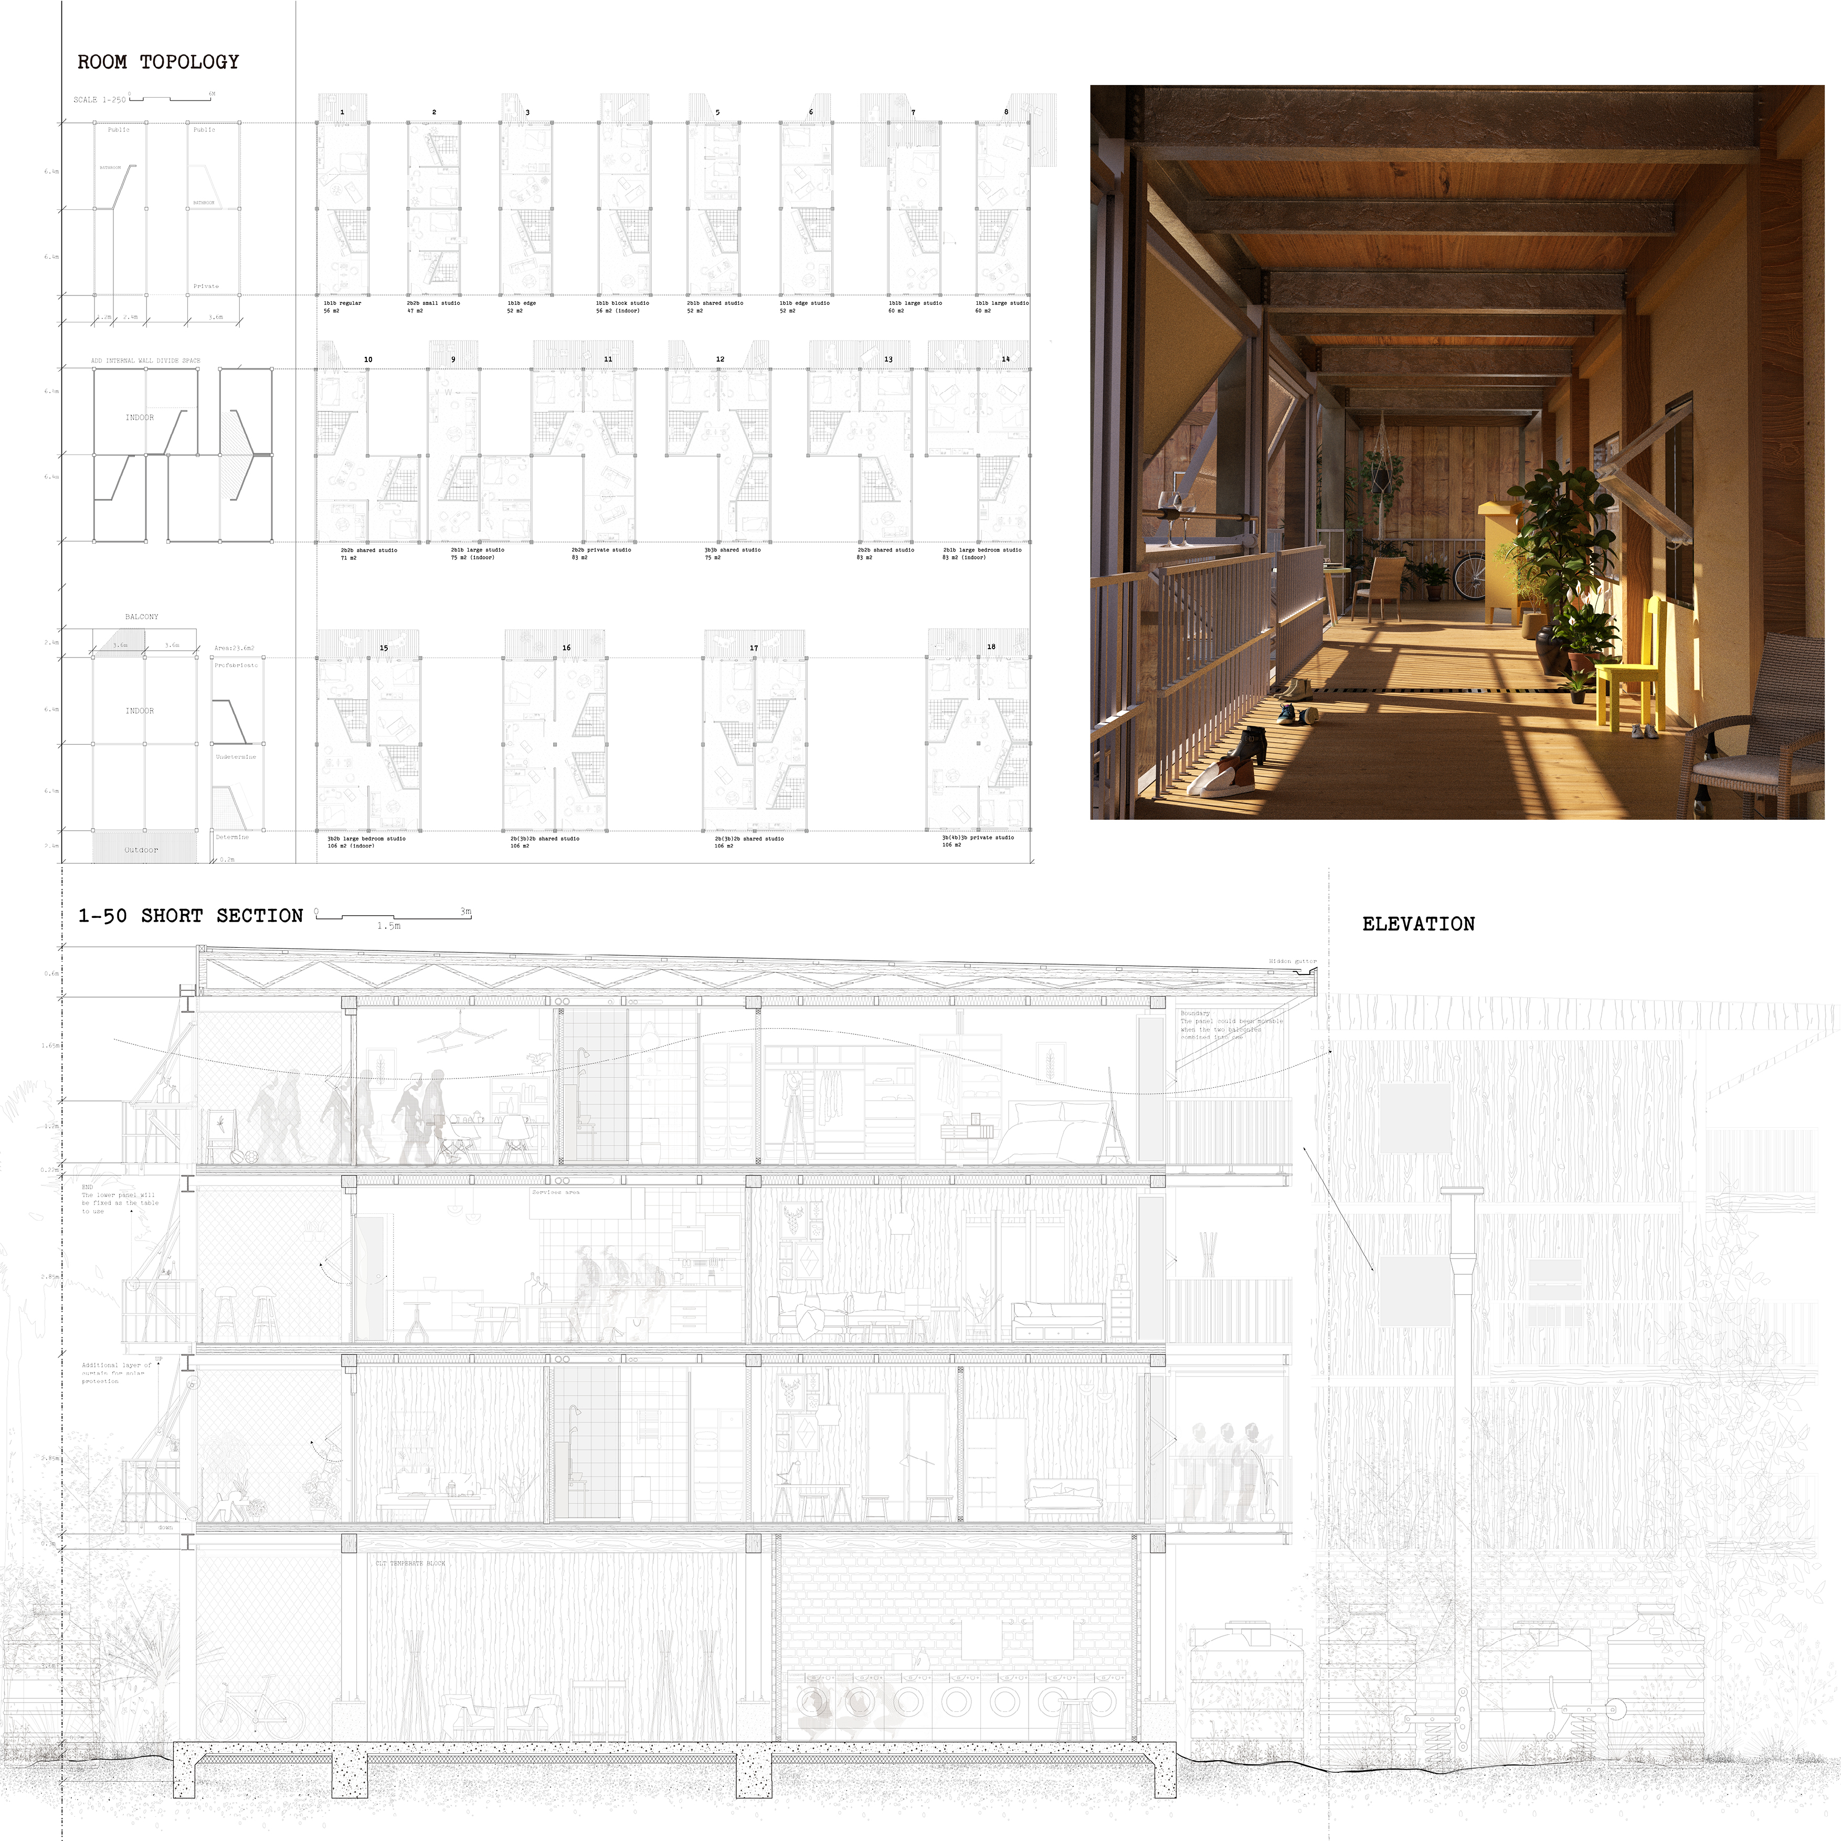
This collective housing project is conceived as an architectural framework for inclusive urban living, accommodating a diverse demographic through an integrated balance between individual privacy and collective life. The design is driven by a belief that domestic space should transcend its functional boundaries to become a social catalyst—one that nurtures belonging, interaction, and wellbeing. Angled interior walls subtly distort the conventional orthogonal grid, expanding visual perception, softening spatial hierarchy, and encouraging light to infiltrate deeply into each dwelling. These formal manipulations generate a sense of openness and fluidity, producing interiors that are simultaneously intimate and dynamic.
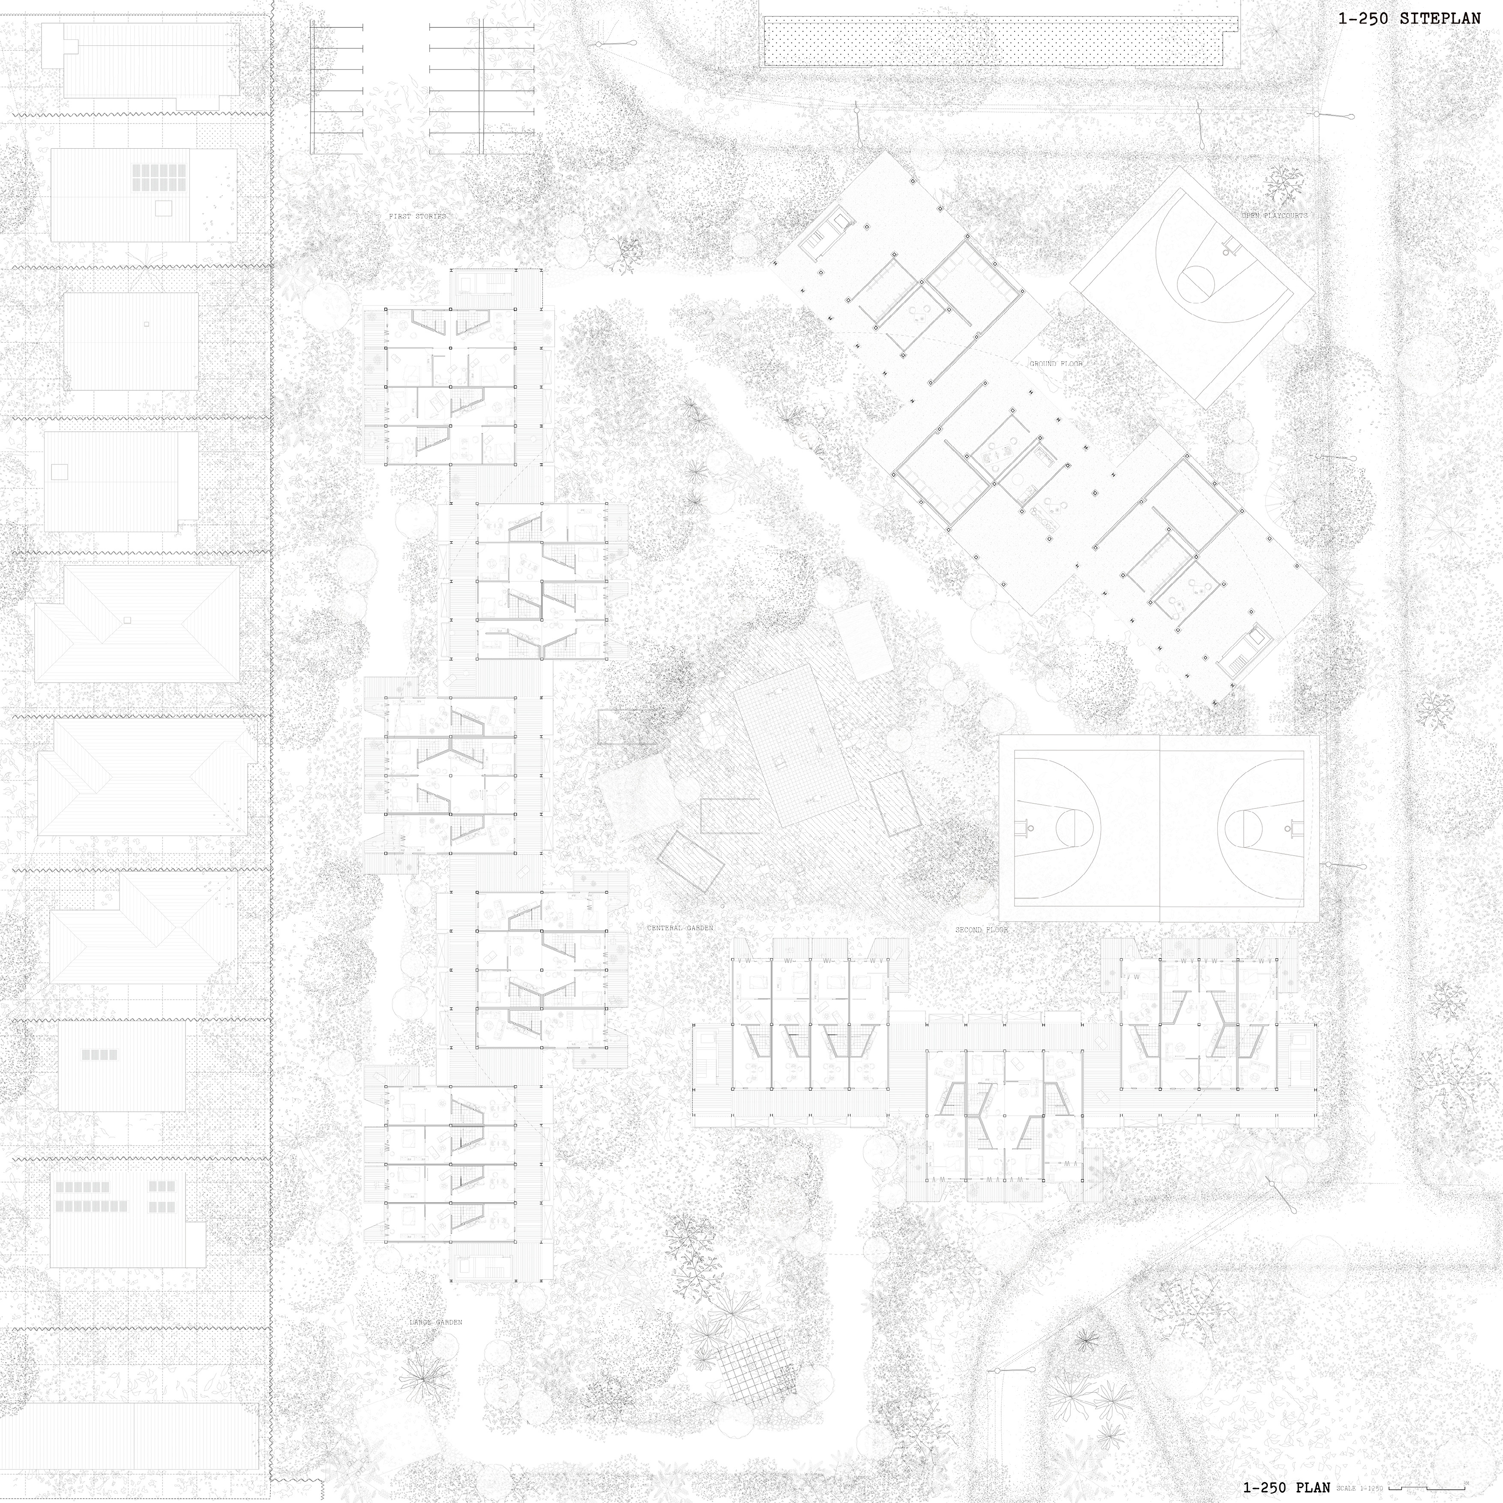
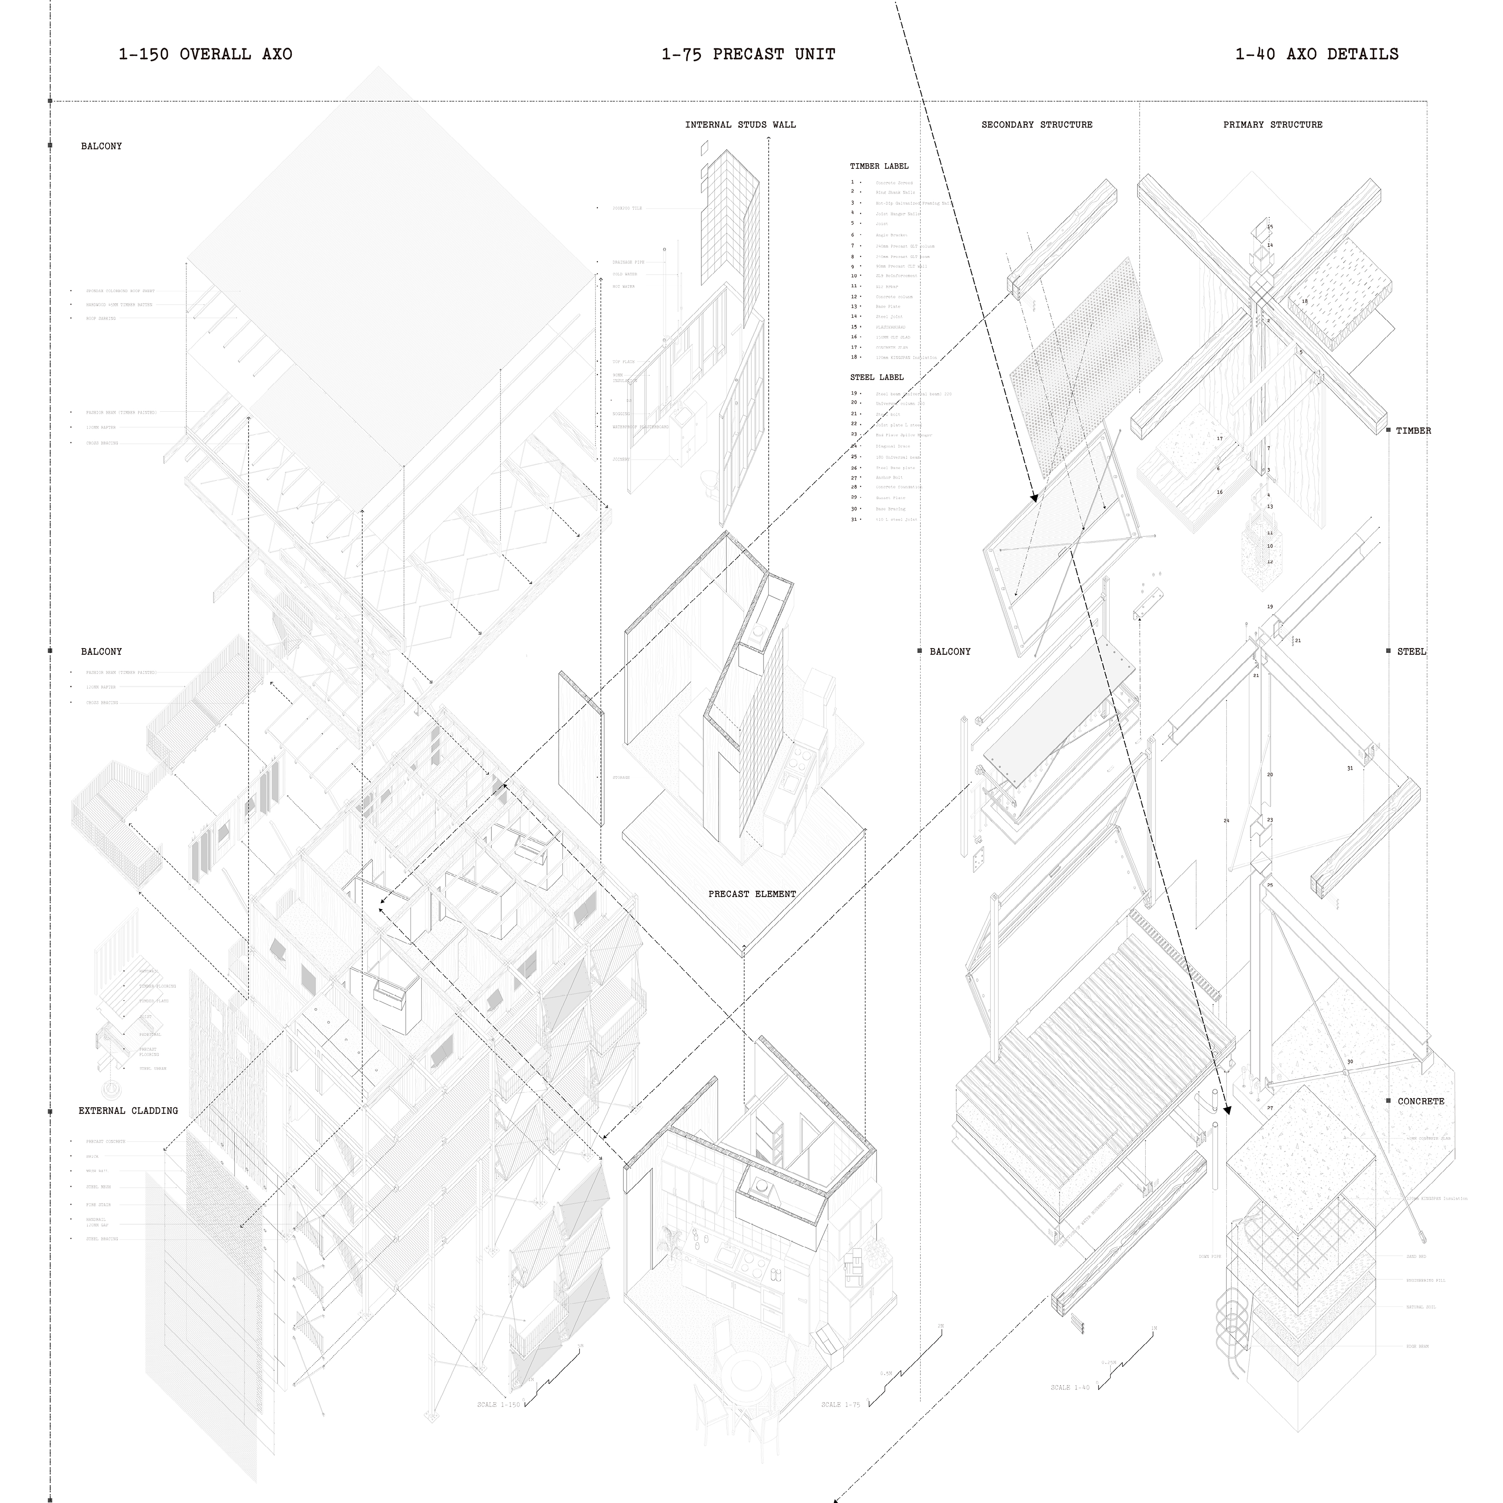
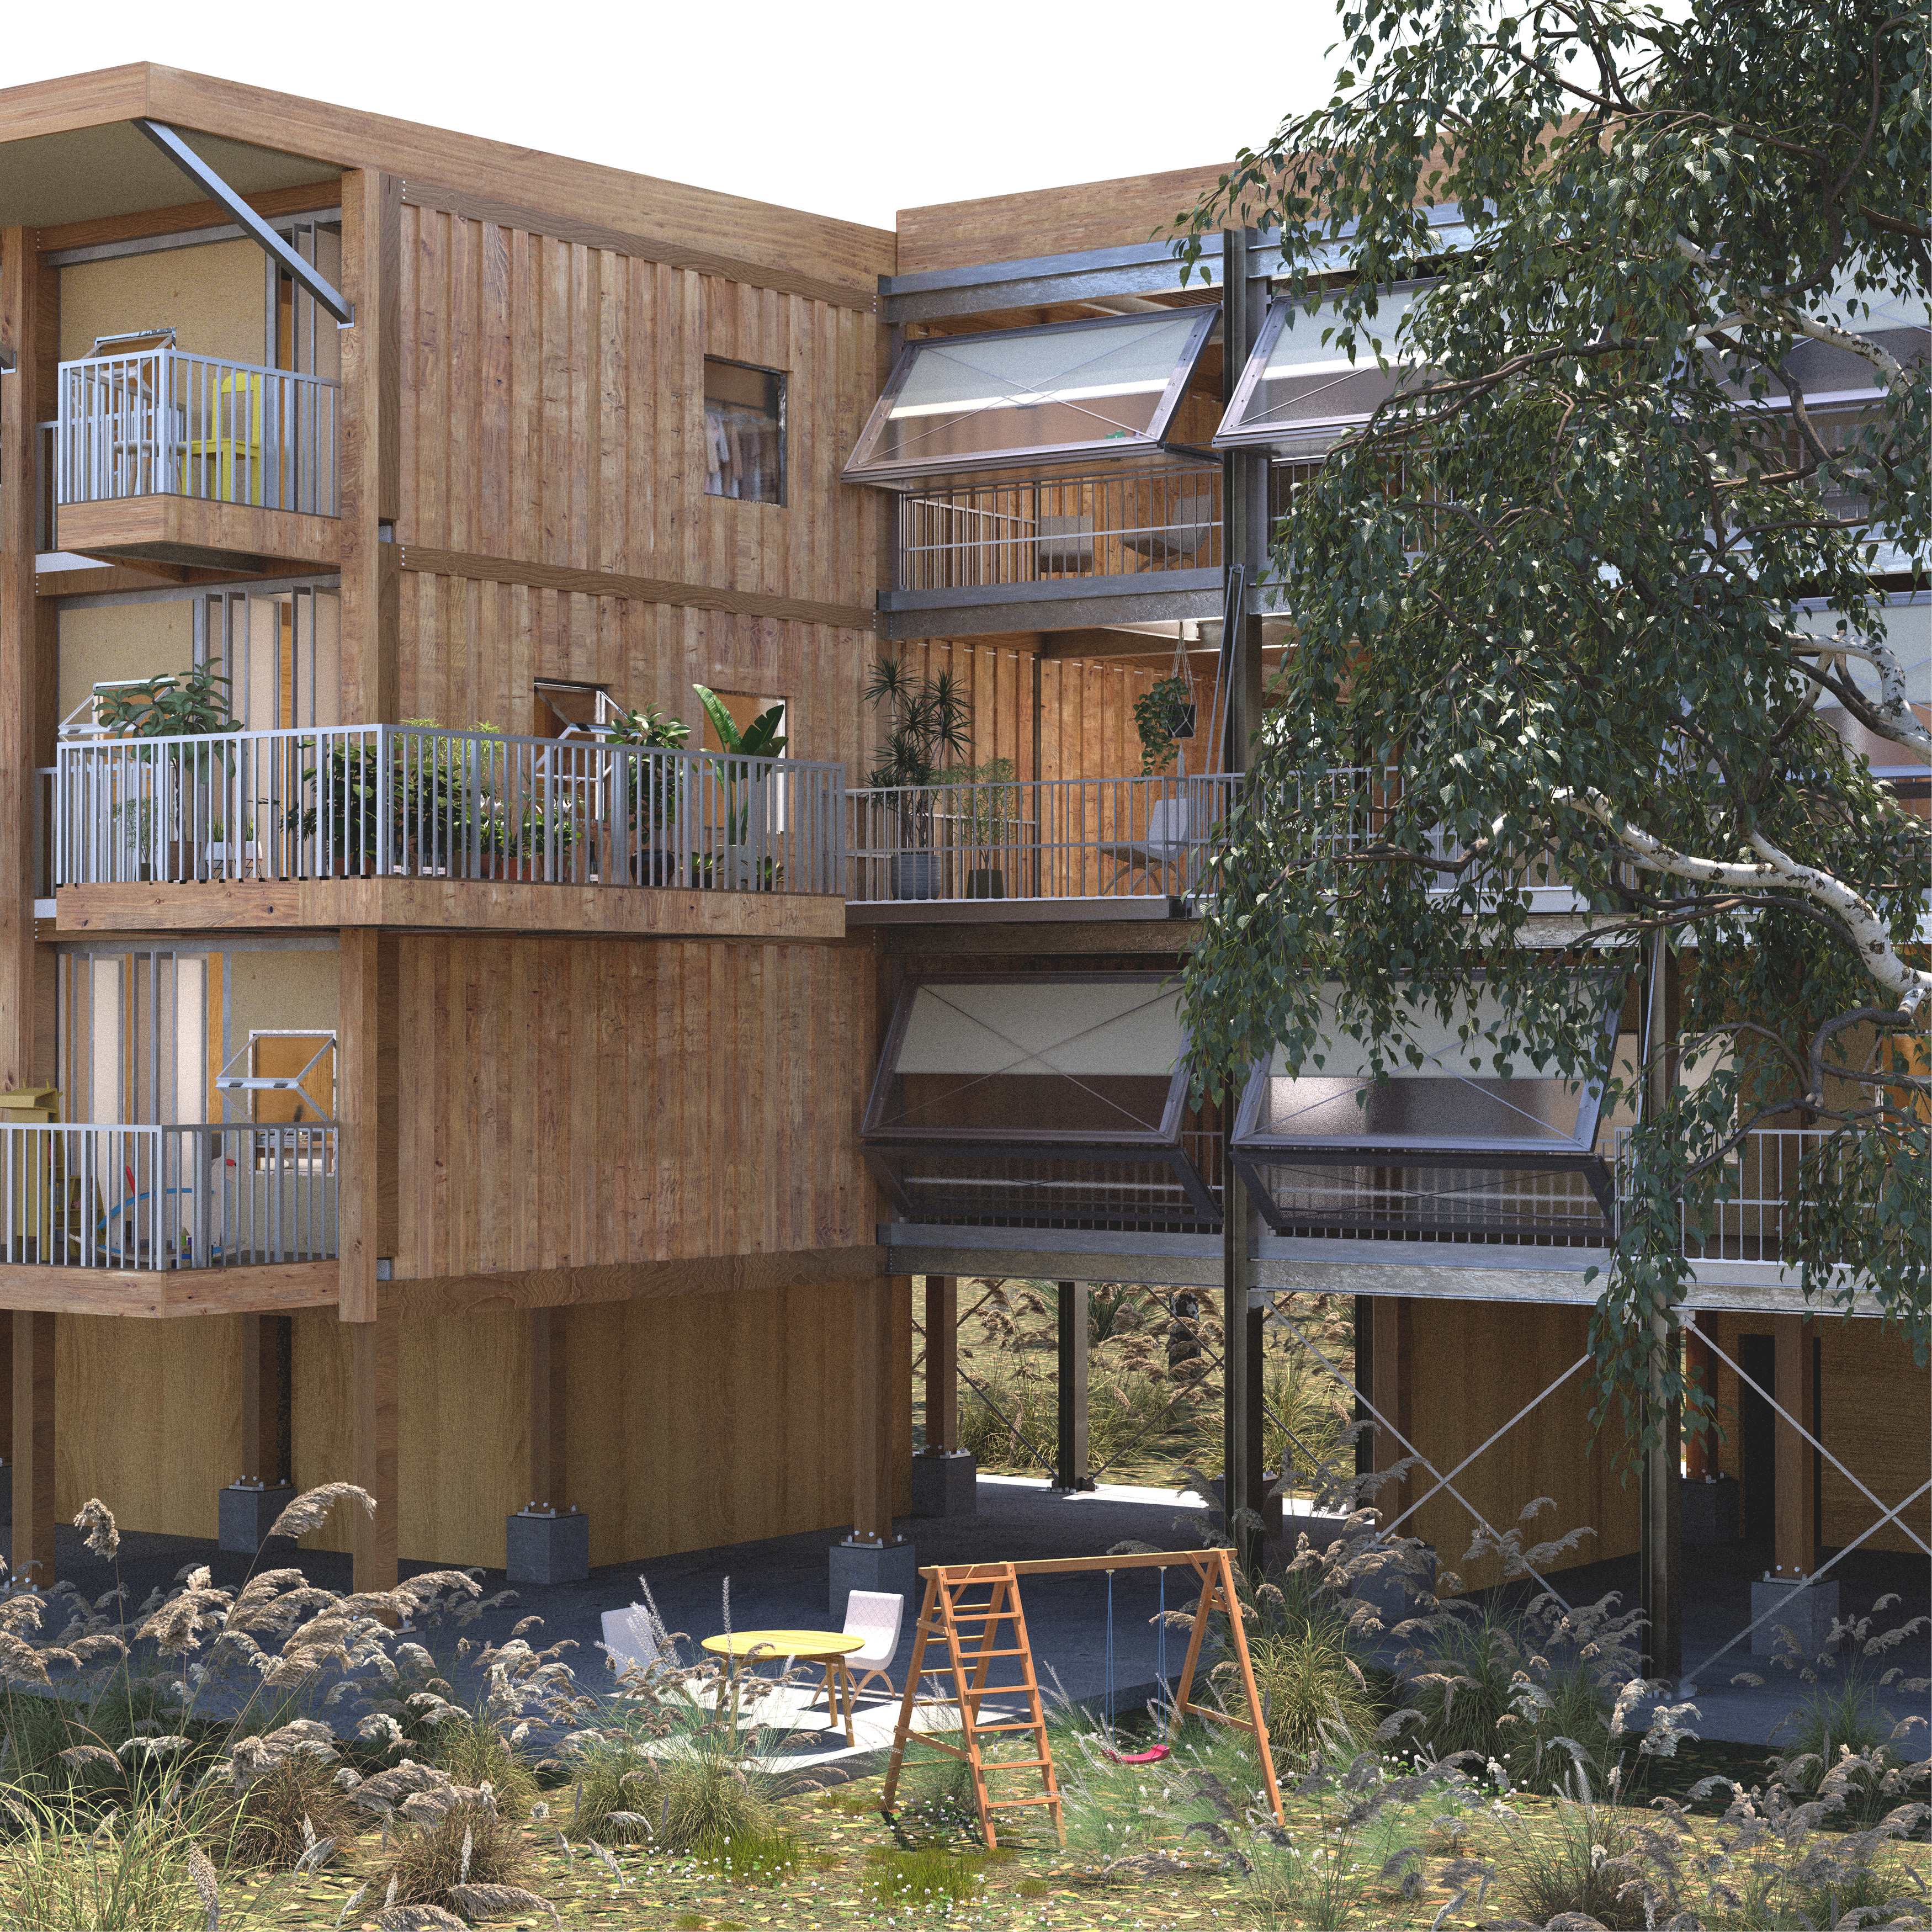
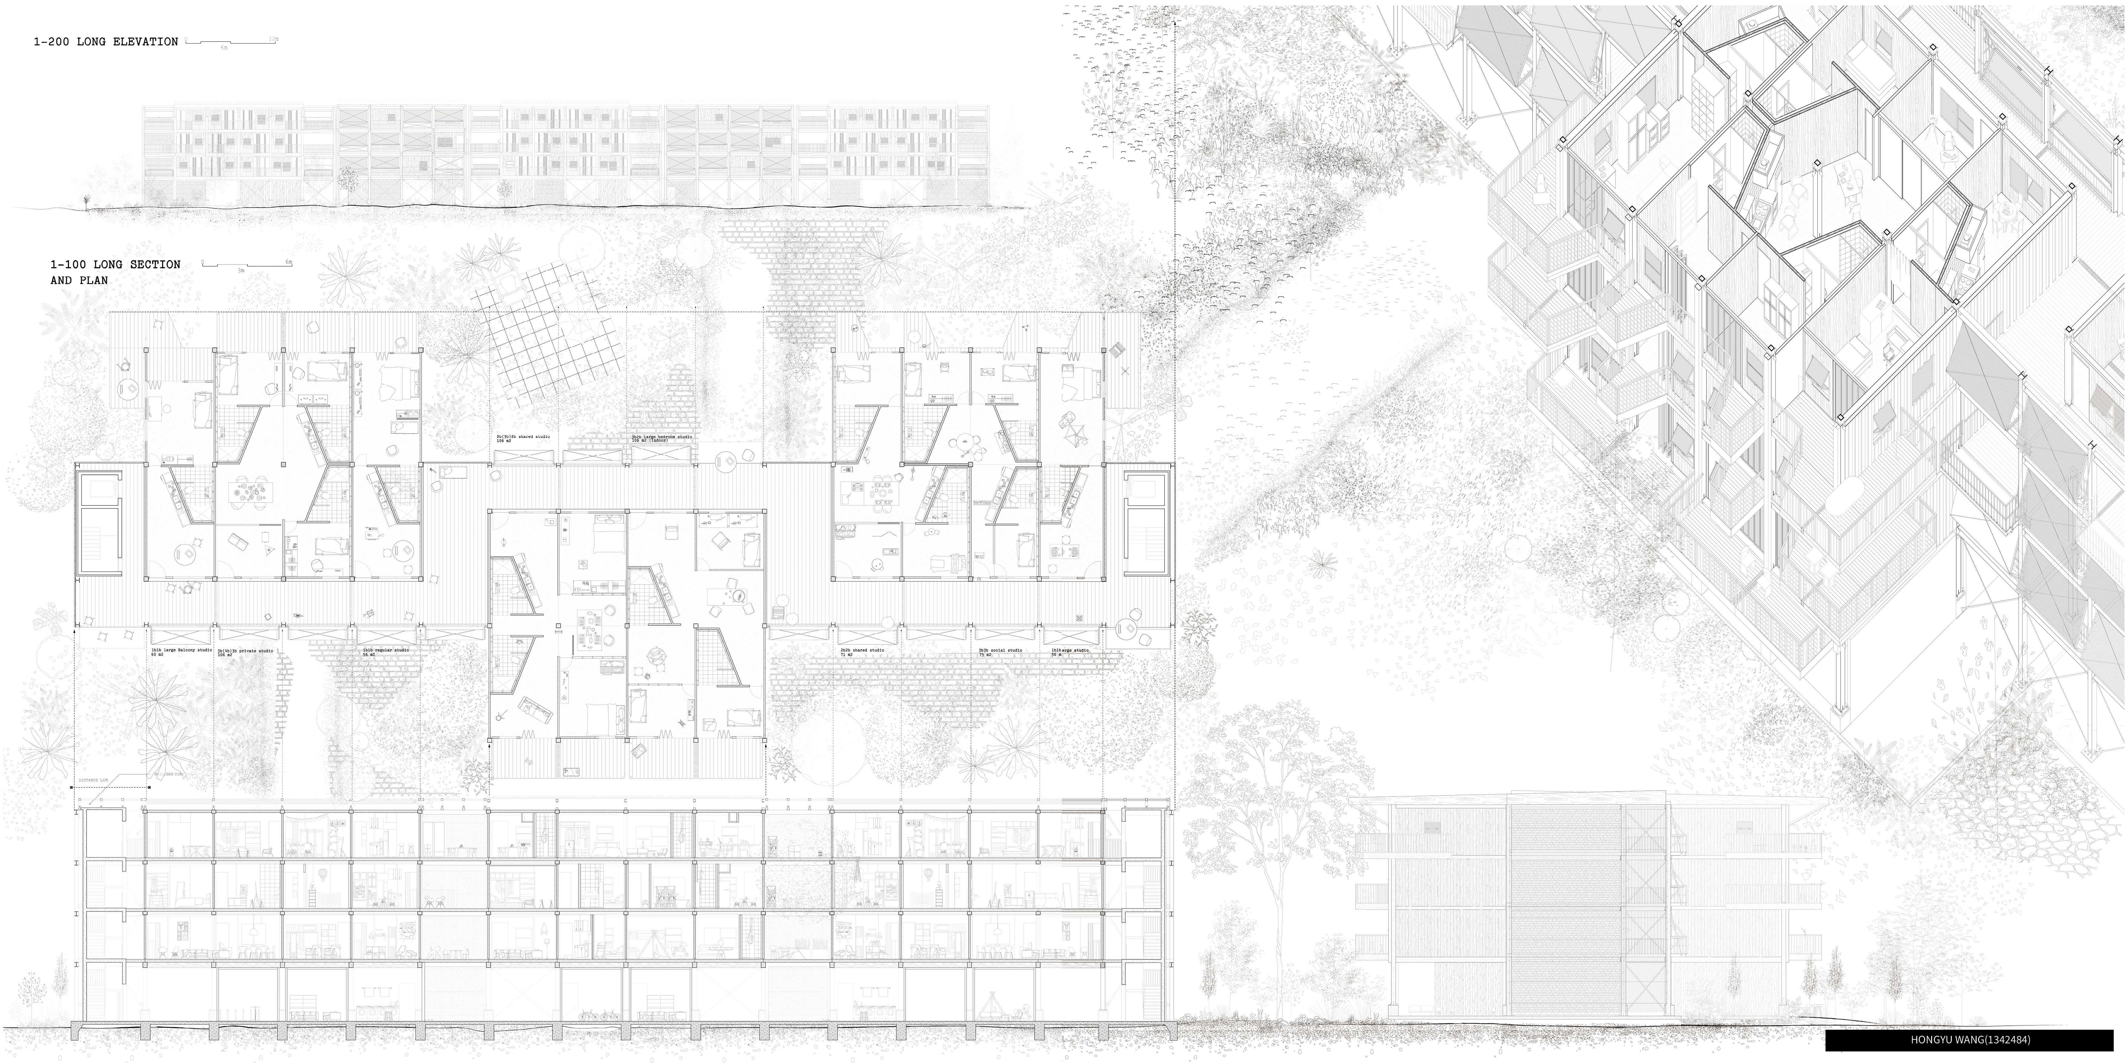
A 2.4-metre-wide circulation spine functions as a semi-public social corridor—an intermediate zone where movement and encounter coexist. Supplemented by dual staircases, it strengthens vertical connectivity and fosters casual exchanges among residents. The staggered arrangement of building masses mediates between density and privacy, ensuring equitable access to daylight and landscape views. Prefabricated mass-timber and lightweight steel systems are adopted to achieve construction efficiency, low embodied carbon, and expressive material tactility, reinforcing the project’s environmental and aesthetic integrity.
At the urban scale, the central garden acts as a collective heart—an open yet protected commons integrating children’s play, communal planting, and recreational spaces. It not only supports intergenerational visibility and safety but also crystallises the project’s social ethos: architecture as an infrastructure of care. Through spatial porosity, material warmth, and programmatic hybridity, the scheme aspires to redefine collective housing as a sustainable, participatory, and emotionally resonant model for contemporary community life.

Need enrolment assistance?
Stop 1 provides enrolment and other support to Bachelor of Design and Melbourne School of Design students.