Helen Vu
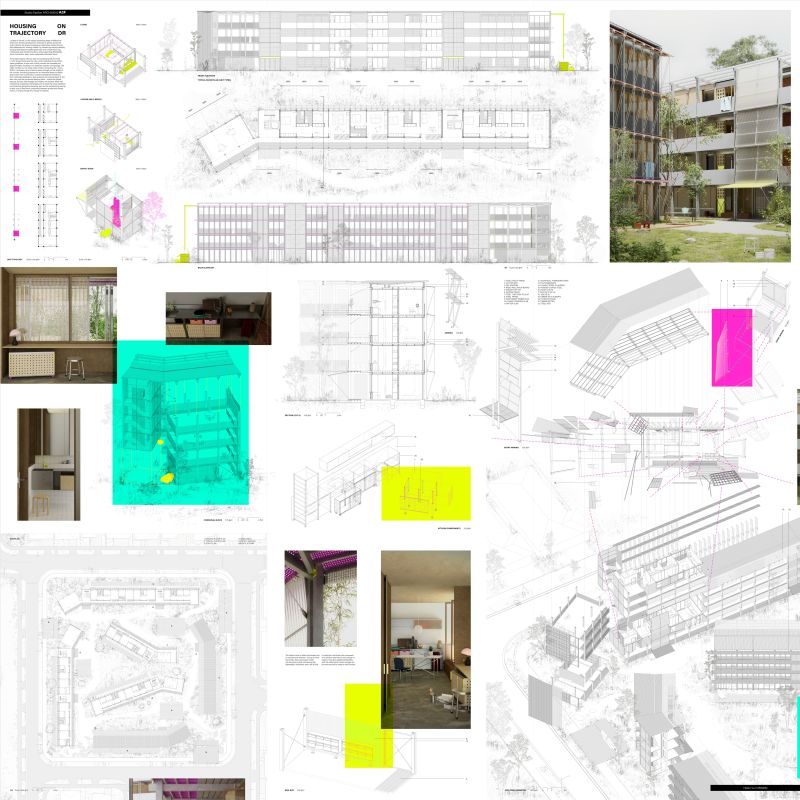
Housing on Trajectory Drive
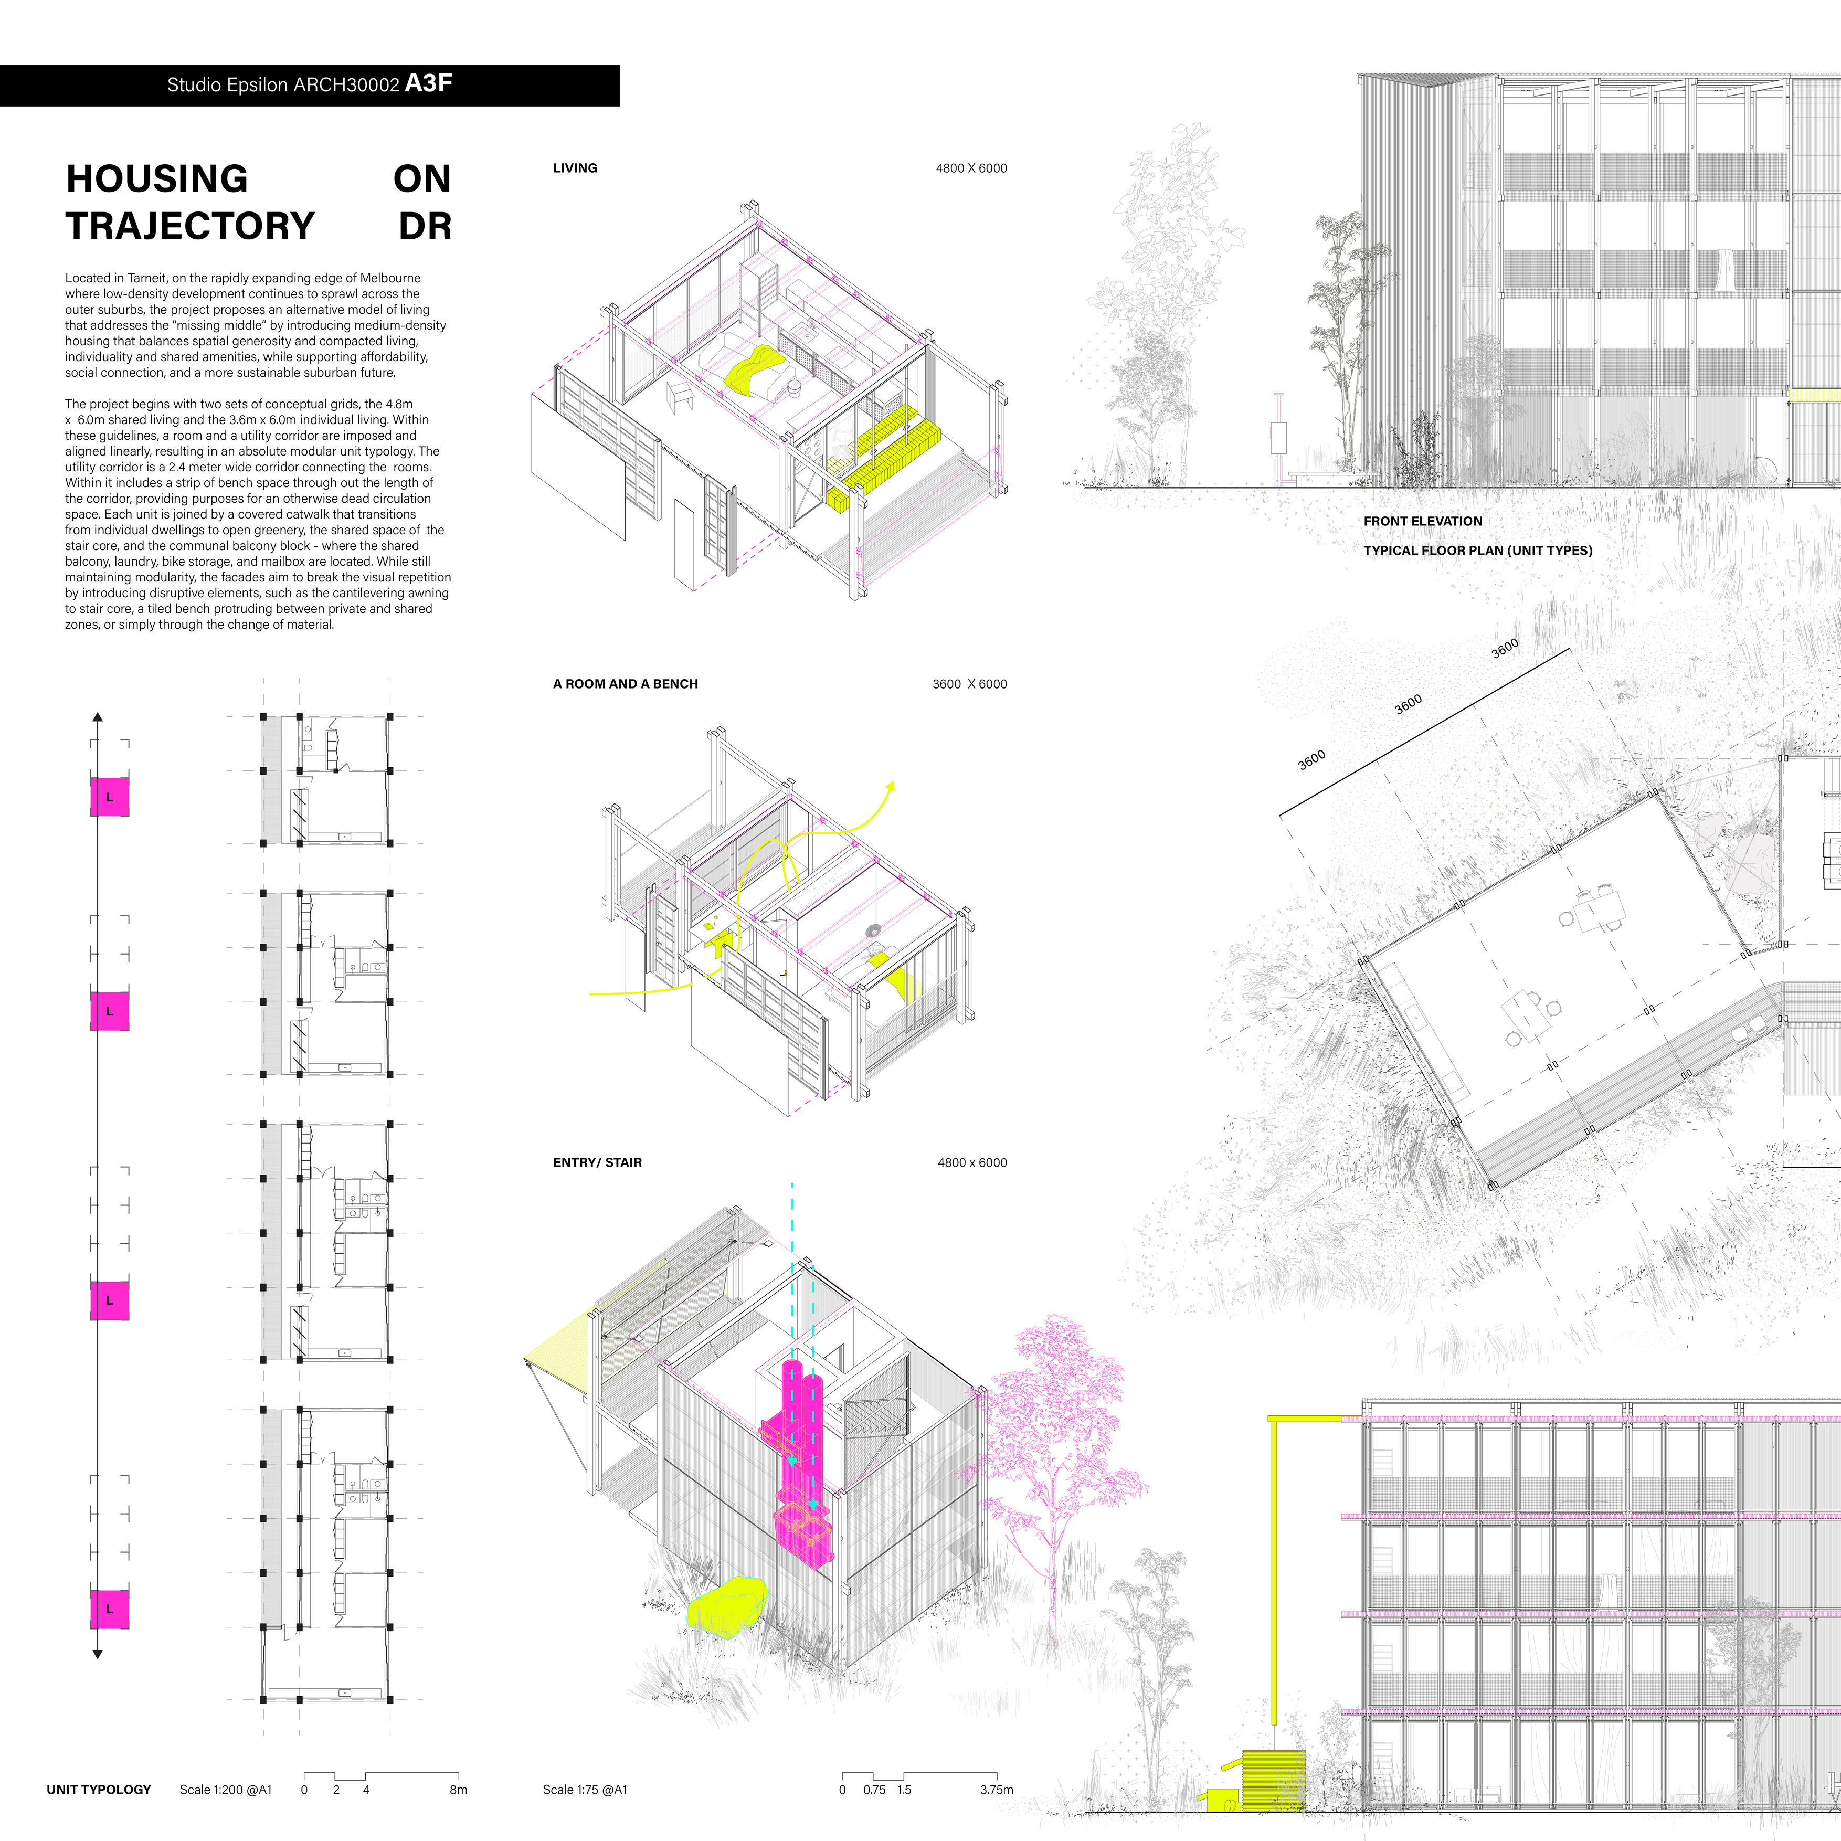
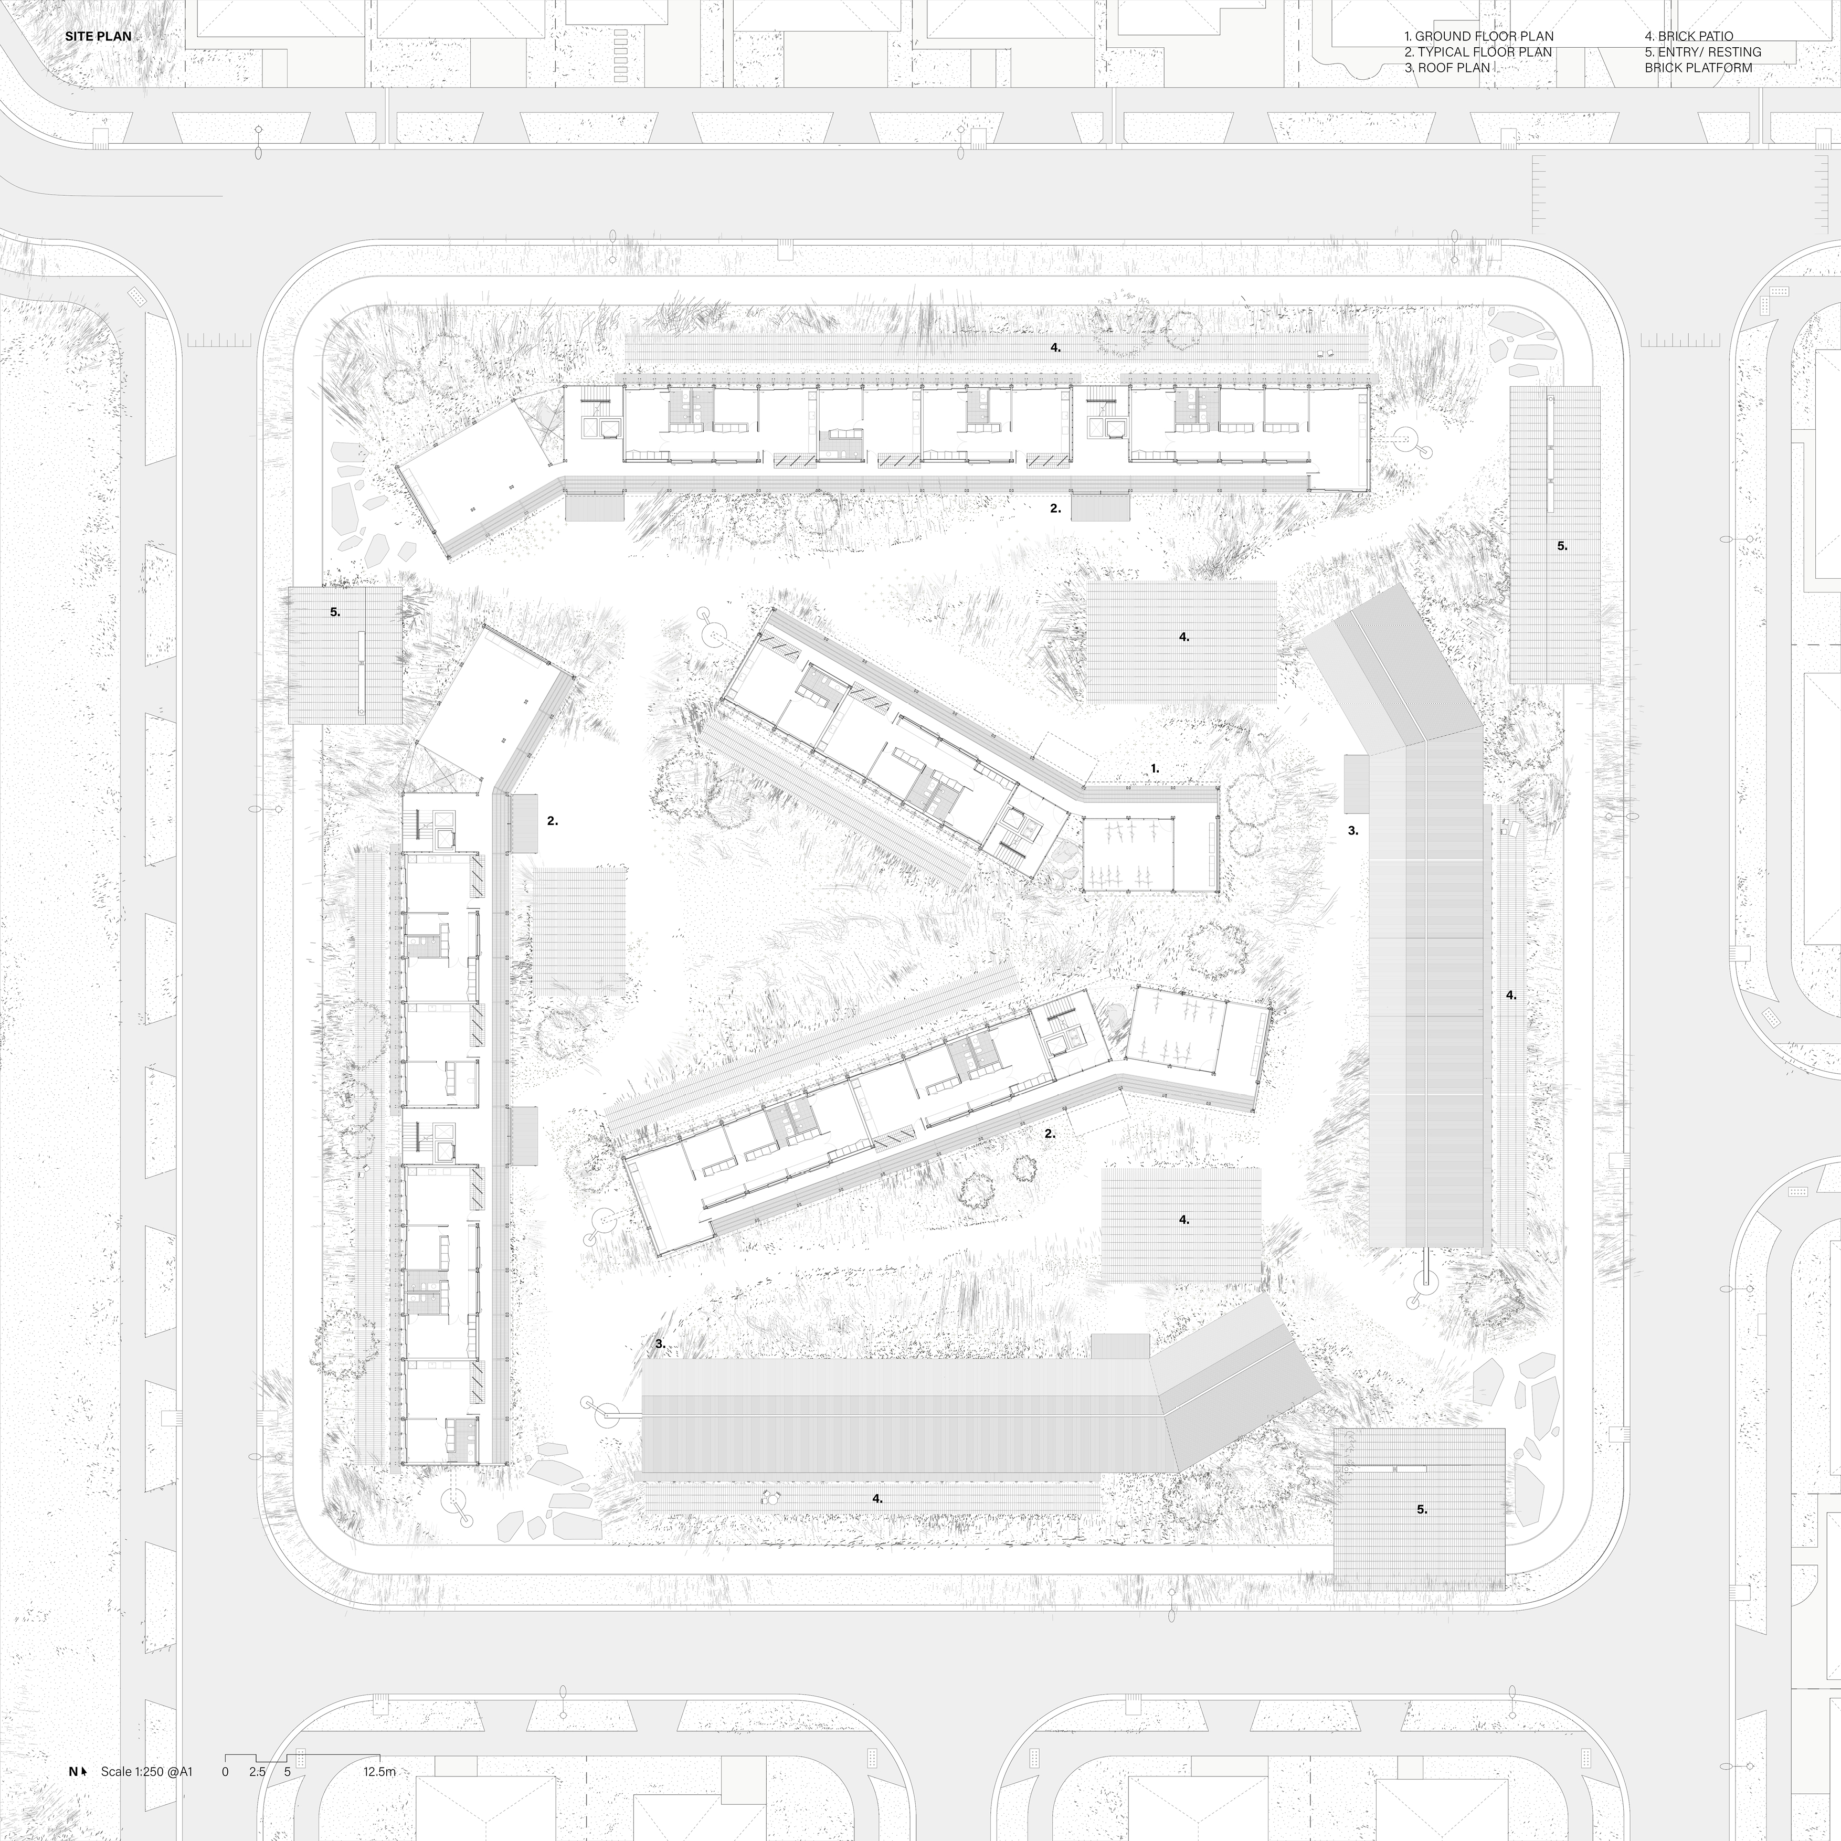
Located in Tarneit, on the rapidly expanding edge of Melbourne where low-density development continues to sprawl across the outer suburbs, the project proposes an alternative model of living that addresses the “missing middle” by introducing medium-density housing that balances spatial generosity and compacted living, individuality and shared amenities, while supporting affordability, social connection, and a more sustainable suburban future.
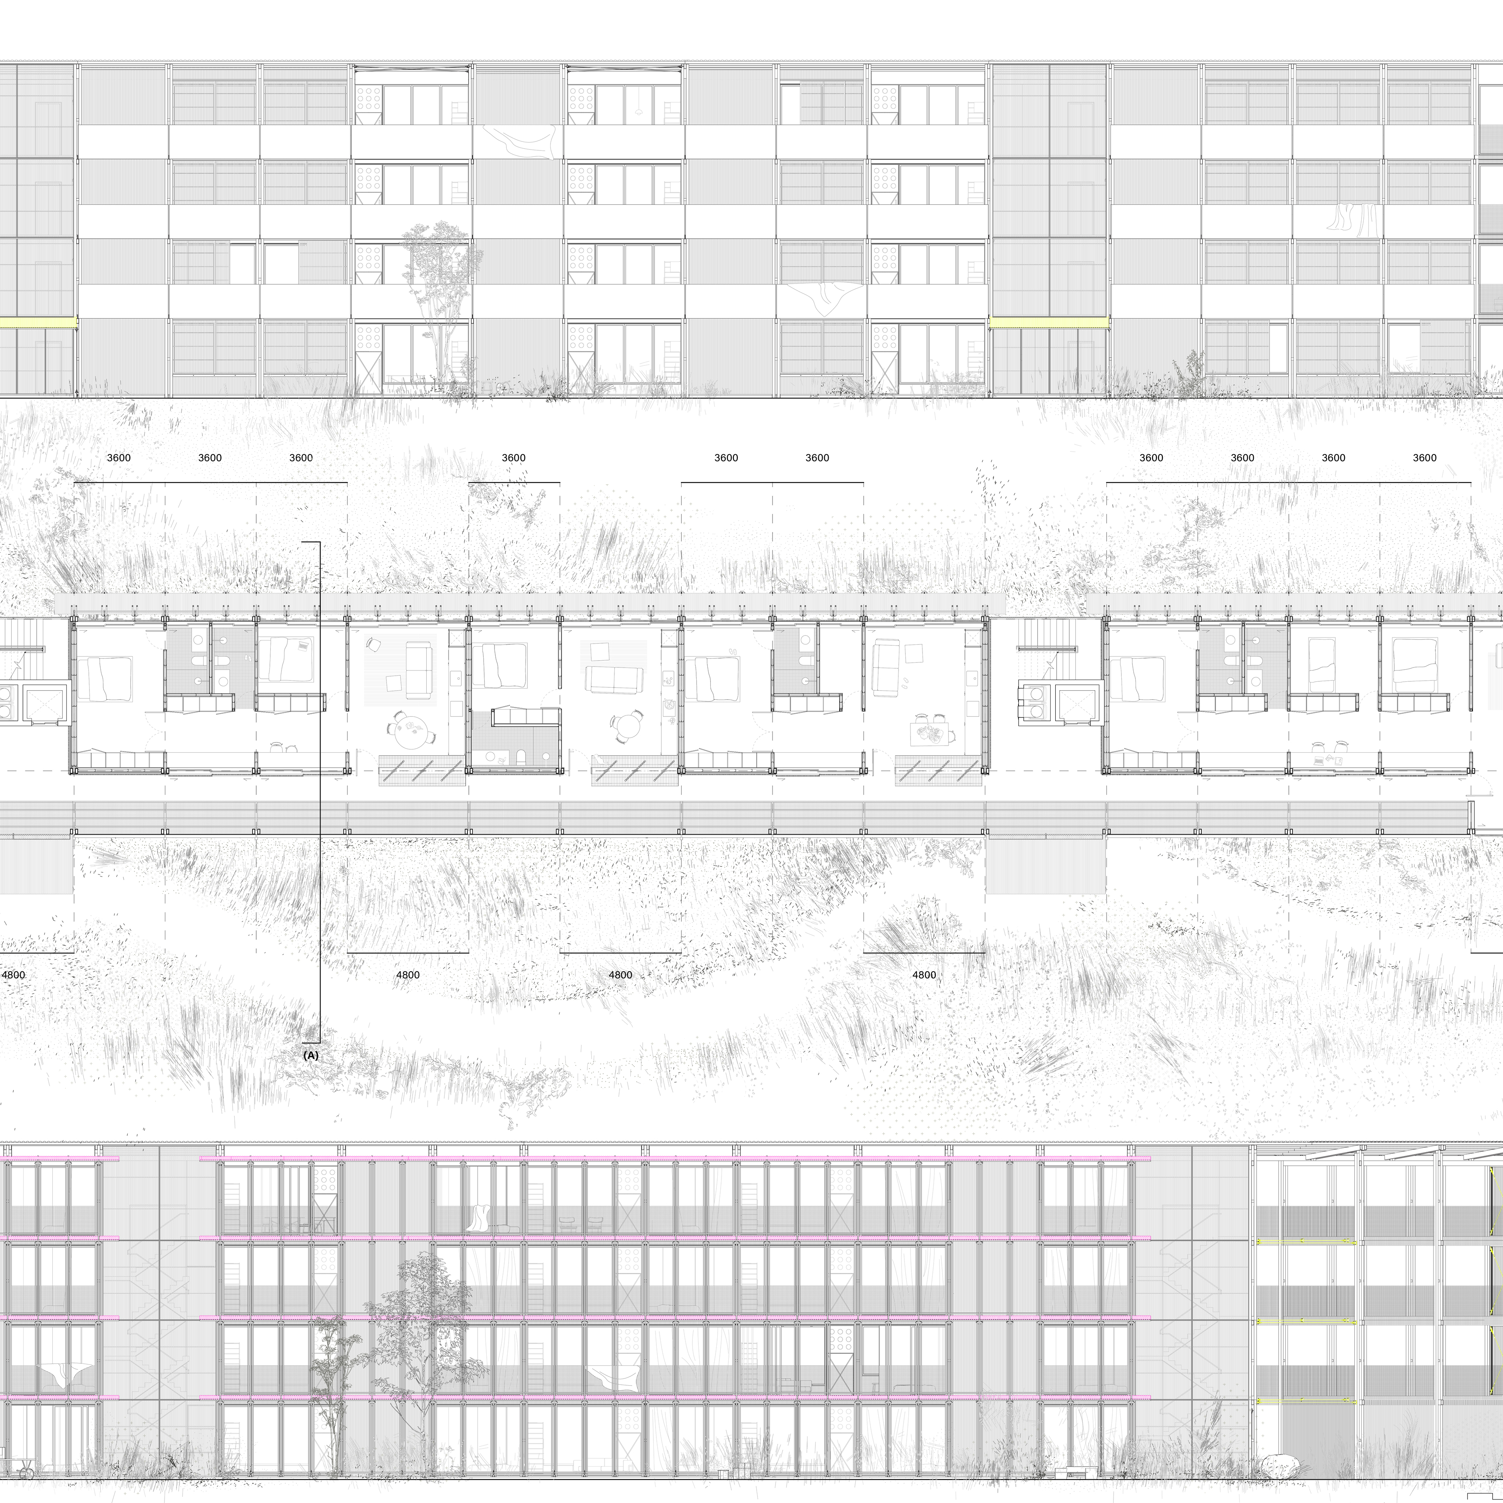
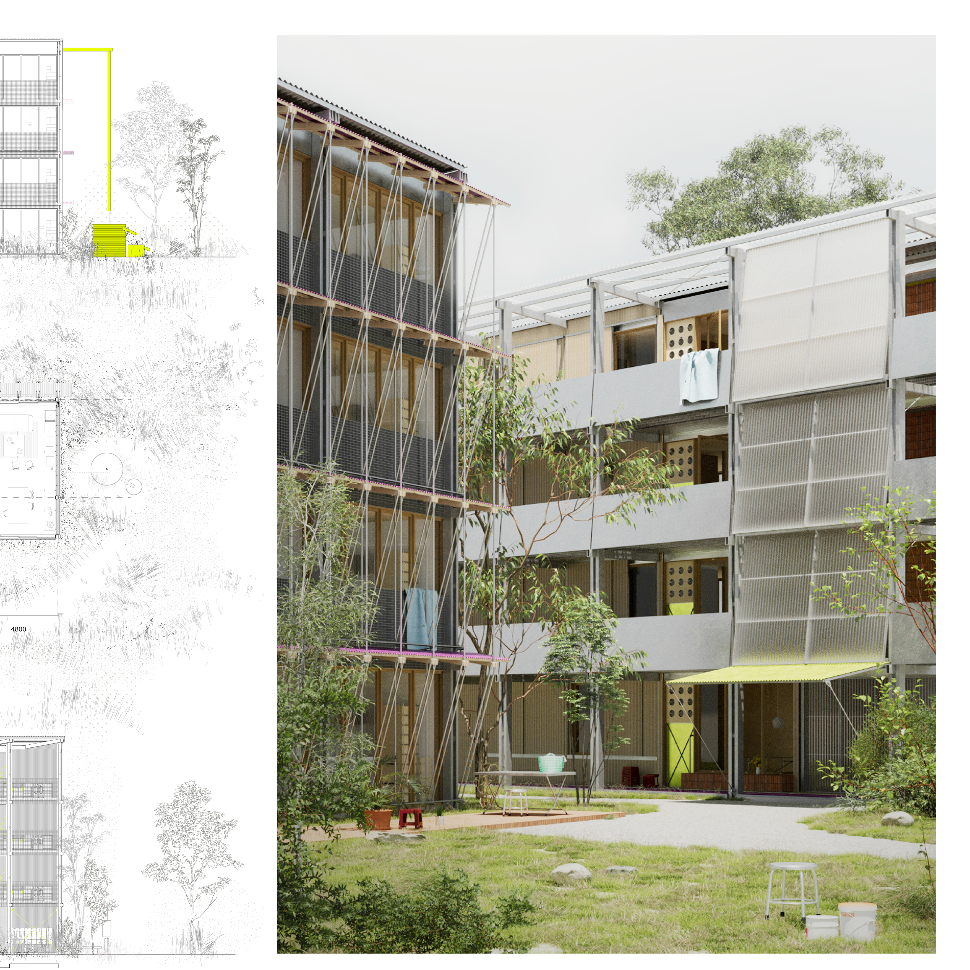
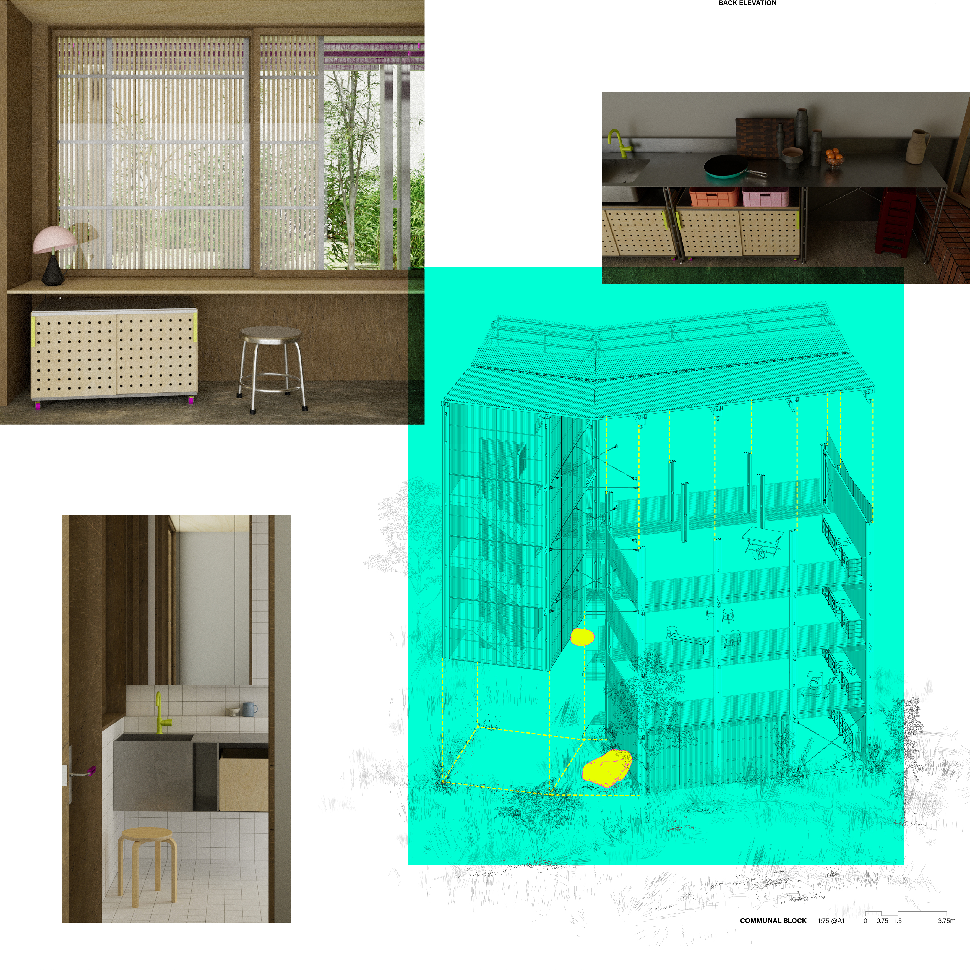
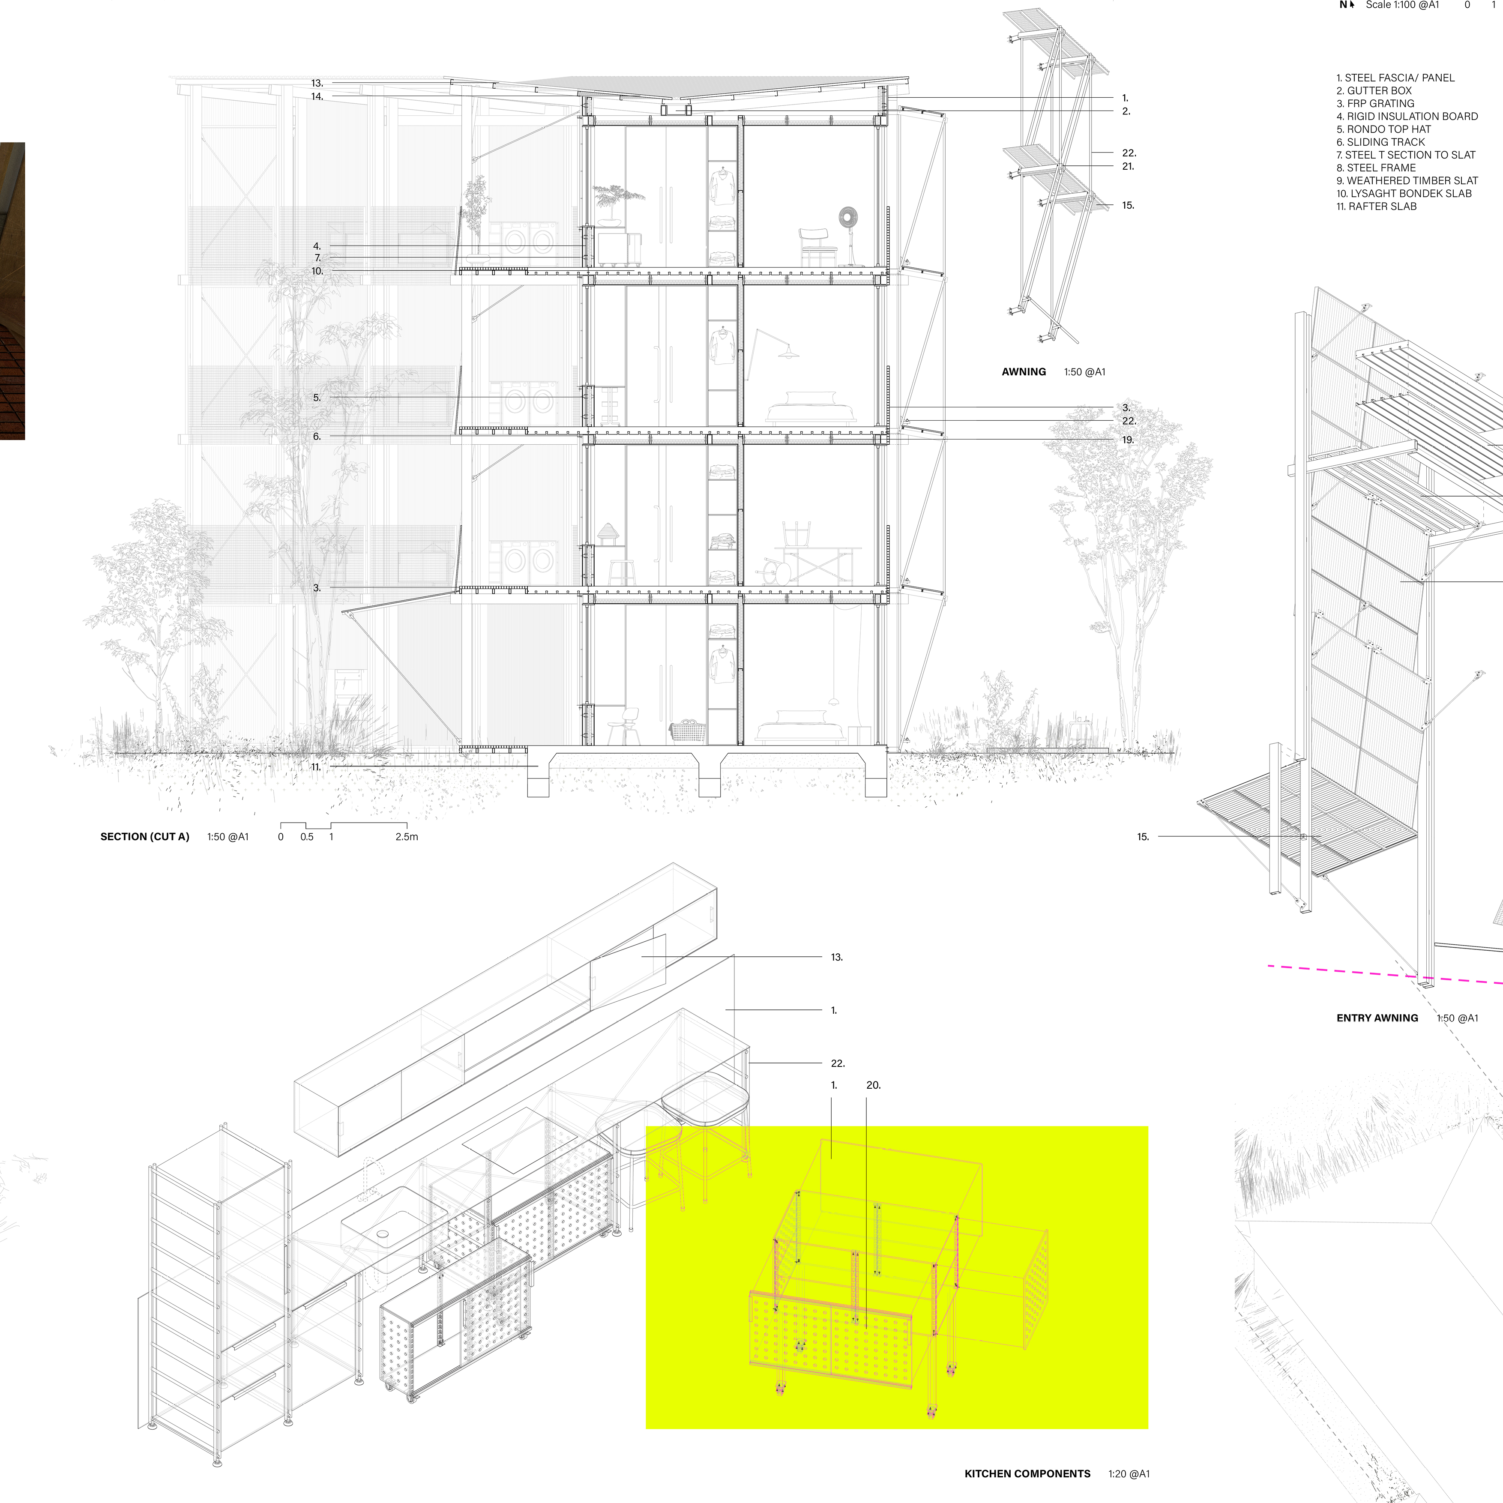
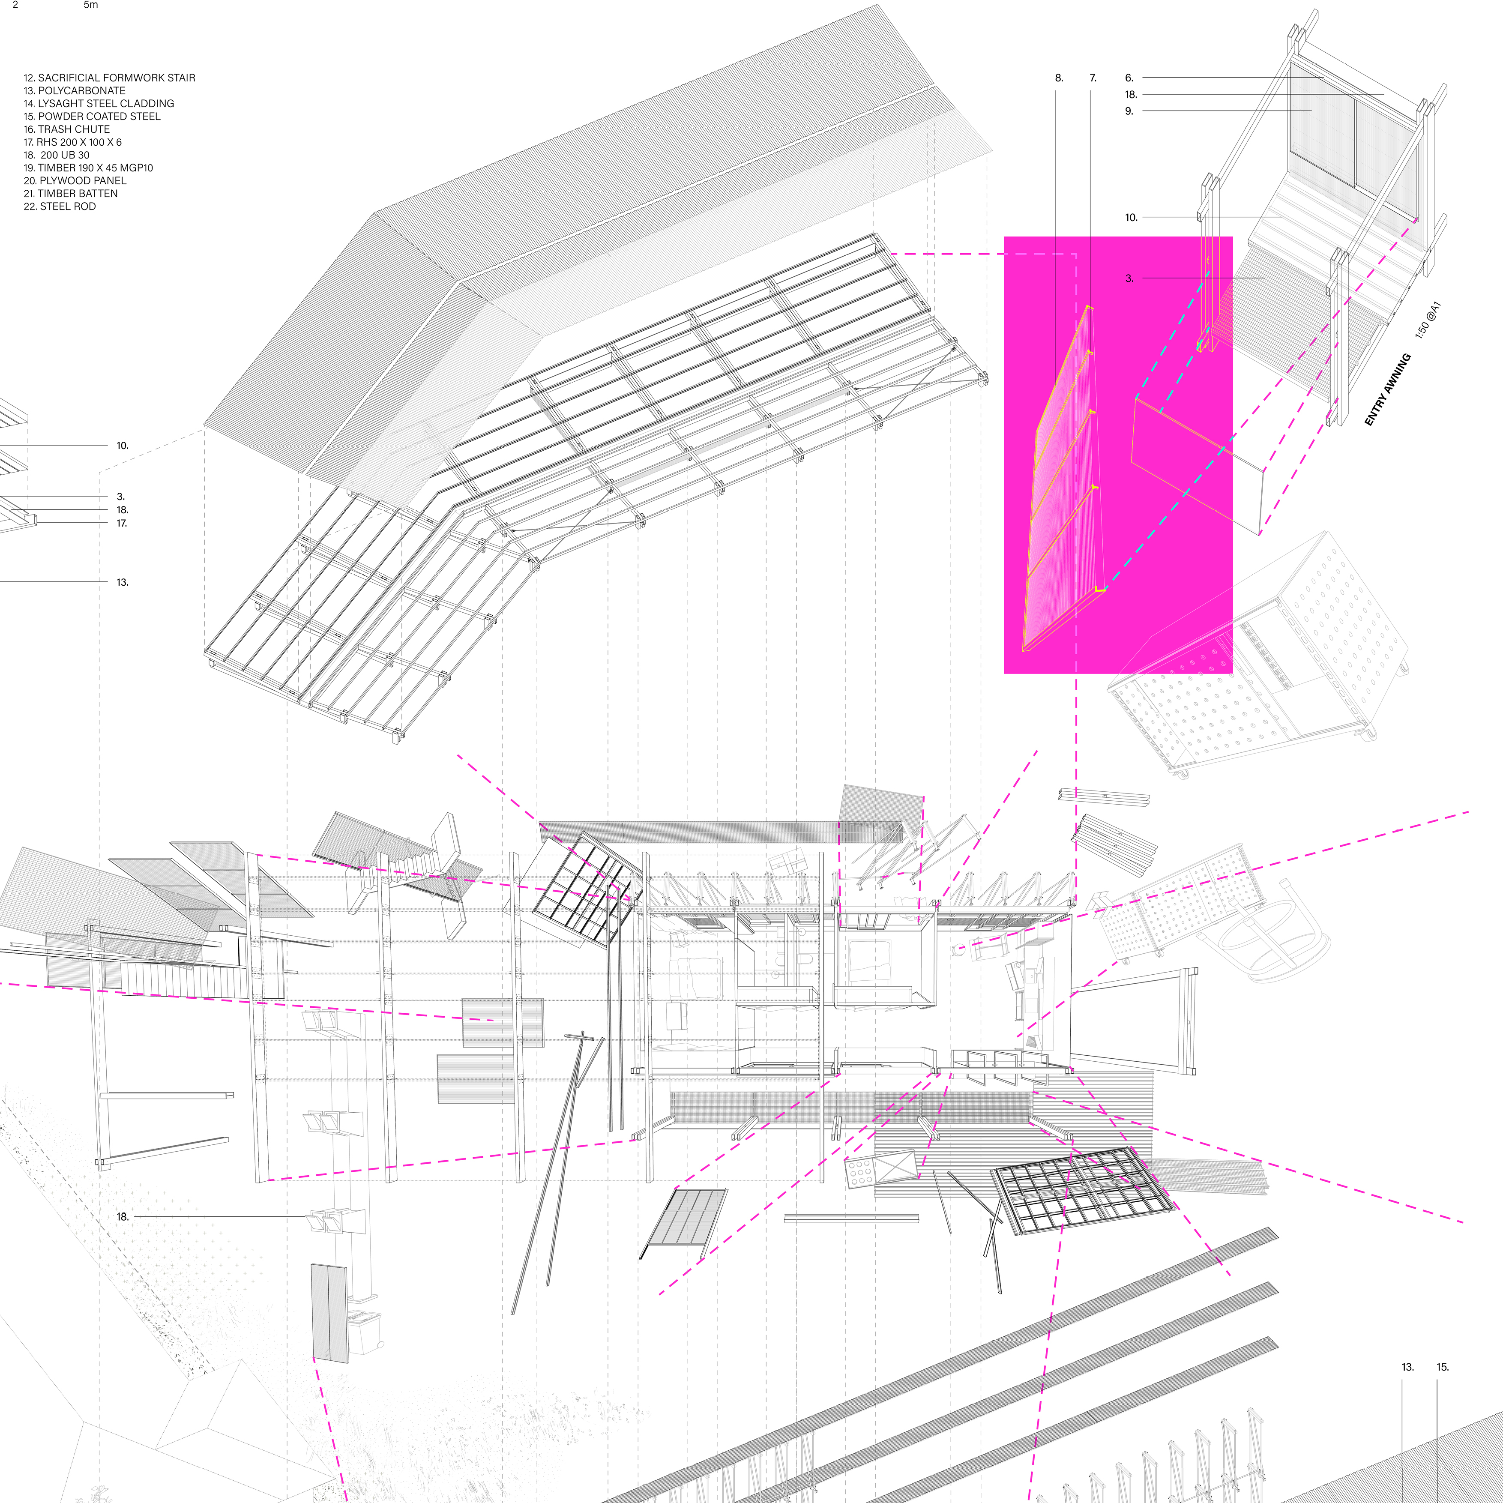
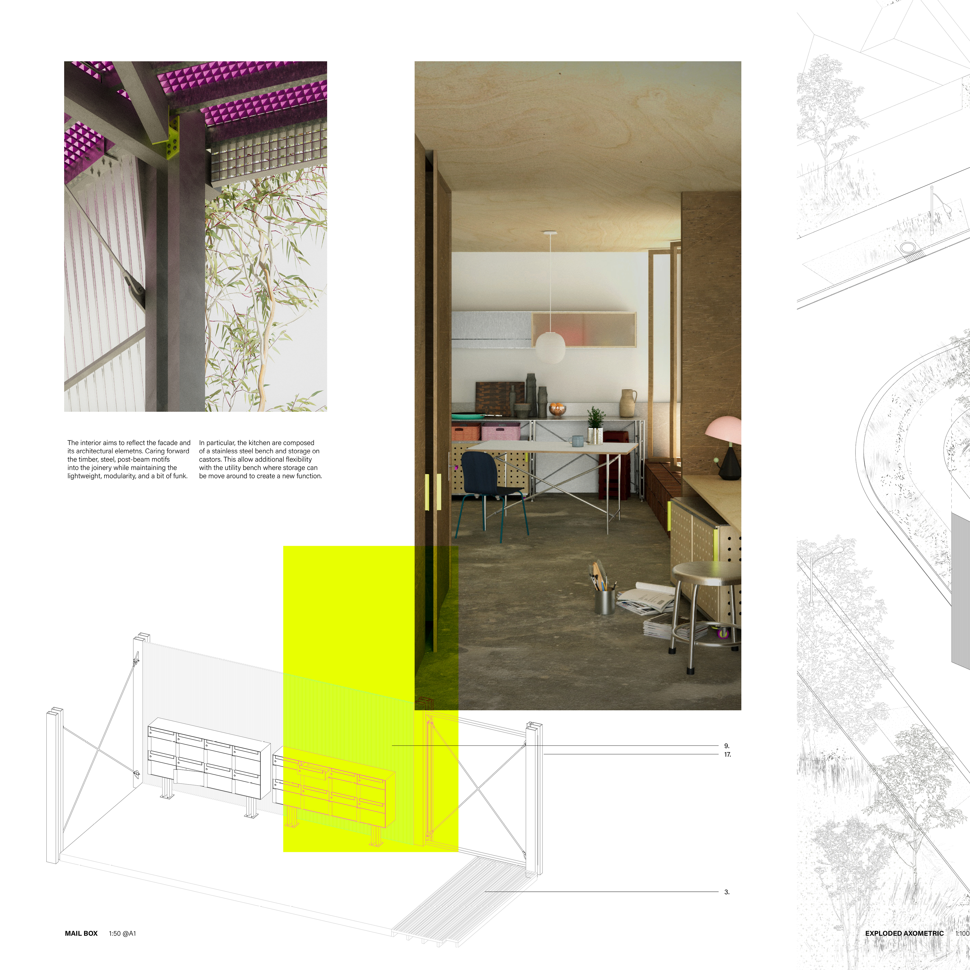
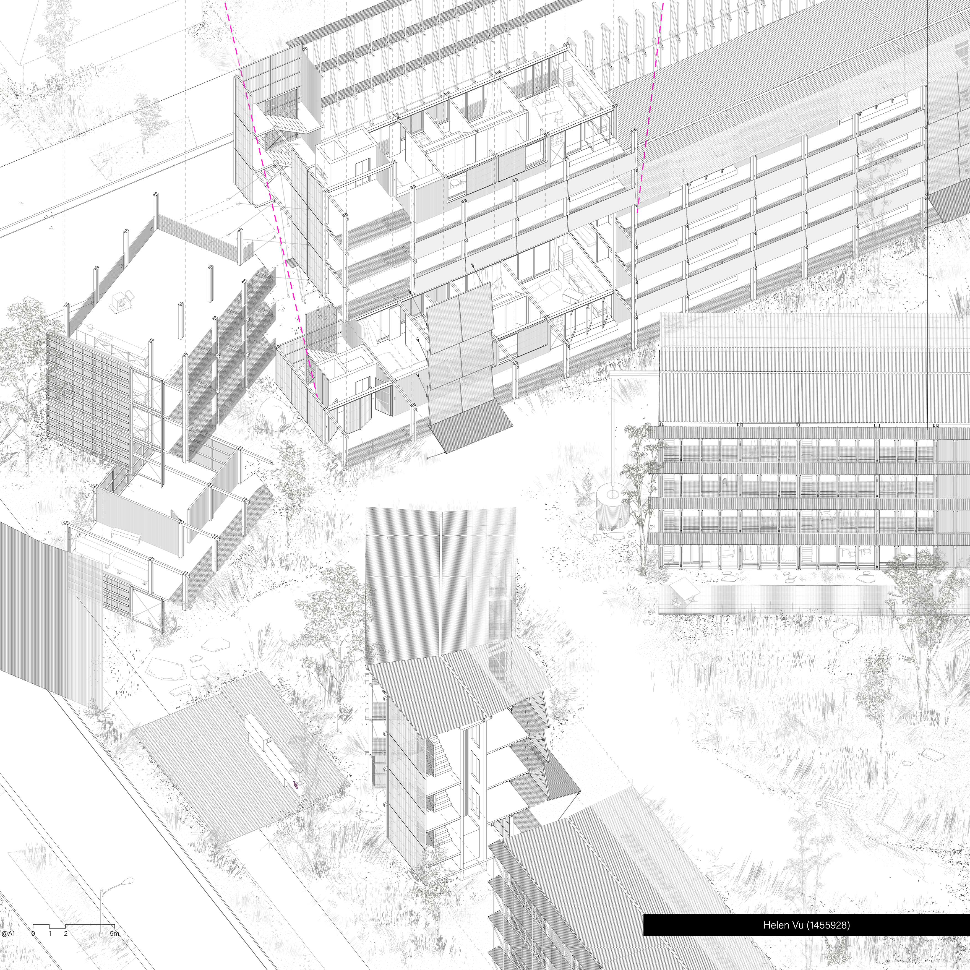
The project begins with two sets of conceptual grids: the 4.8m x 6.0m shared living and the 3.6m x 6.0m individual living. Within these guidelines, a room and a utility corridor are imposed and aligned linearly, resulting in an absolute modular unit typology. The utility corridor is 2.4 meters wide and connects the rooms. It includes a strip of bench space throughout the length of the corridor, providing a purpose for an otherwise dead circulation space. Each unit is joined by a covered catwalk that transitions from individual dwellings to open greenery, the shared space of the stair core, and the communal balcony block - where the shared balcony, laundry, bike storage, and mailbox are located. While still maintaining modularity, the facades aim to break the visual repetition by introducing disruptive elements, such as the cantilevering awning to stair core, a tiled bench protruding between private and shared zones, or simply through the change of material.
Need enrolment assistance?
Stop 1 provides enrolment and other support to Bachelor of Design and Melbourne School of Design students.