Meg Higgs
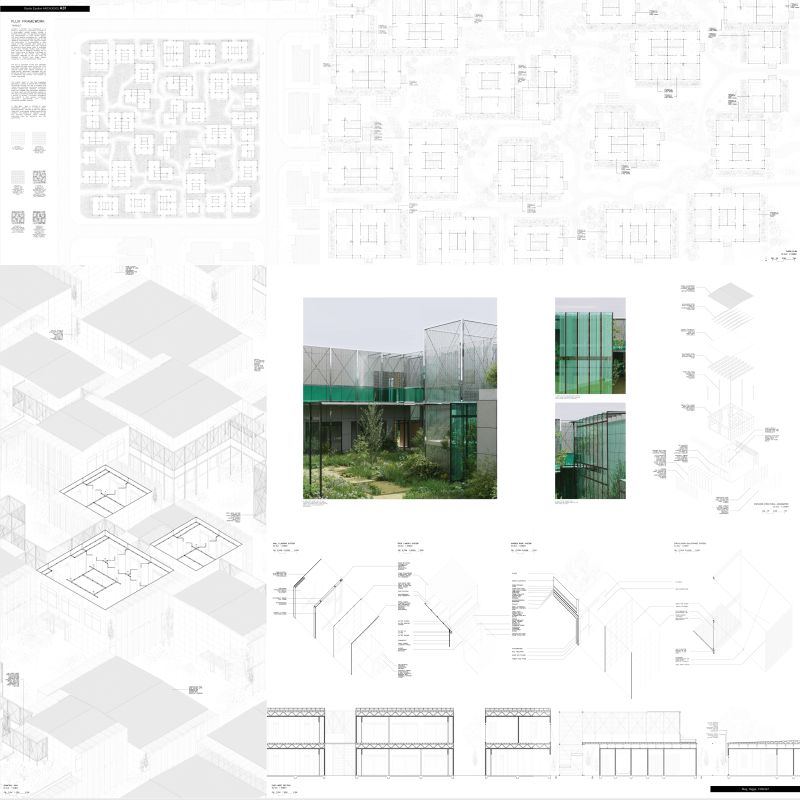
Flux Framework
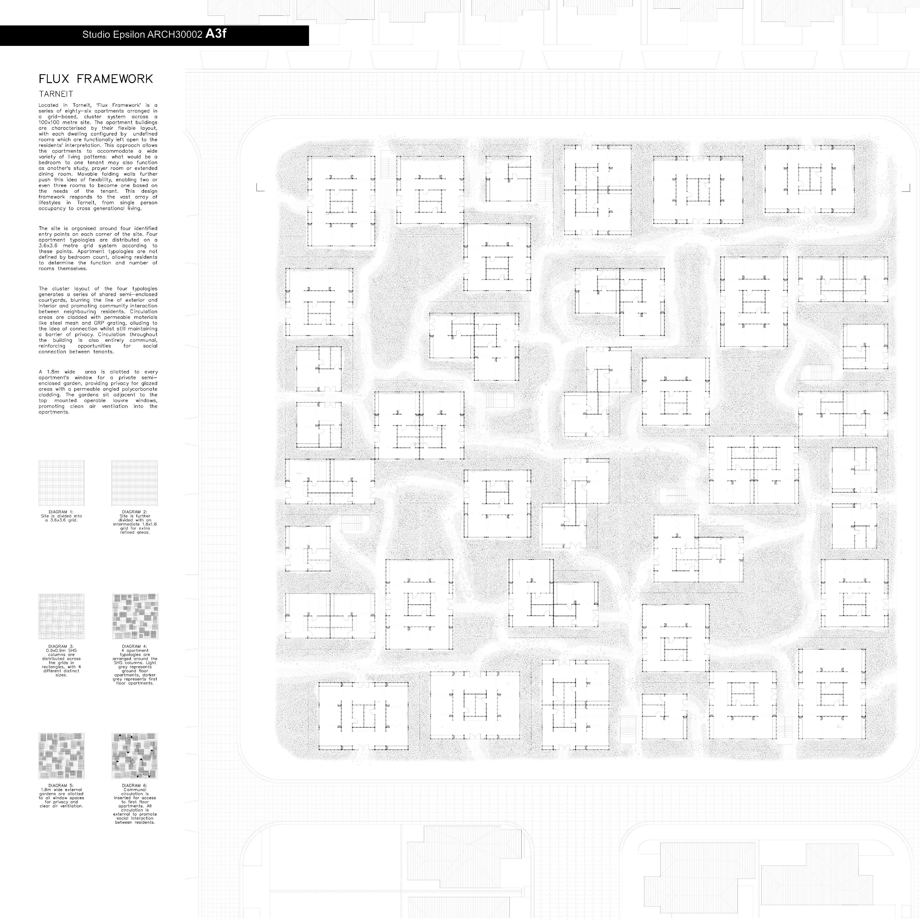
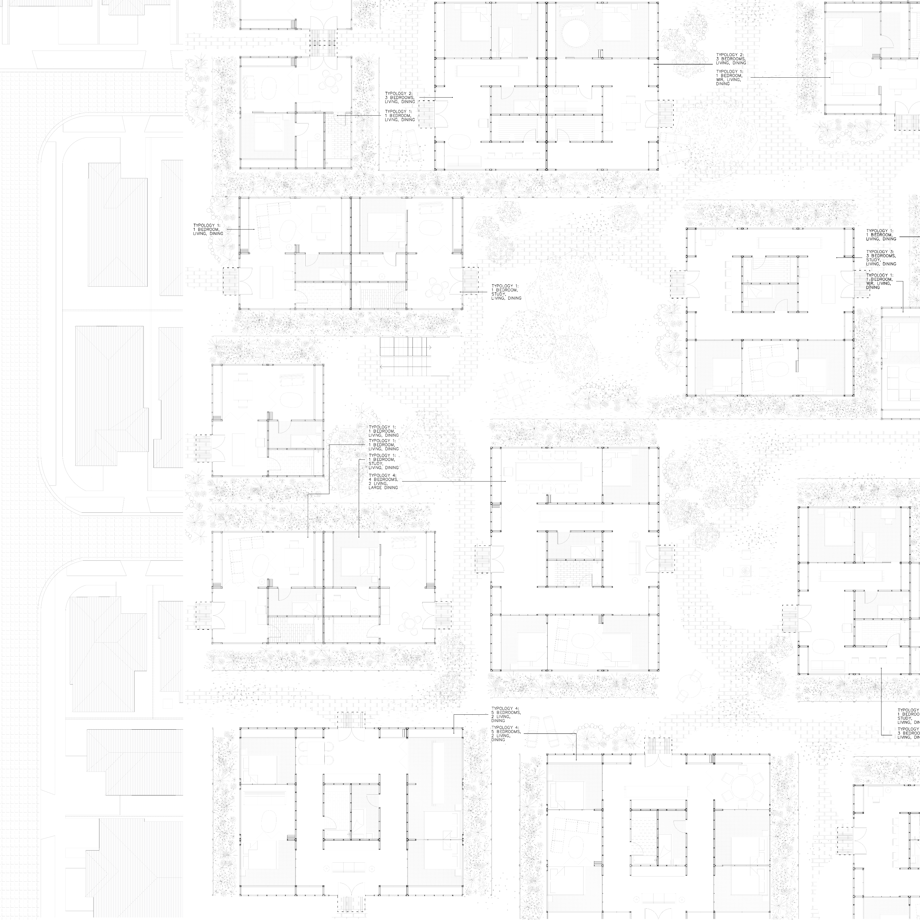
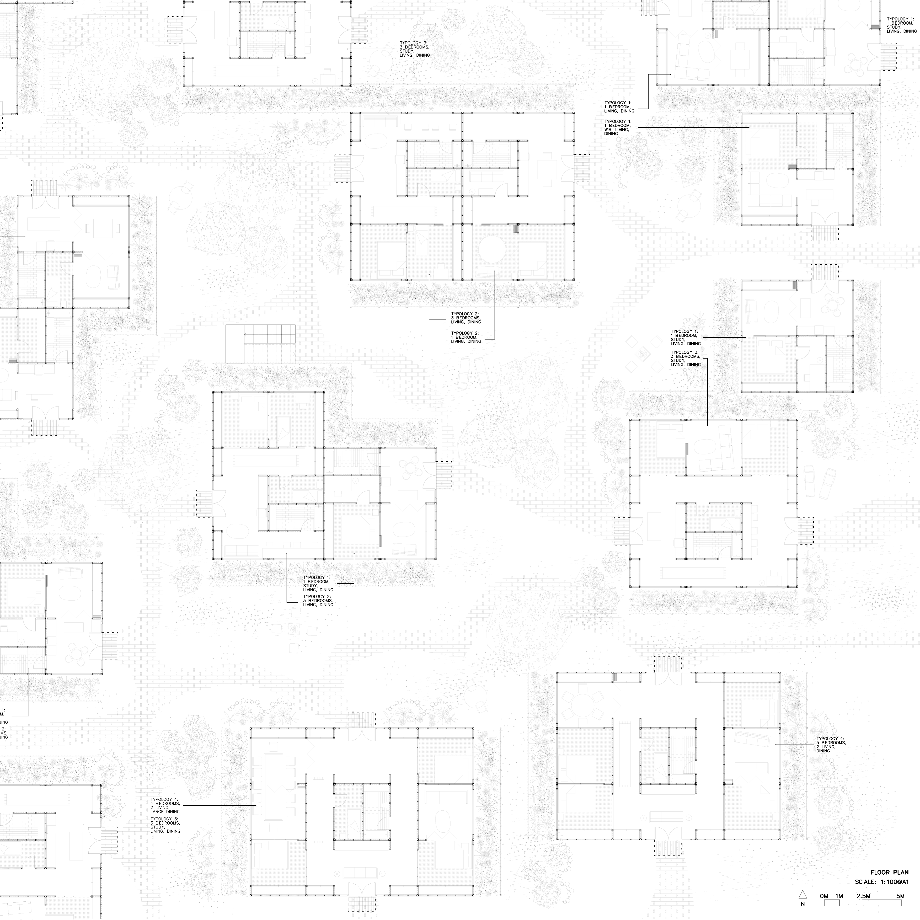
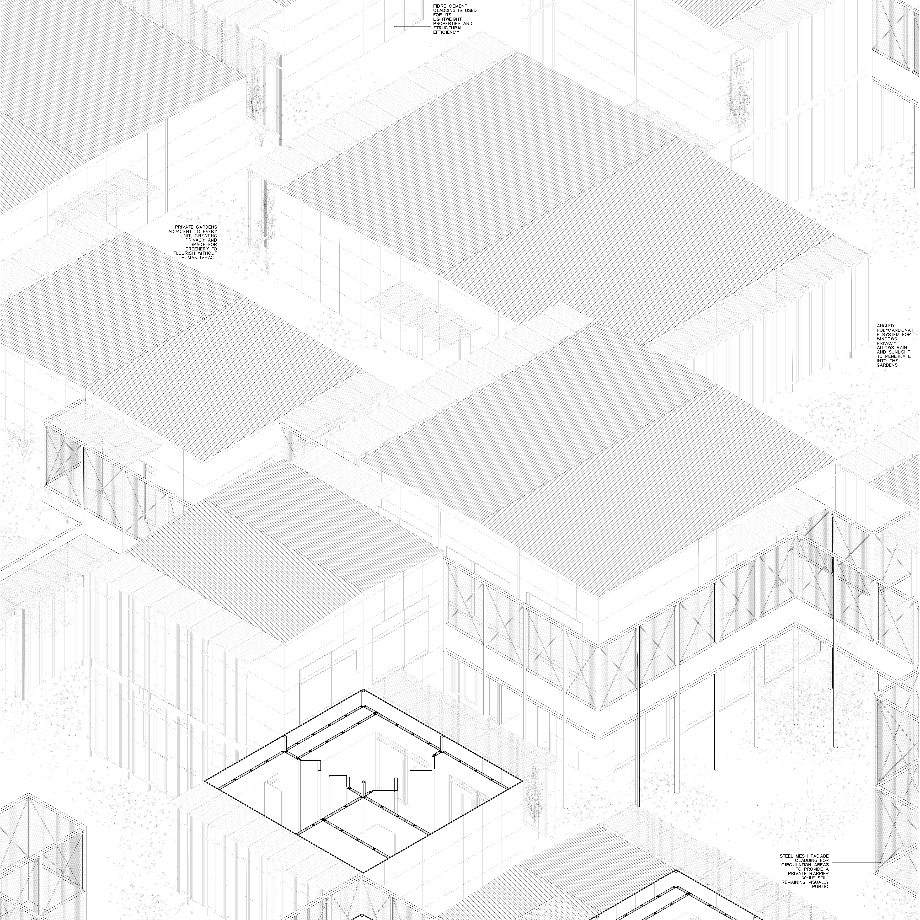
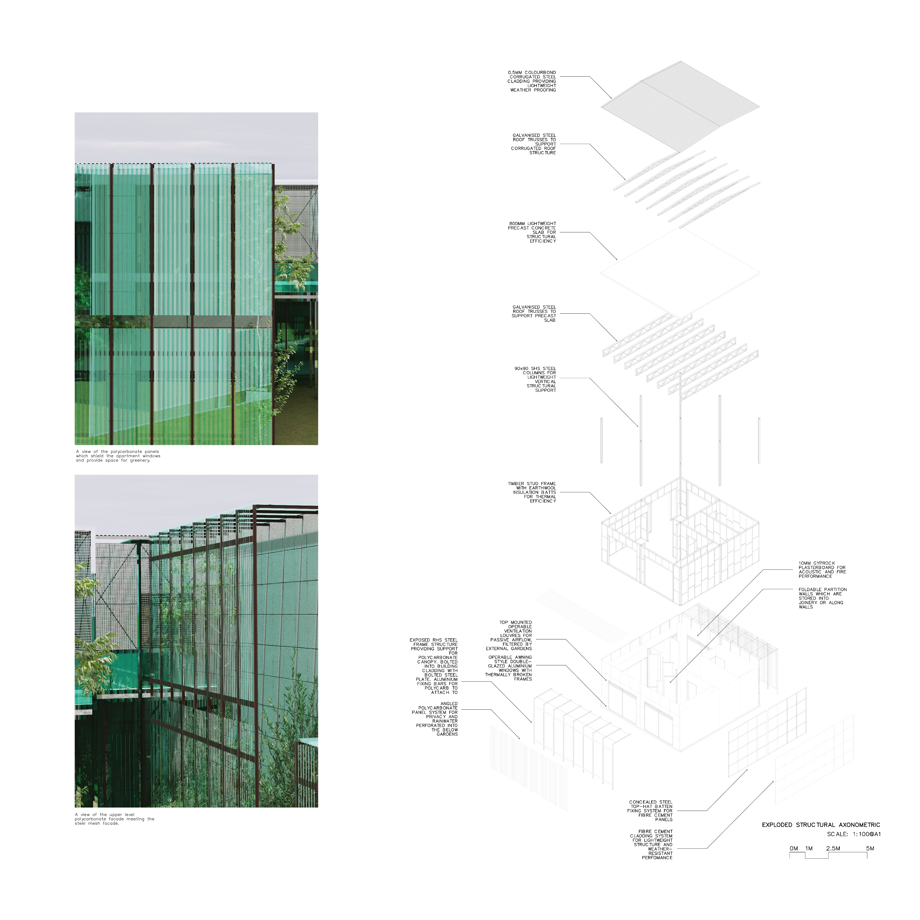
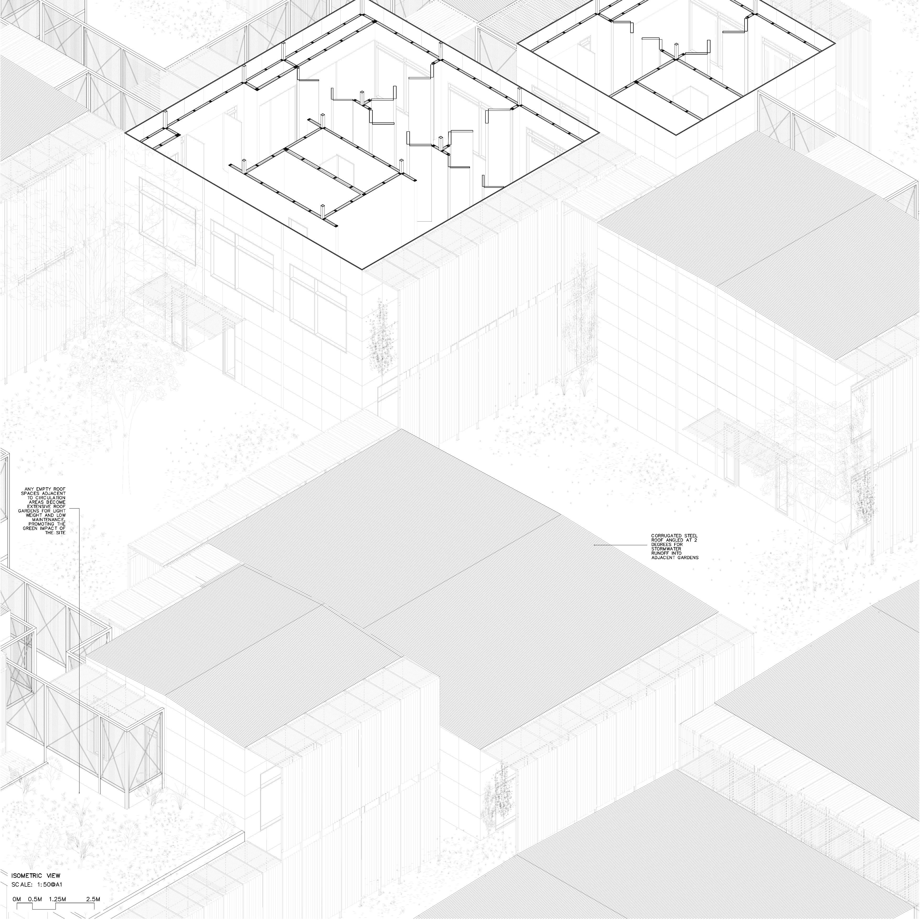
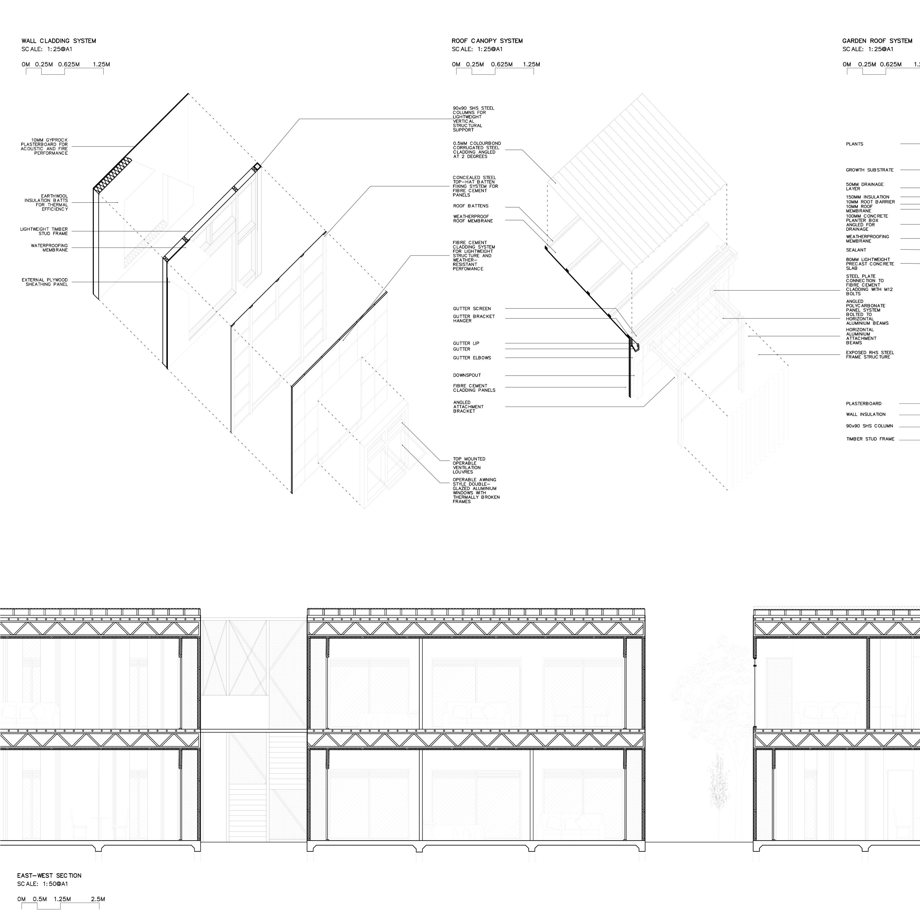
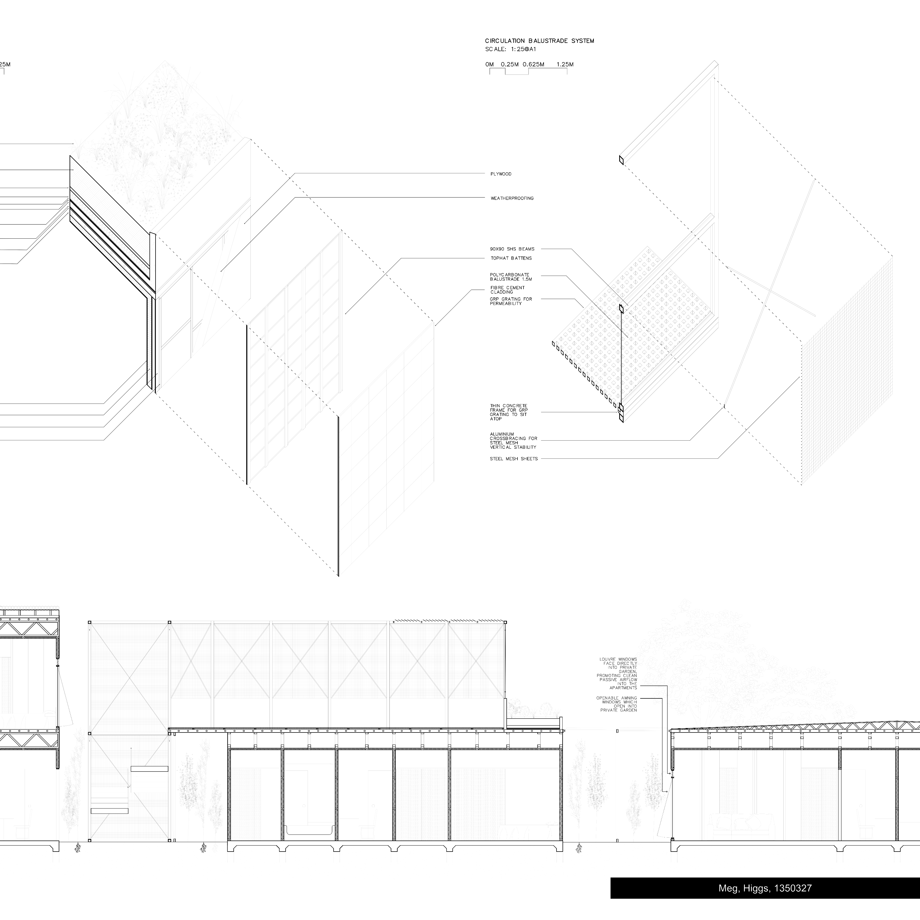
Located in Tarneit, ‘Flux Framework’ is a series of eighty-six apartments arranged in a grid-based, cluster system across a 100x100 metre site. The apartment buildings are characterised by their flexible layout, with each dwelling configured by undefined rooms which are functionally left open to the residents’ interpretation. This approach allows the apartments to accommodate a wide variety of living patterns: what would be a bedroom to one tenant may also function as another’s study, prayer room or extended dining room. Movable folding walls further push this idea of flexibility, enabling two or even three rooms to become one based on the needs of the tenant. This design framework responds to the vast array of lifestyles in Tarneit, from single person occupancy to cross generational living.
The site is organised around four identified entry points on each corner of the site. Four apartment typologies are distributed on a 3.6x3.6 metre grid system according to these points. Apartment typologies are not defined by bedroom count, allowing residents to determine the function and number of rooms themselves.
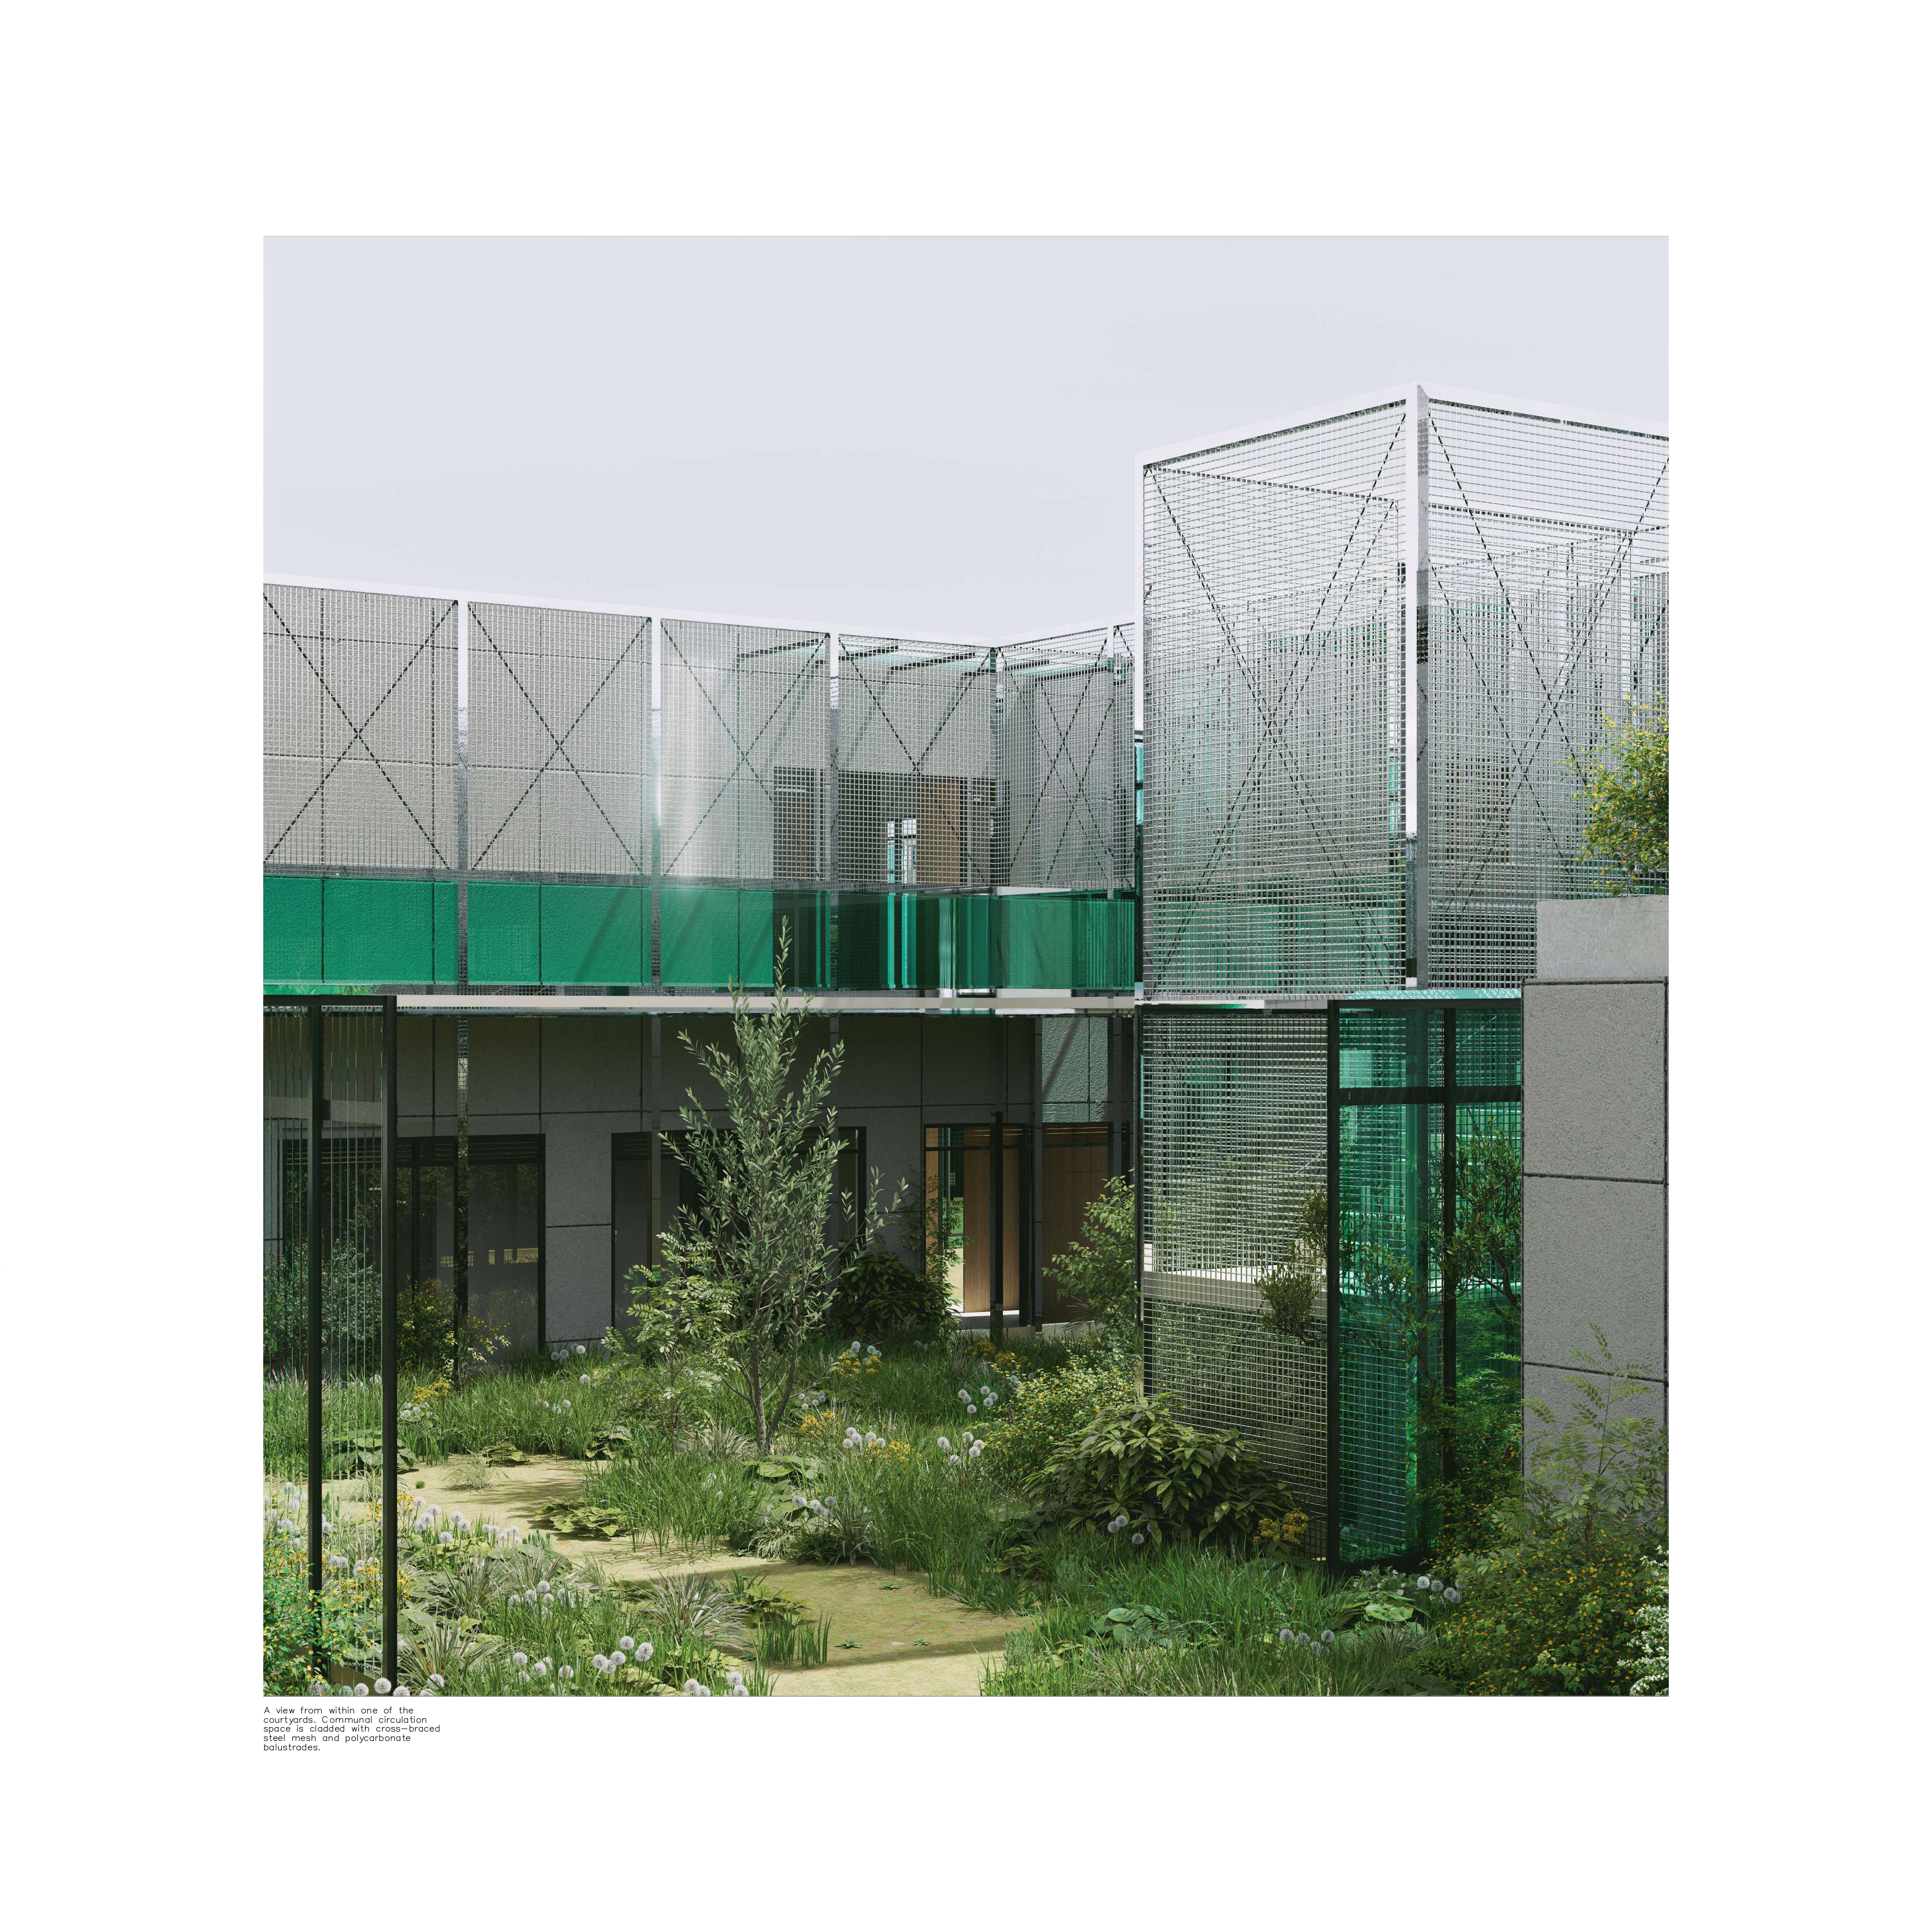
The cluster layout of the four typologies generates a series of shared semi-enclosed courtyards, blurring the line of exterior and interior and promoting community interaction between neighbouring residents. Circulation areas are cladded with permeable materials like steel mesh and GRP grating, alluding to the idea of connection whilst still maintaining a barrier of privacy. Circulation throughout the building is also entirely communal, reinforcing opportunities for social connection between tenants.
A 1.8m wide area is allotted to every apartment’s window for a private semi-enclosed garden, providing privacy for glazed areas with a permeable angled polycarbonate cladding. The gardens sit adjacent to the top mounted operable louvre windows, promoting clean air ventilation into the apartments.
Need enrolment assistance?
Stop 1 provides enrolment and other support to Bachelor of Design and Melbourne School of Design students.