Tarn Techawatanasuk
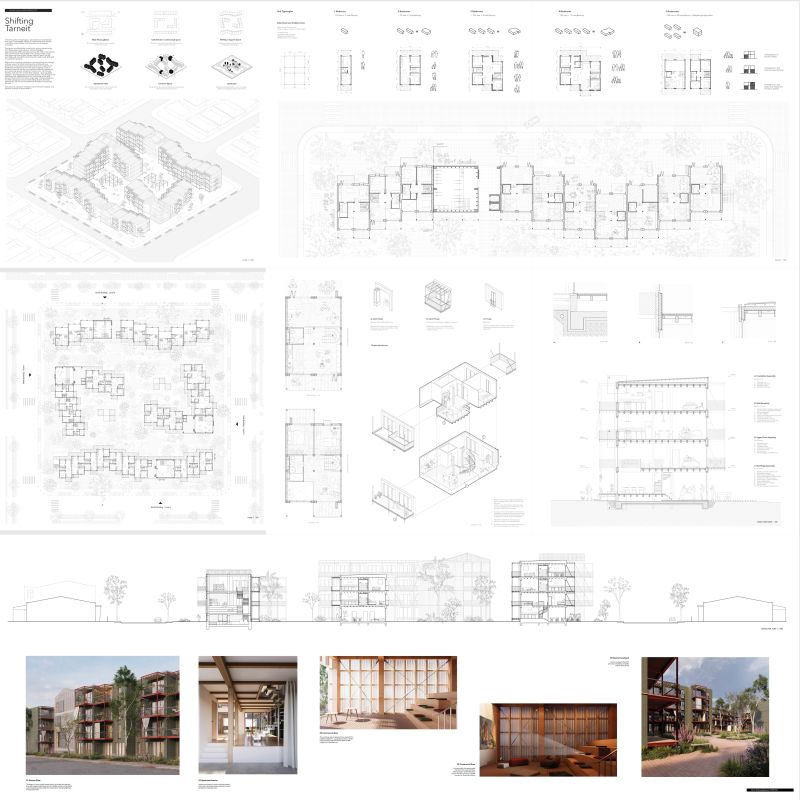
Shifting Tarneit
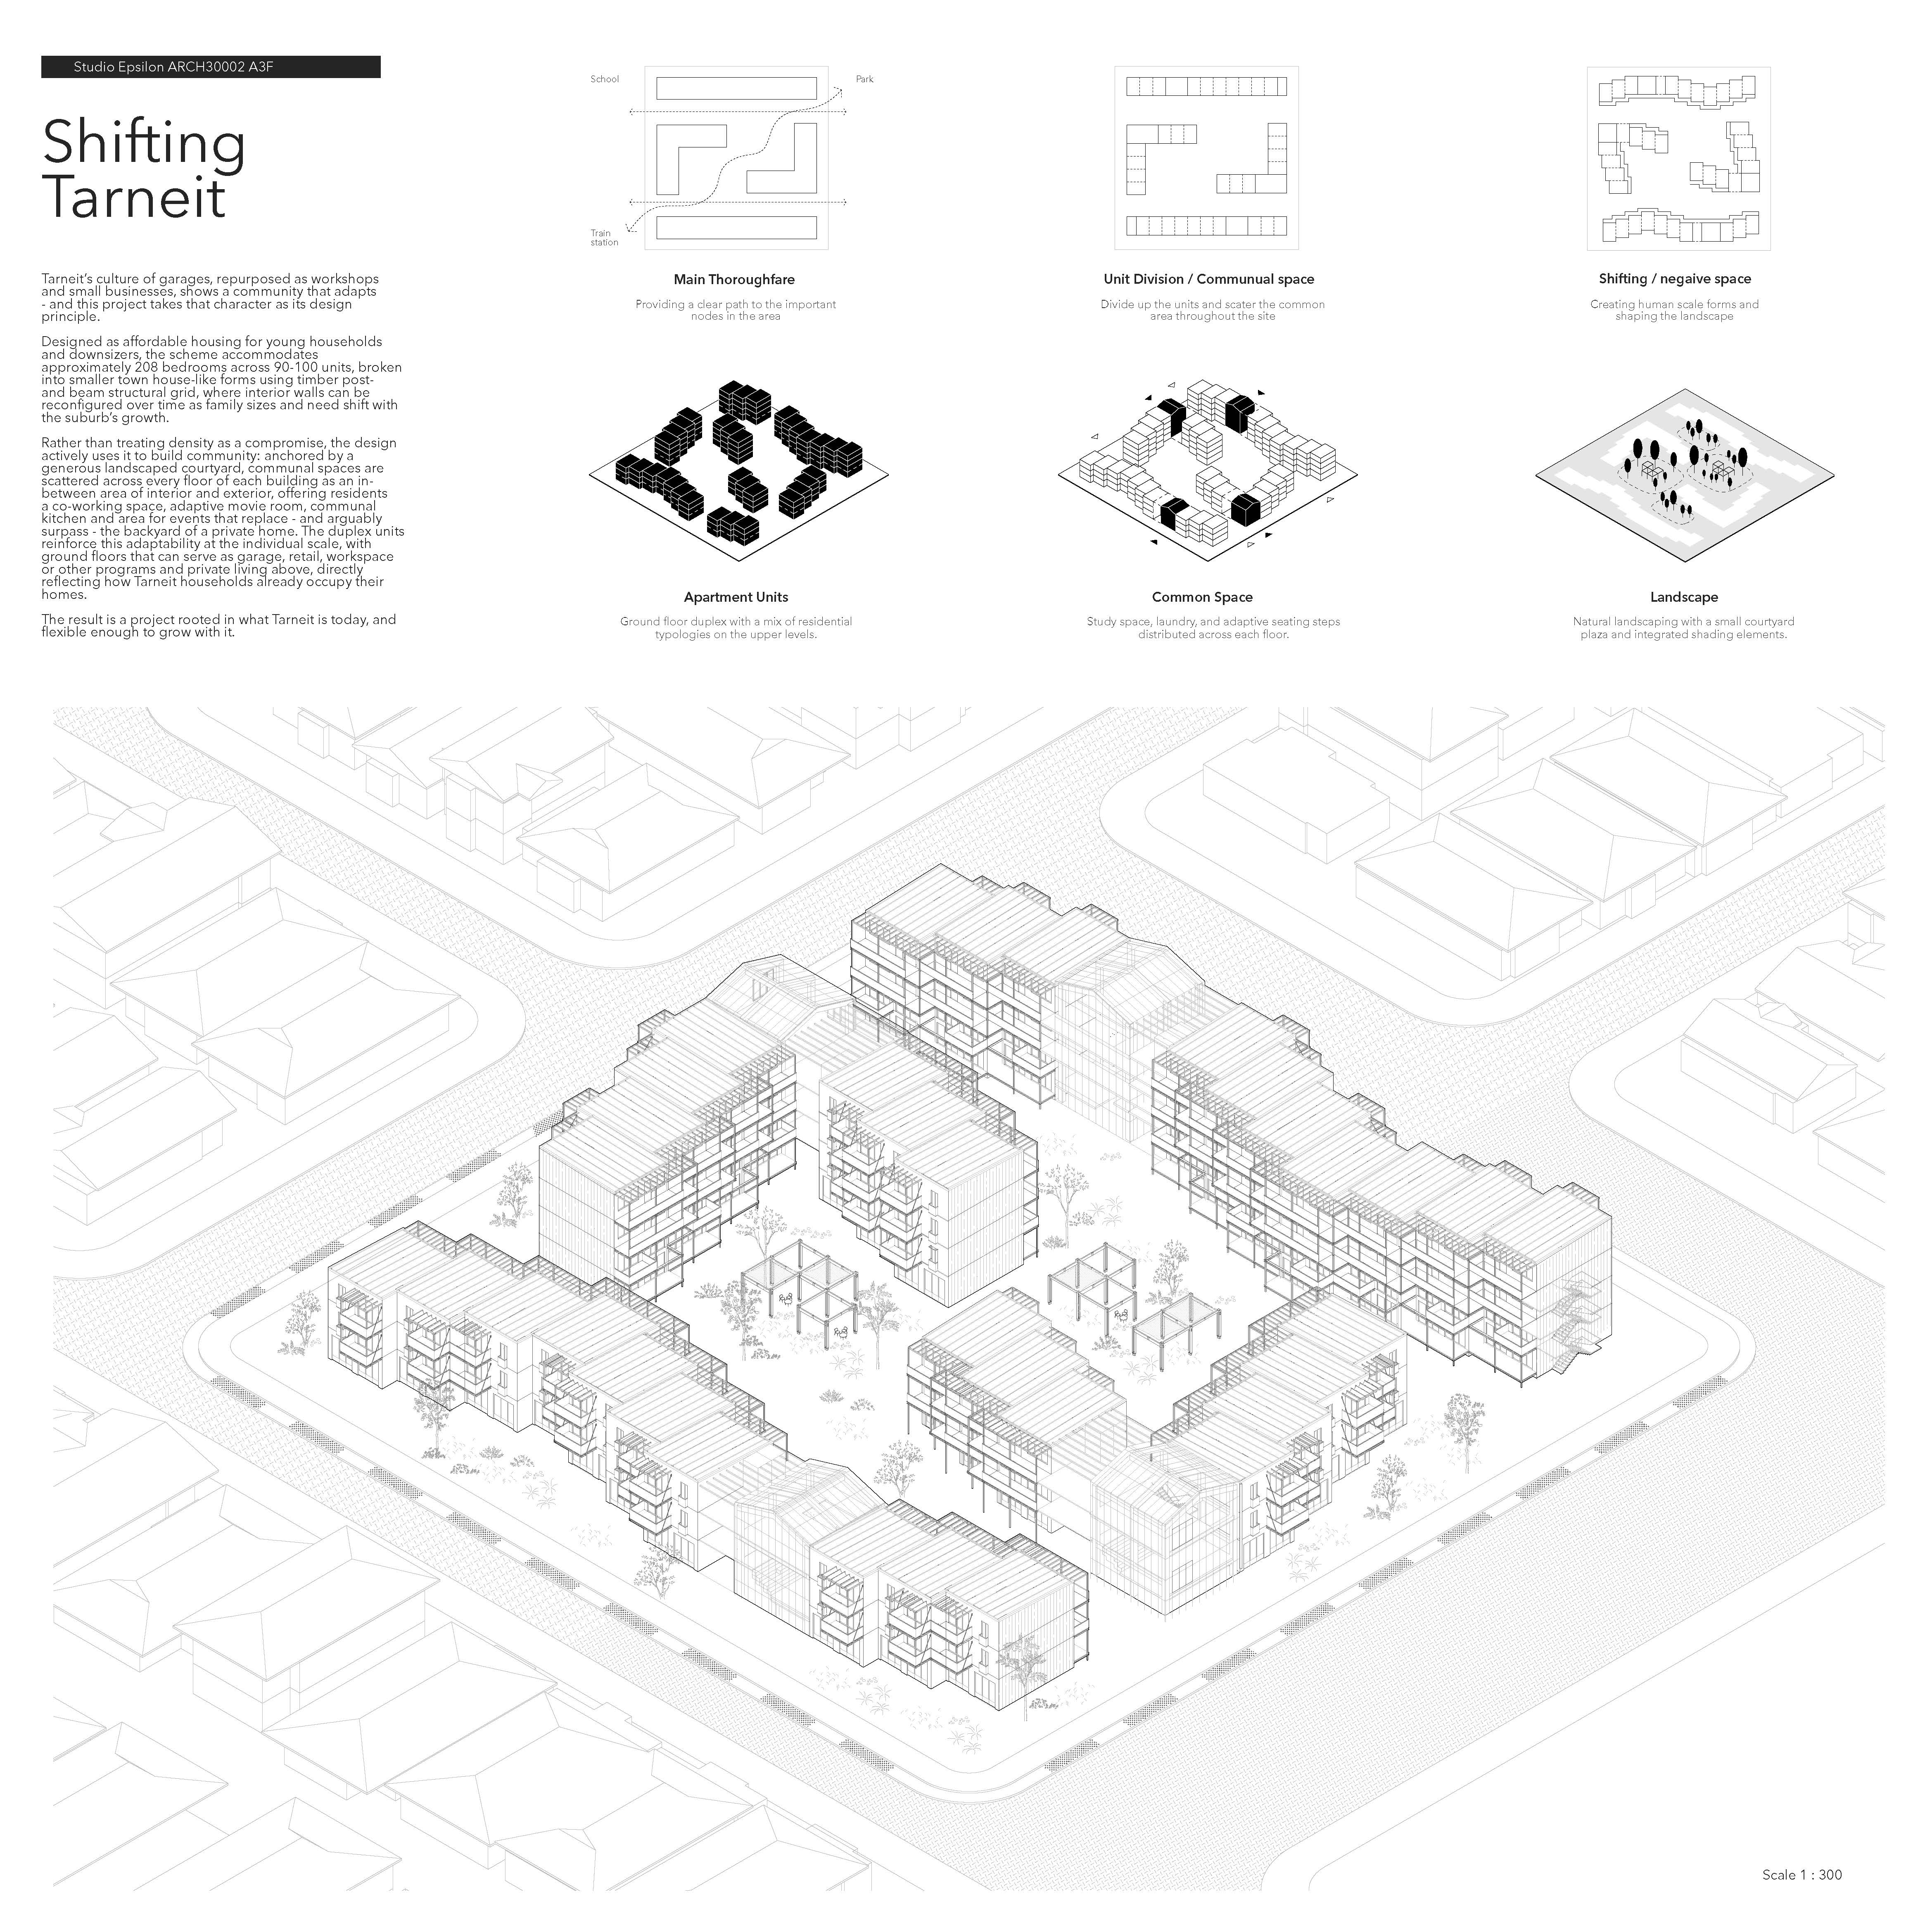
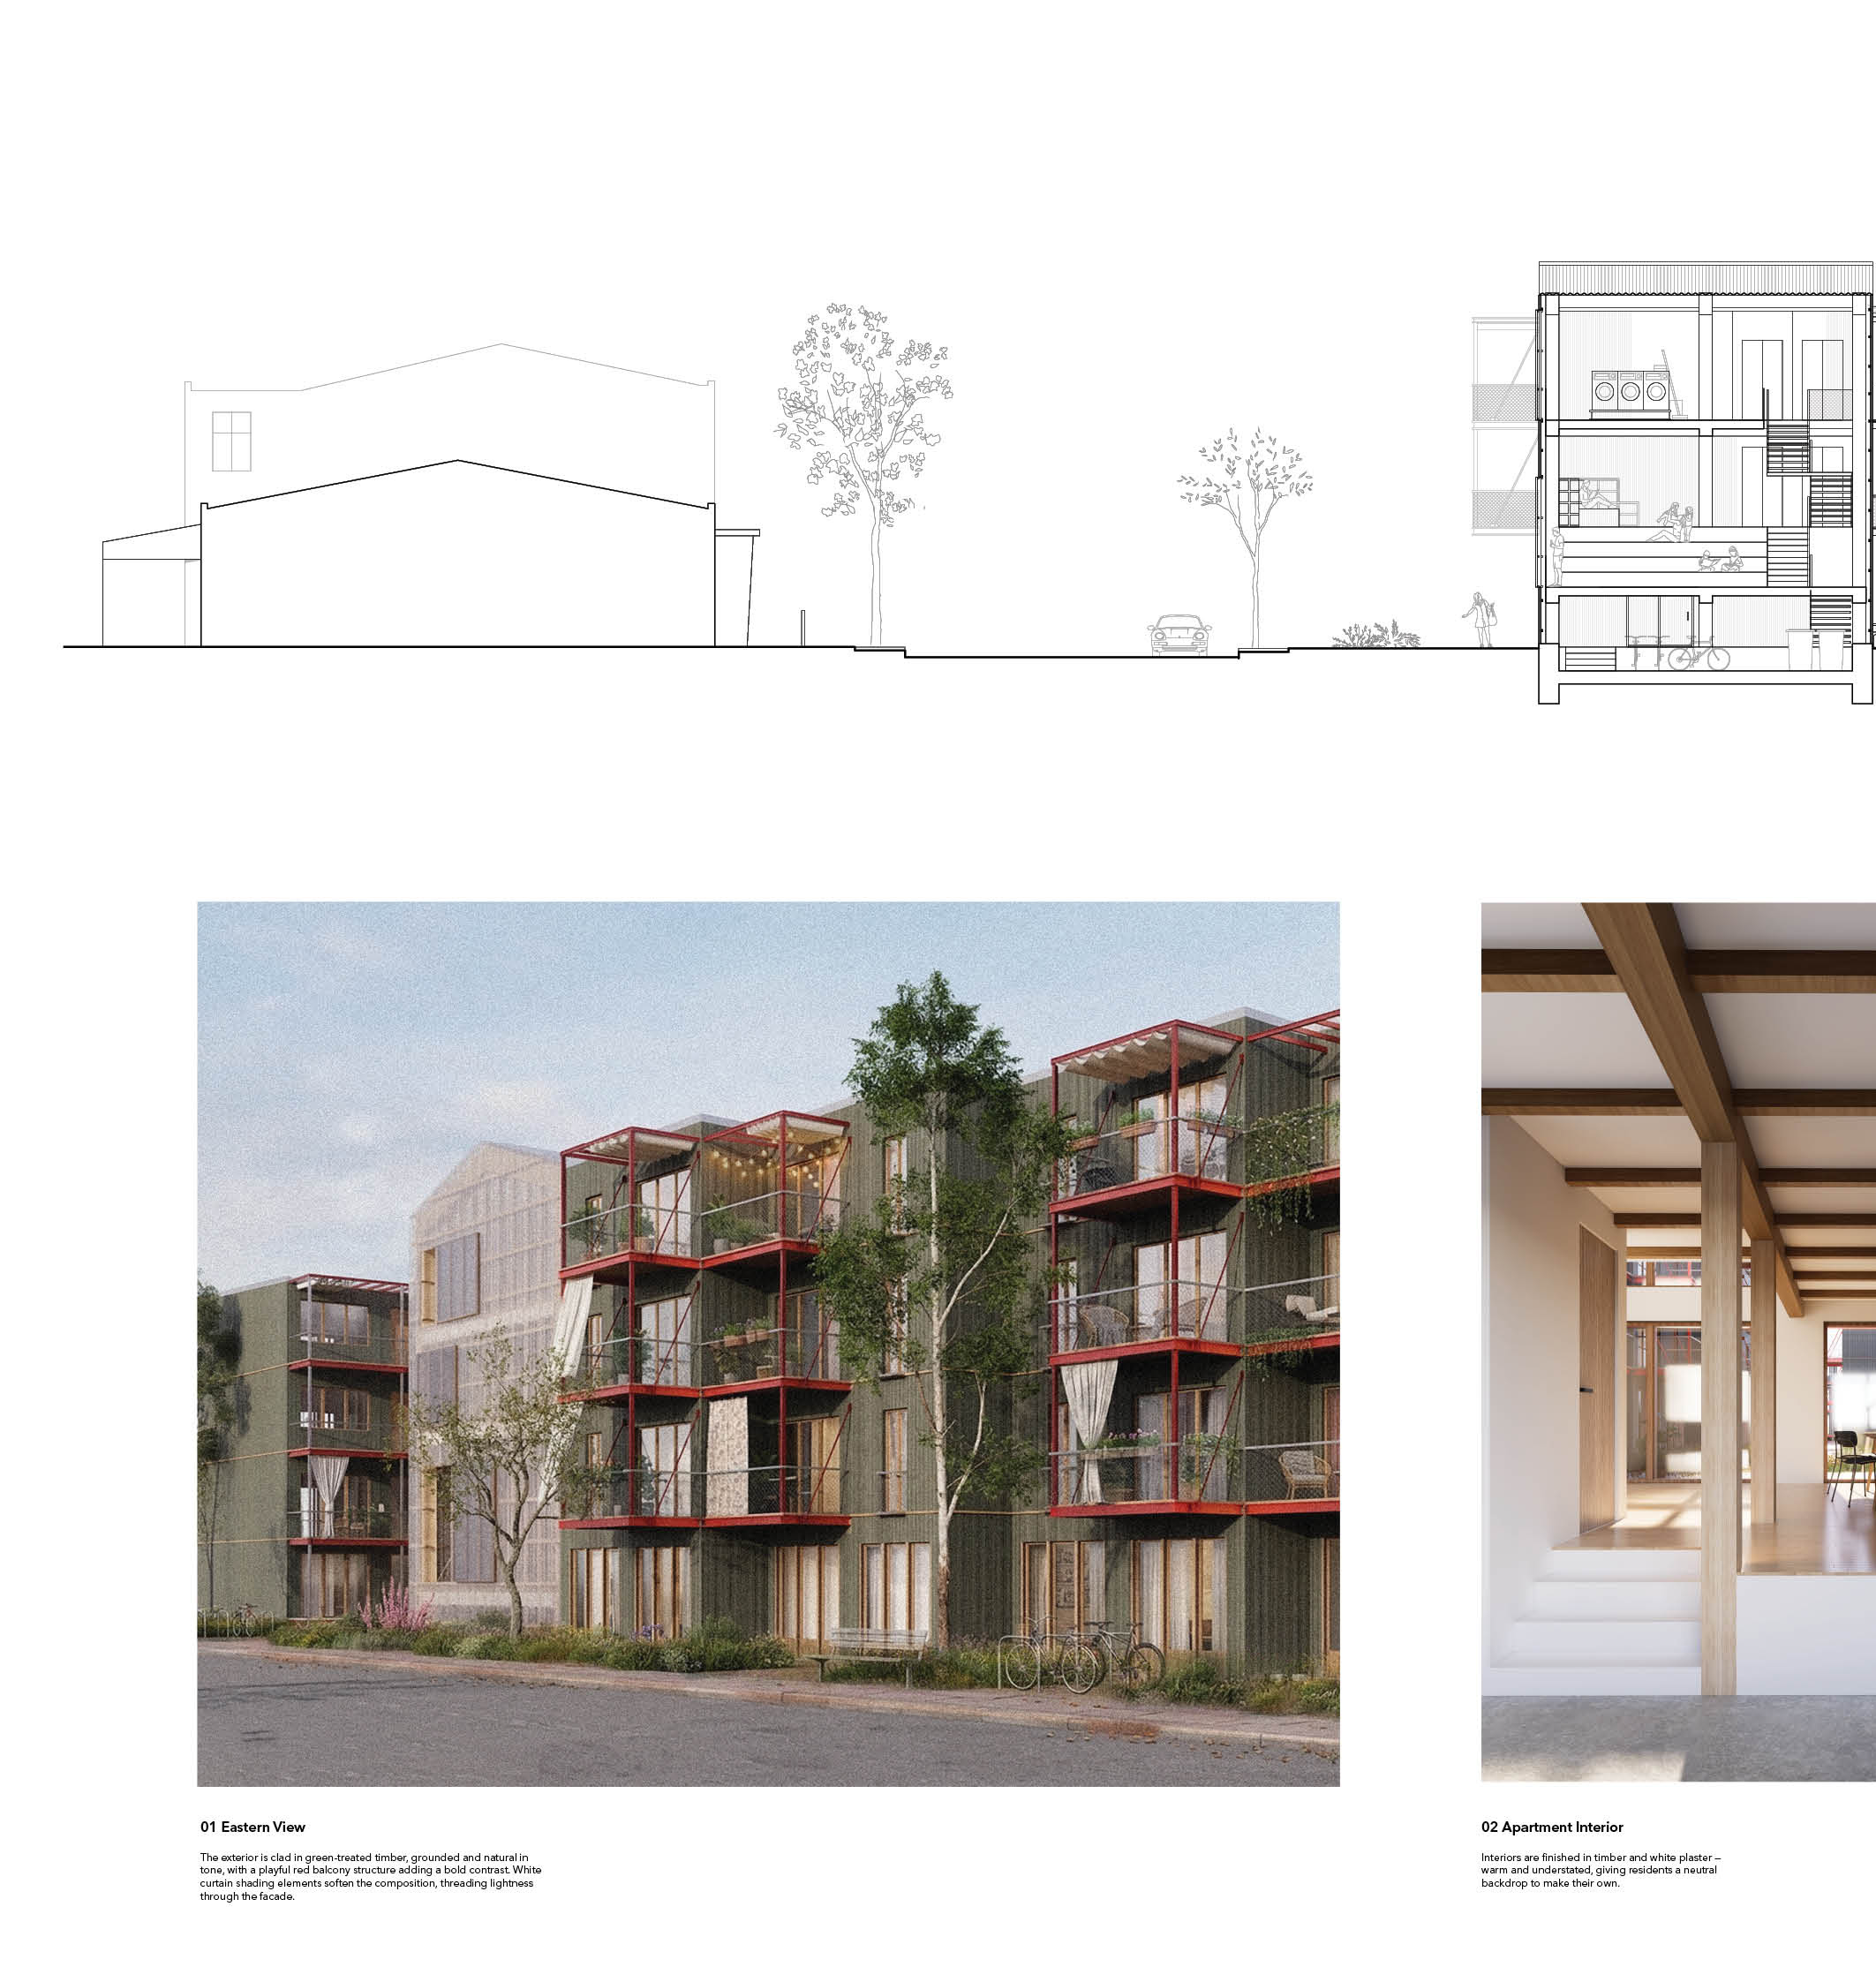
Tarneit’s culture of garages, repurposed as workshops and small businesses, shows a community that adapts - and this project takes that character as its design principle.
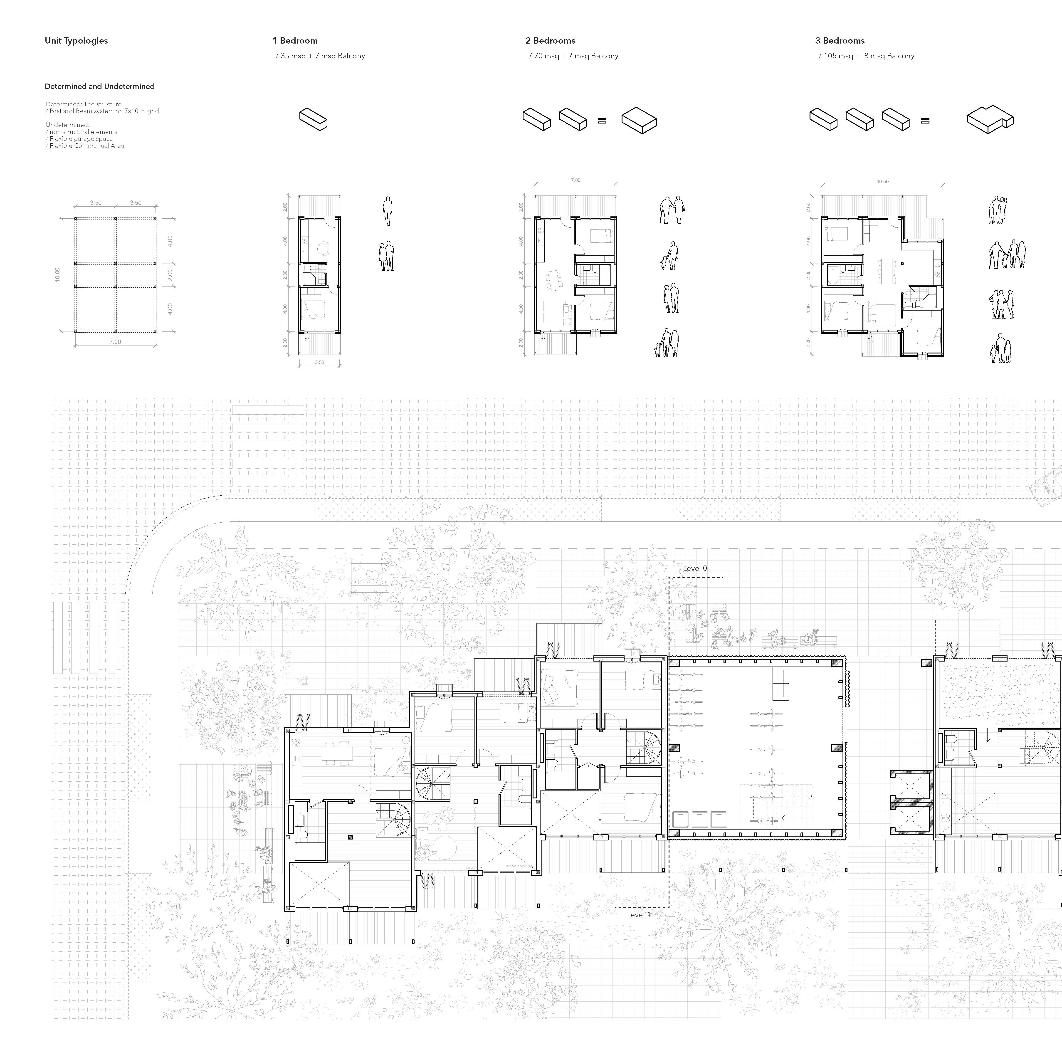
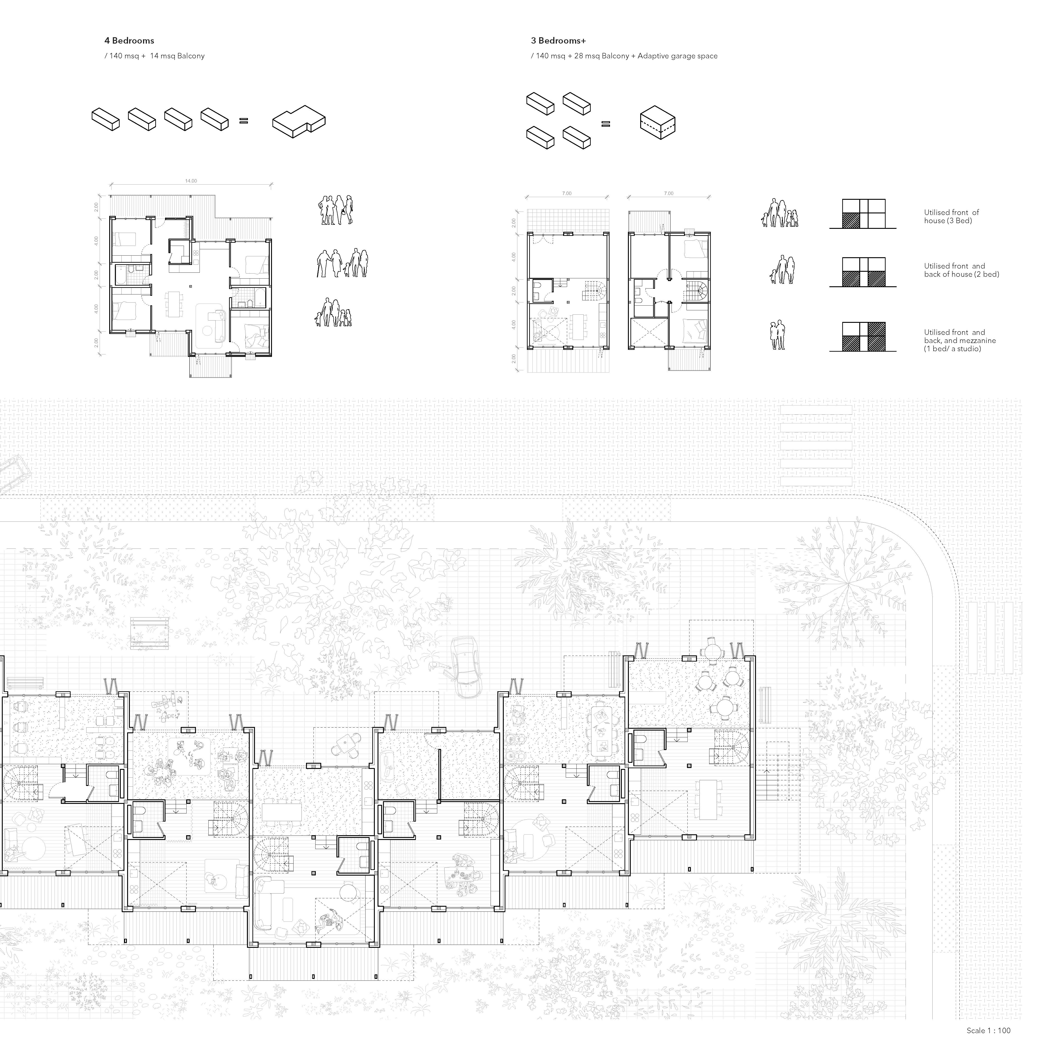
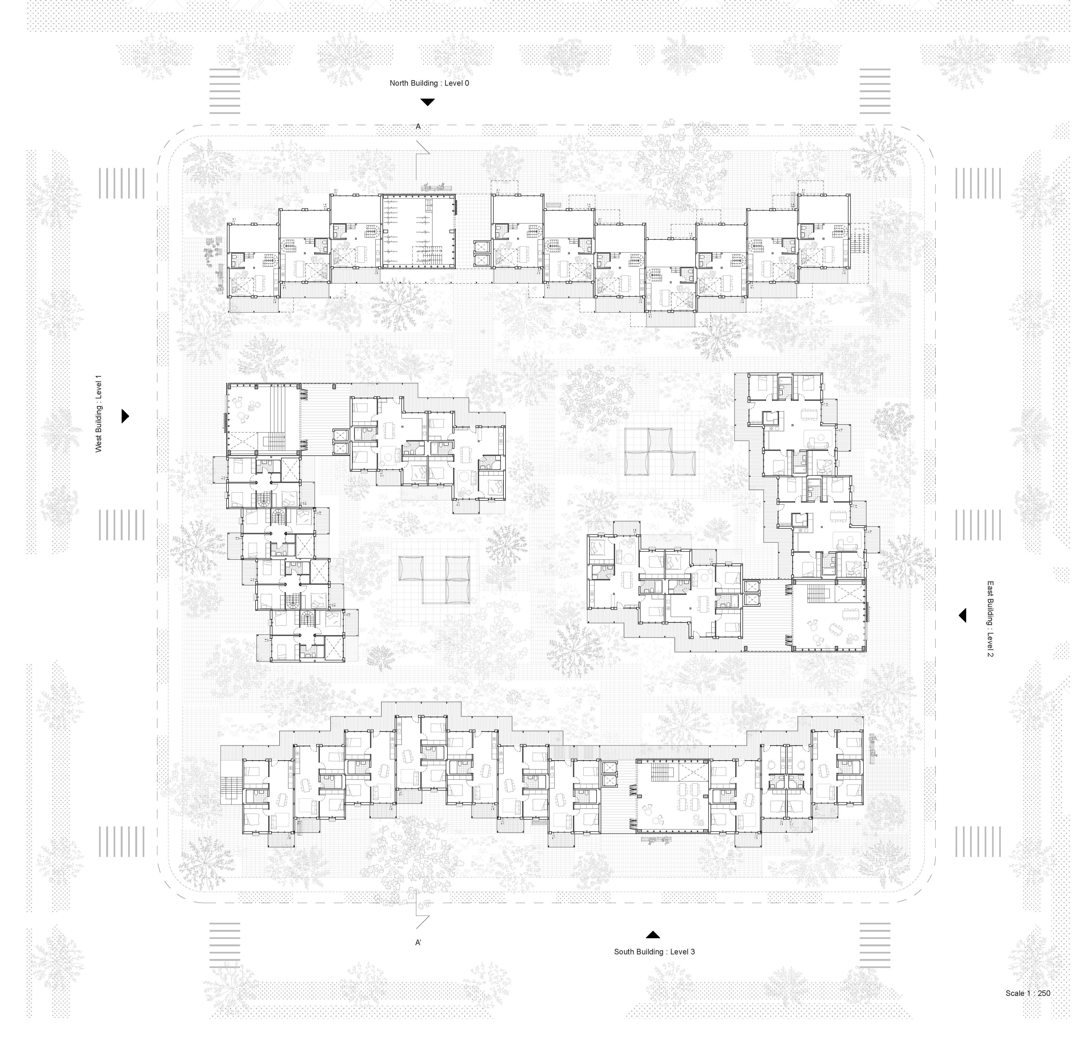
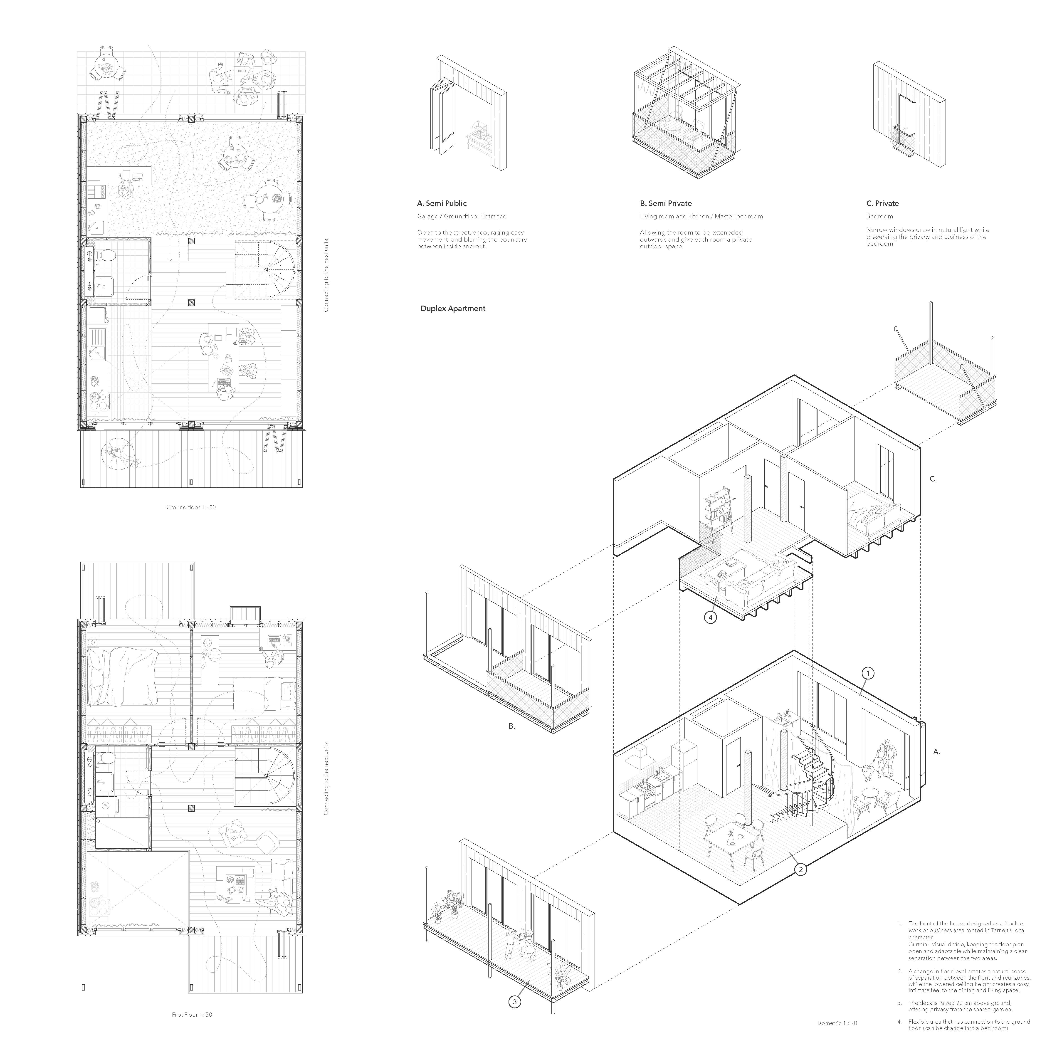
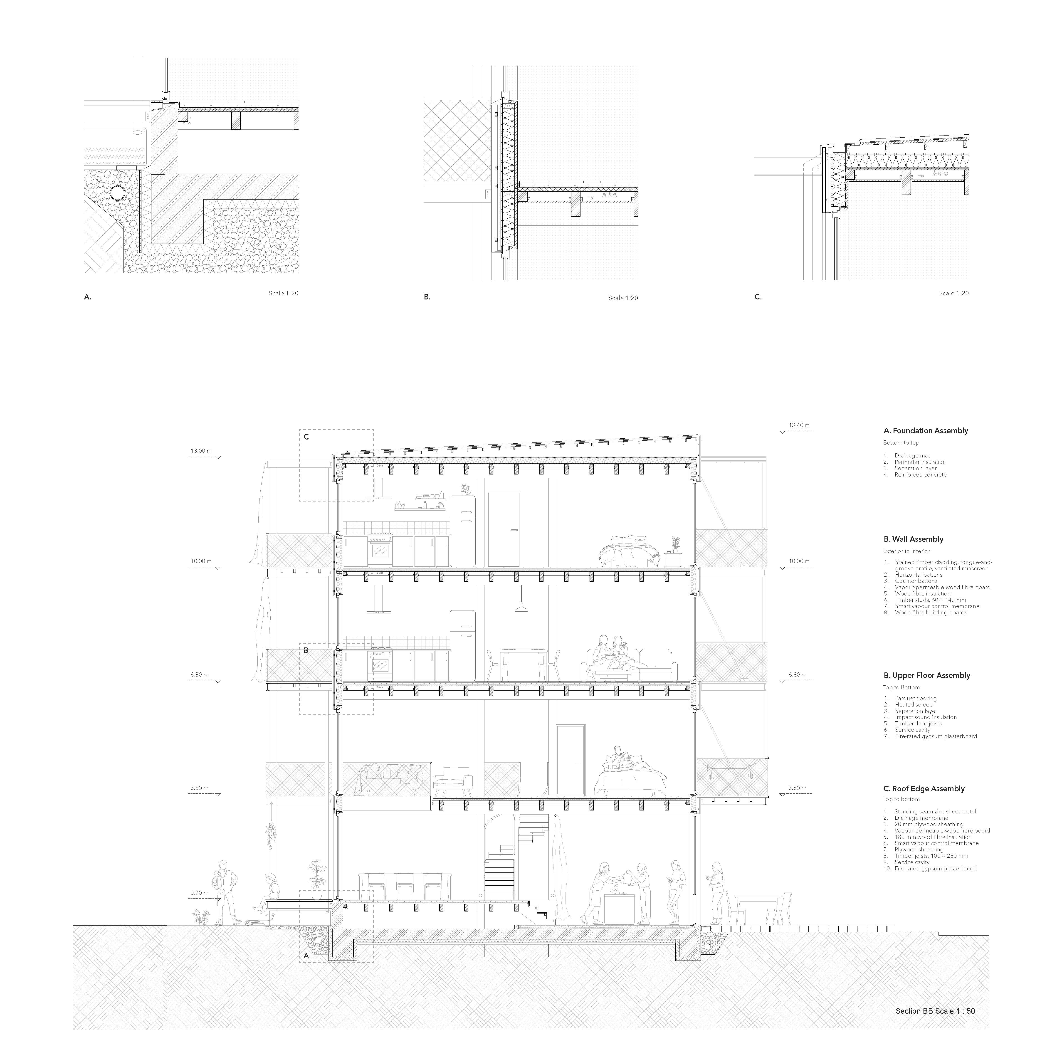
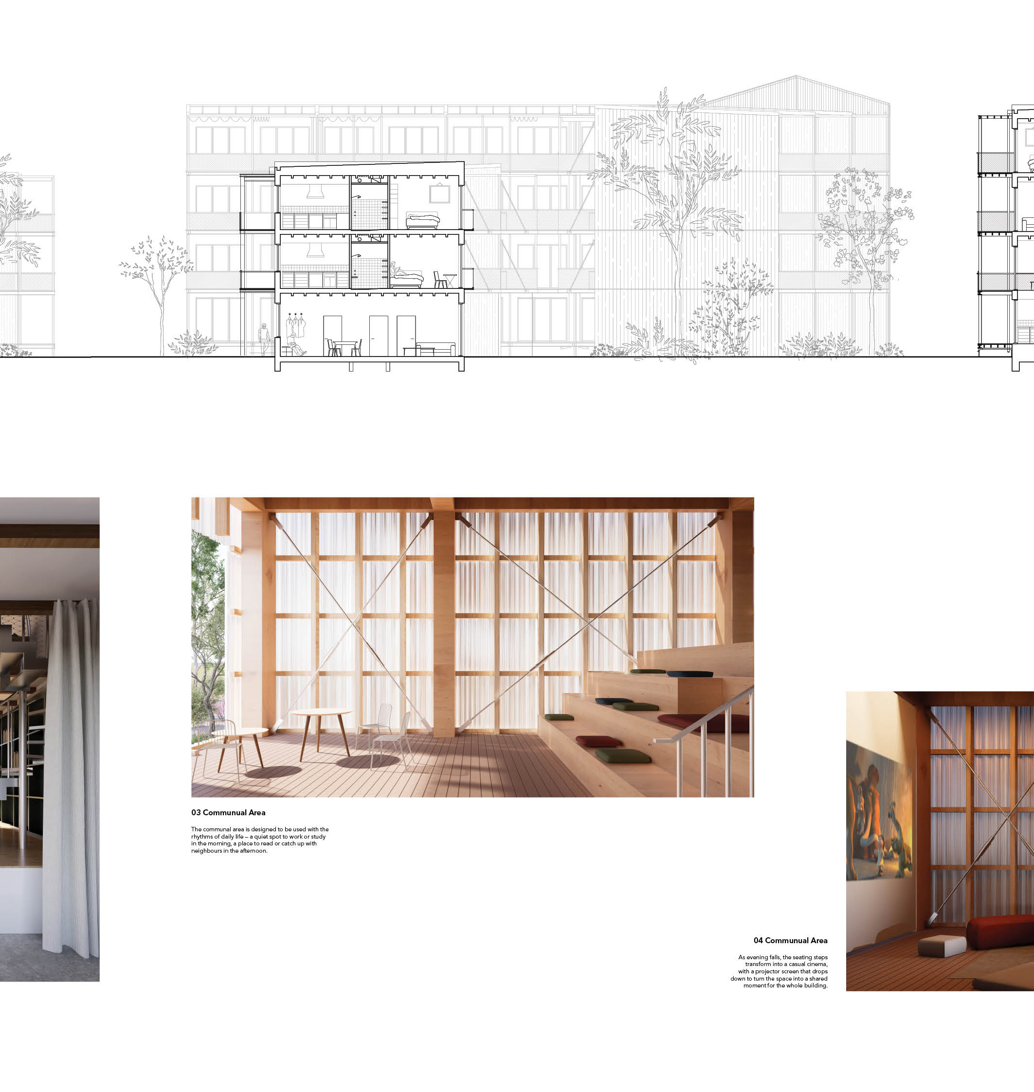
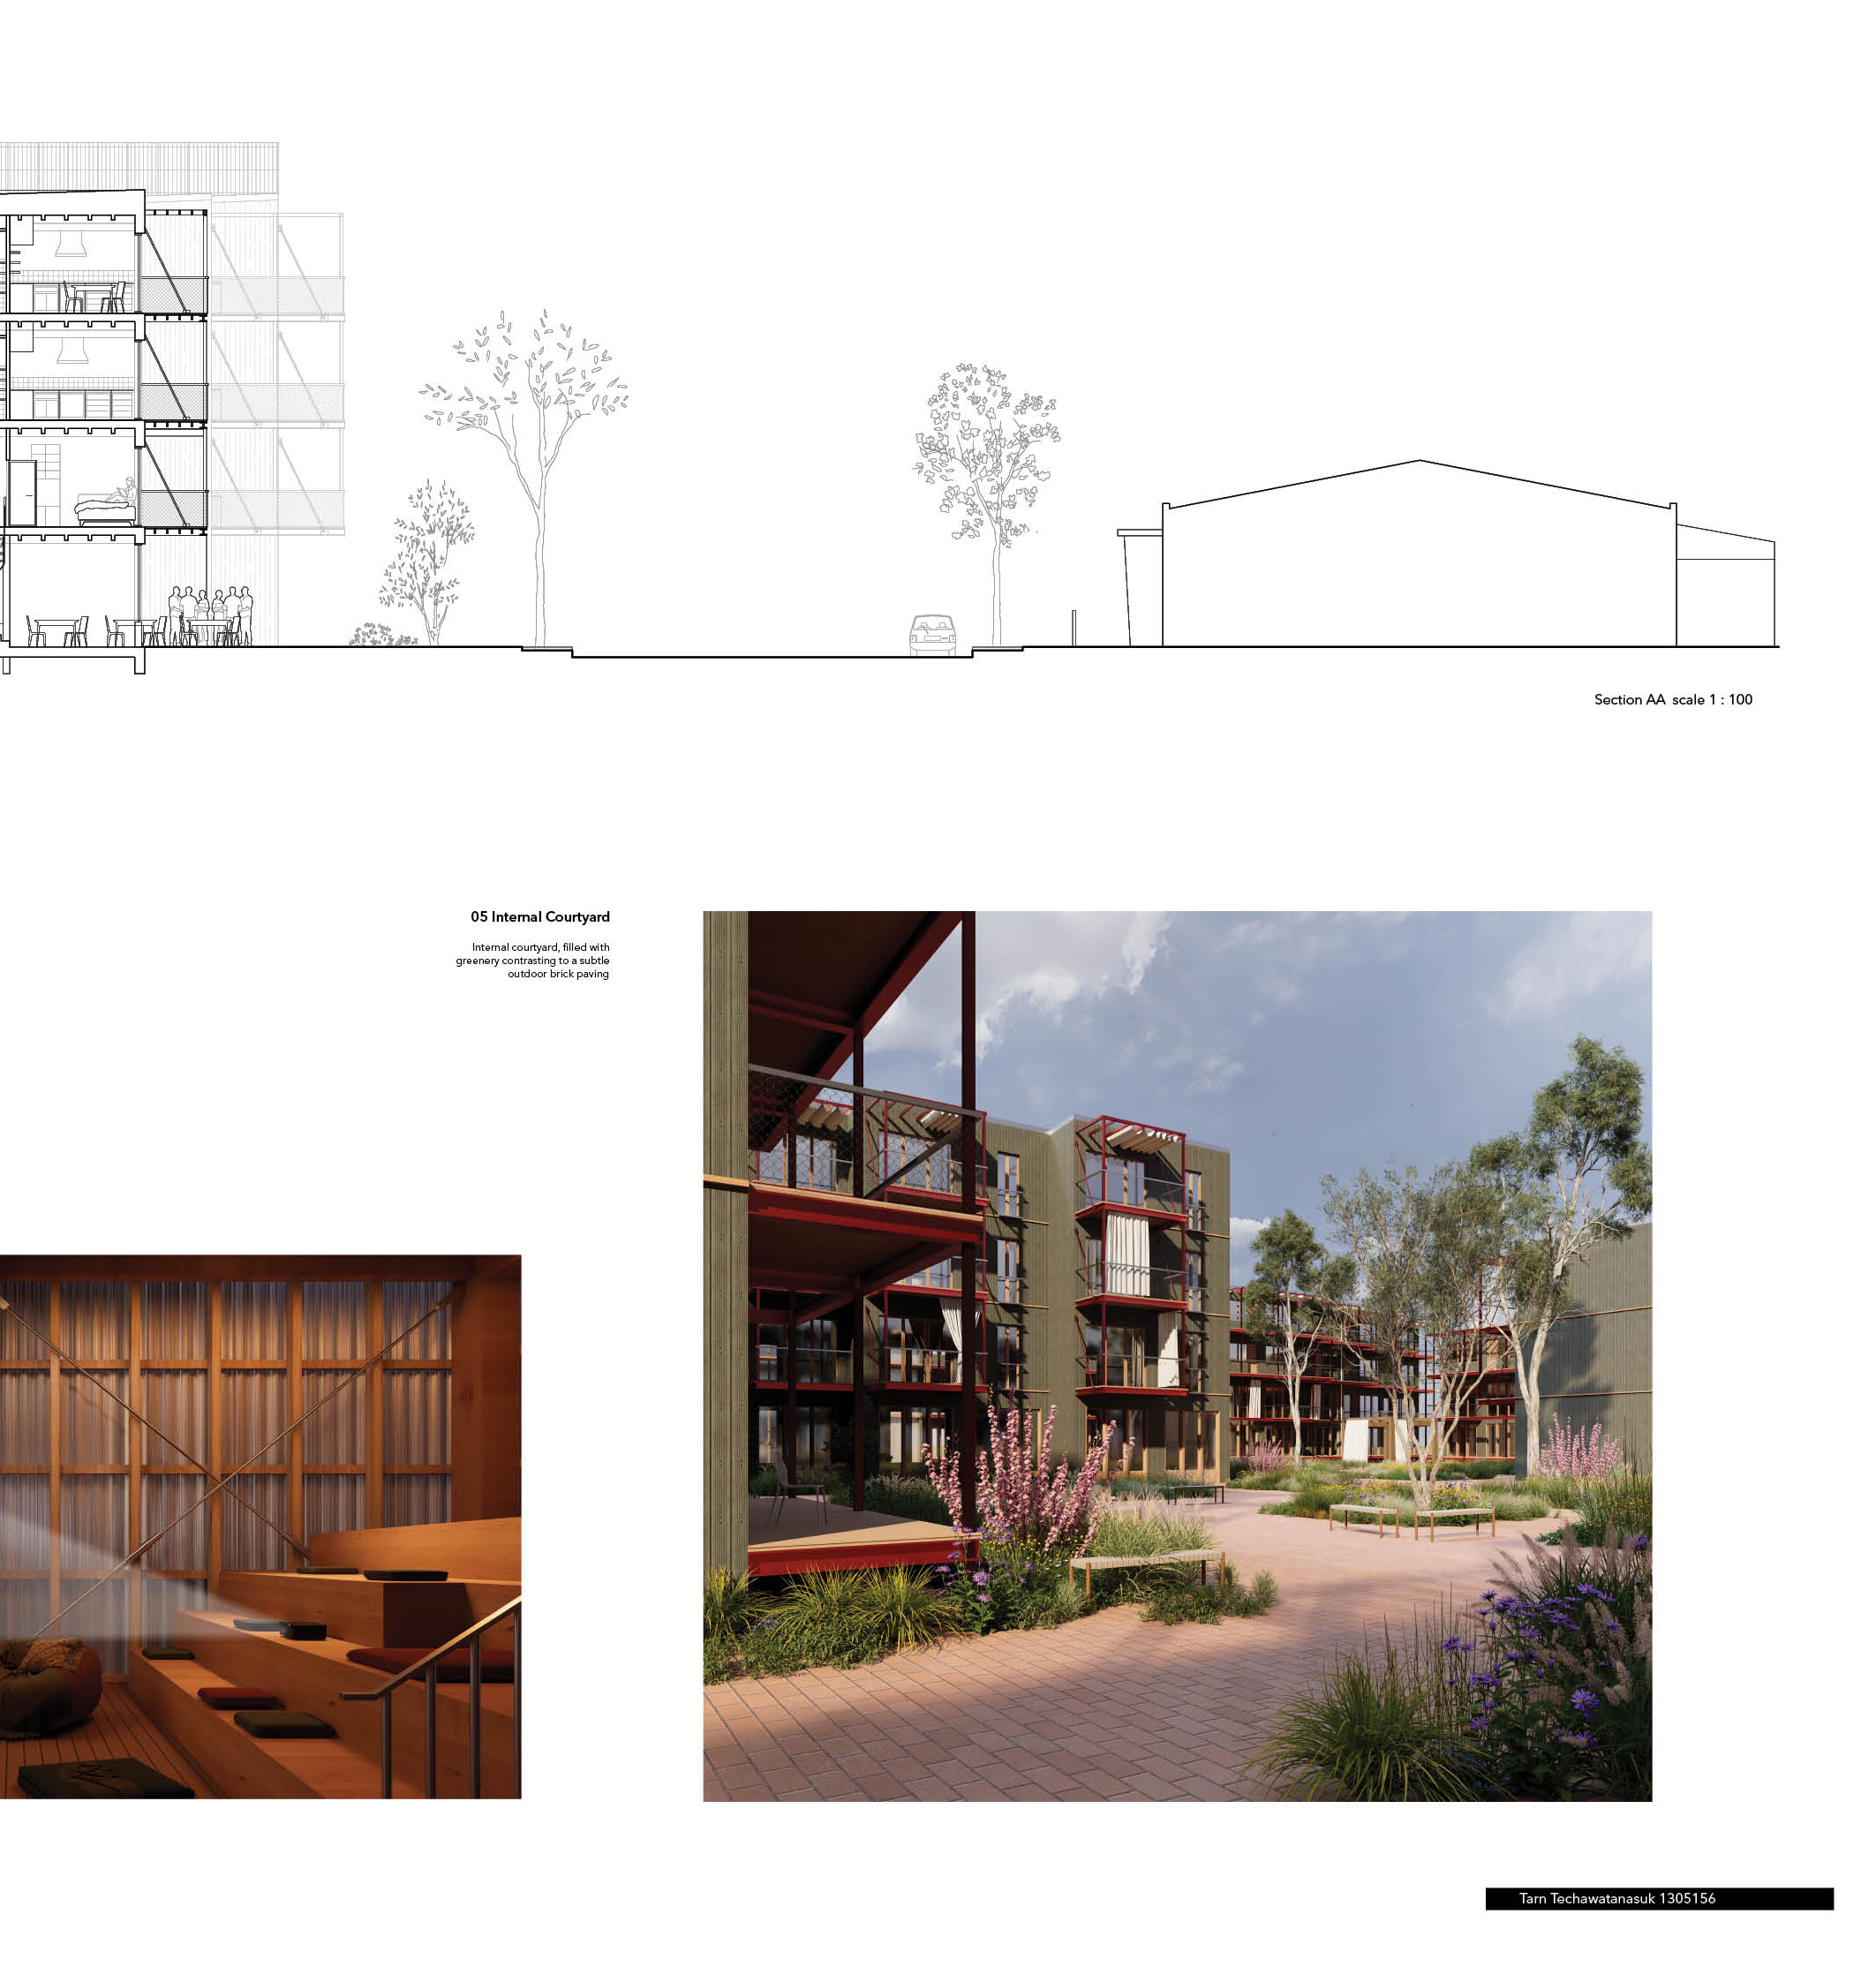
Designed as affordable housing for young households and downsizers, the scheme accommodates approximately 208 bedrooms across 90-100 units, broken into smaller town house-like forms using timber post-and beam structural grid, where interior walls can be reconfigured over time as family sizes and need shift with the suburb’s growth.
Rather than treating density as a compromise, the design actively uses it to build community: anchored by a generous landscaped courtyard, communal spaces are scattered across every floor of each building as an in-between area of interior and exterior, offering residents a co-working space, adaptive movie room, communal kitchen and area for events that replace - and arguably surpass - the backyard of a private home. The duplex units reinforce this adaptability at the individual scale, with ground floors that can serve as garage, retail, workspace or other programs and private living above, directly reflecting how Tarneit households already occupy their homes. The result is a project rooted in what Tarneit is today, and flexible enough to grow with it.
Need enrolment assistance?
Stop 1 provides enrolment and other support to Bachelor of Design and Melbourne School of Design students.