Zoe Konstantopoulos
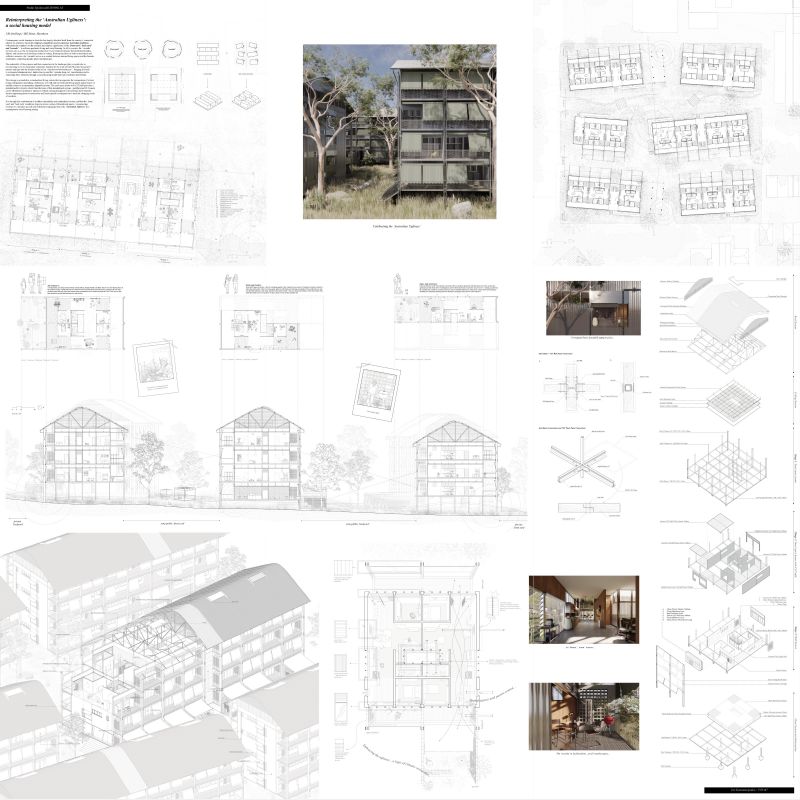
Reinterpreting the ‘Australian Ugliness’: a social housing model: Contemporary social housing in Australia has largely detached itself from the country’s vernacular identity.
Reinterpreting the ‘Australian Ugliness’: a social housing model
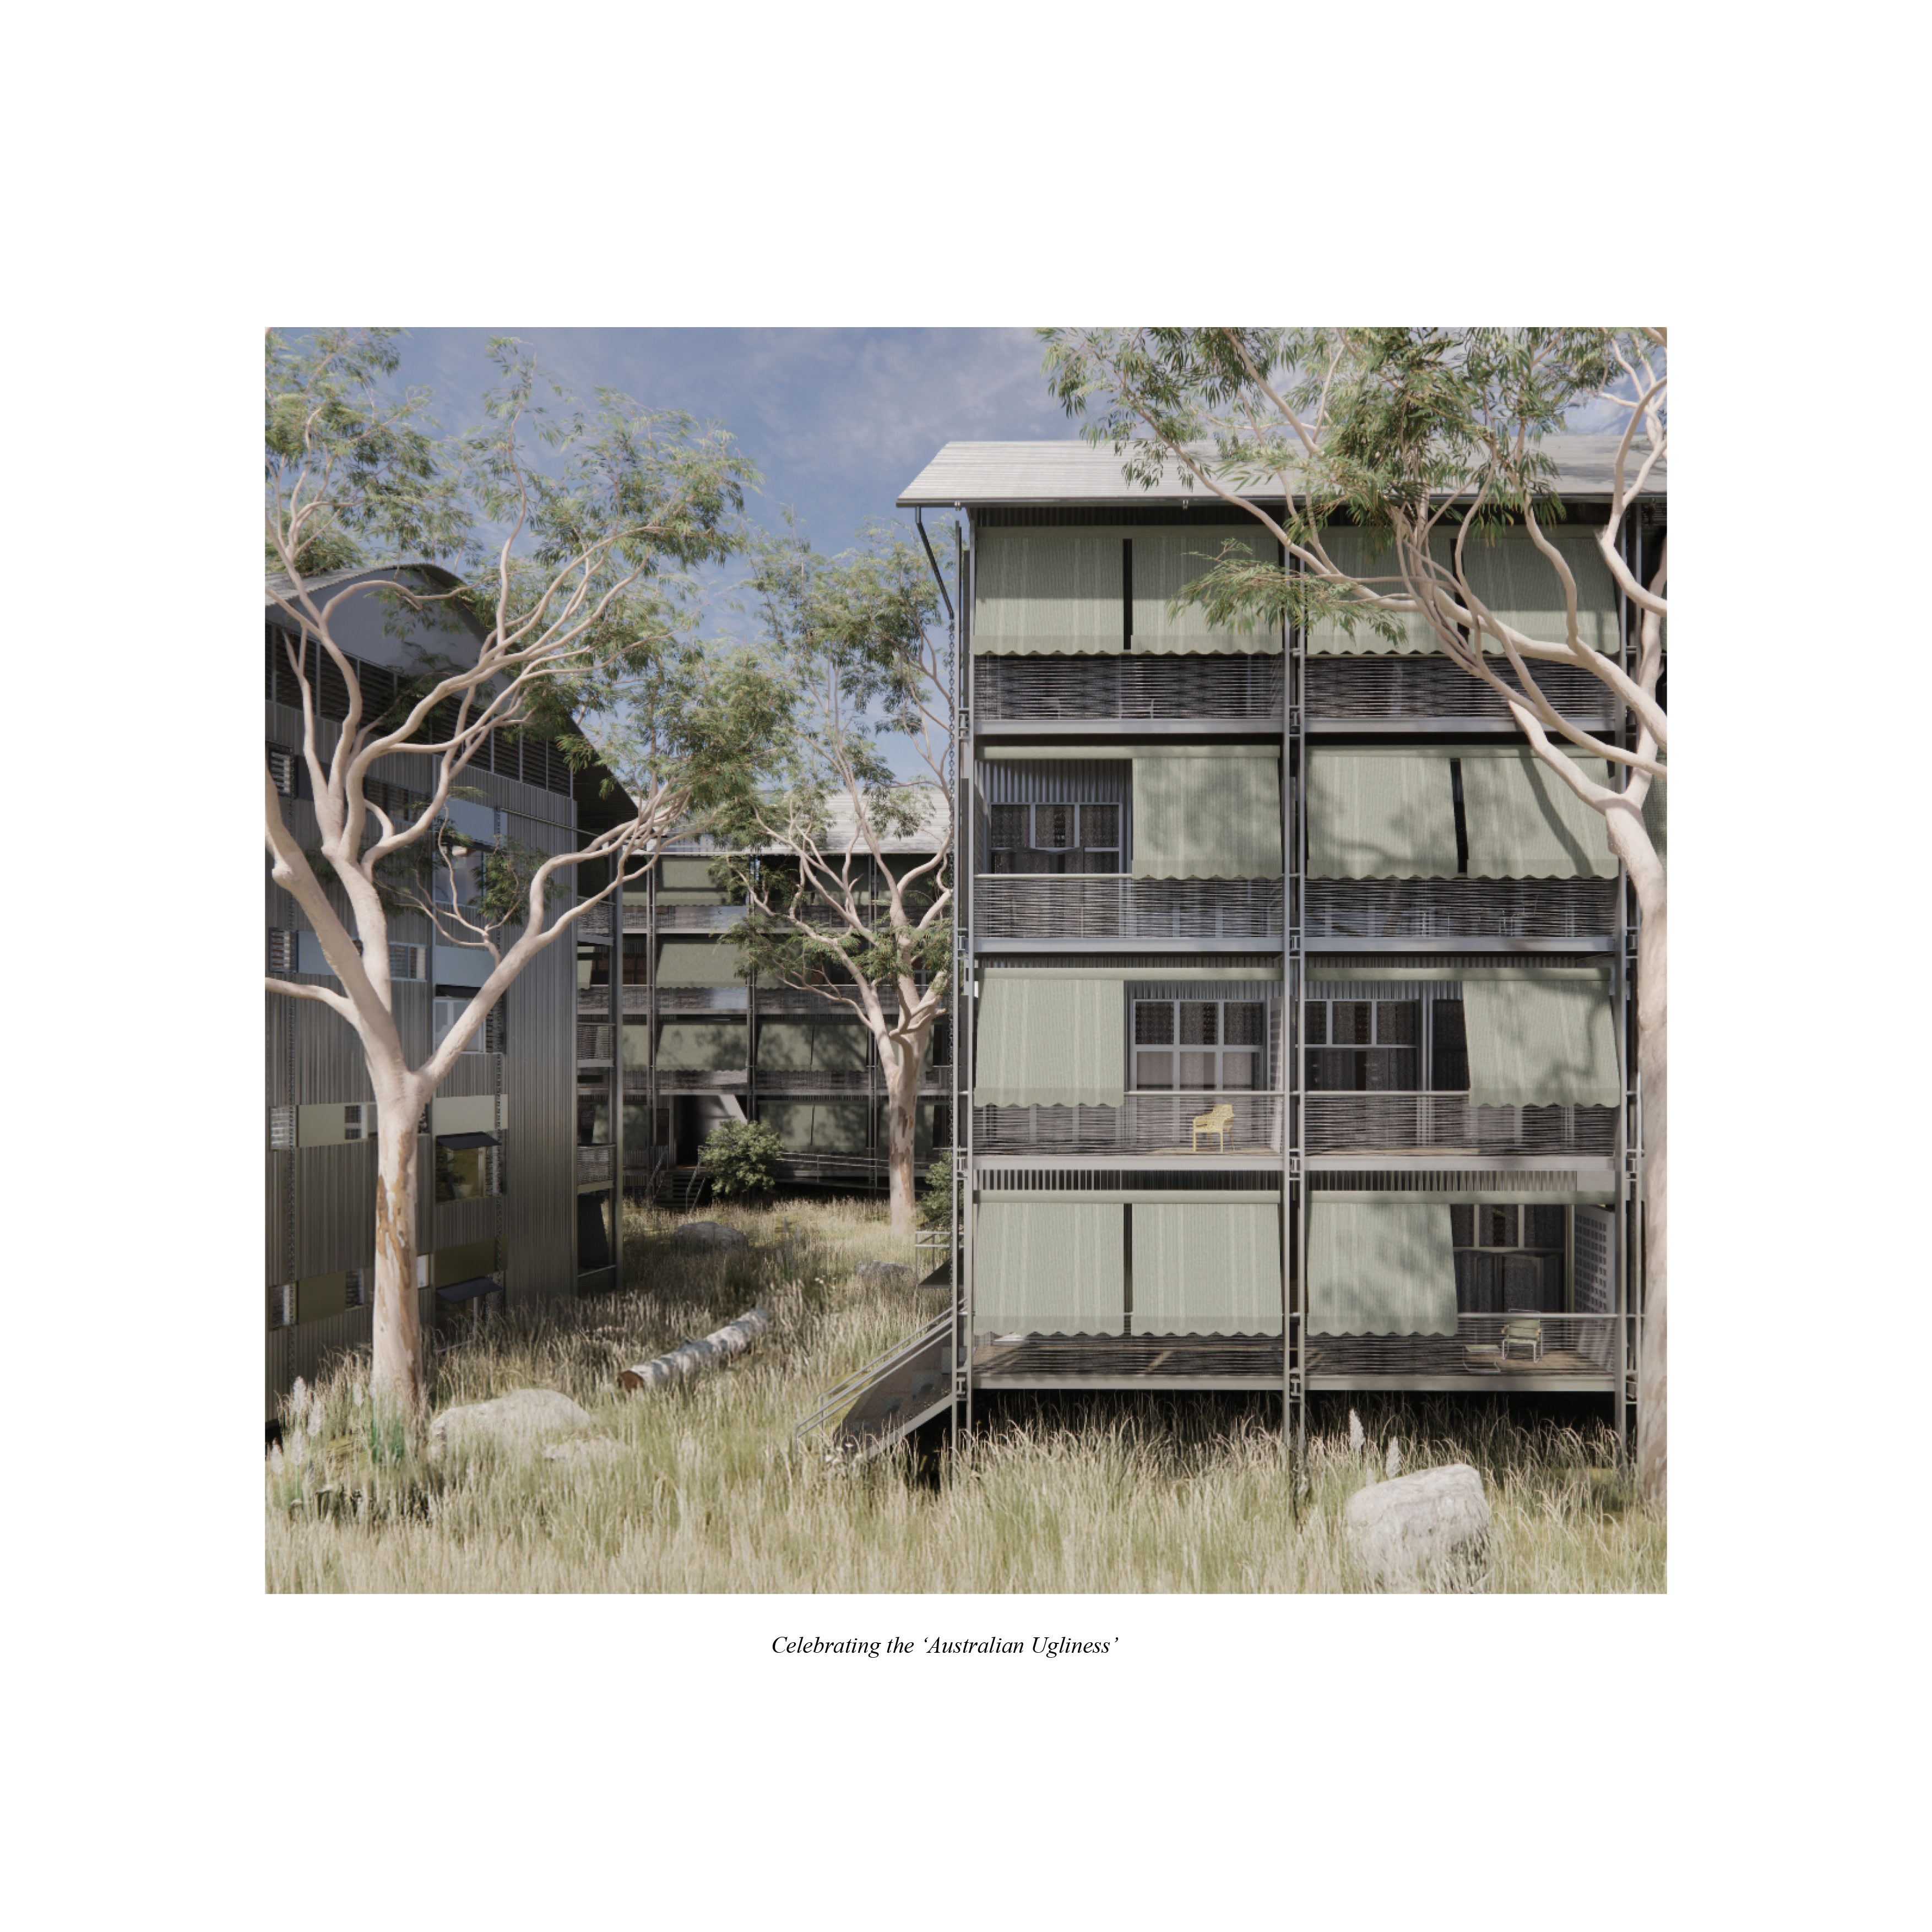
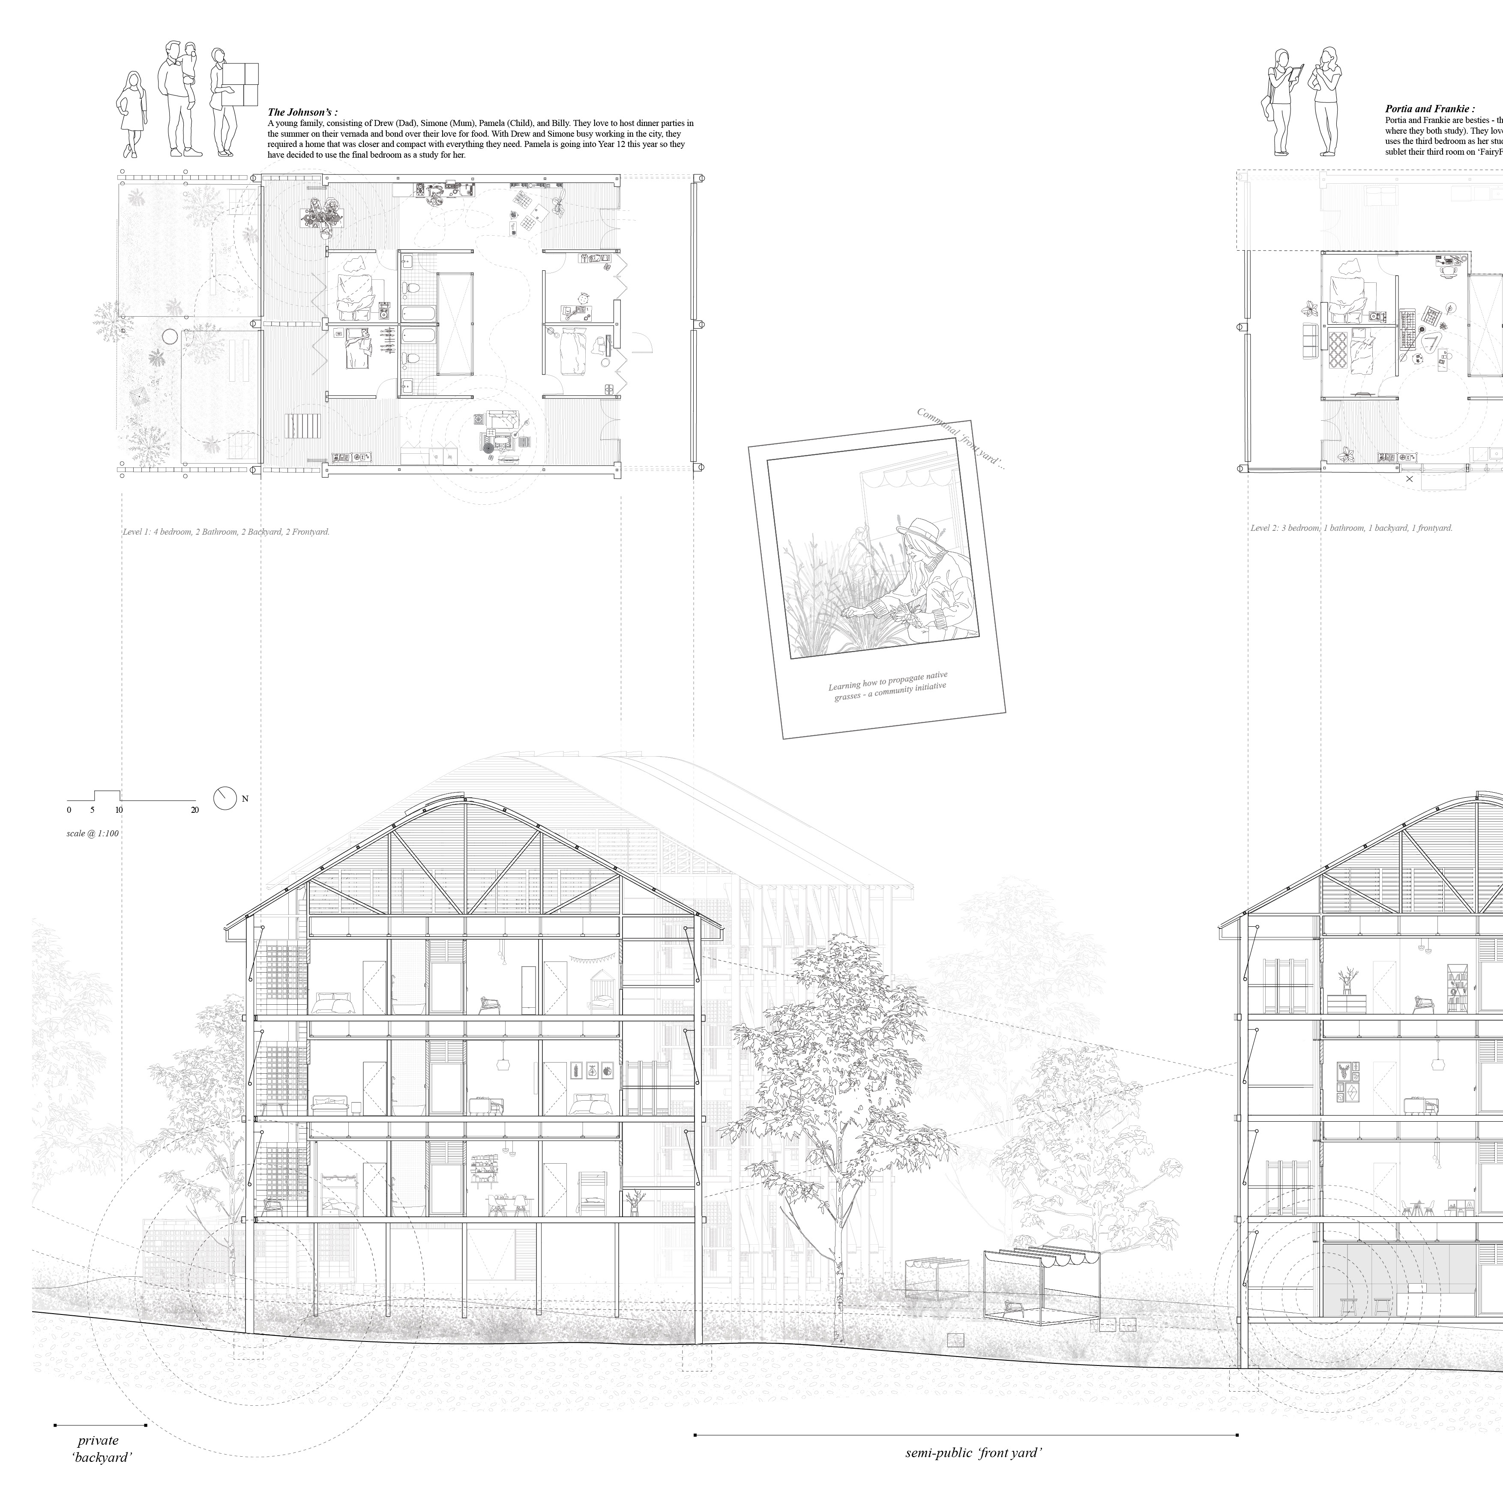
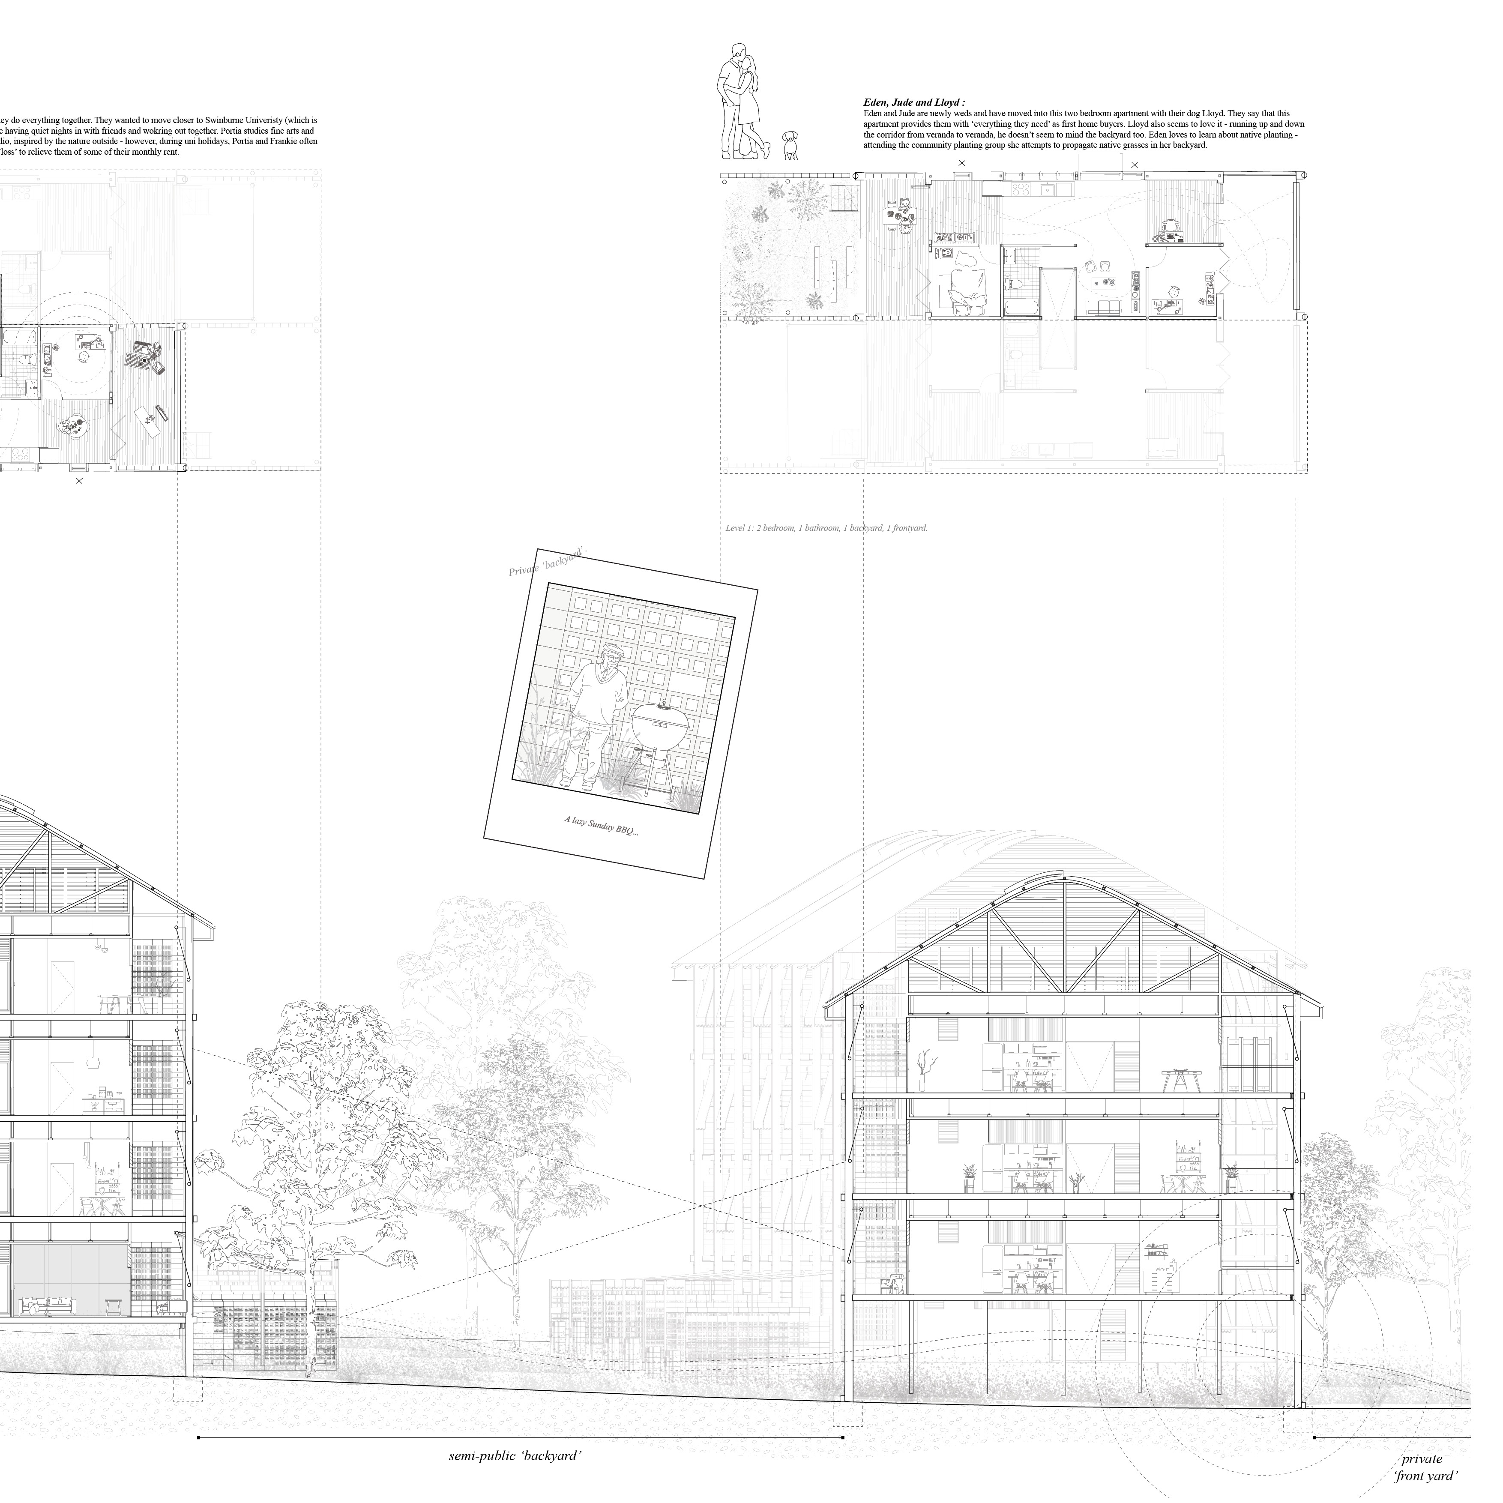
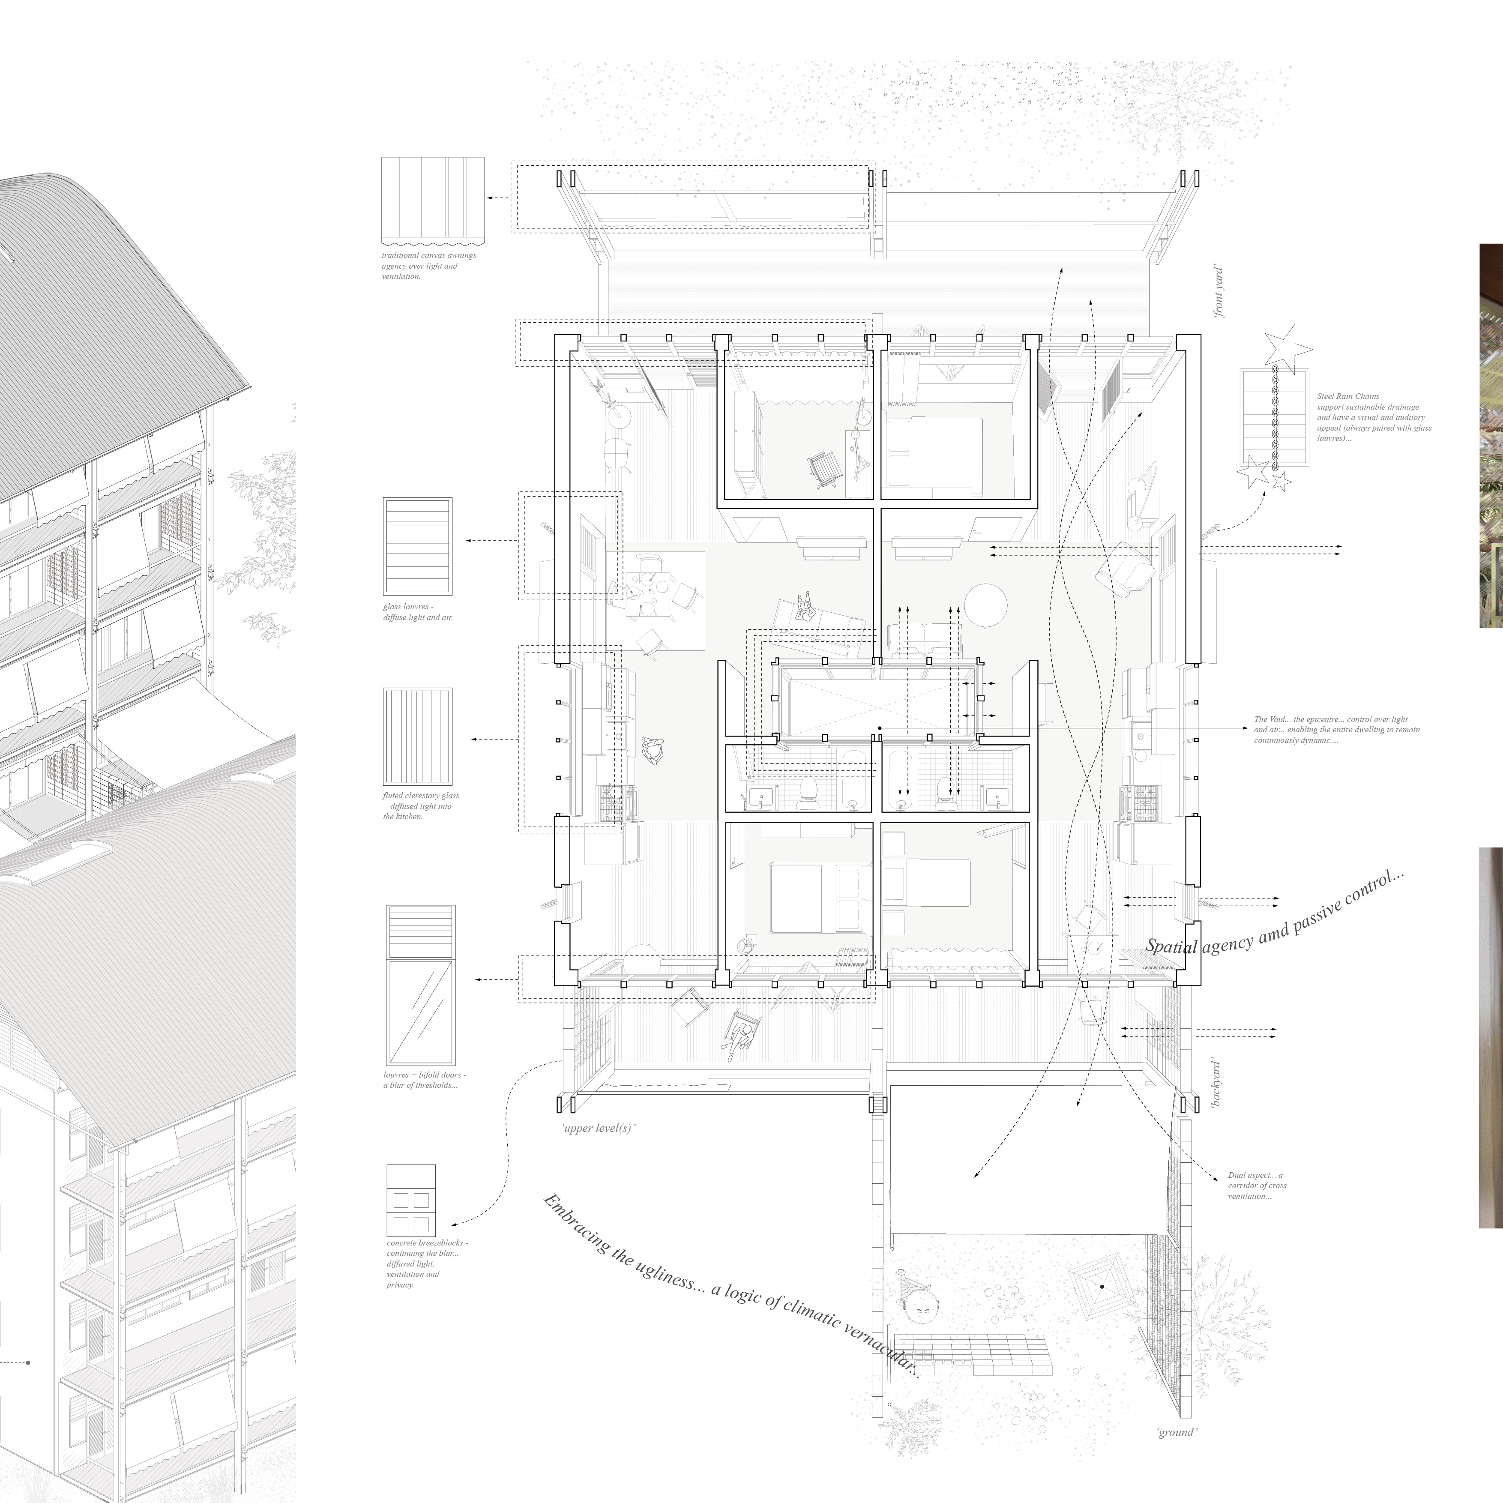
Contemporary social housing in Australia has largely detached itself from the country’s vernacular identity. In response, this project imposes, transforms and re-expresses Australian traditions – with particular emphasis on the cultural and climatic significance of the ‘front yard’, ‘back yard’ and ‘veranda’ – to reframe apartment living and social housing. In all its essence, the ‘veranda’ not only acts as a relic of Australian architecture, but a temporal climatic threshold that breathes, adjusts, and anchors each dwelling within its setting. Reimagined here as both an individual and collective resource, the ‘veranda’ serves as a conduit between internal living spaces and the broader community, connecting people, place and landscape.
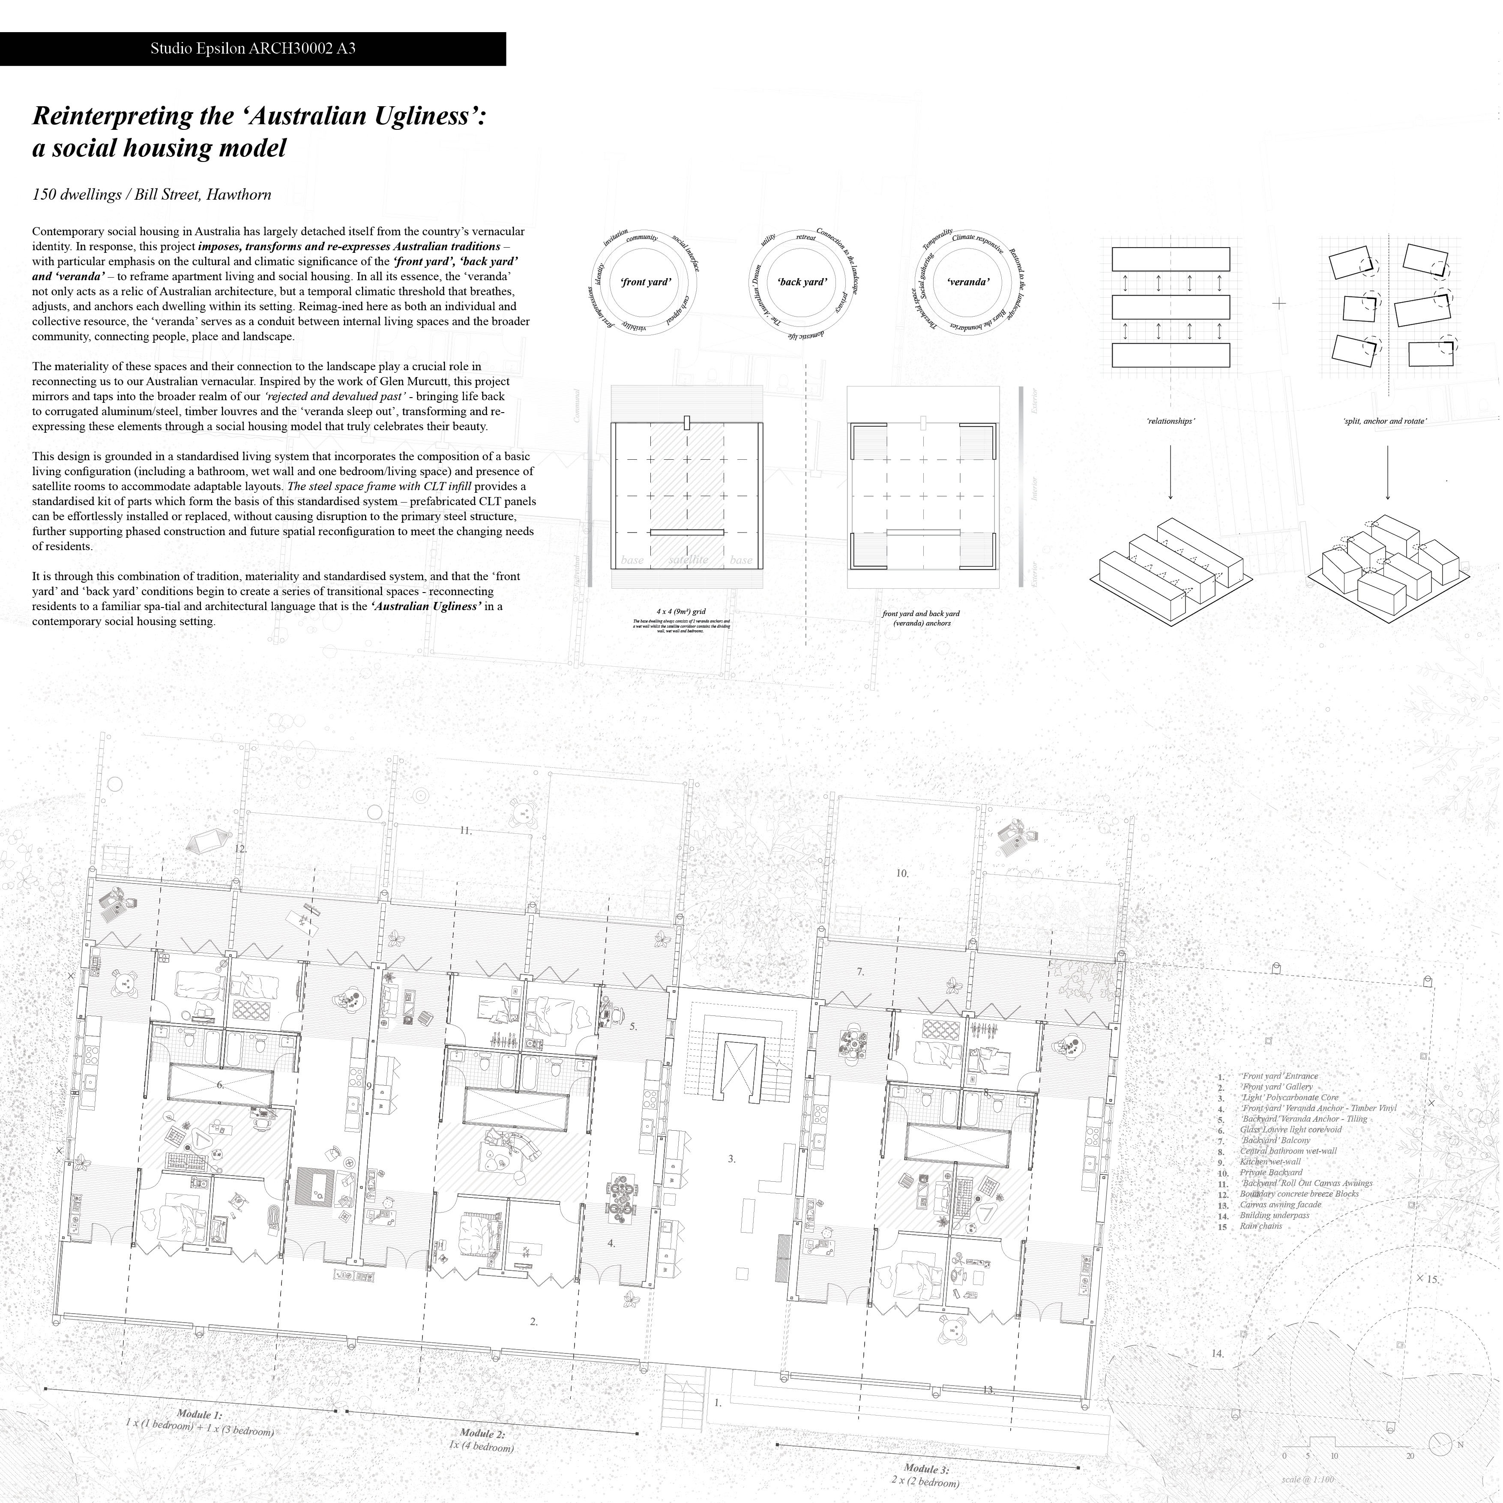
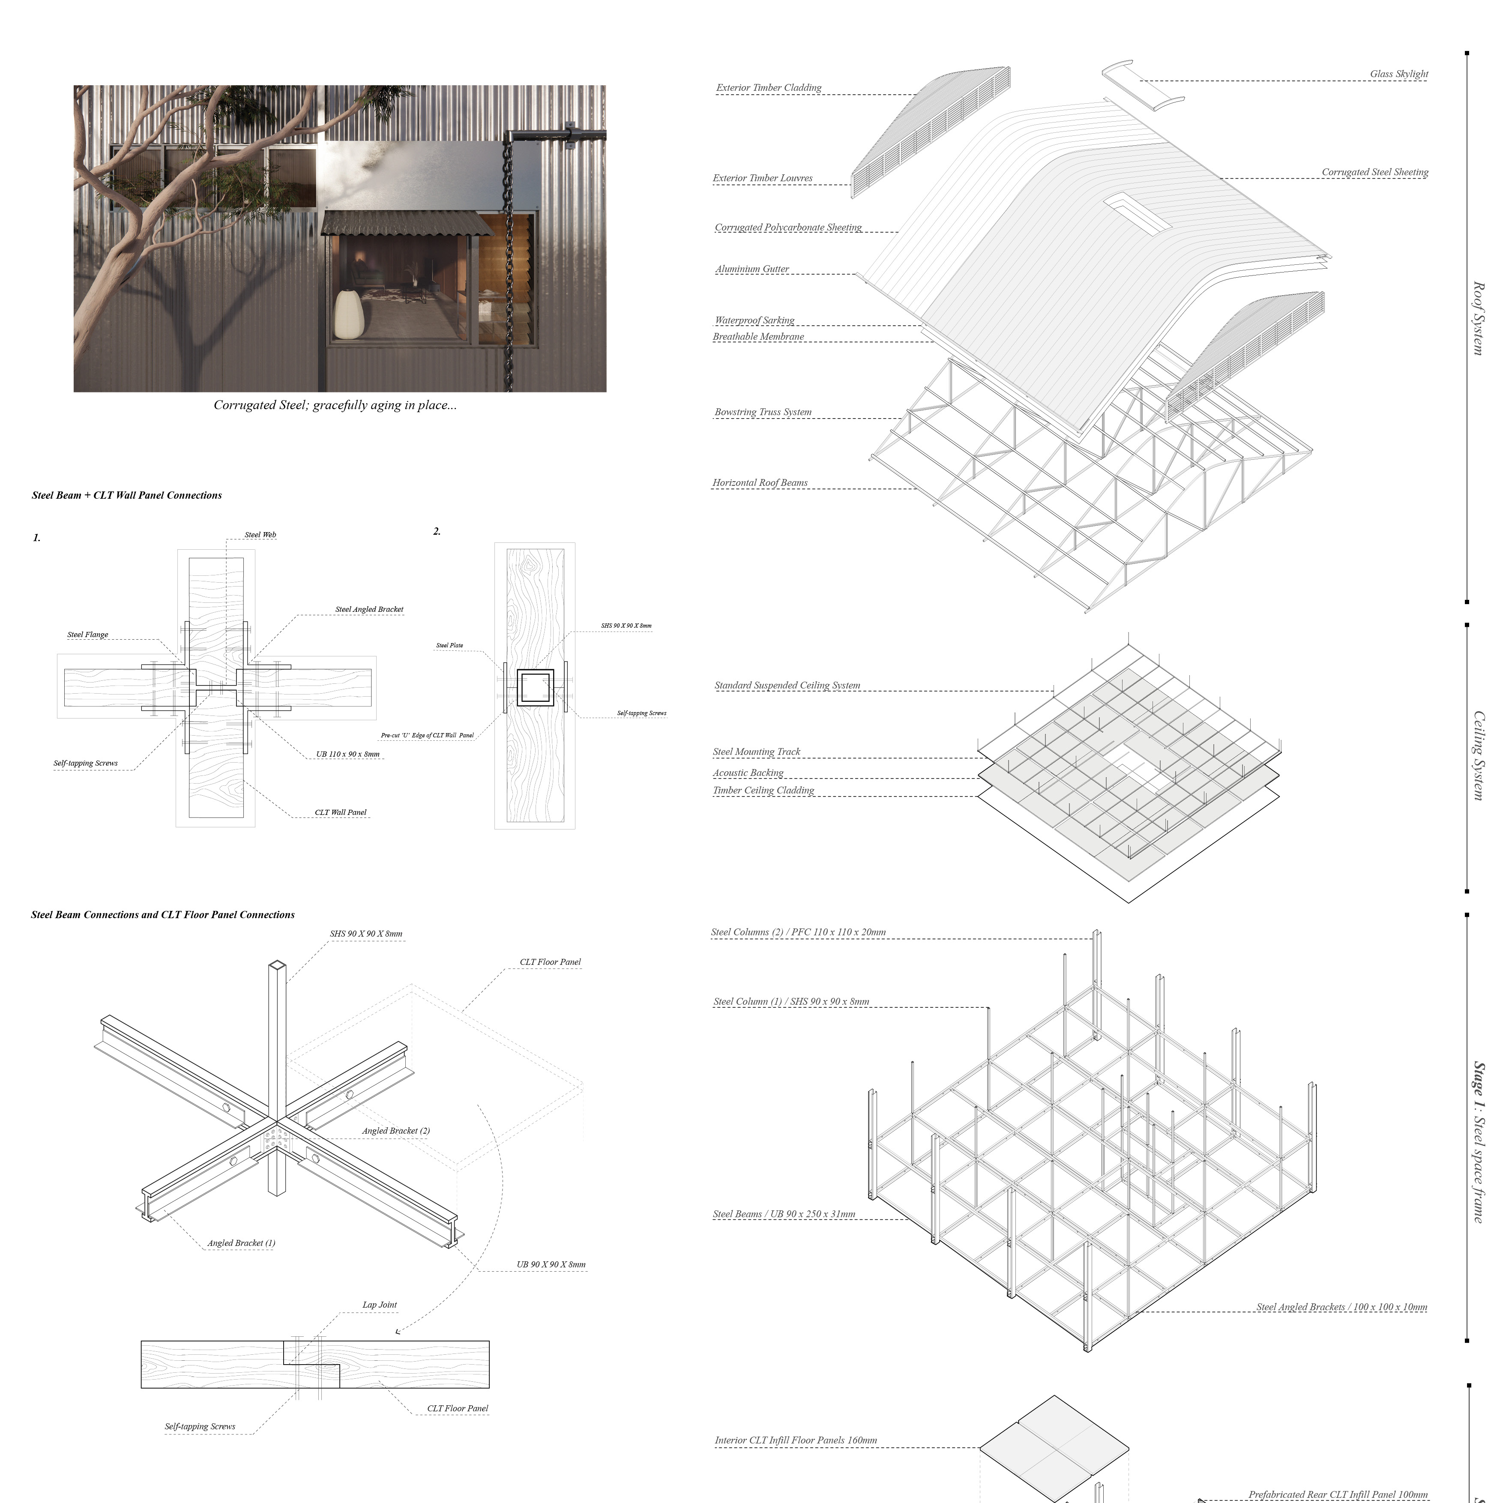
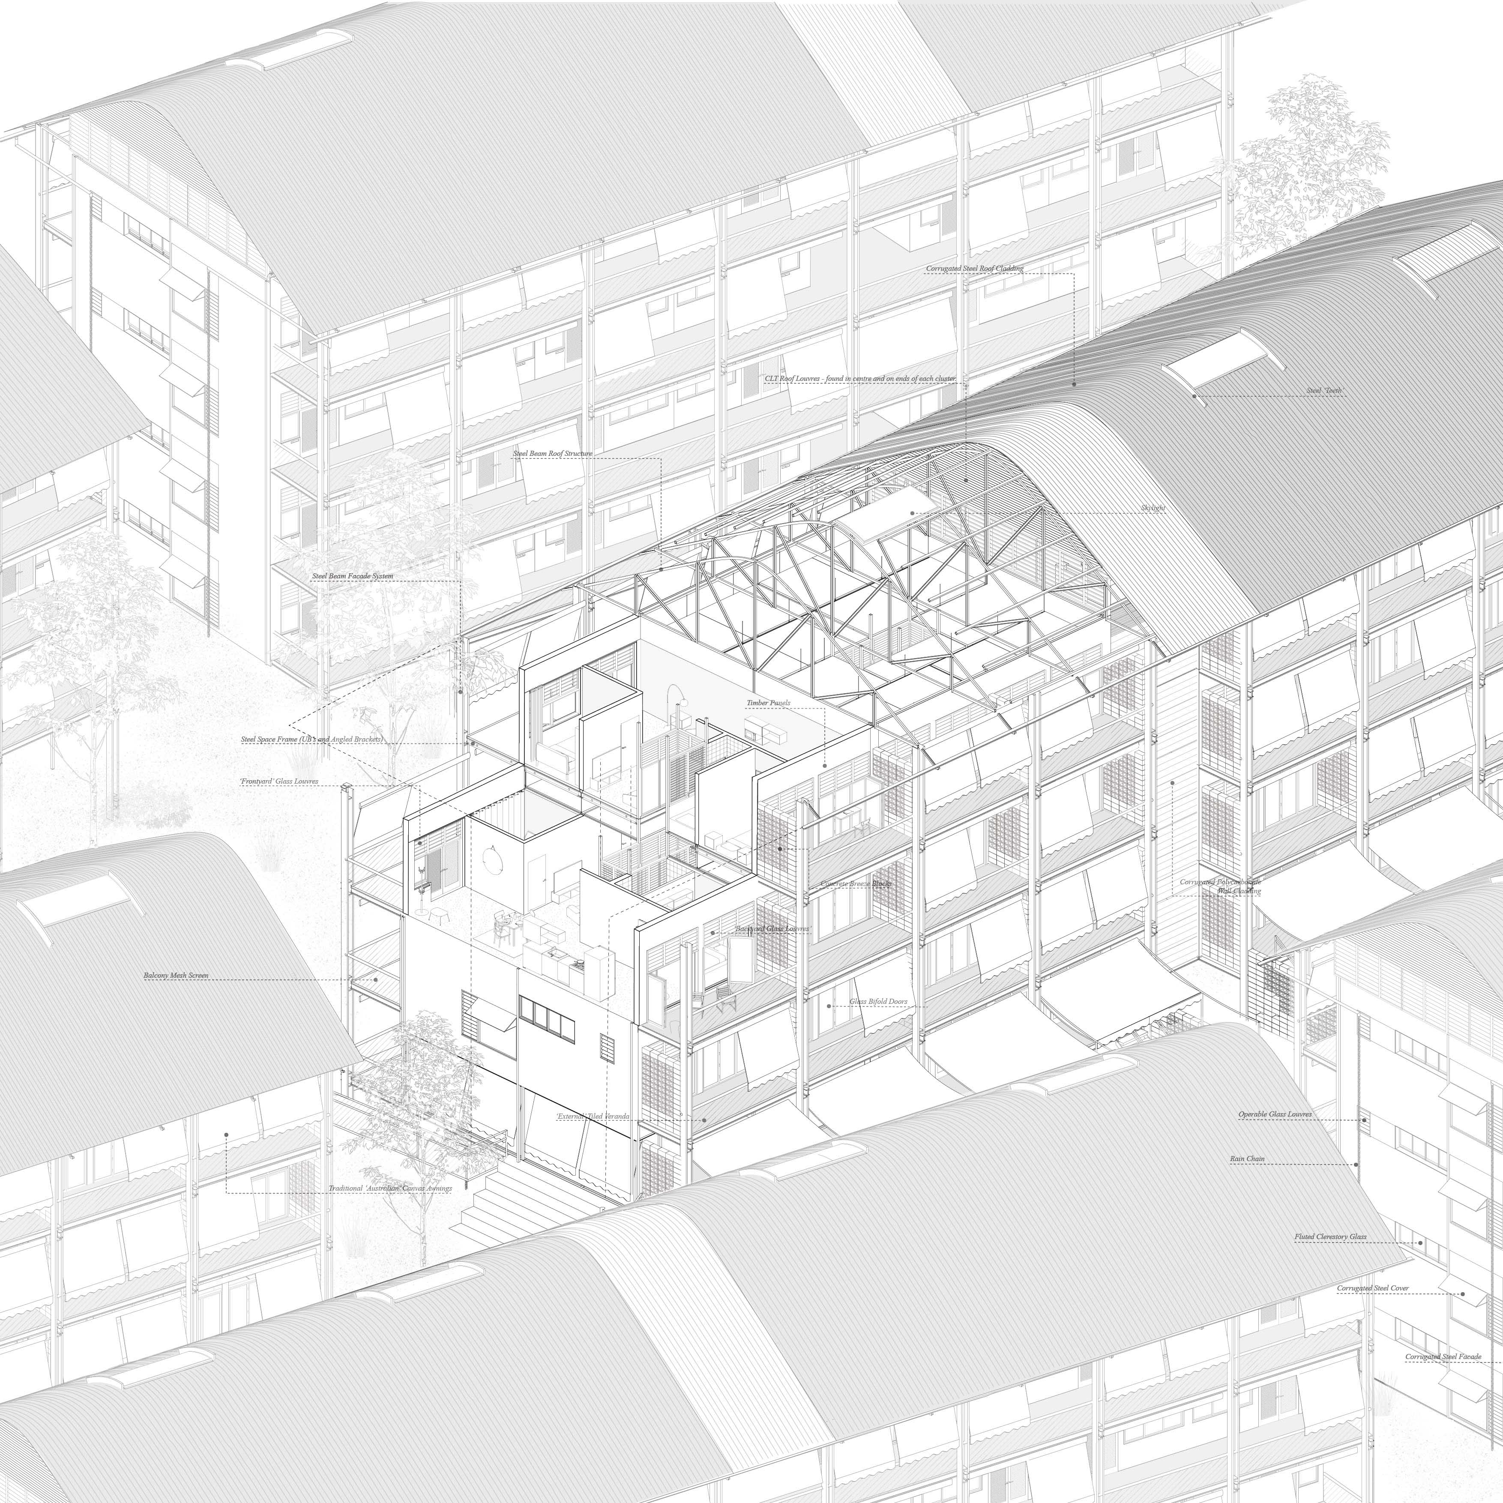
The materiality of these spaces and their connection to the landscape play a crucial role in reconnecting us to our Australian vernacular. Inspired by the work of Glen Murcutt, this project mirrors and taps into the broader realm of our ‘rejected and devalued past’ - bringing life back to corrugated aluminum/steel, timber louvres and the ‘veranda sleep out’, transforming and re-expressing these elements through a social housing model that truly celebrates their beauty.
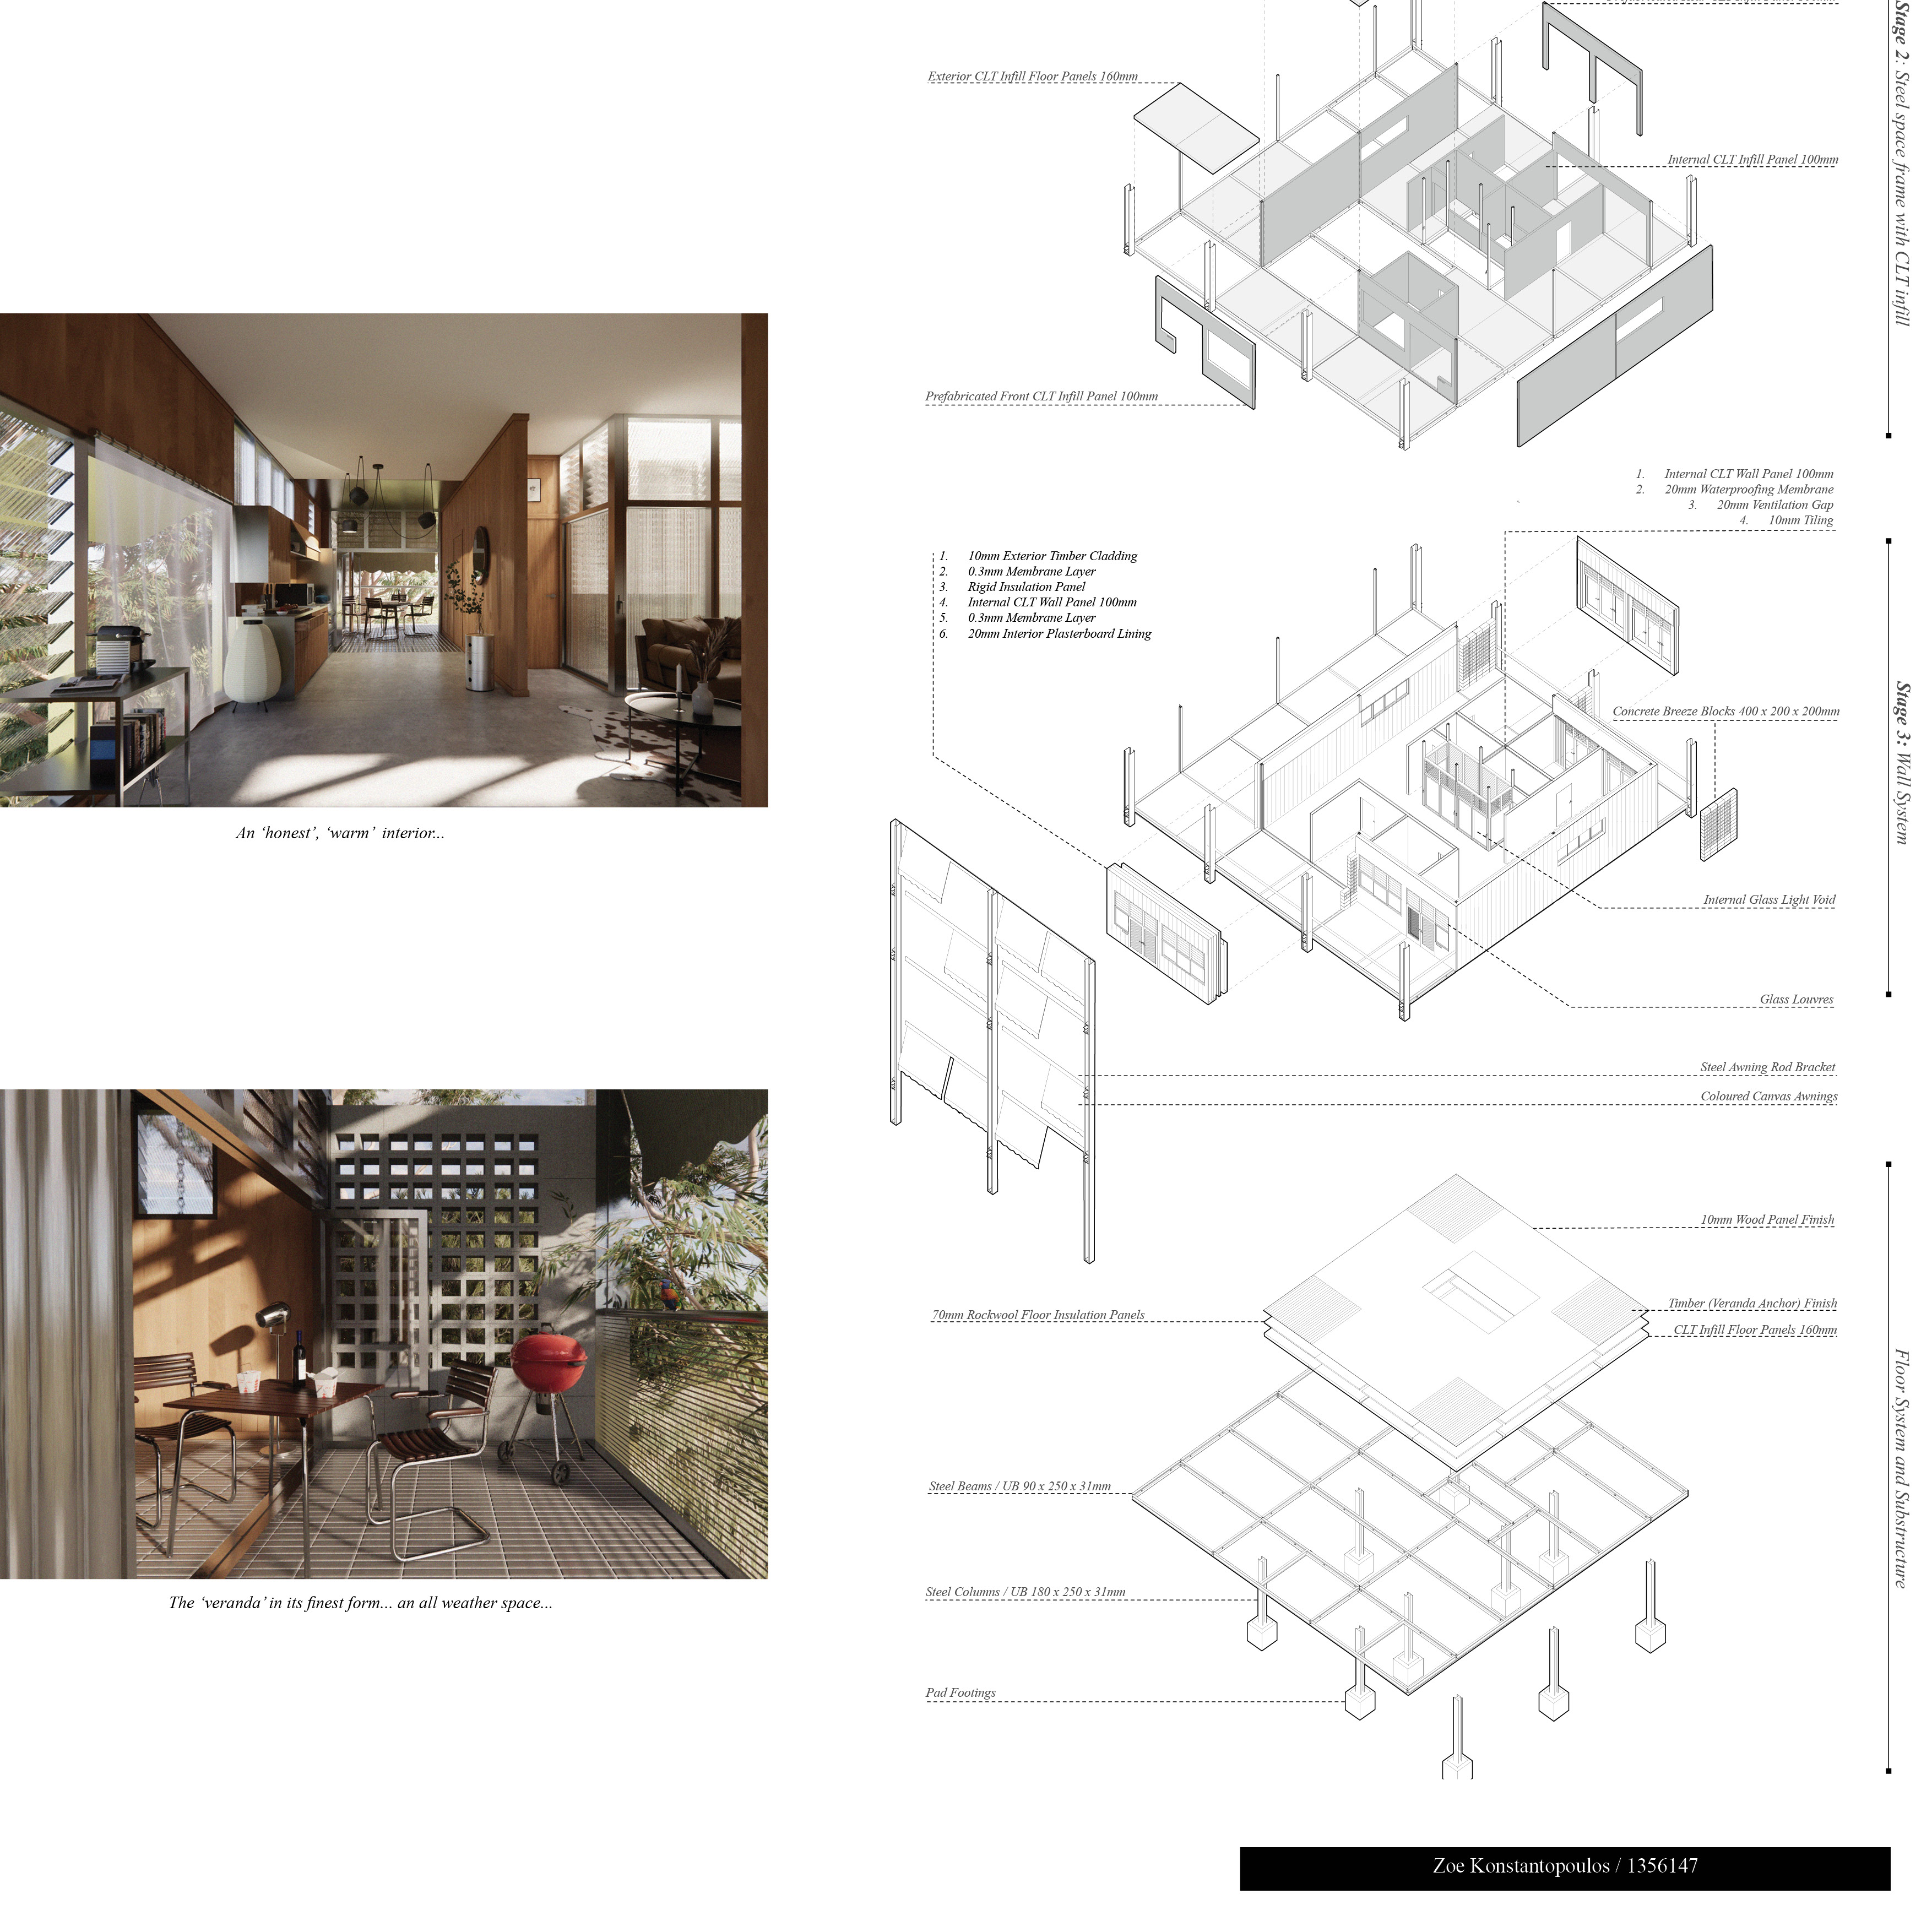
This design is grounded in a standardised living system that incorporates the composition of a basic living configuration (including a bathroom, wet wall and one bedroom/living space) and presence of satellite rooms to accommodate adaptable layouts. The steel space frame with CLT infill provides a standardised kit of parts which form the basis of this standardised system – prefabricated CLT panels can be effortlessly installed or replaced, without causing disruption to the primary steel structure, further supporting phased construction and future spatial reconfiguration to meet the changing needs of residents.
It is through this combination of tradition, materiality and standardised system, and that the ‘front yard’ and ‘back yard’ conditions begin to create a series of transitional spaces - reconnecting residents to a familiar spatial and architectural language that is the ‘Australian Ugliness’ in a contemporary social housing setting.
Need enrolment assistance?
Stop 1 provides enrolment and other support to Bachelor of Design and Melbourne School of Design students.