Marcela Luna
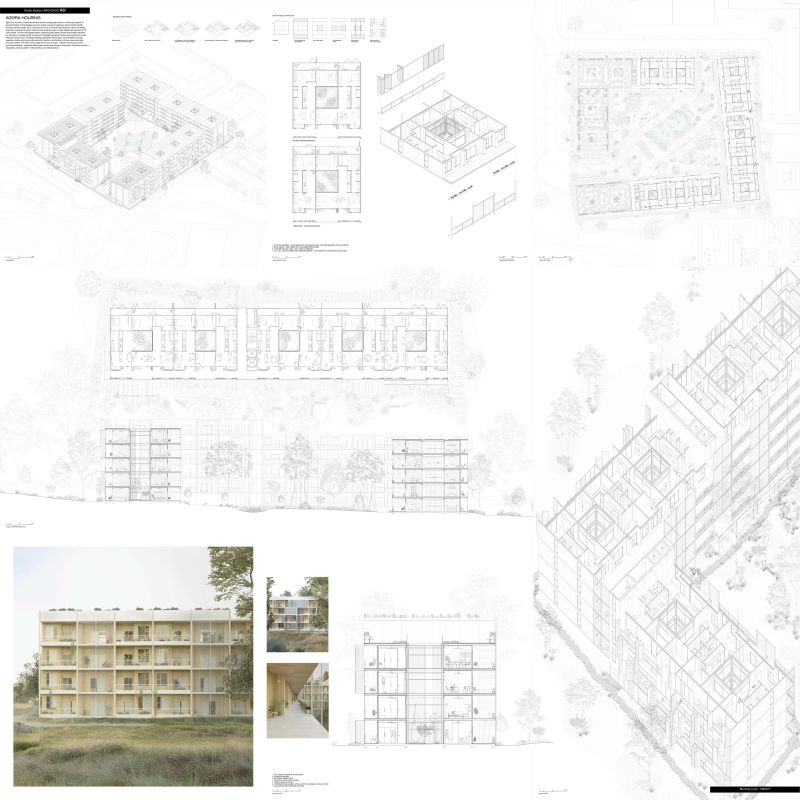
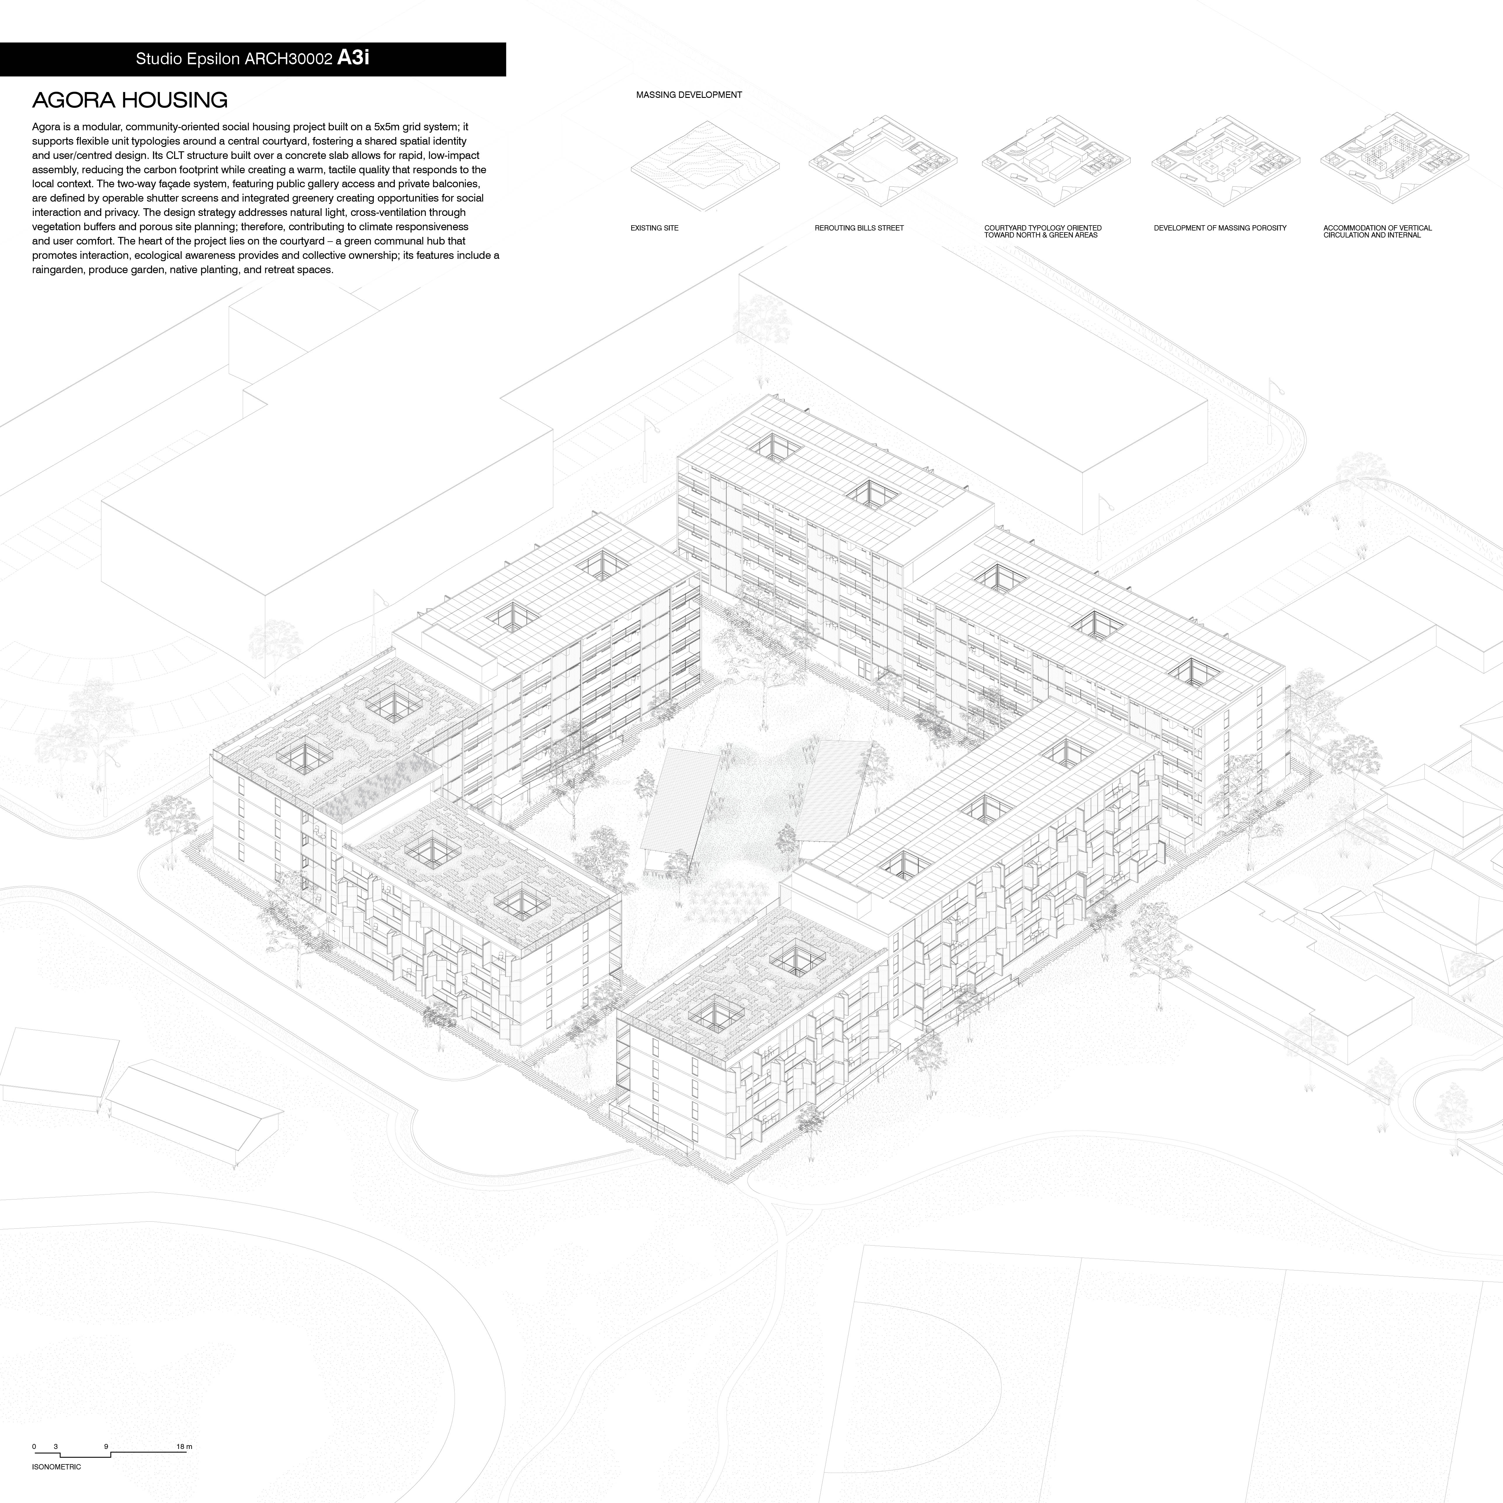
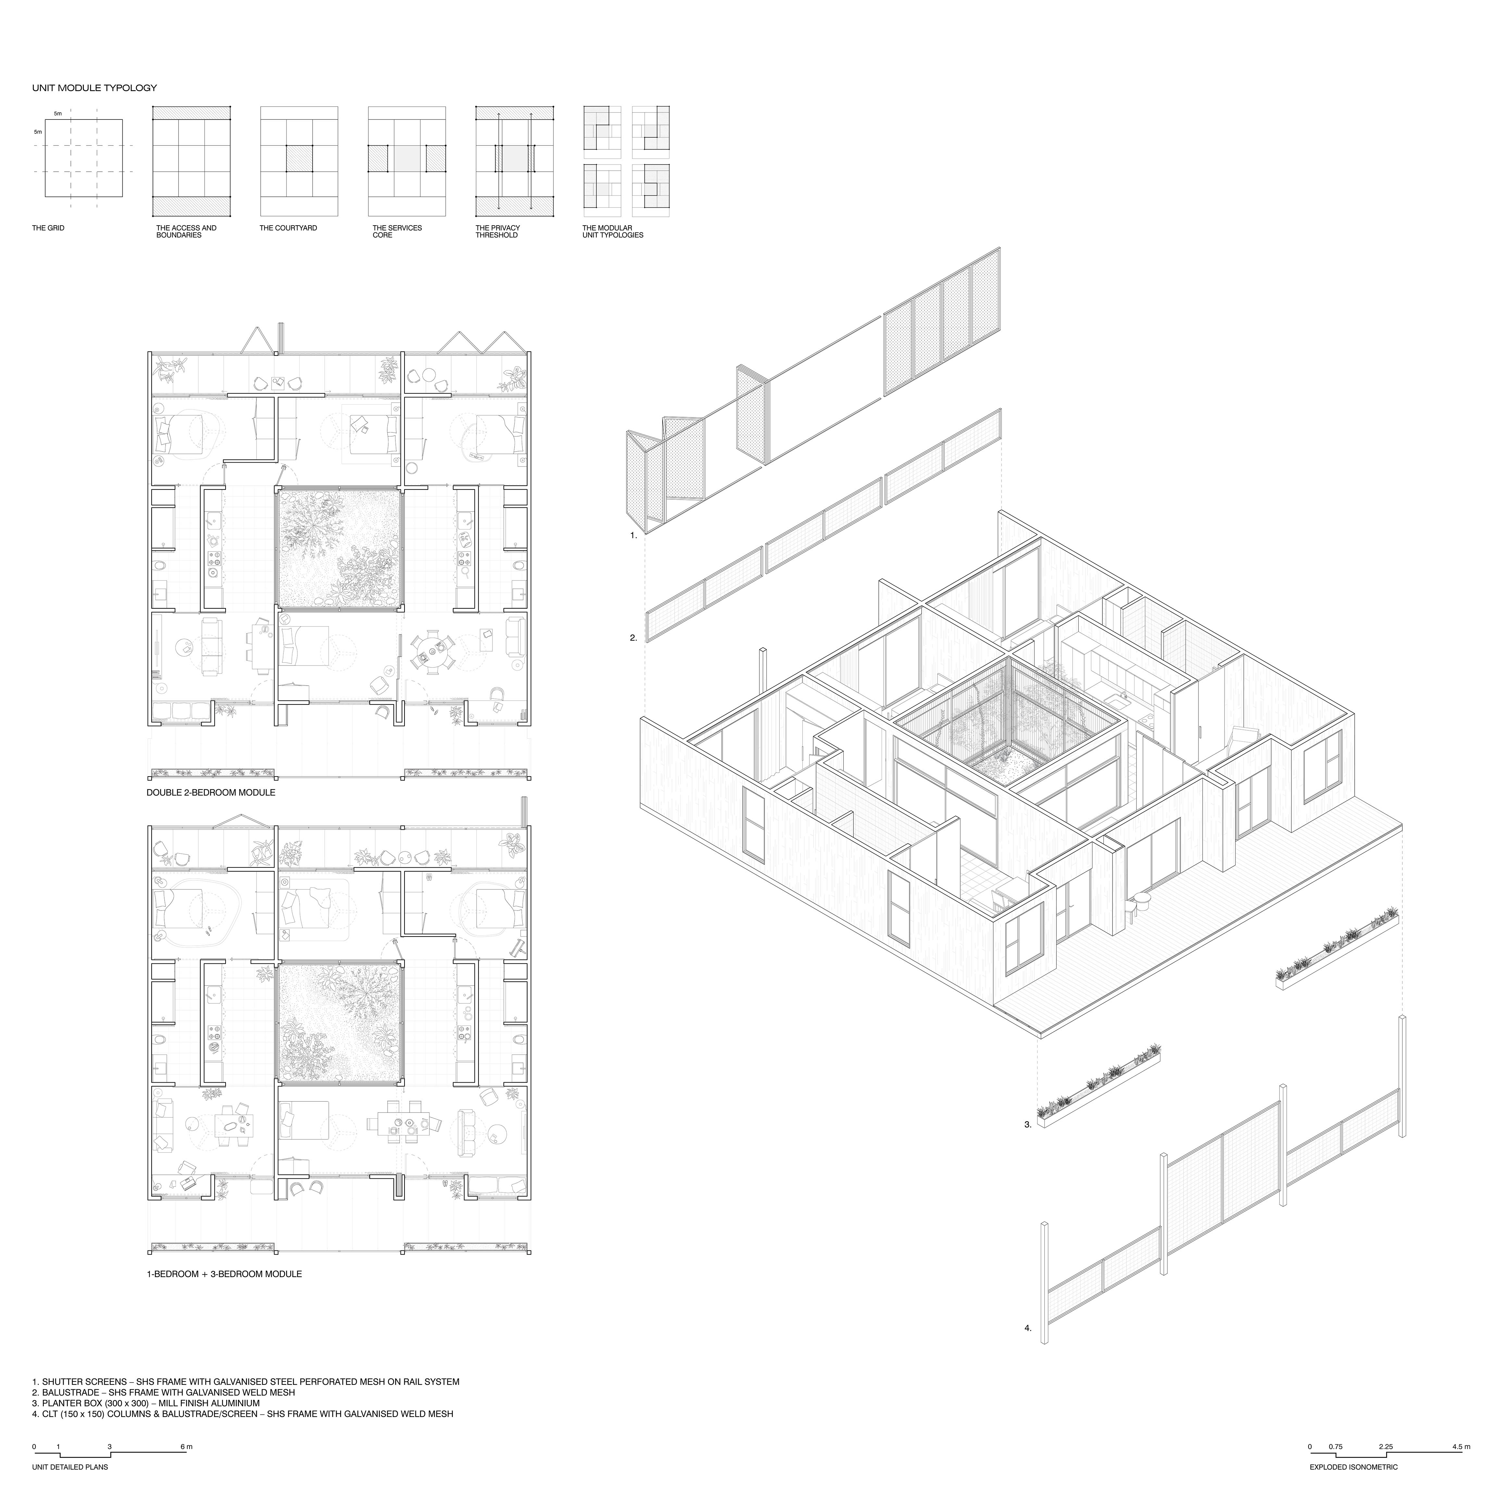
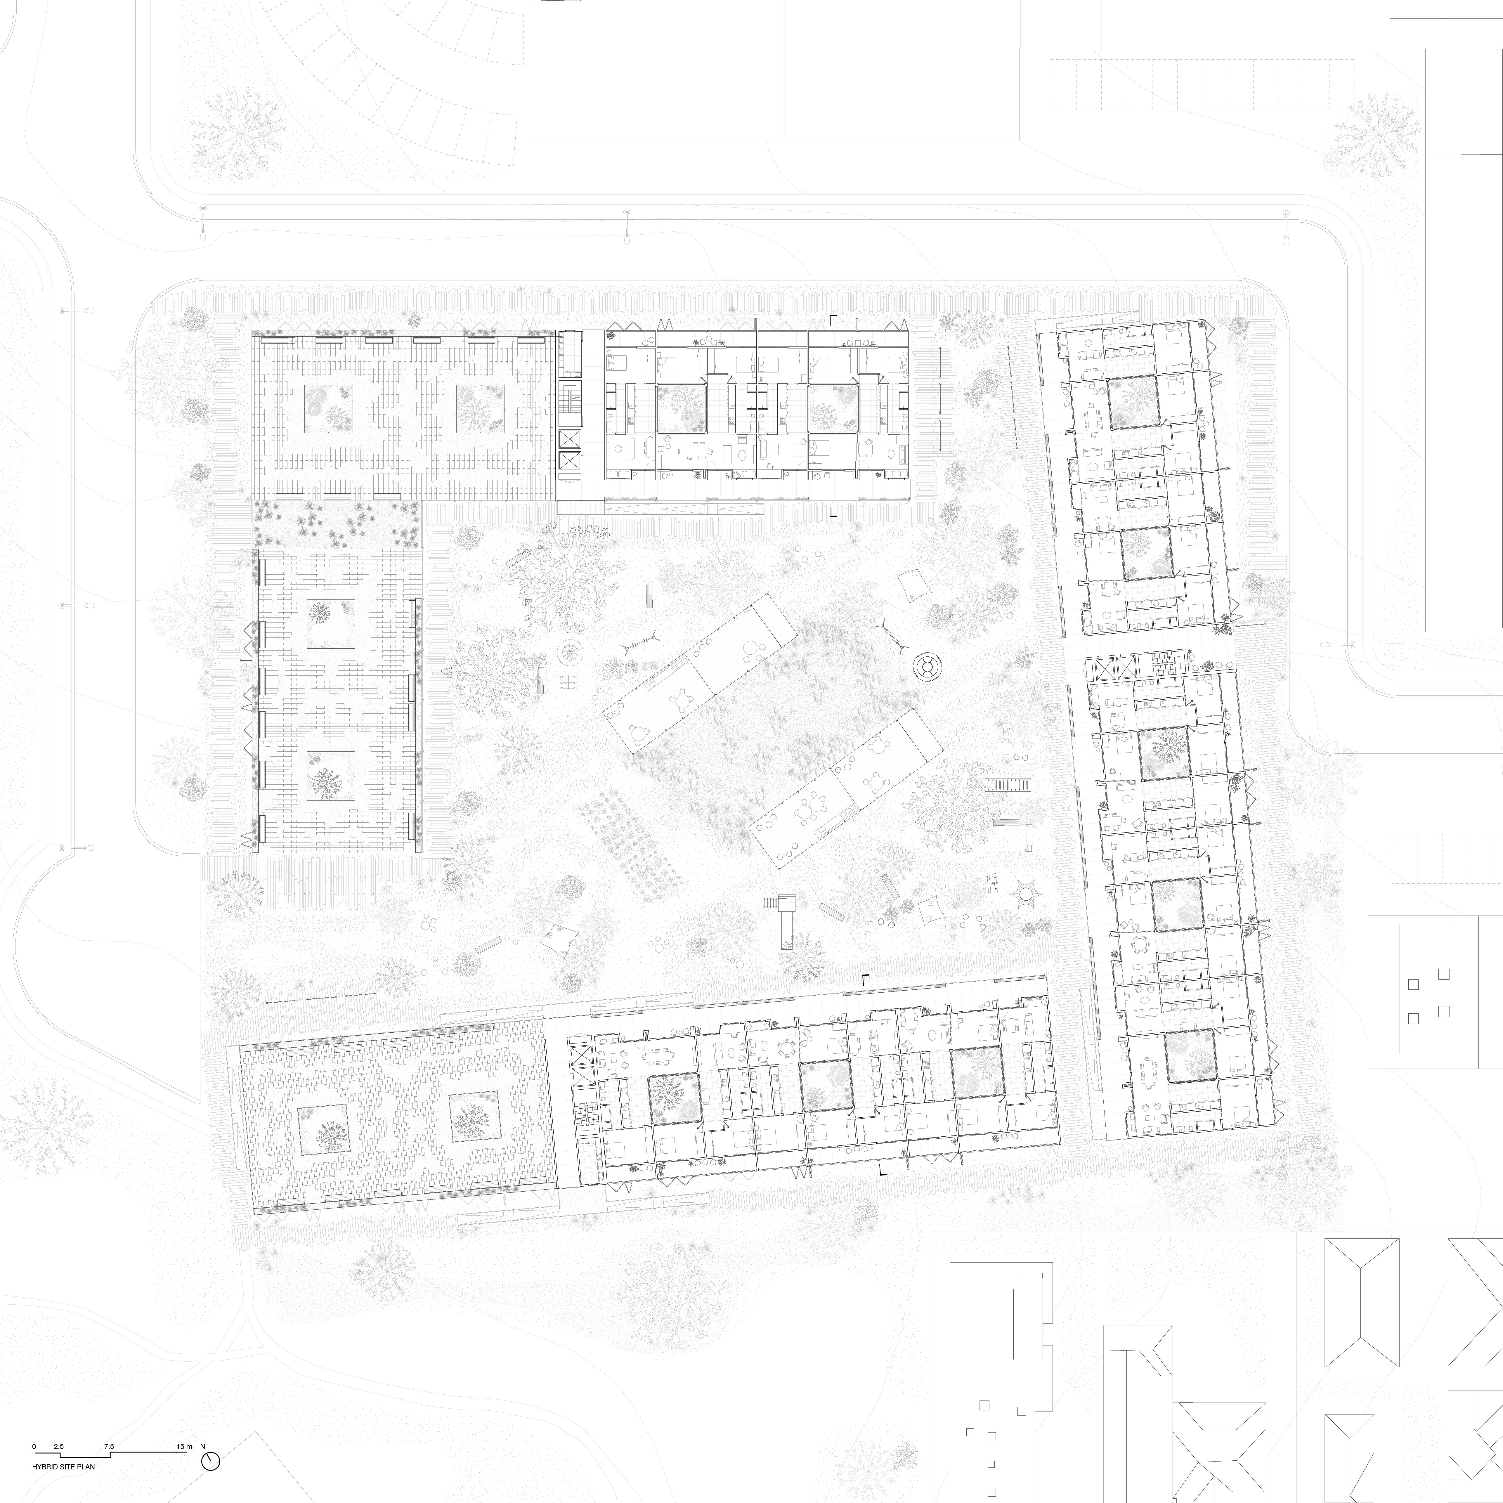
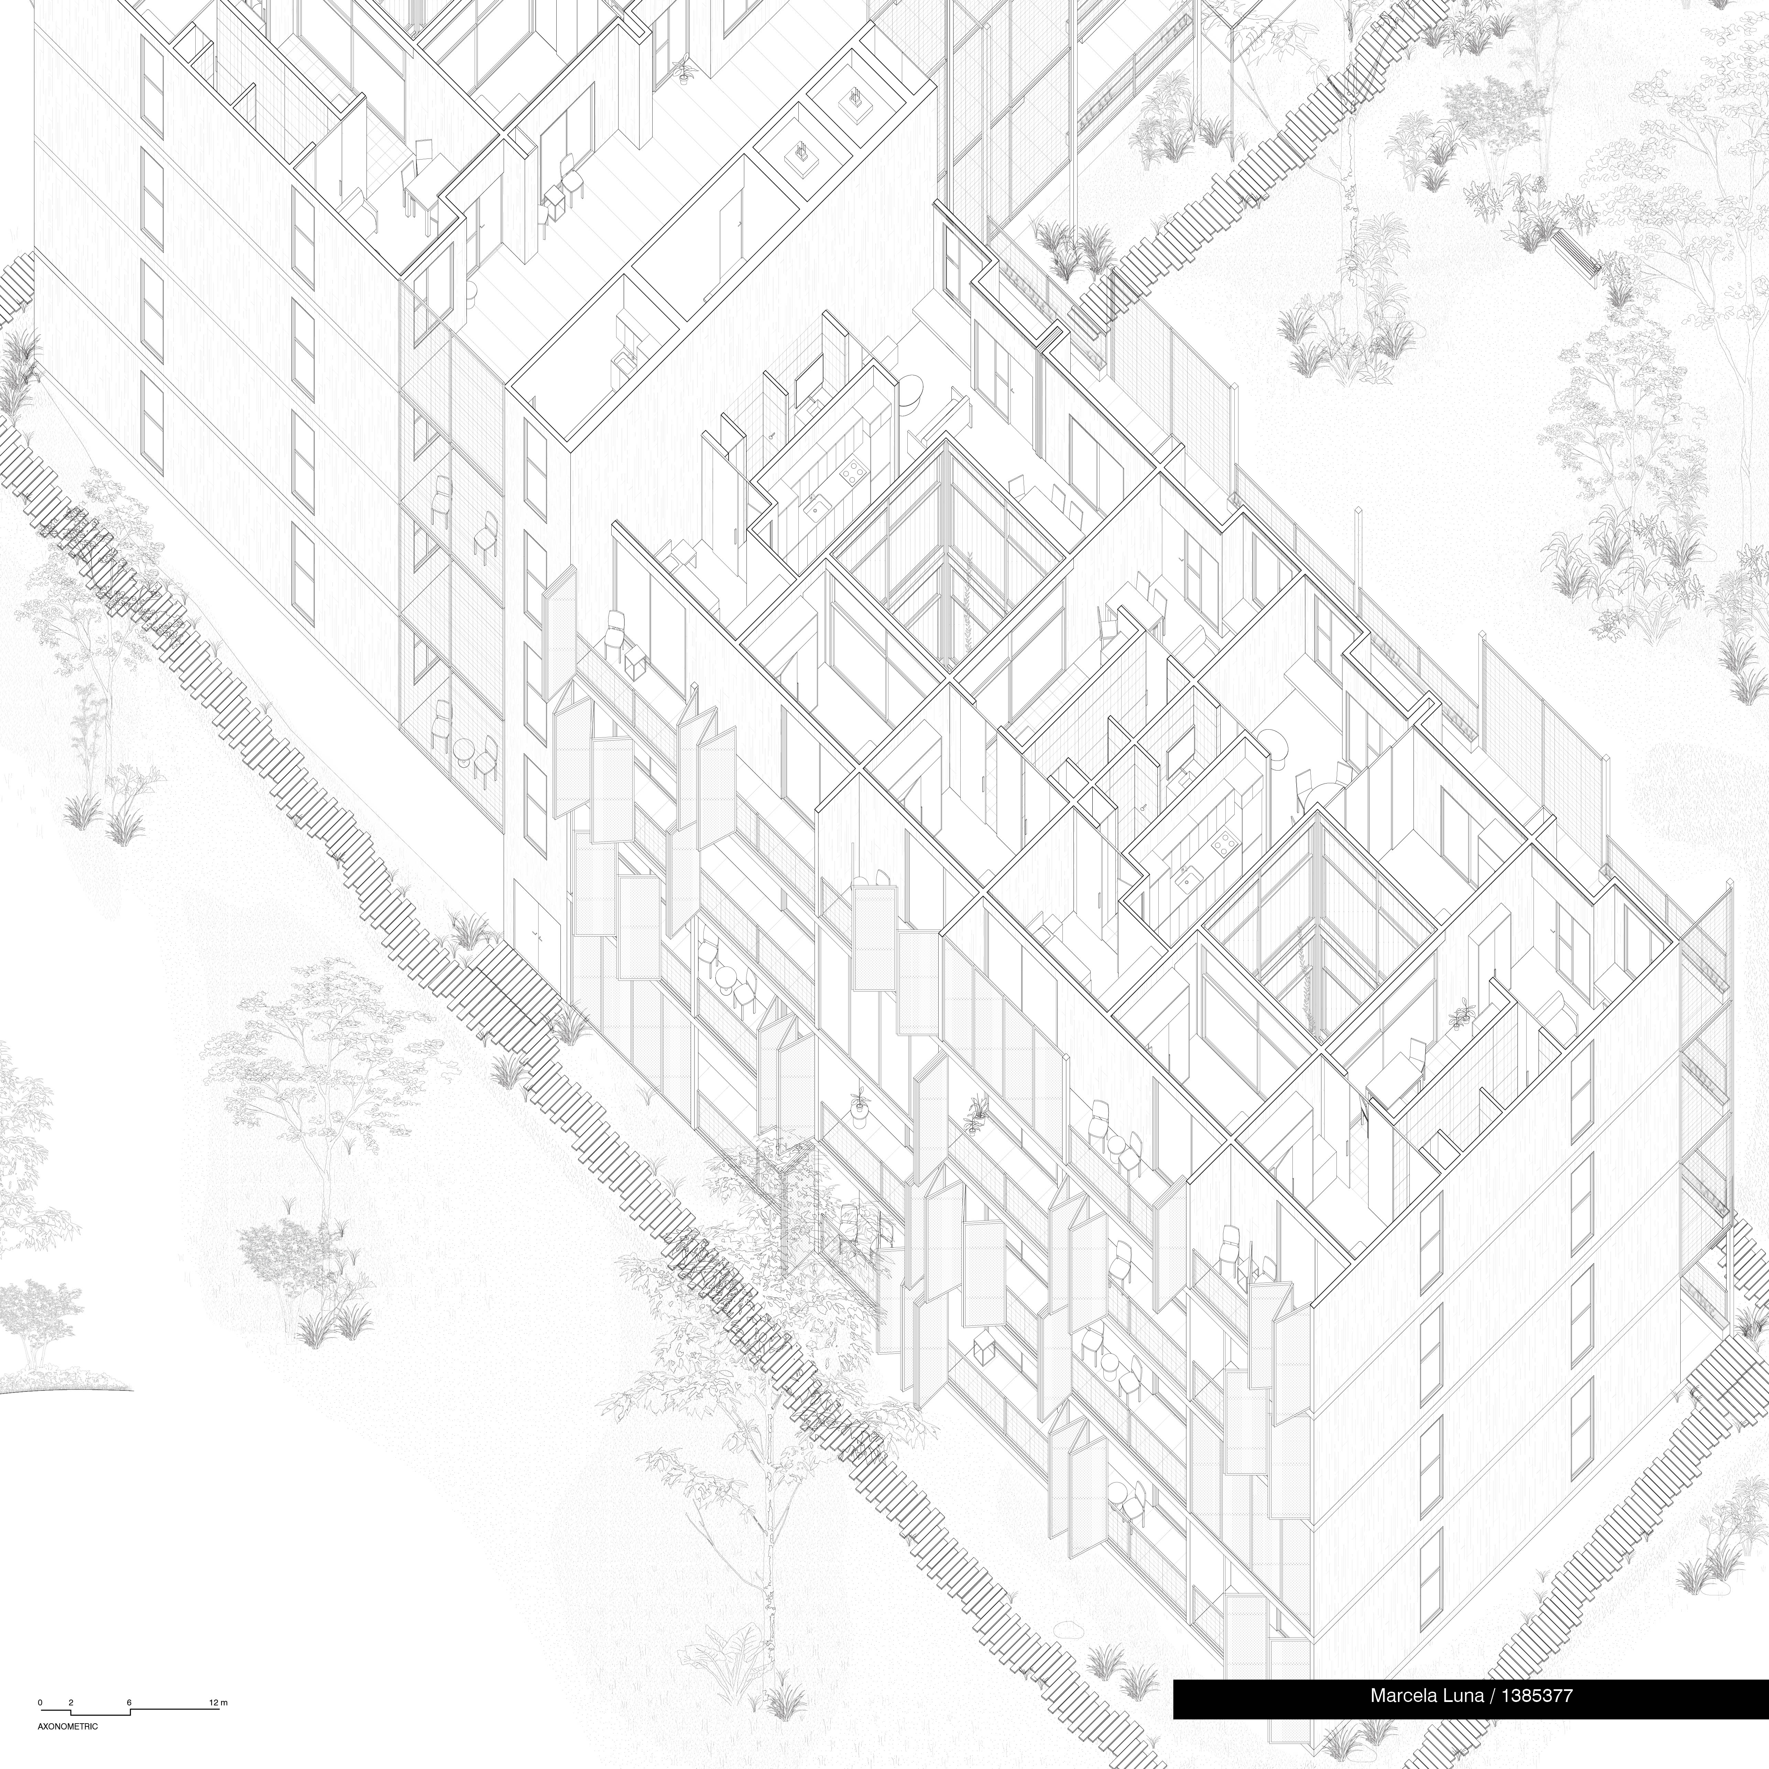
Agora Housing: Agora is a modular, community-oriented social housing project built on a 5x5m grid system; it supports flexible unit typologies around a central courtyard, fostering a shared spatial identity and user/centred design.
Agora Housing
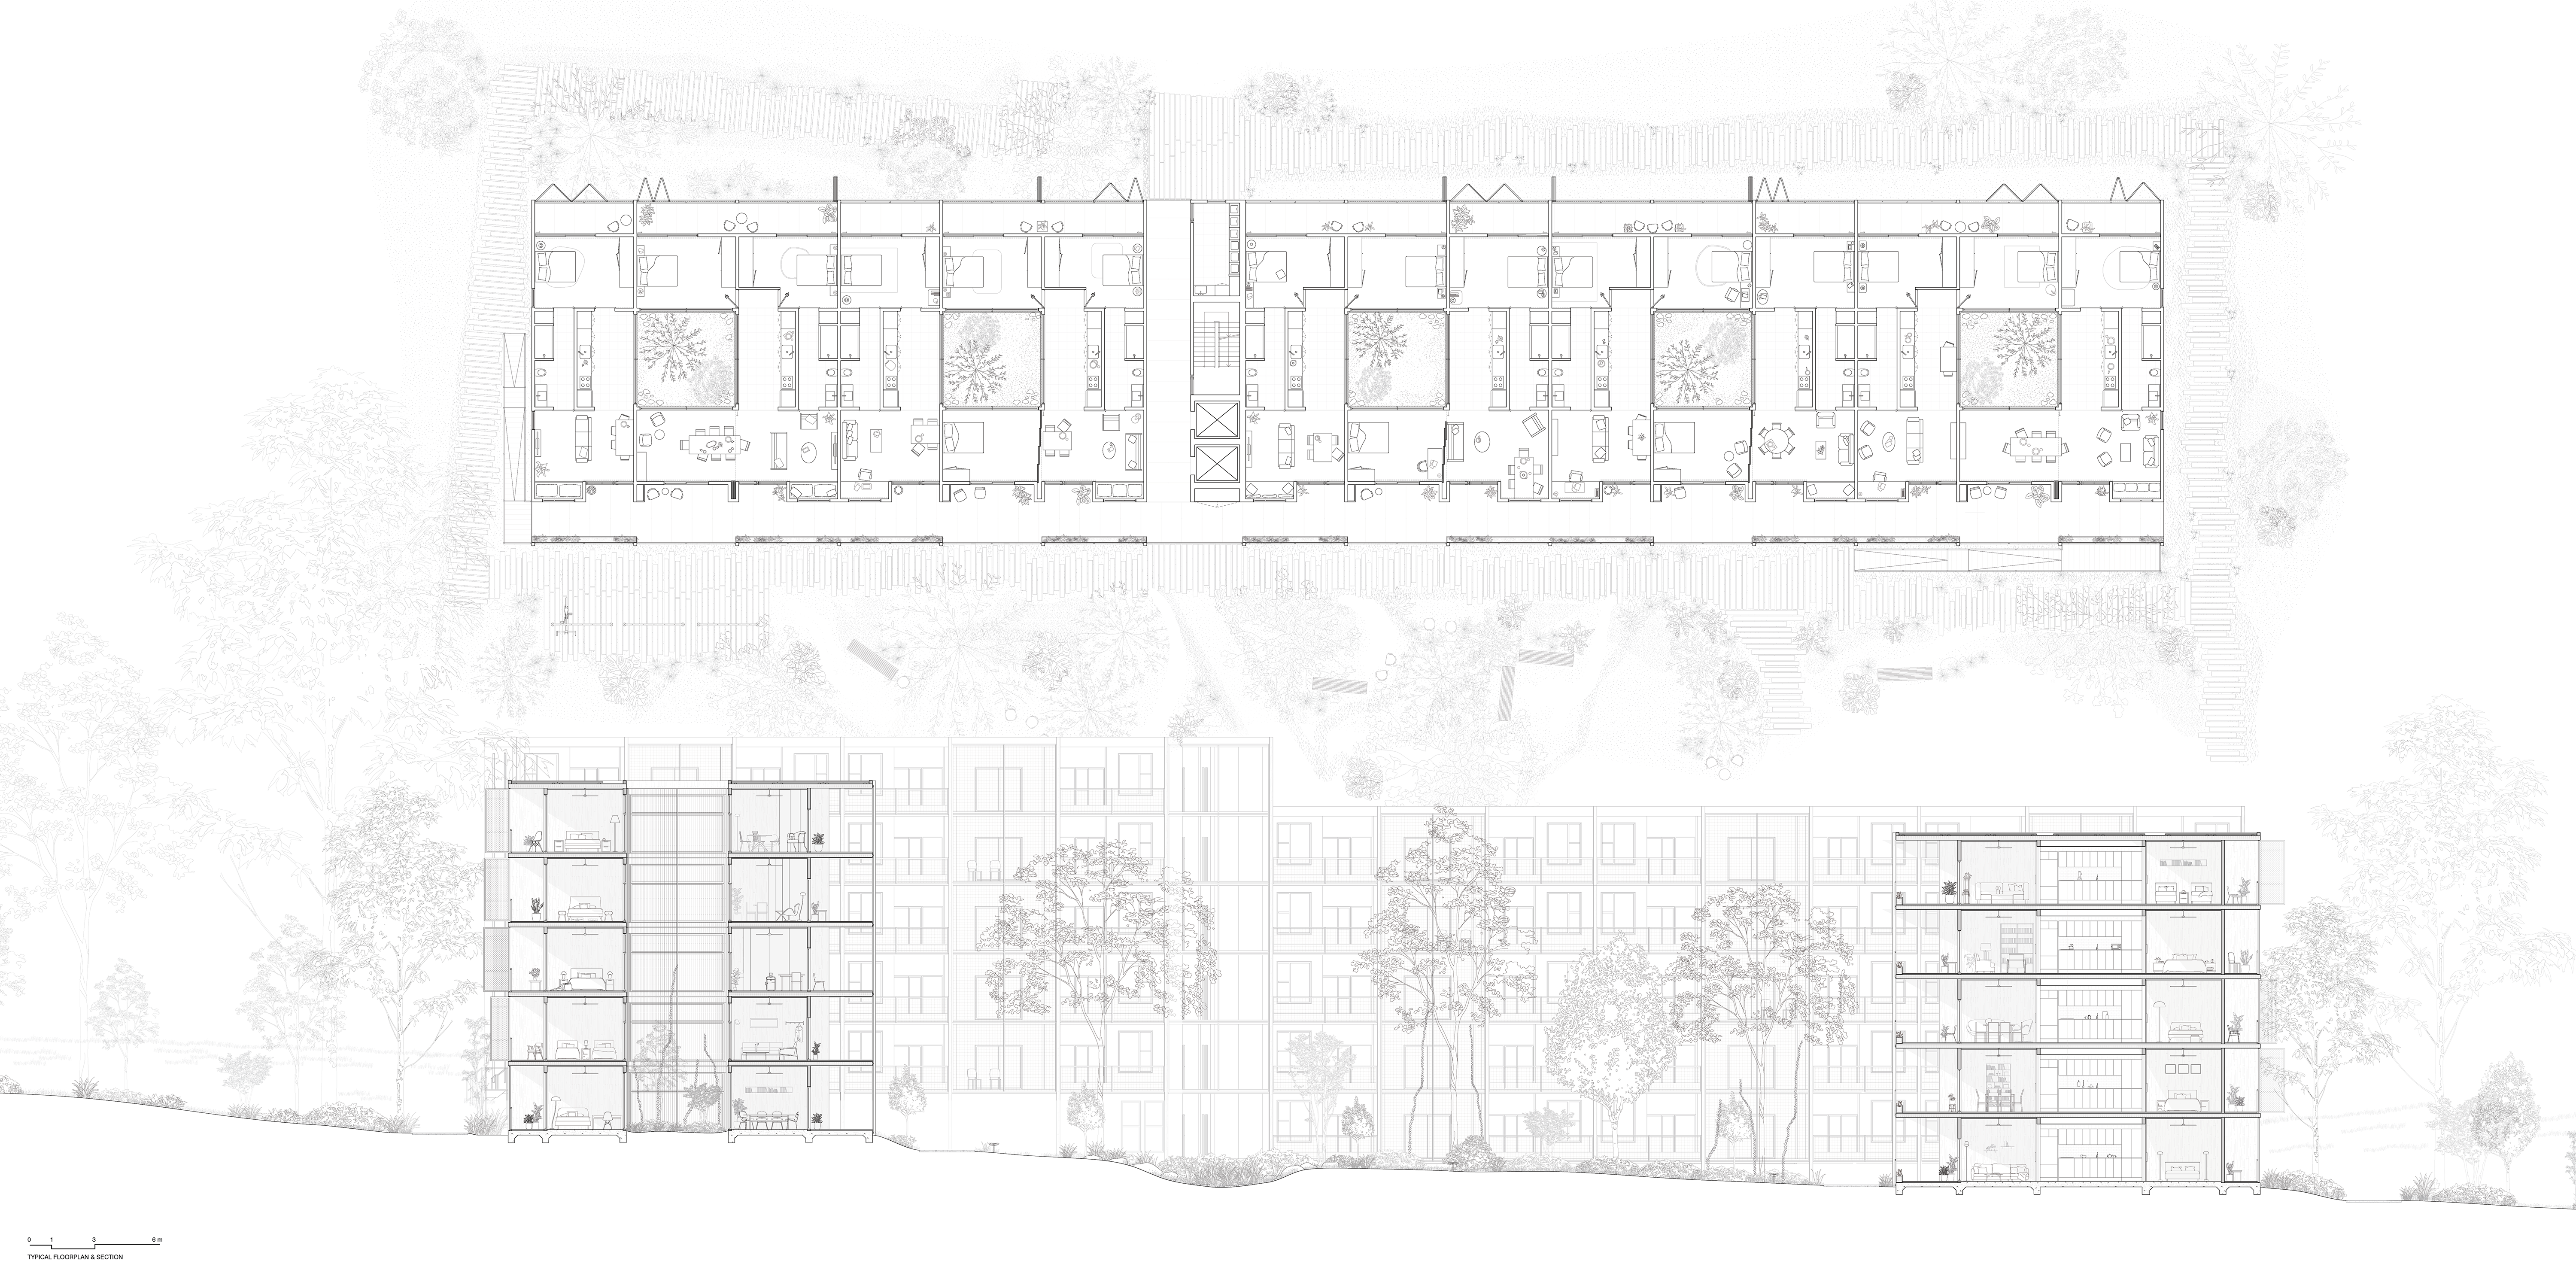
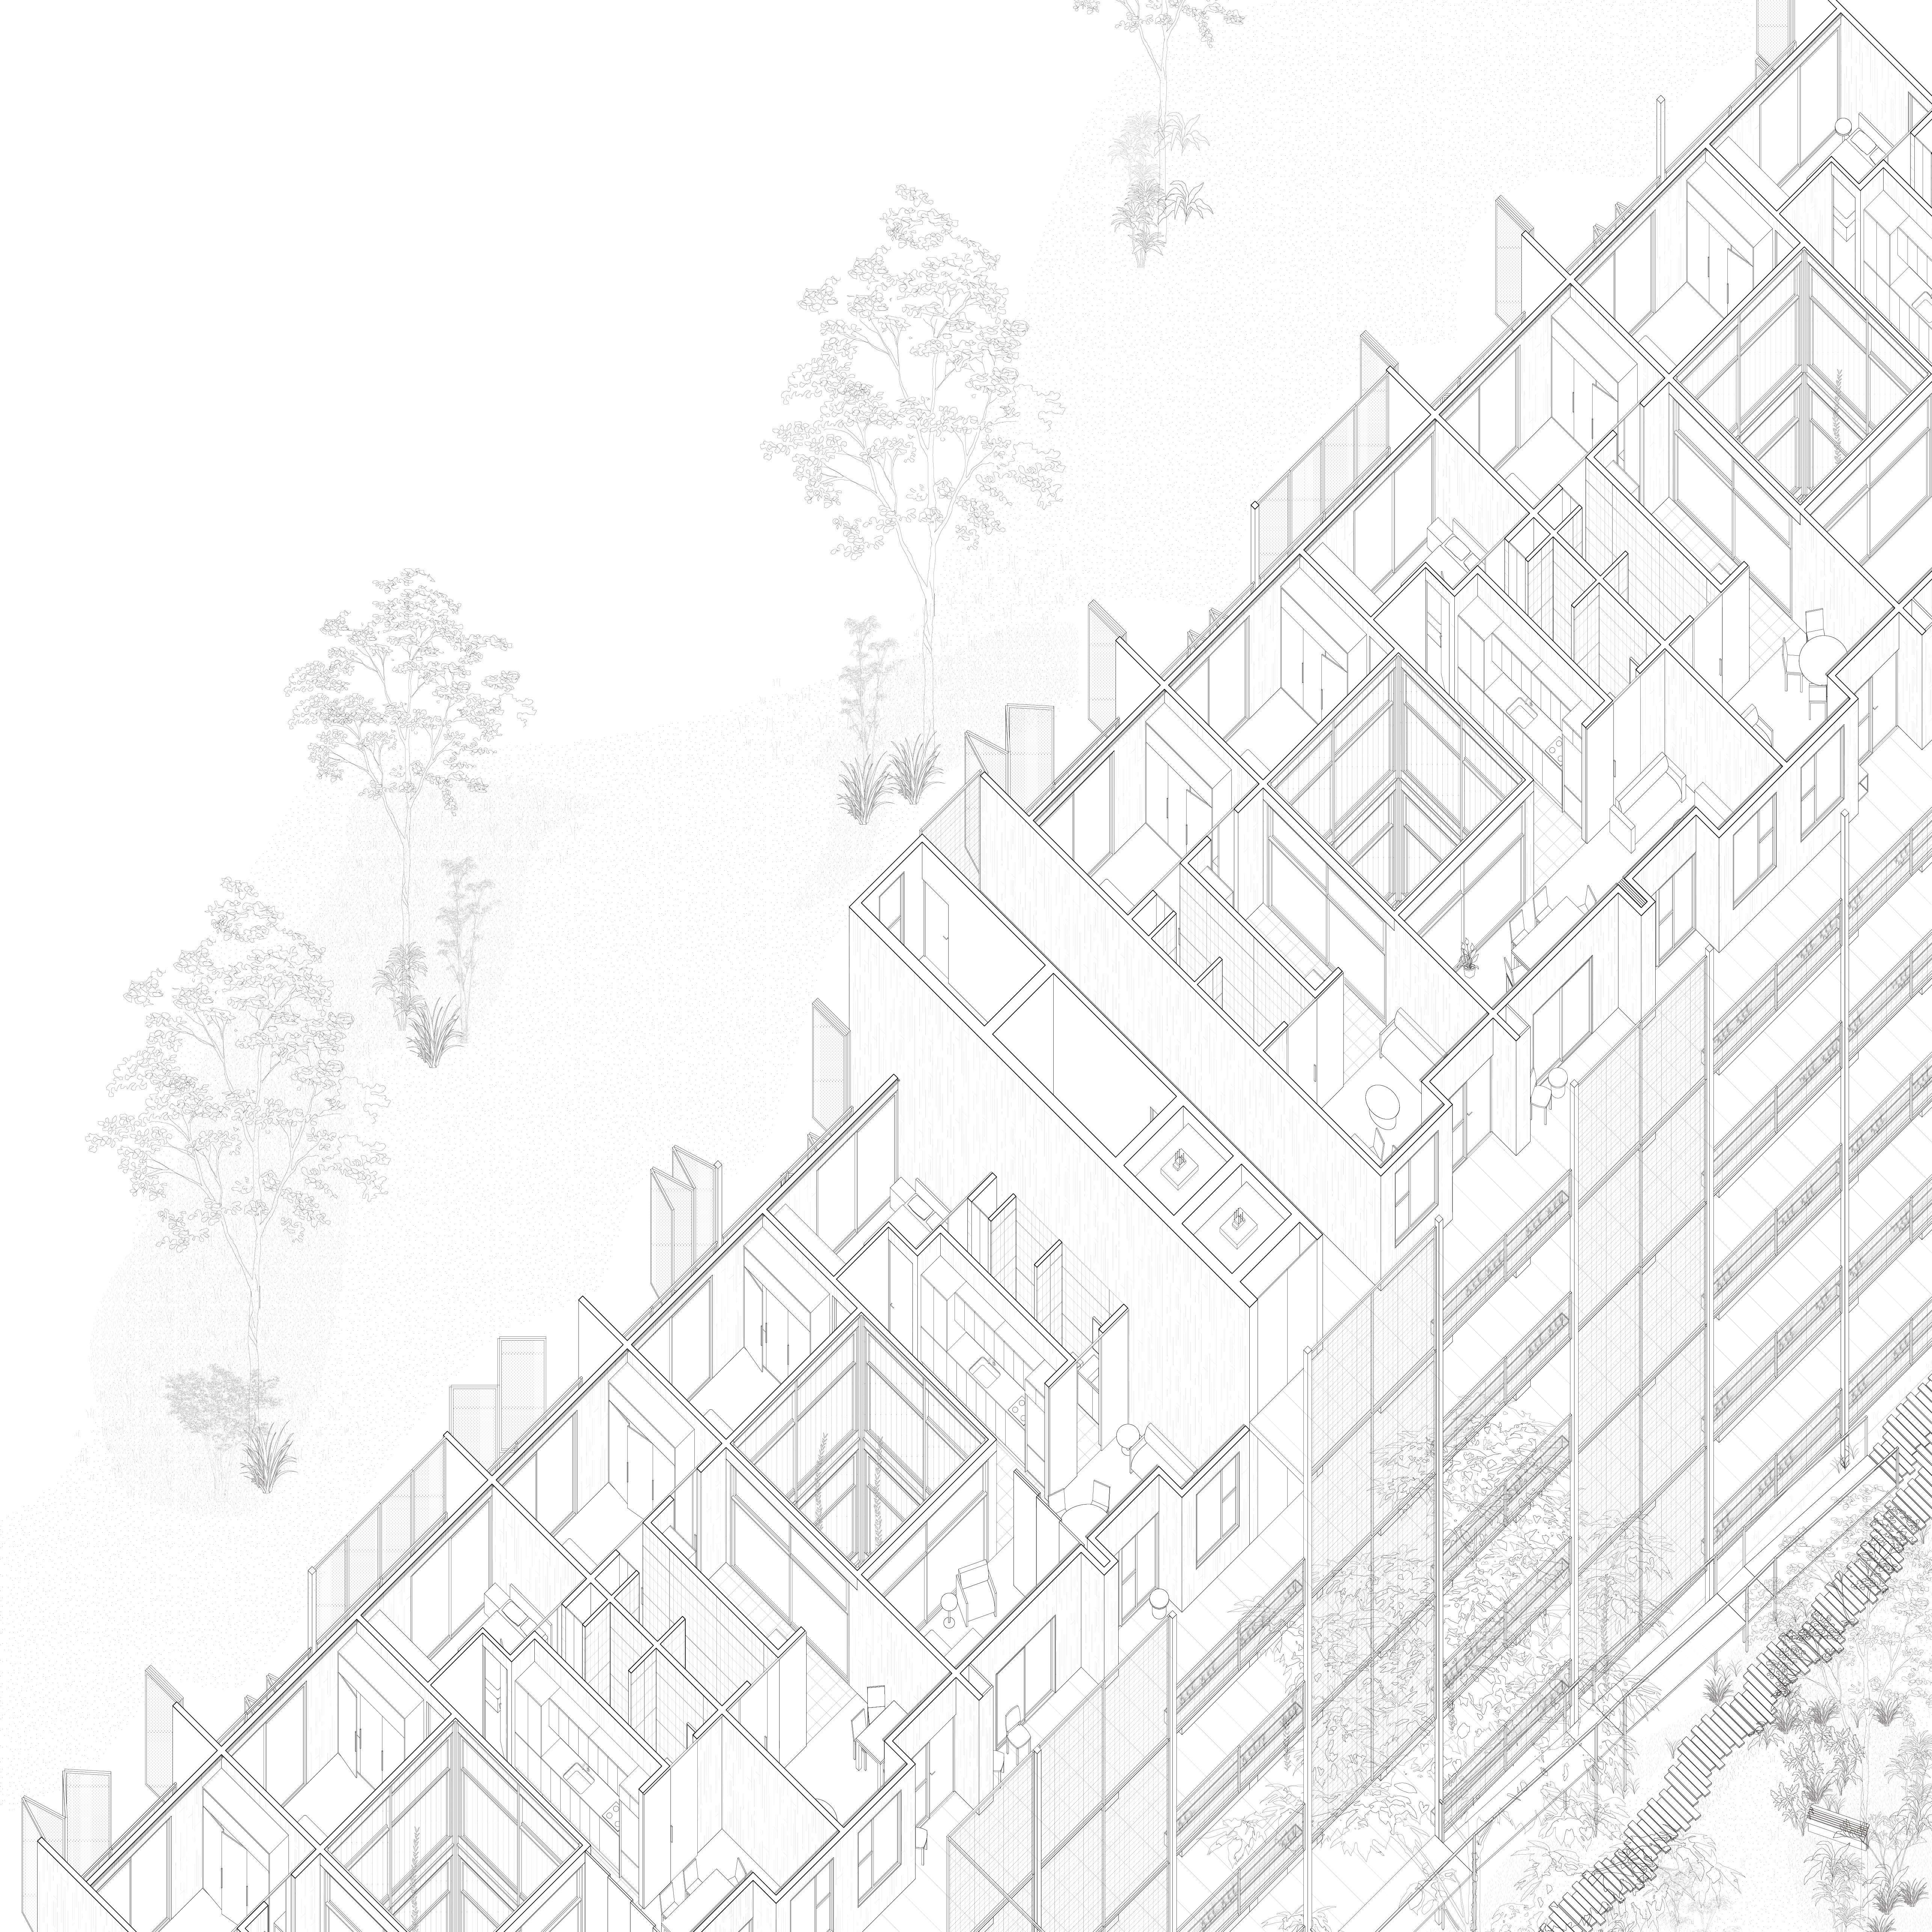
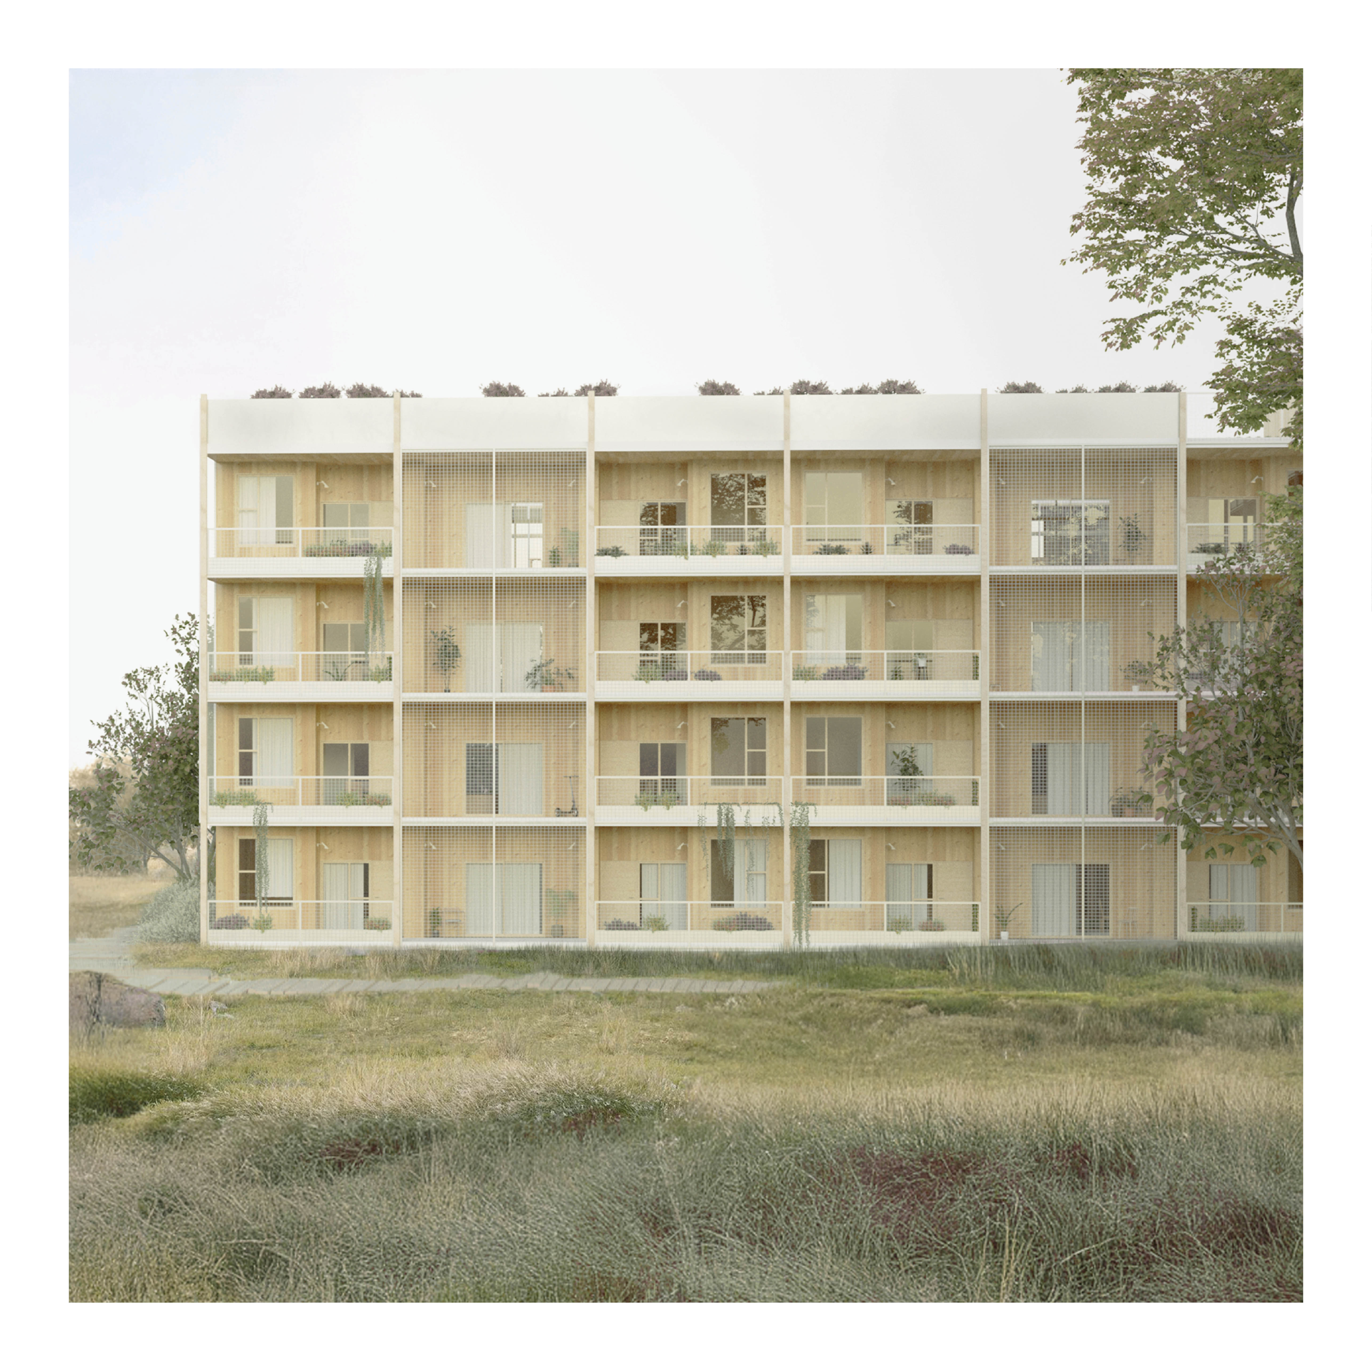
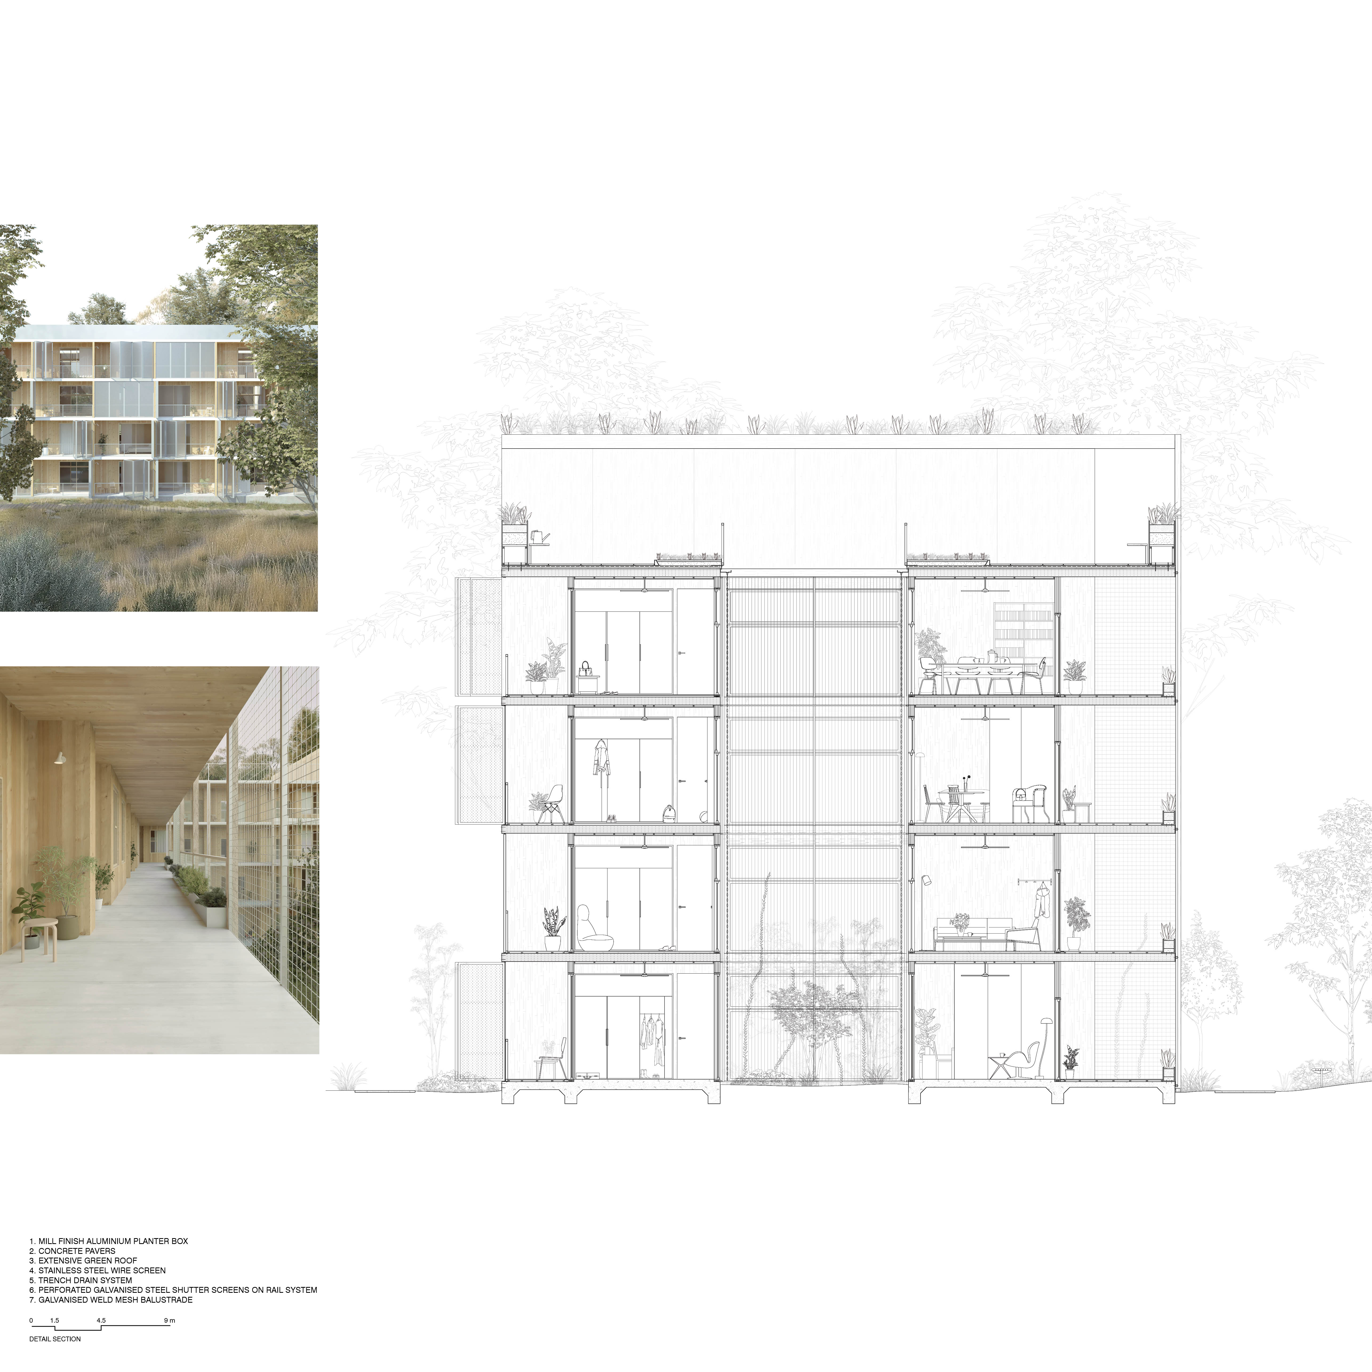
Agora is a modular, community-oriented social housing project built on a 5x5m grid system; it supports flexible unit typologies around a central courtyard, fostering a shared spatial identity and user/centred design. Its CLT structure built over a concrete slab allows for rapid, low-impact assembly, reducing the carbon footprint while creating a warm, tactile quality that responds to the local context. The two-way façade system, featuring public gallery access and private balconies, are defined by operable shutter screens and integrated greenery creating opportunities for social interaction and privacy. The design strategy addresses natural light, cross-ventilation through vegetation buffers and porous site planning; therefore, contributing to climate responsiveness and user comfort. The heart of the project lies on the courtyard – a green communal hub that promotes interaction, ecological awareness provides and collective ownership; its features include a raingarden, produce garden, native planting, and retreat spaces.
Need enrolment assistance?
Stop 1 provides enrolment and other support to Bachelor of Design and Melbourne School of Design students.