Elysia Lelon
Anchor + Home: A social housing project that nurtures the collective and creates a spectrum of spaces to be inhabited for both the individual and the communal.
Anchor + Home
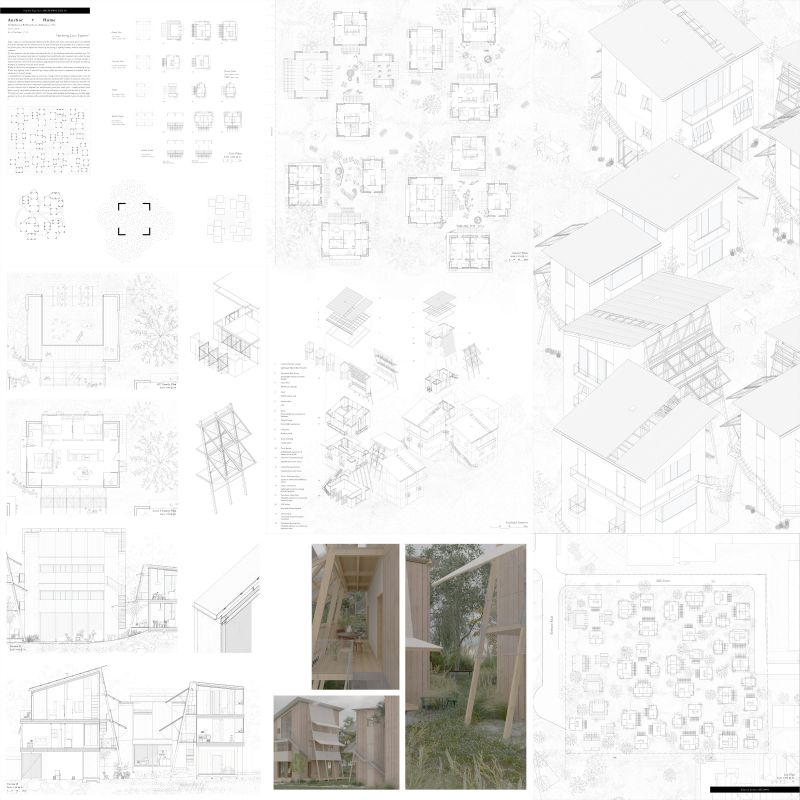
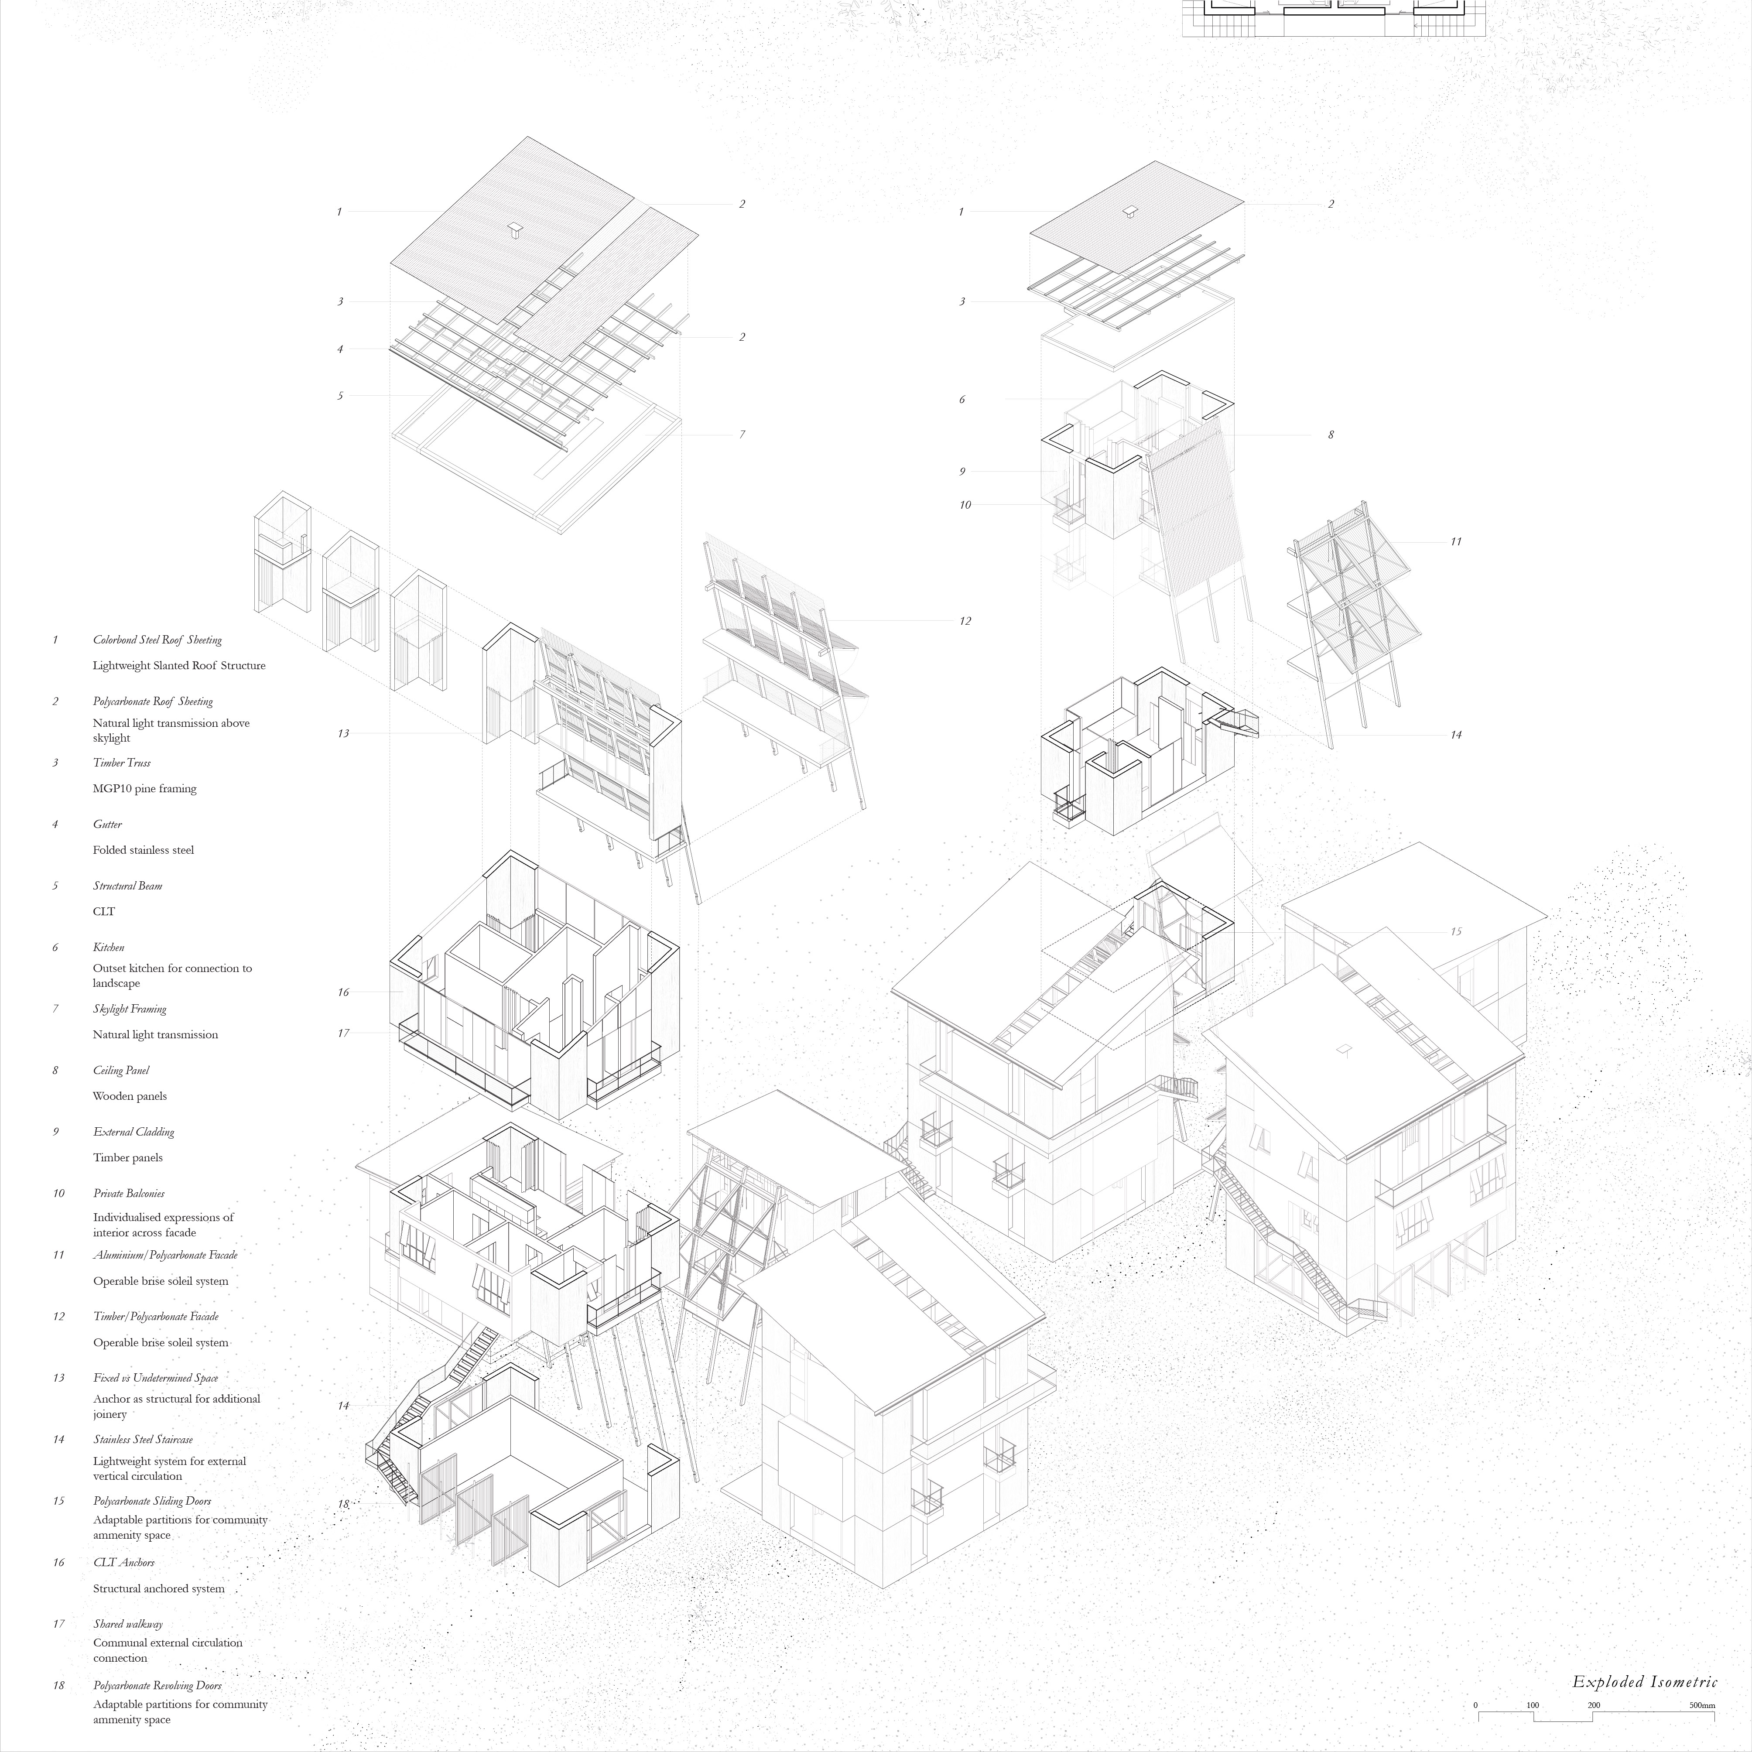
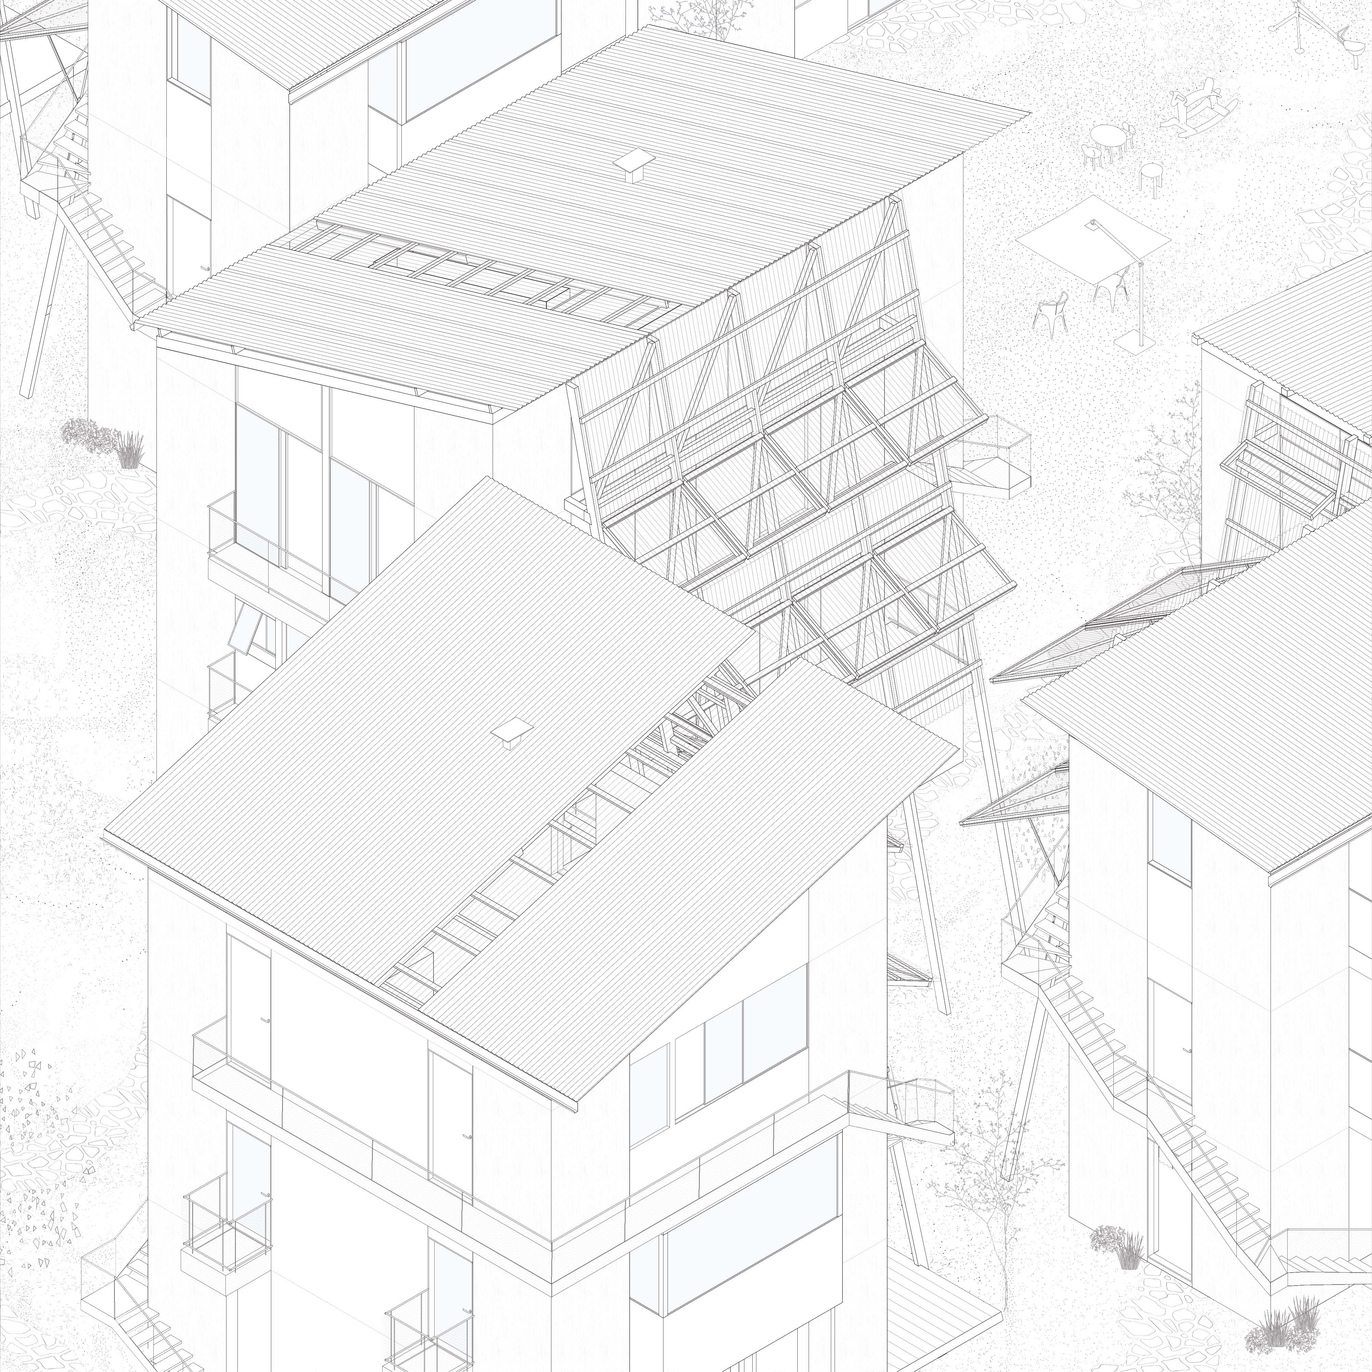
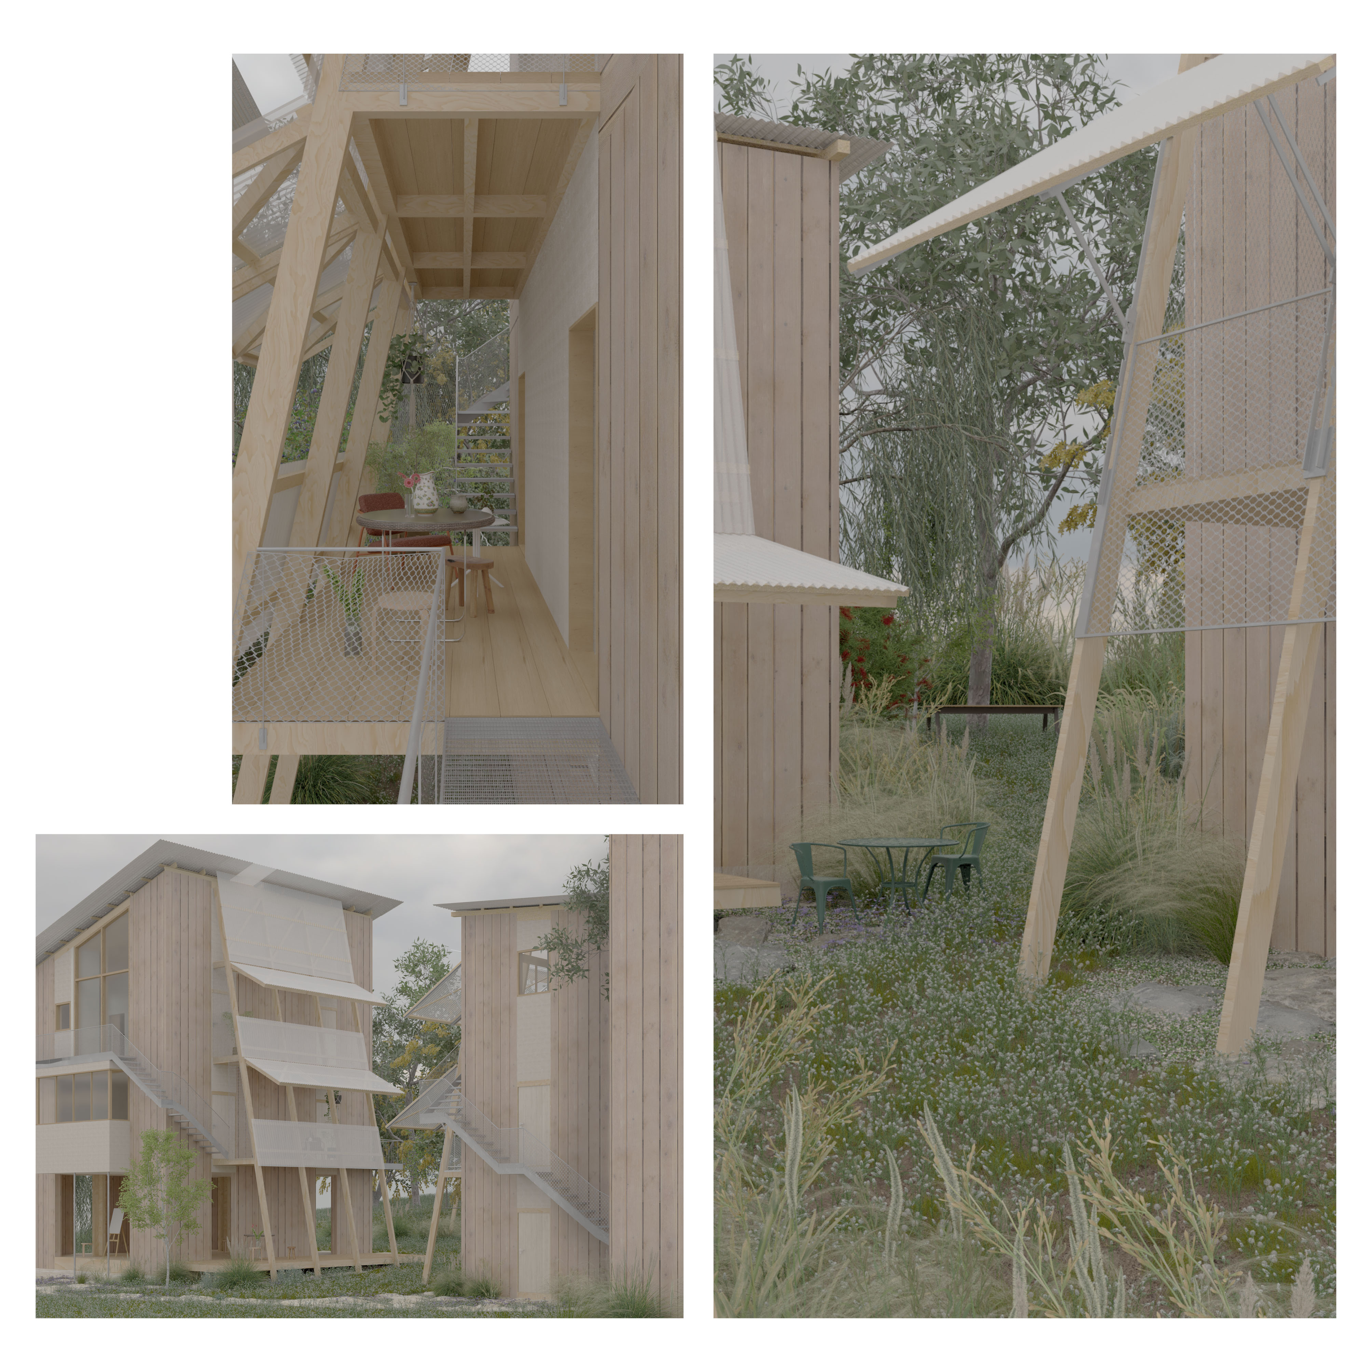
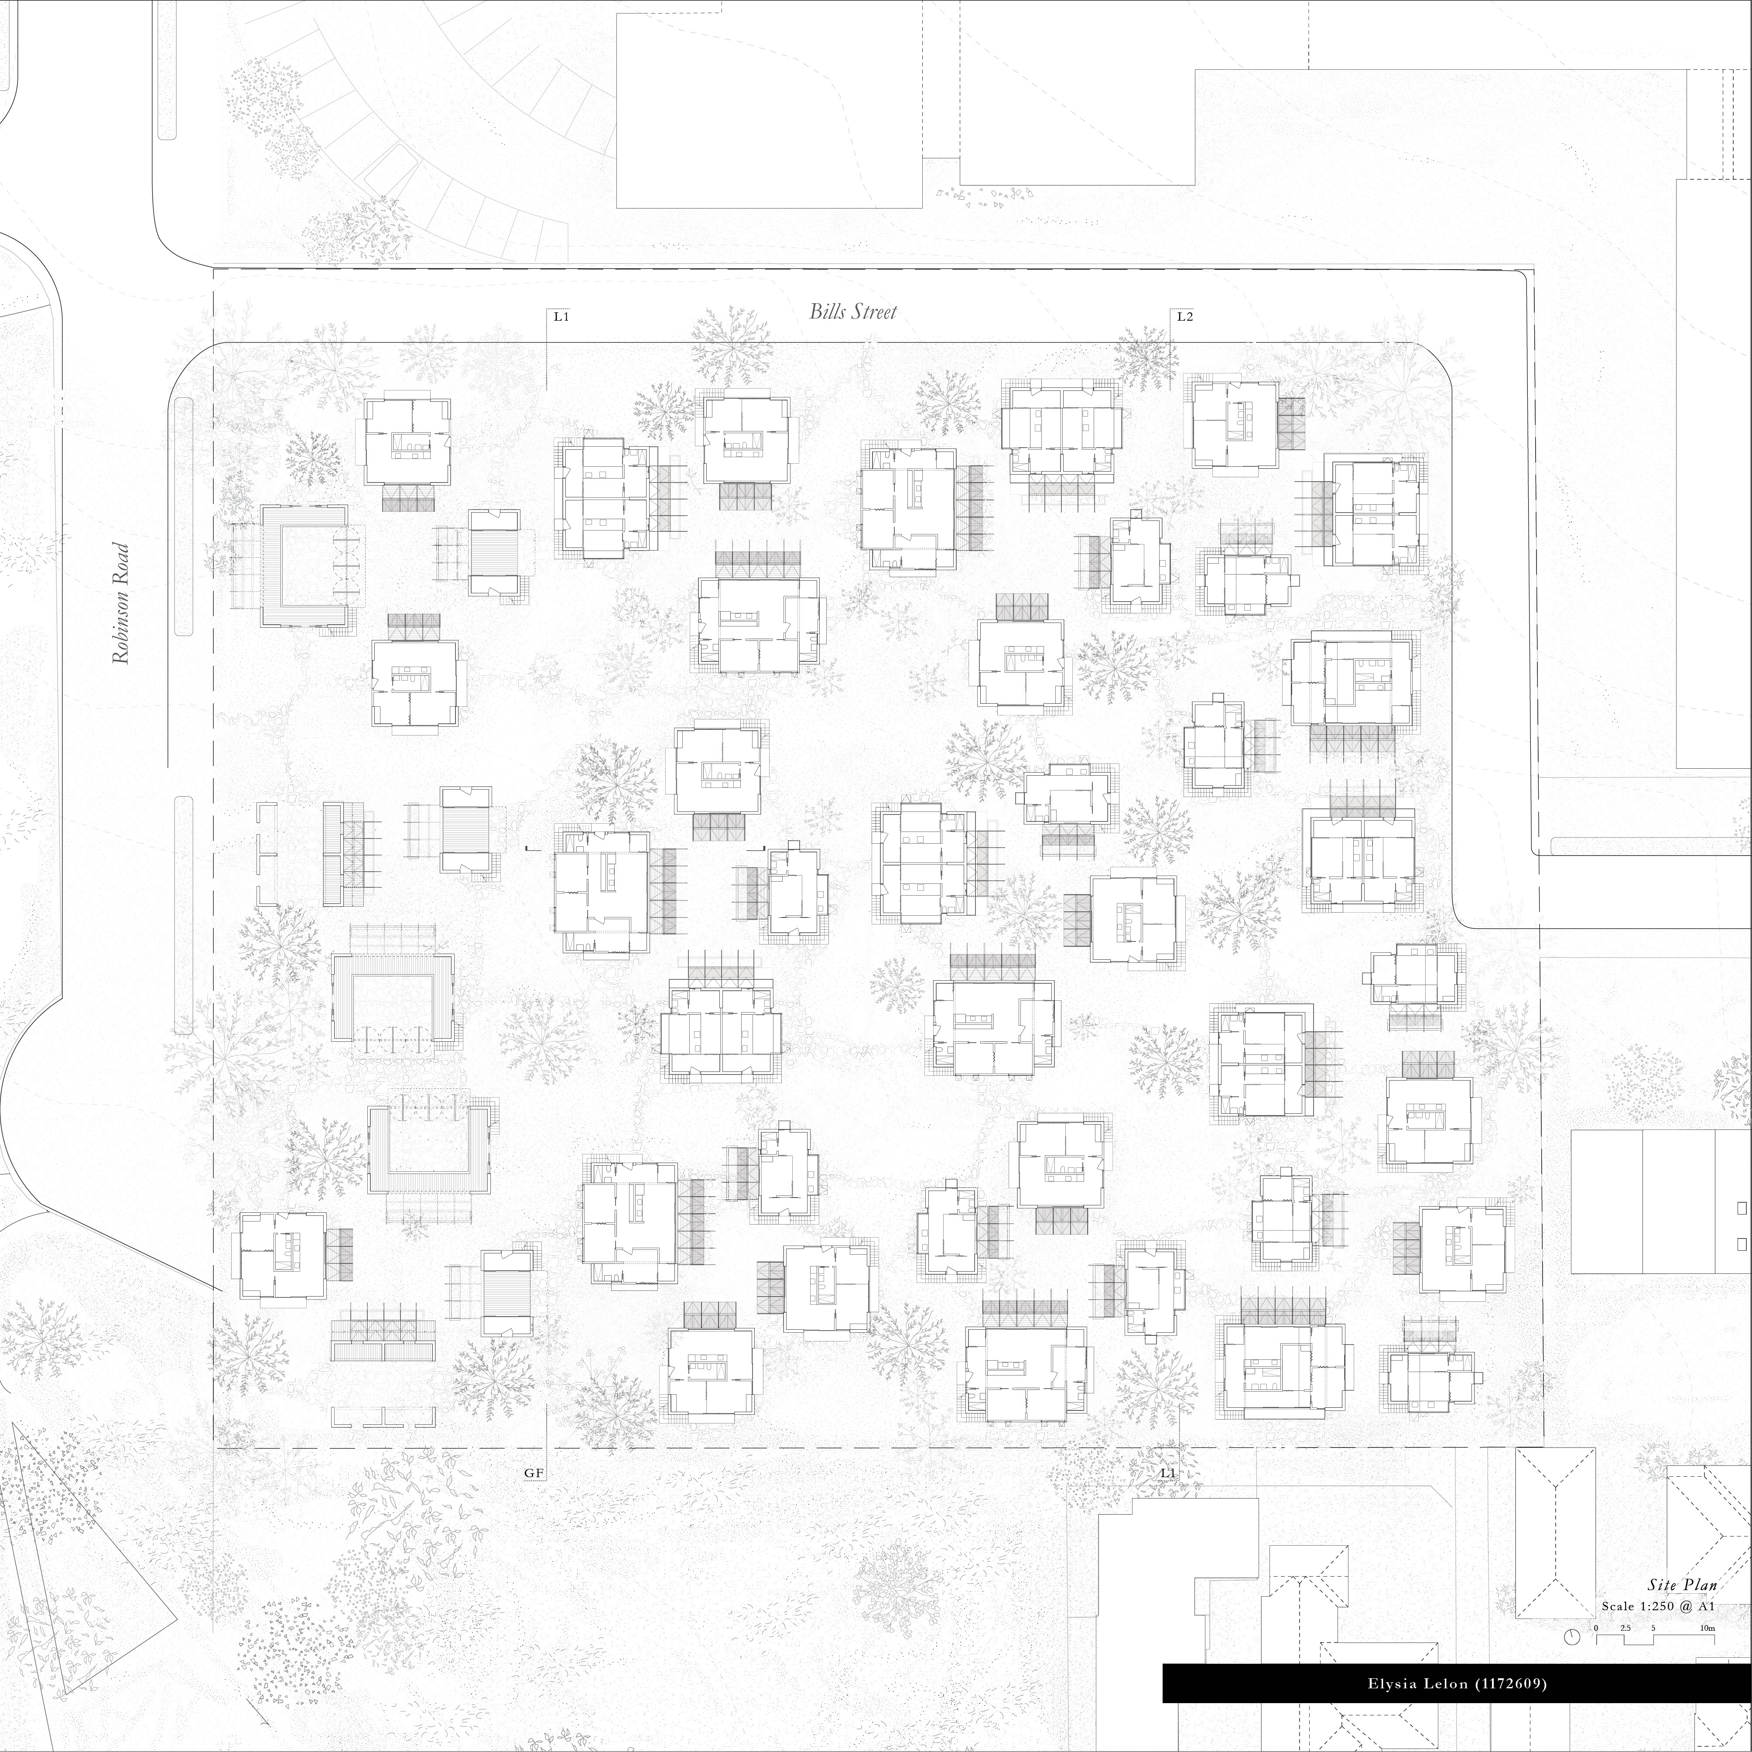
Anchor + House is a social housing project that nurtures the collective and creates a spectrum of spaces to be inhabited for both the individual and the communal. Series of clustered units open the ground floor up to a tapestry of public and private spaces, which are defined and cultivated by the layering of differing boundary conditions and materiality treatments.
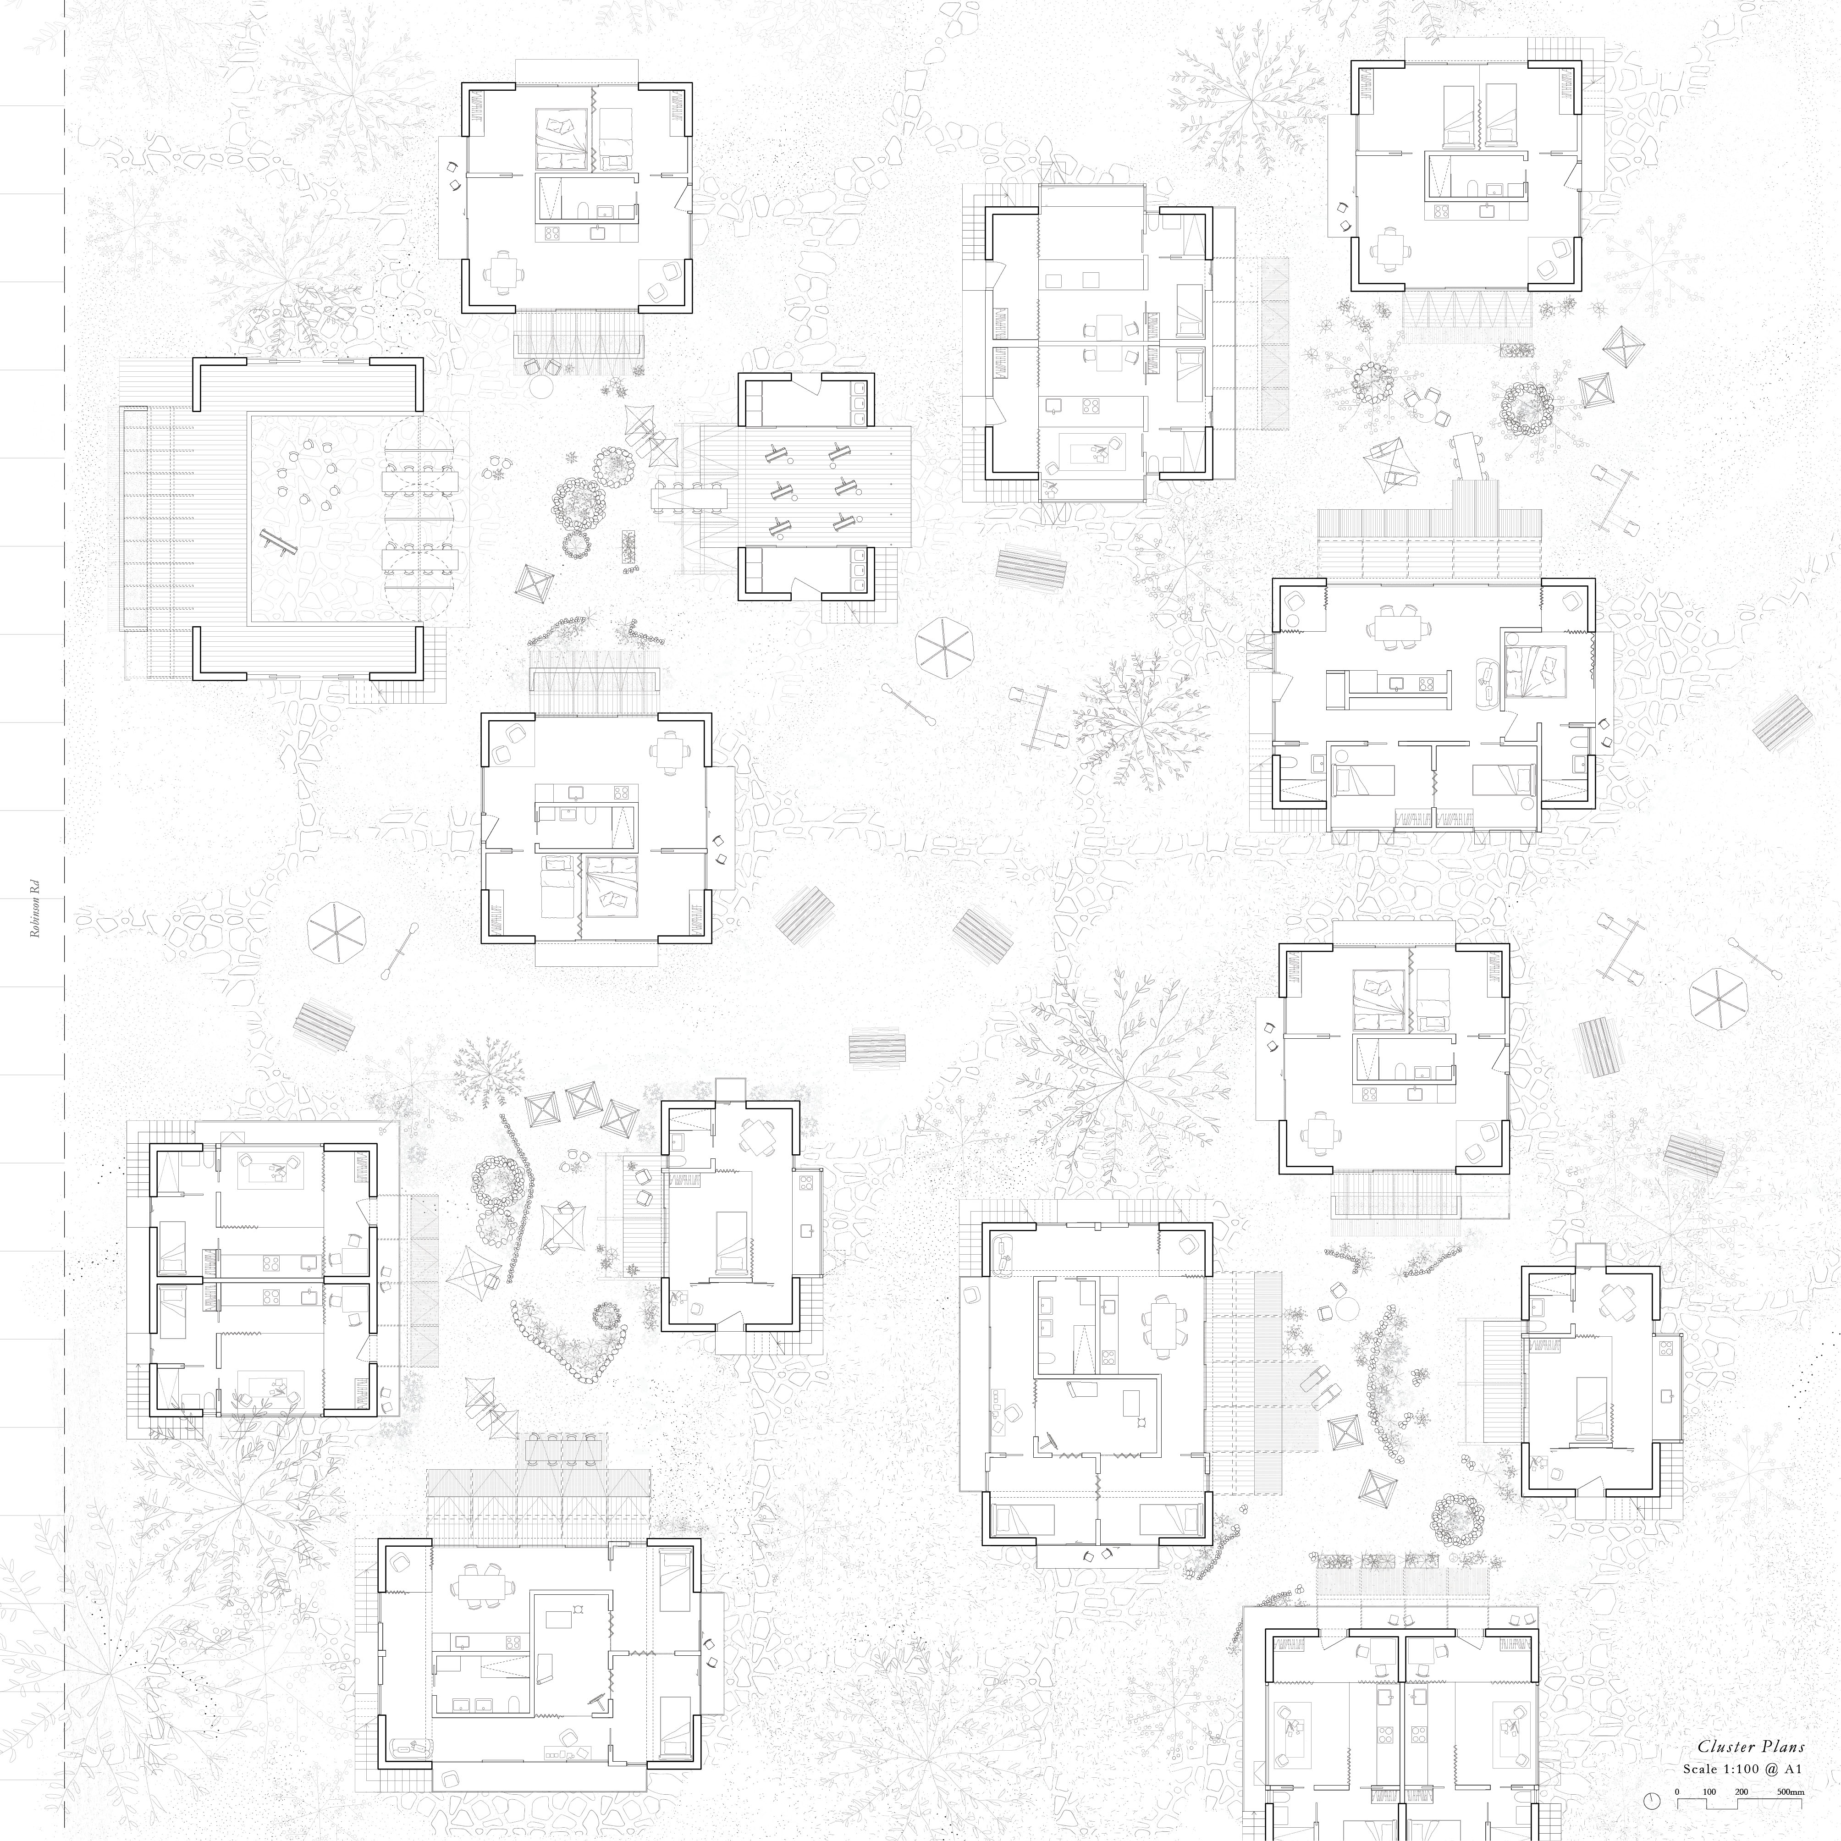
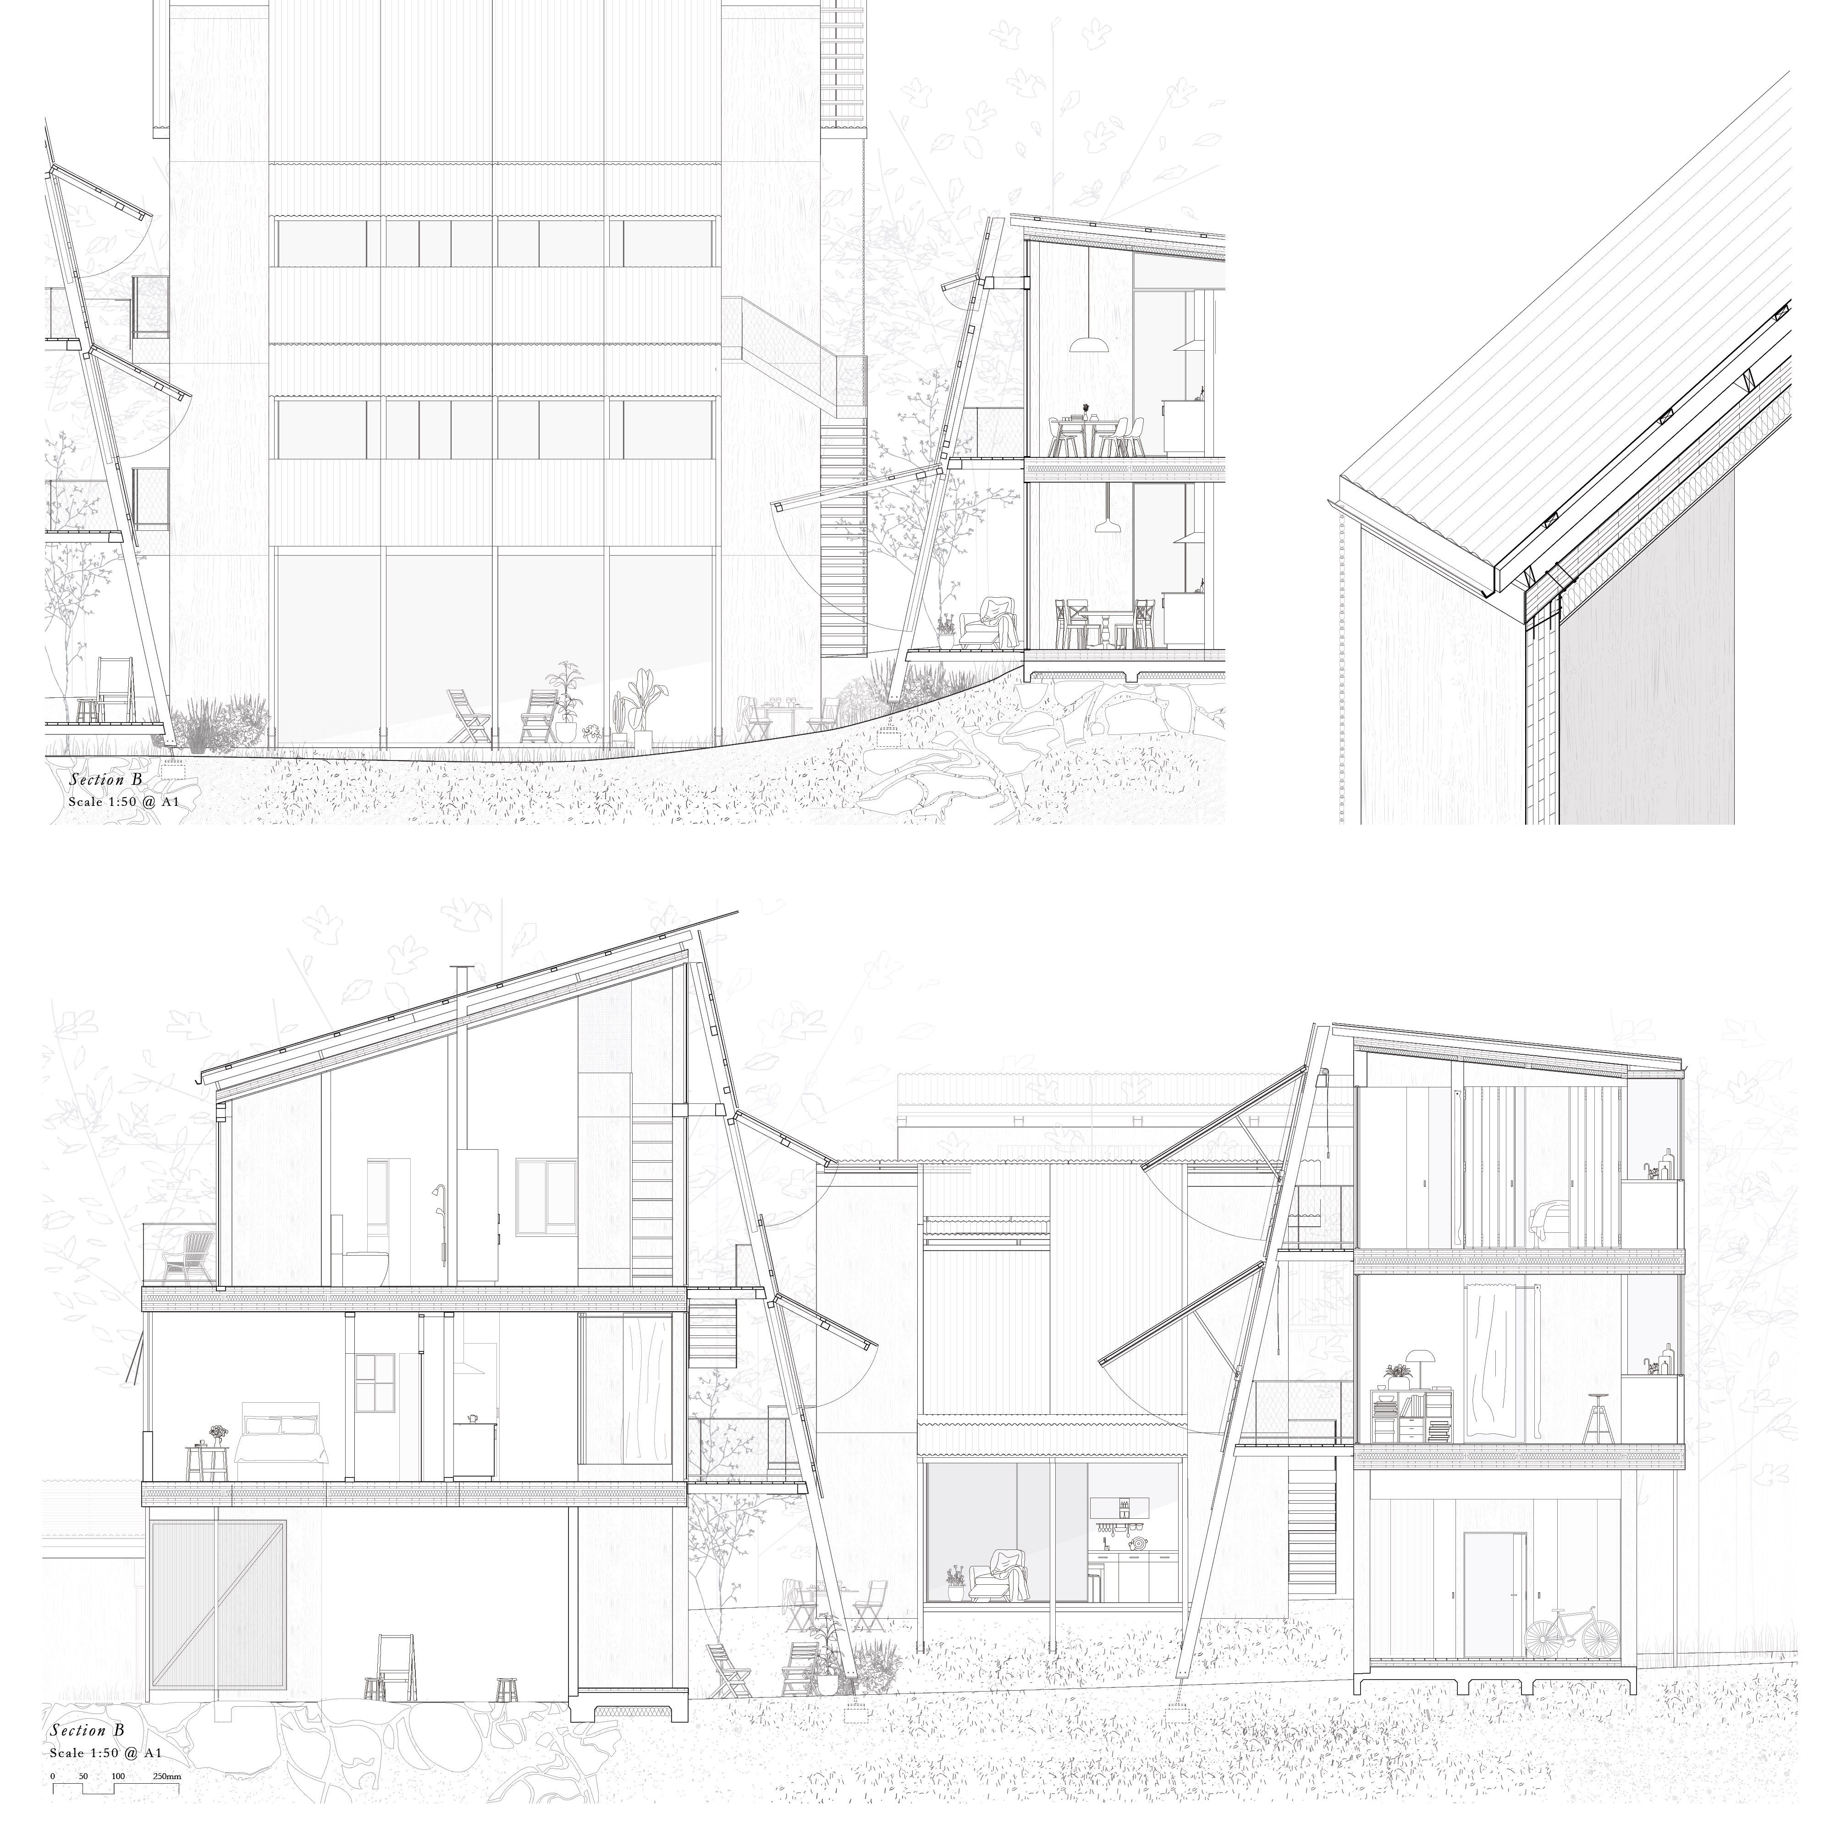
Of these conditions, stem the Anchors which frame the lives of the inhabitants within their individual units. The clustering of these anchored units allows for individual lives to unfold within their immediate cluster, which then play into a wider community network of surrounding clusters. Individuality defines the spaces as the design attempts to respond sensitively to the needs of each inhabitant along varying levels of privacy within the courtyards that make up the degrees of community across the cluster network.
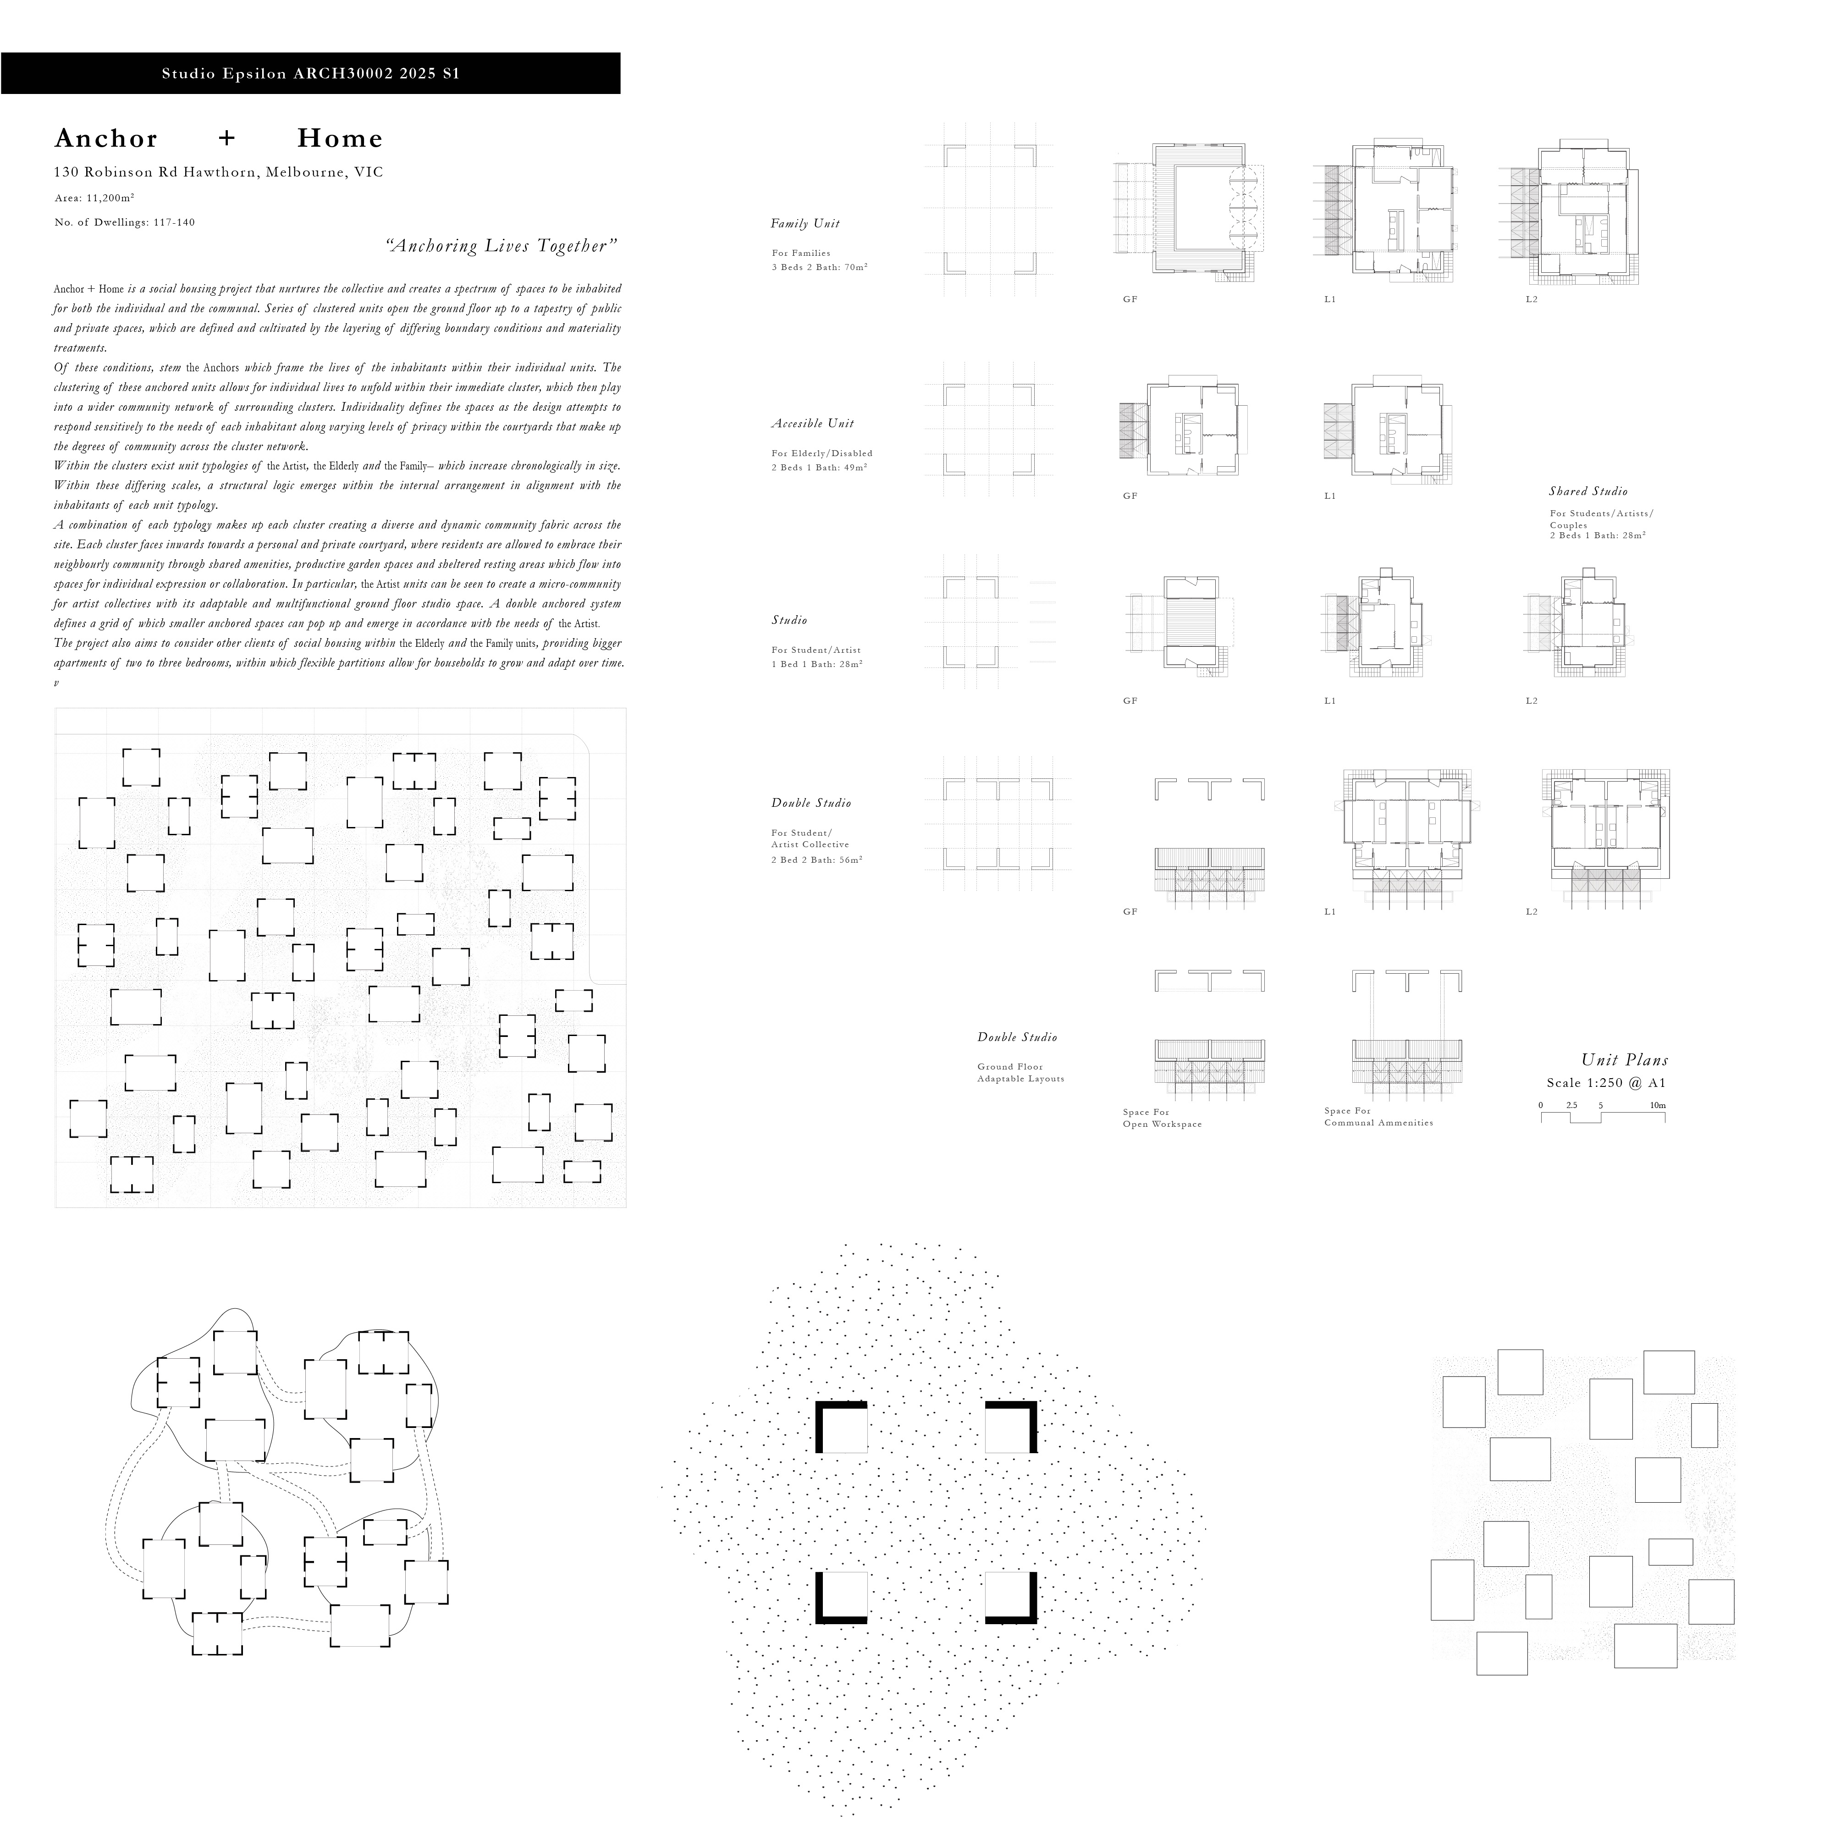
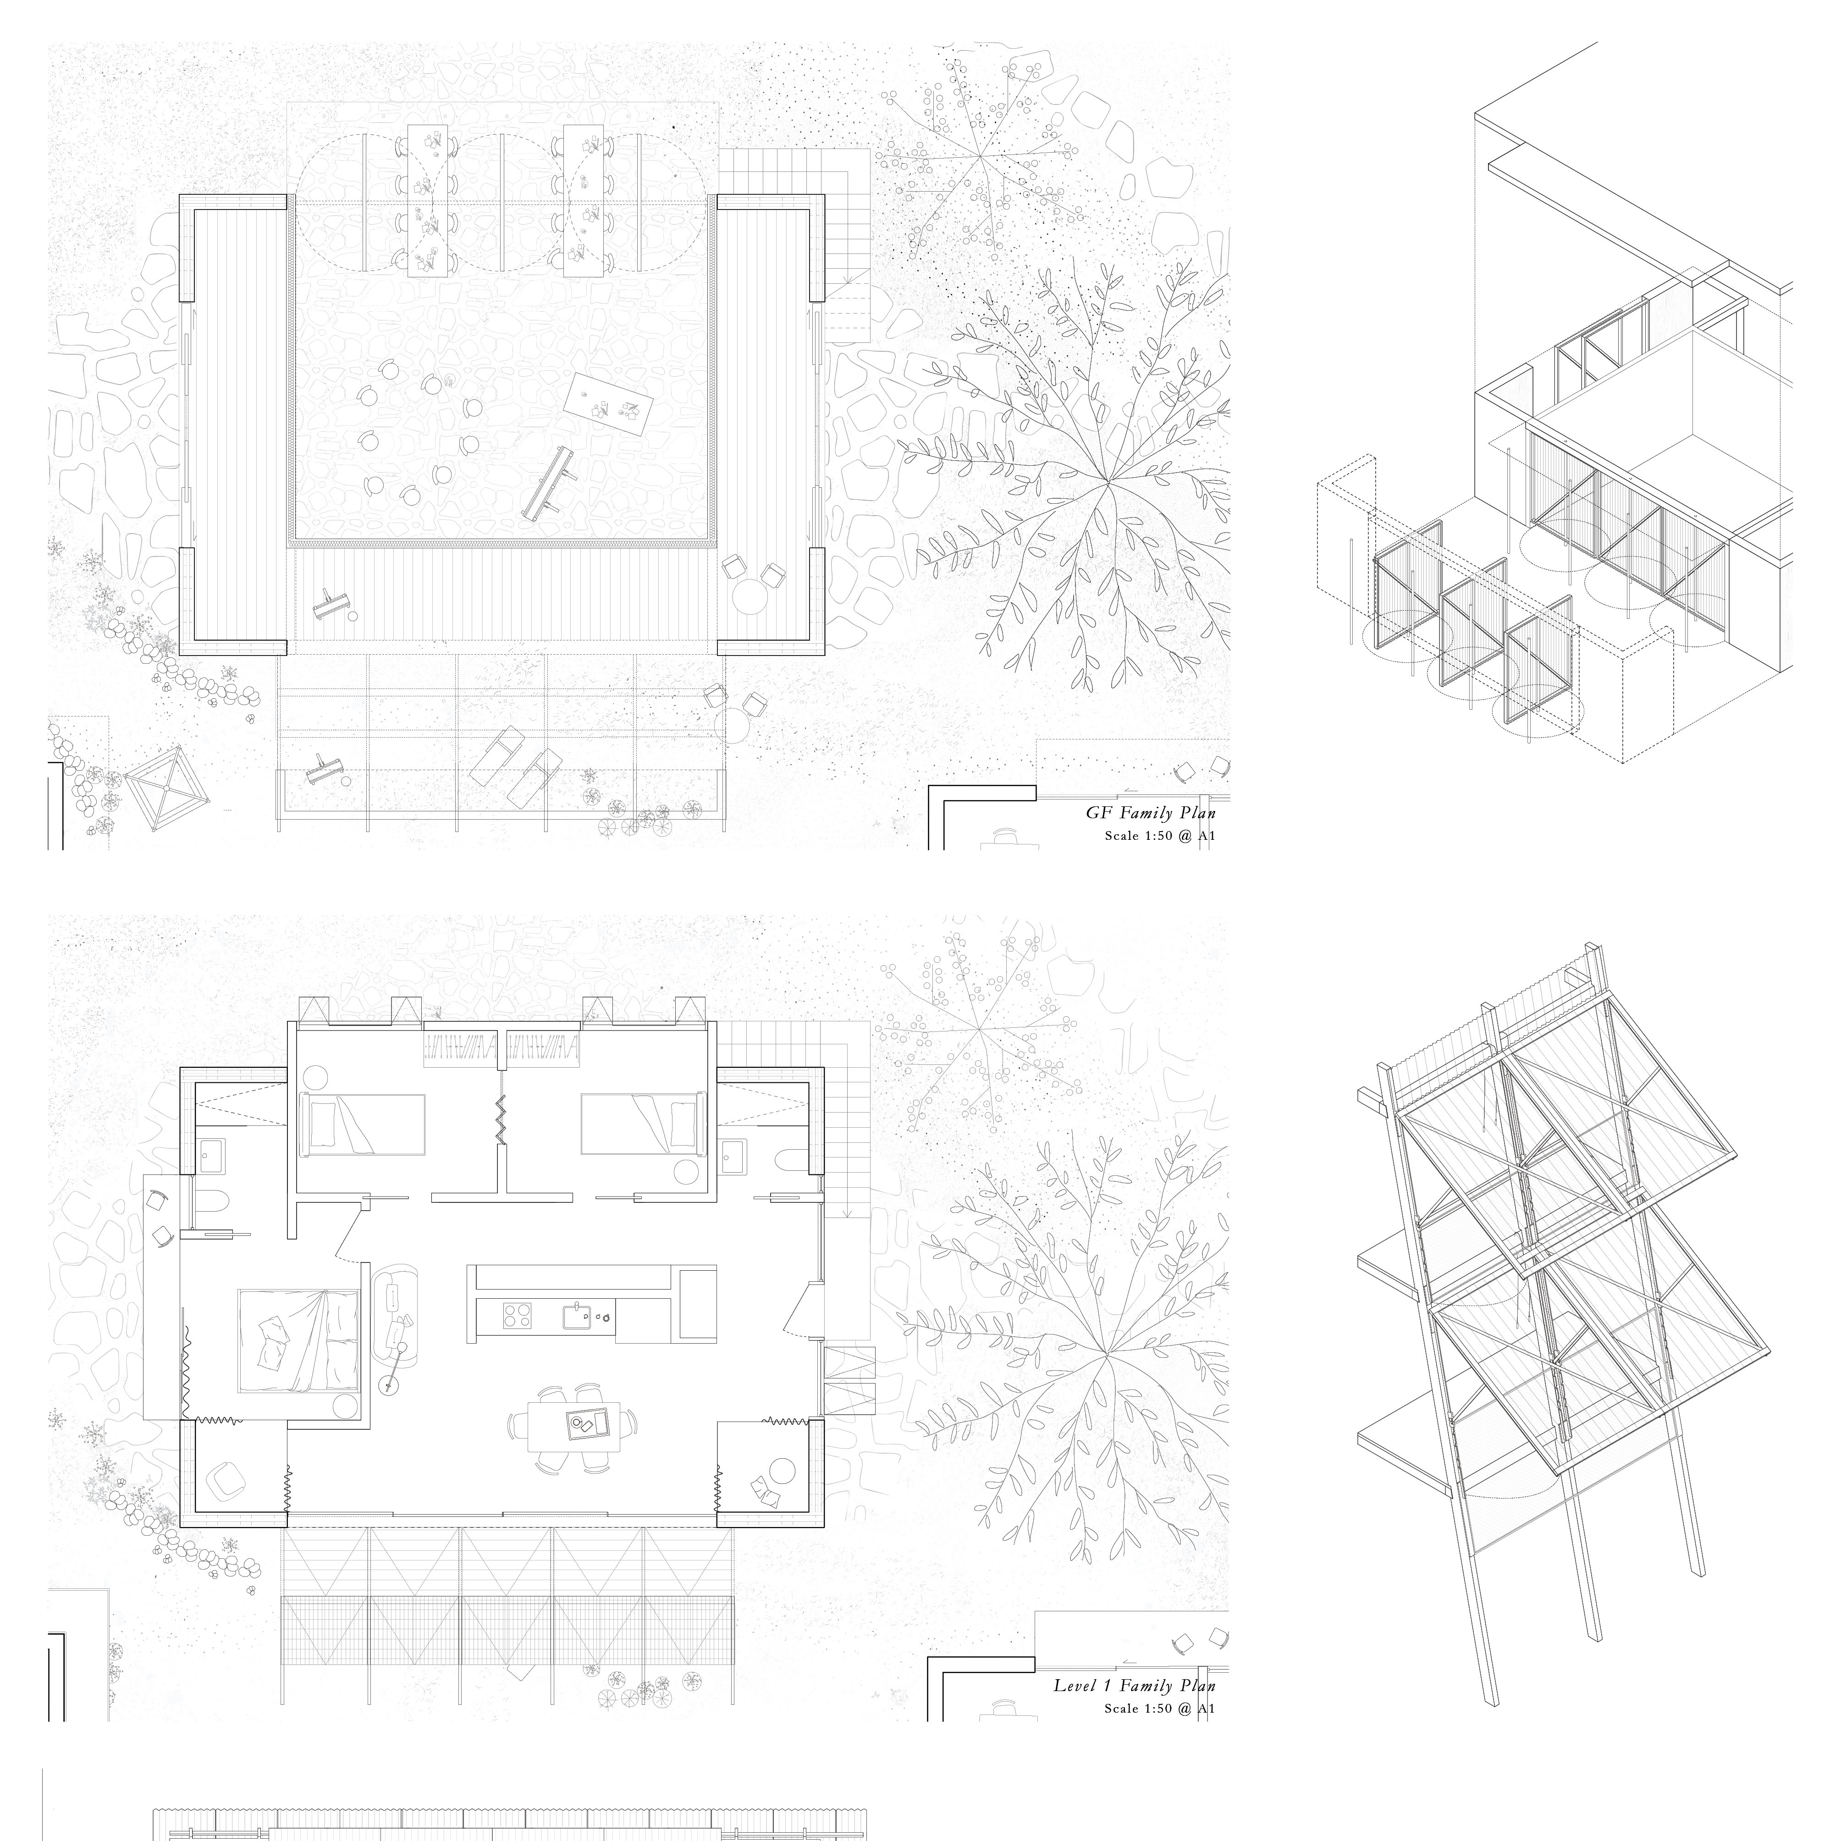
Within the clusters exist unit typologies of the Artist, the Elderly and the Family – increasing chronologically in size. Within these differing scales, a structural logic emerges through the internal arrangement in alignment with the inhabitants of each unit typology.
A combination of each typology makes up each cluster creating a diverse and dynamic community fabric across the site. Each cluster faces inwards towards a personal and private courtyard, where residents are allowed to embrace their neighbourly community through shared amenities, productive garden spaces and sheltered resting areas which flow into spaces for individual expression or collaboration. In particular, the Artist units can be seen to create a micro-community for artist collectives with its adaptable and multifunctional ground floor studio space. A double anchored system defines a grid of which smaller anchored spaces can pop up and emerge in accordance with the needs of the Artist.
The project also aims to consider other clients of social housing within the Elderly and the Family units, providing bigger apartments of two to three bedrooms, within which flexible partitions allow for households to grow and adapt over time.
Need enrolment assistance?
Stop 1 provides enrolment and other support to Bachelor of Design and Melbourne School of Design students.