Chen Shian Ng
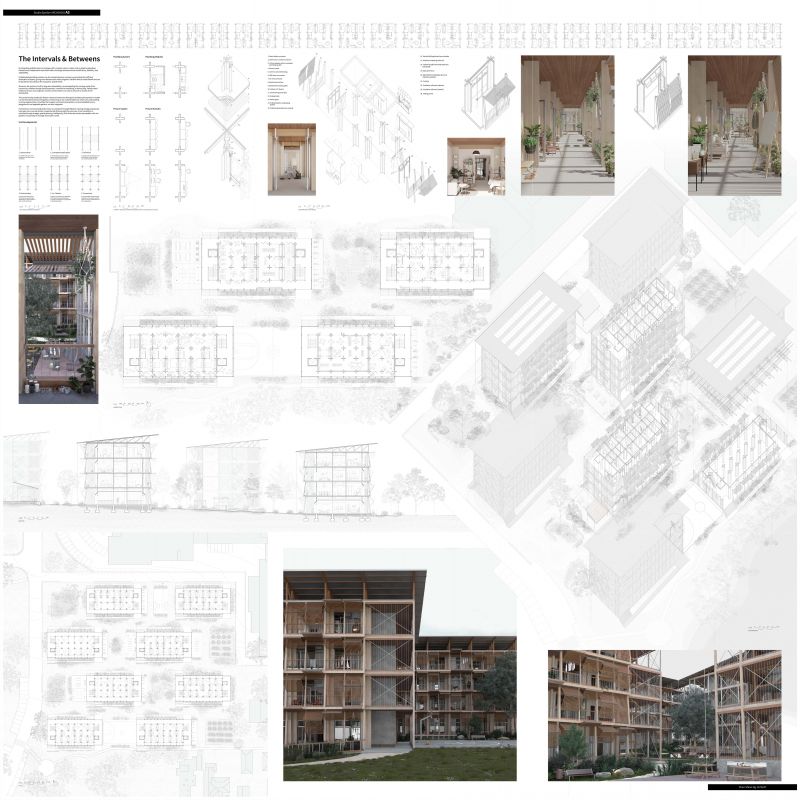
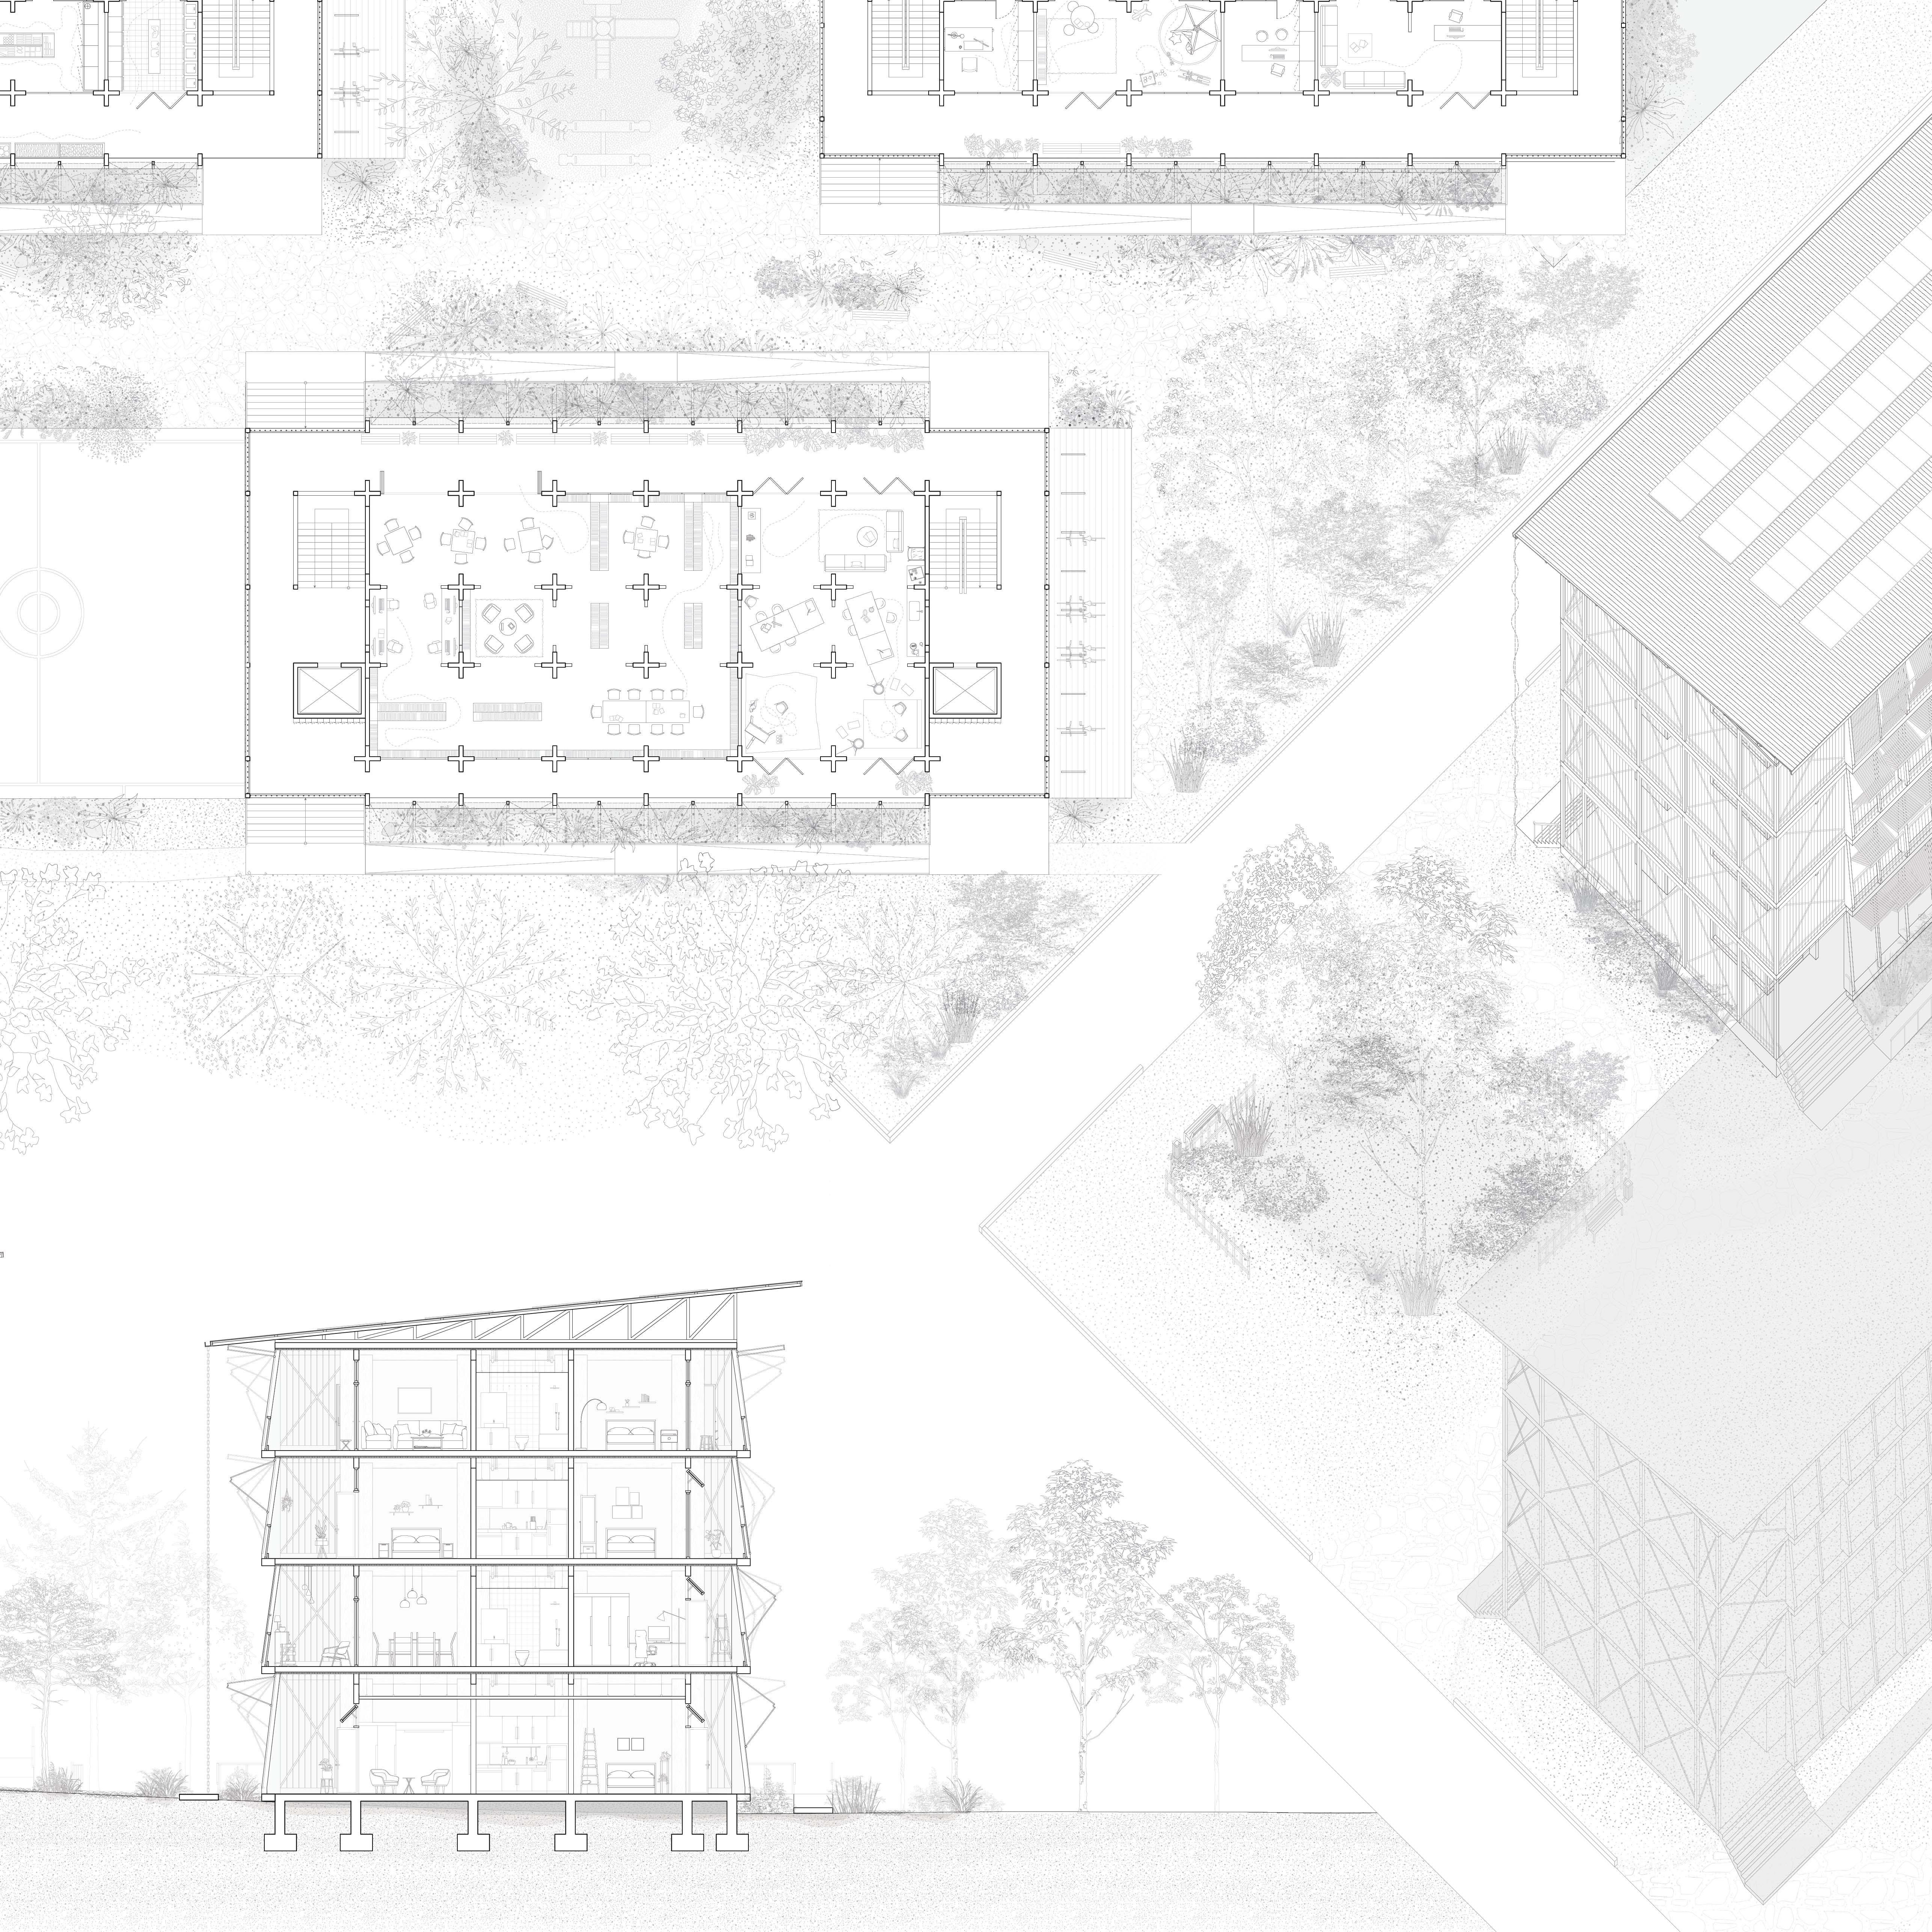
The Intervals and Betweens: By integrating prefabrication technology with a modular column system and an adaptive plumbing infrastructure independent of partition walls, the design enhances structural efficiency, flexibility, and adaptability.
The Intervals & Betweens
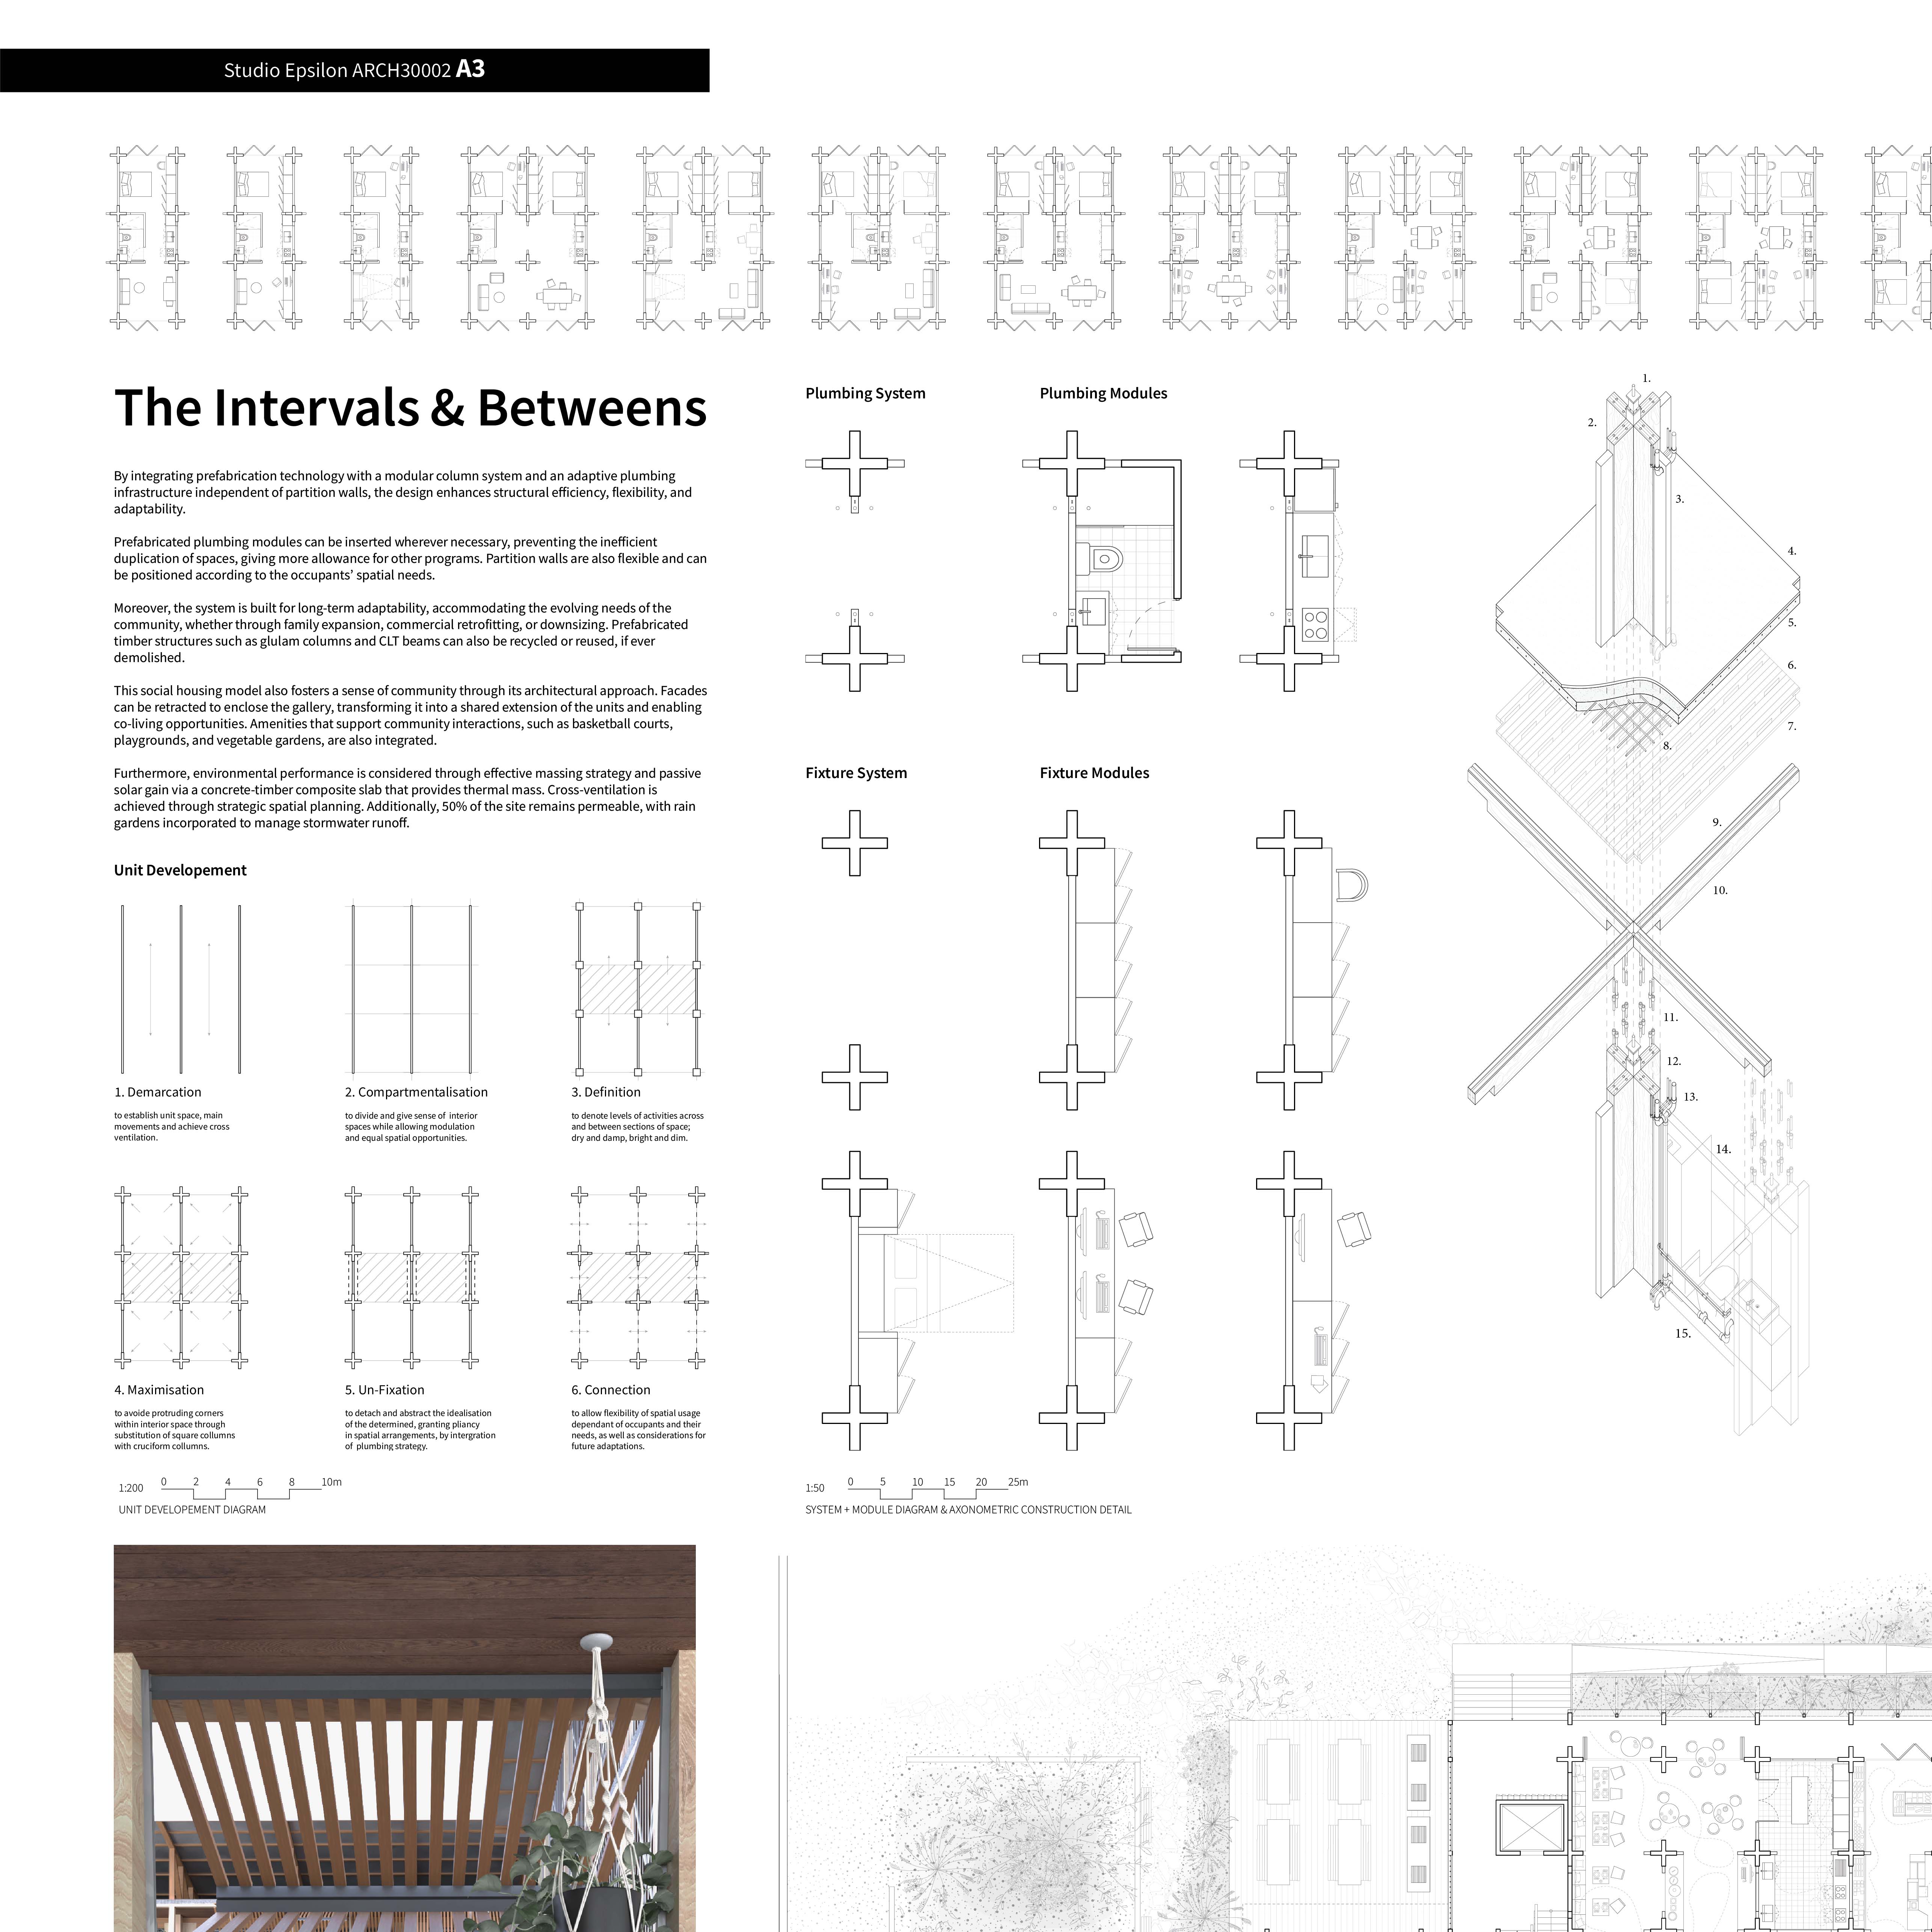
By integrating prefabrication technology with a modular column system and an adaptive plumbing infrastructure independent of partition walls, the design enhances structural efficiency, flexibility, and adaptability.
Prefabricated plumbing modules can be inserted wherever necessary, preventing the inefficient duplication of spaces, giving more allowance for other programs. Partition walls are also flexible and can be positioned according to the occupants’ spatial needs.
Moreover, the system is built for long-term adaptability, accommodating the evolving needs of the community, whether through family expansion, commercial retrofitting, or downsizing. Prefabricated timber structures such as glulam columns and CLT beams can also be recycled or reused, if ever demolished.
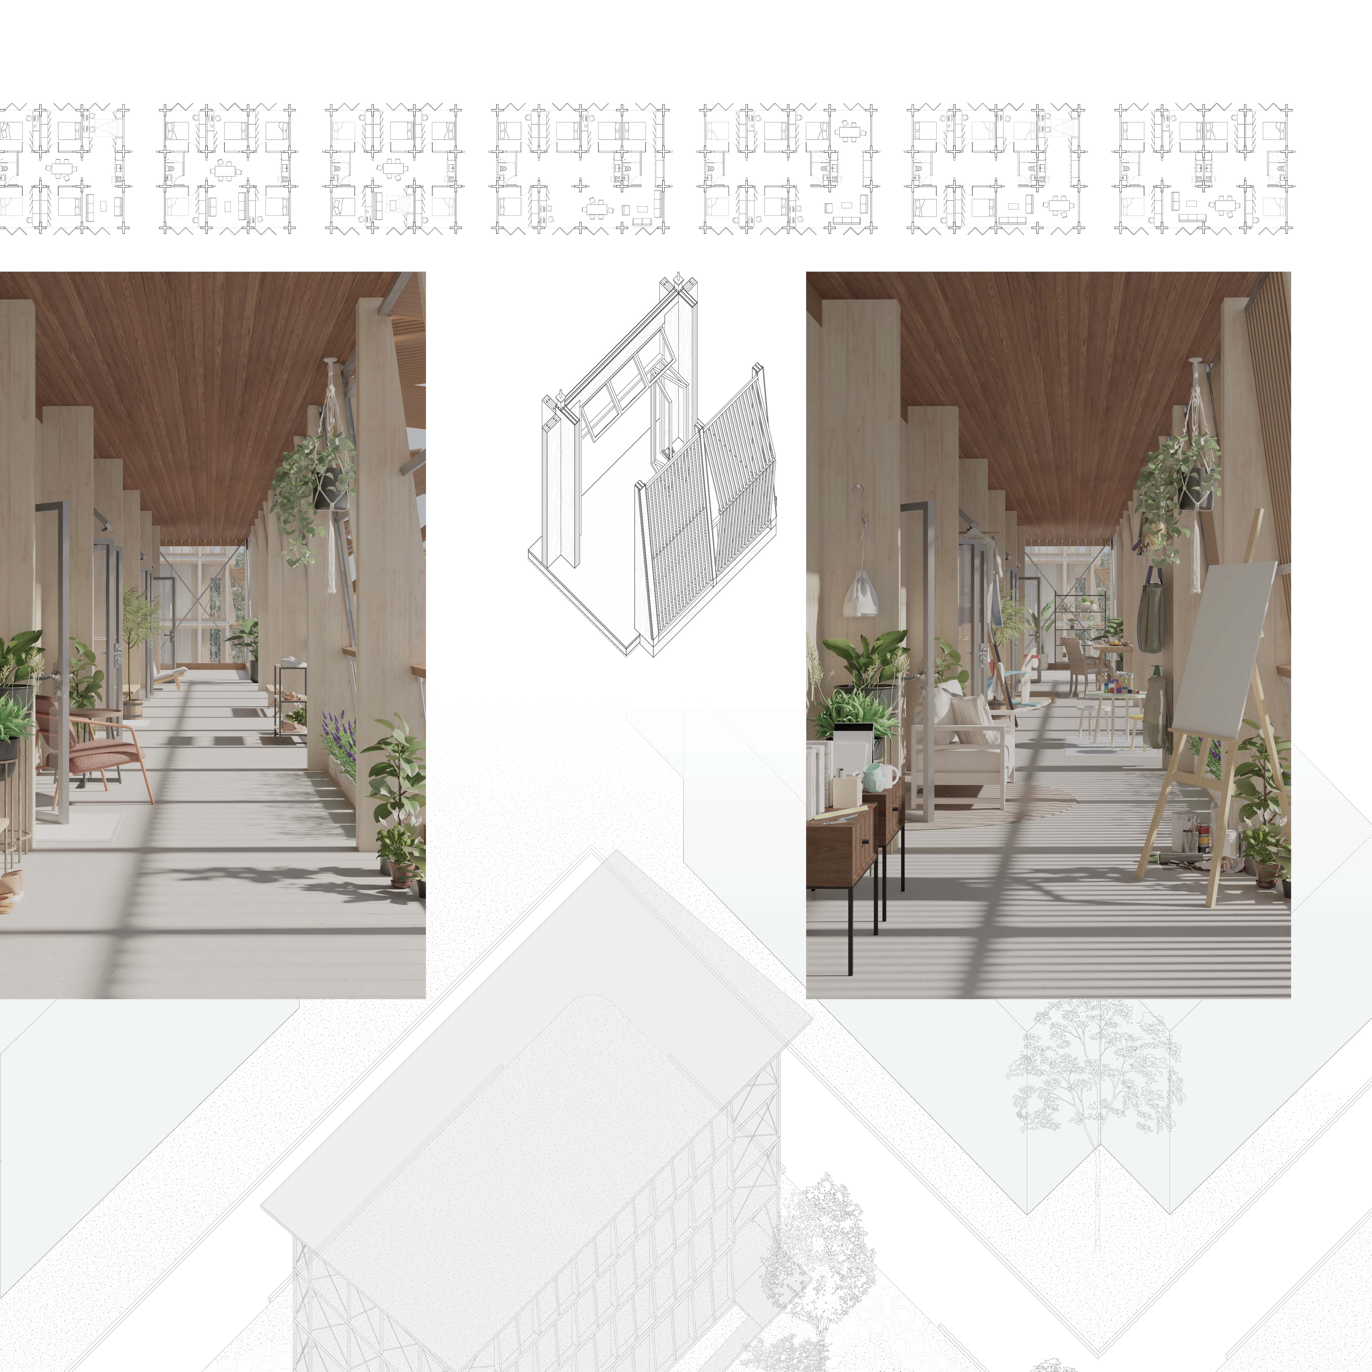
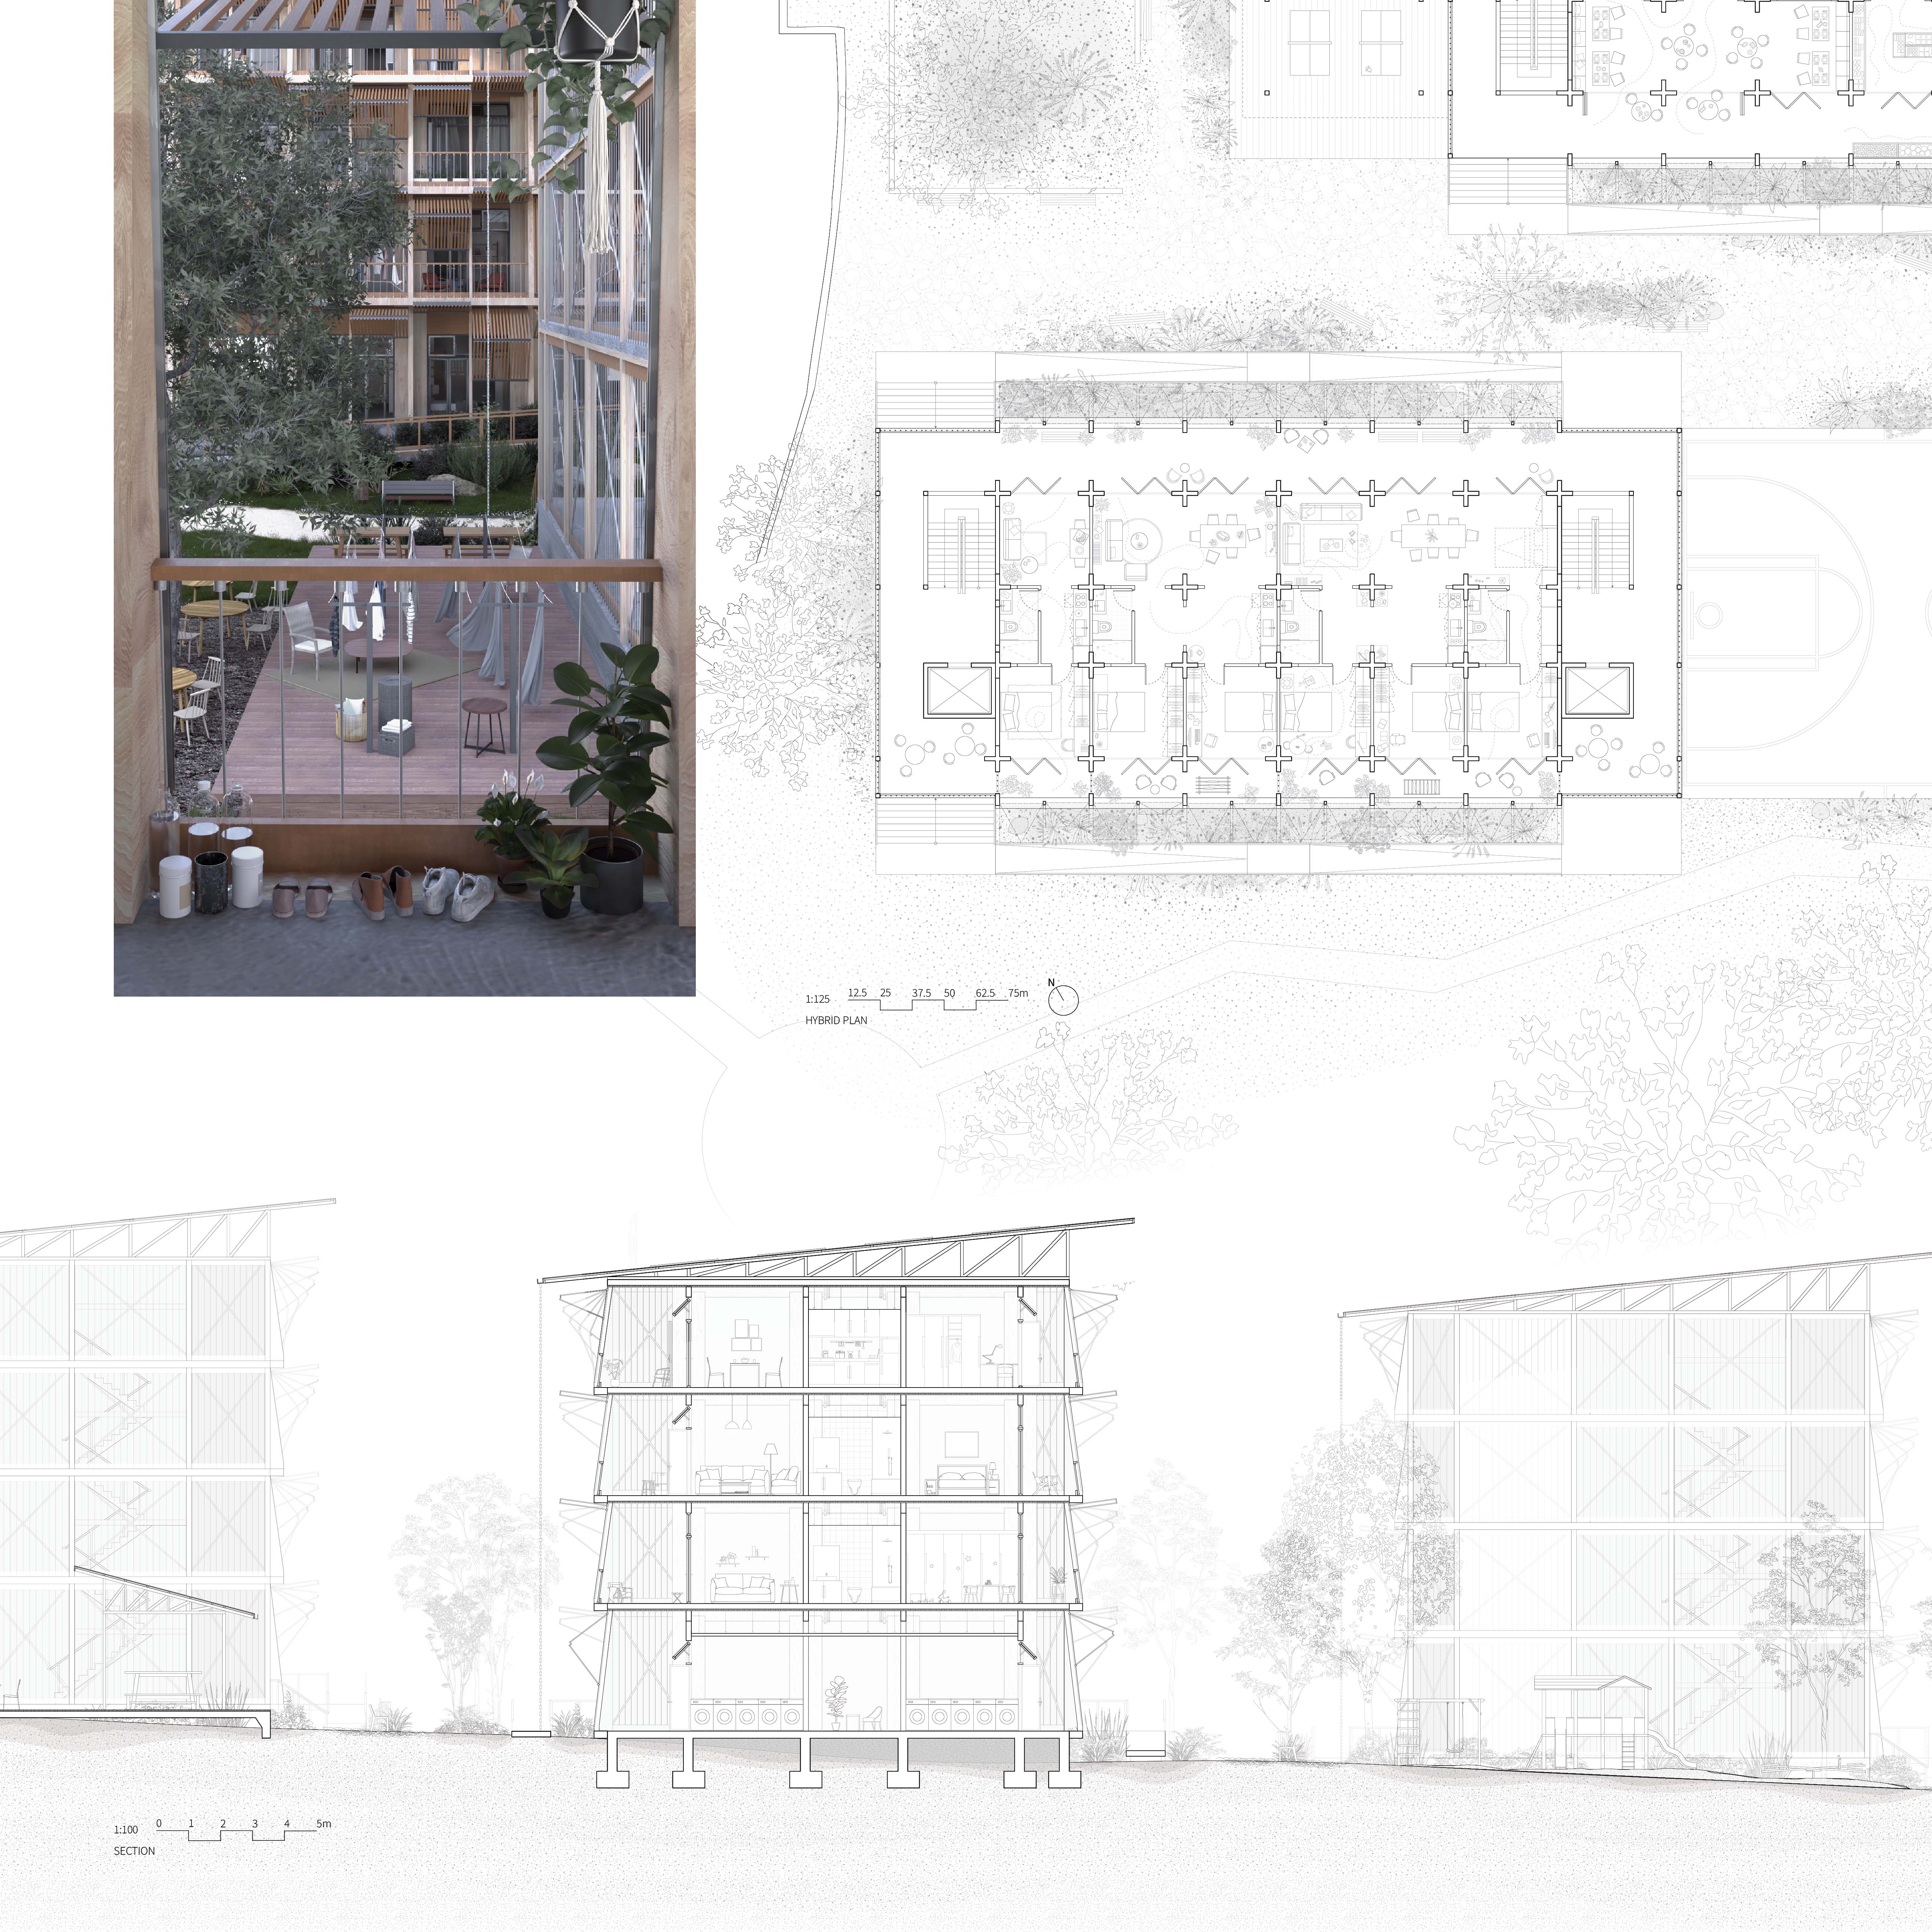
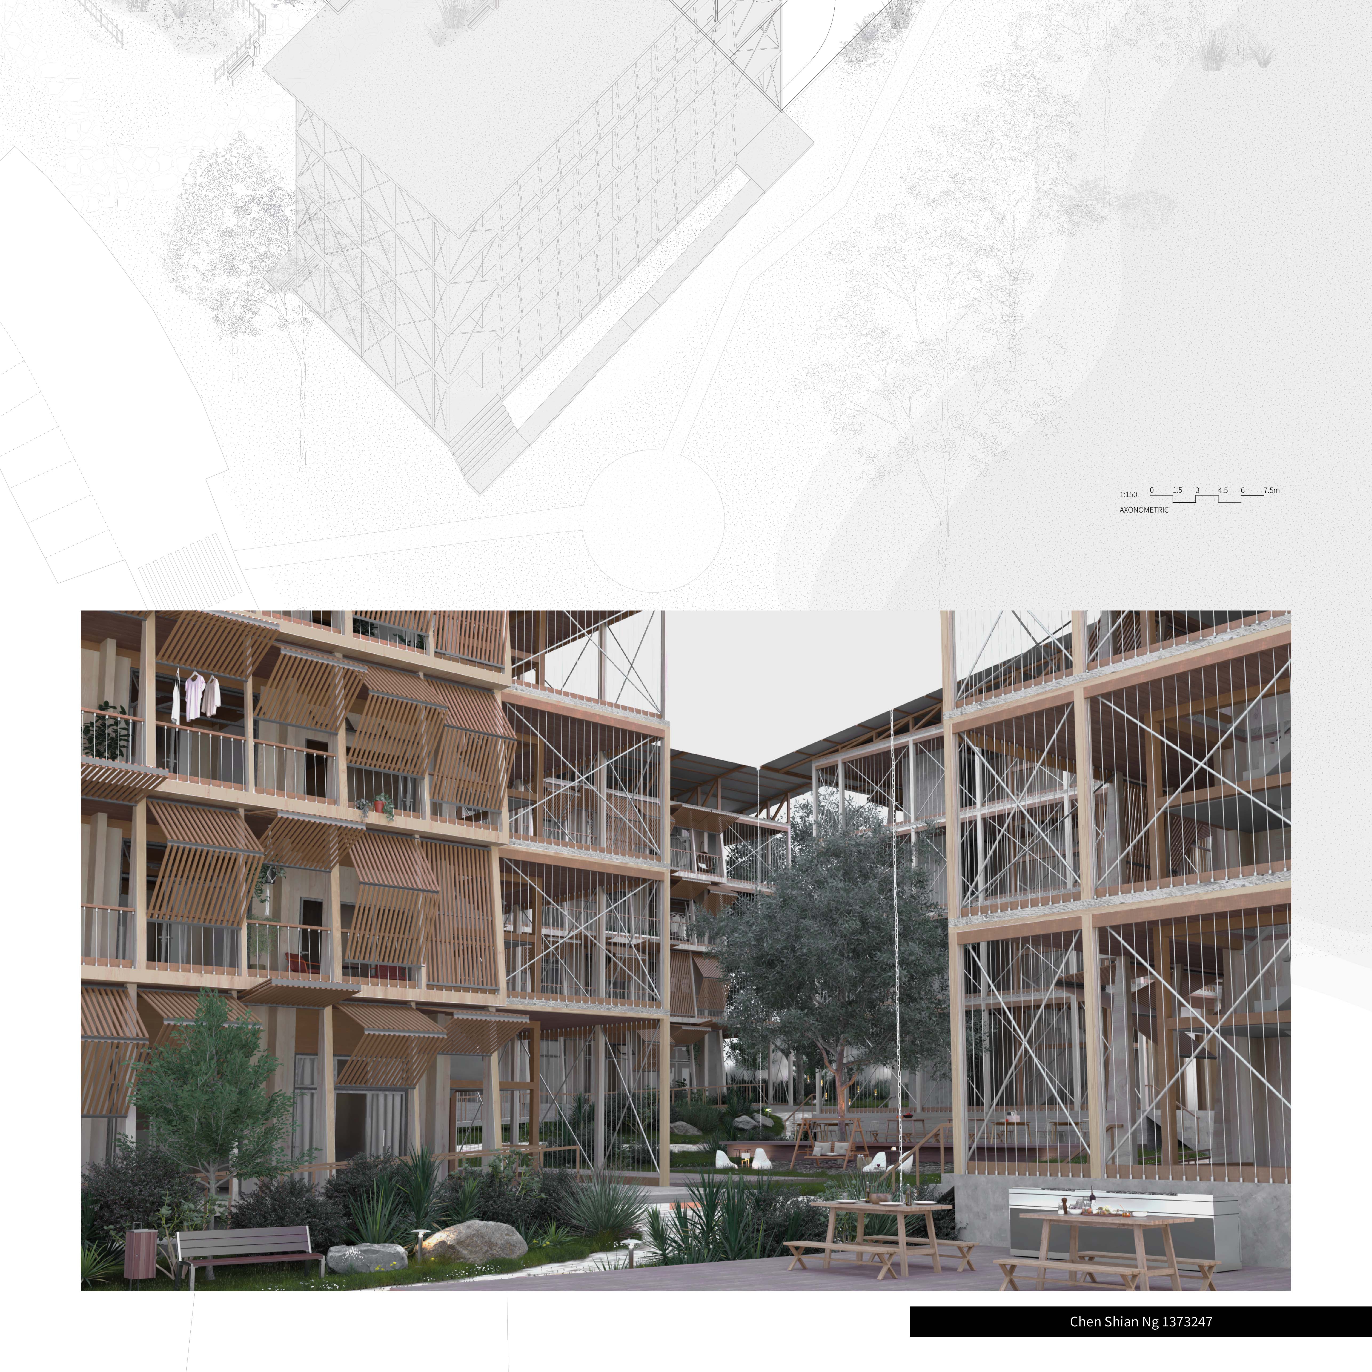
This social housing model also fosters a sense of community through its architectural approach. Facades can be retracted to enclose the gallery, transforming it into a shared extension of the units and enabling co-living opportunities. Amenities that support community interactions, such as basketball courts, playgrounds, and vegetable gardens, are also integrated.
Furthermore, environmental performance is considered through effective massing strategy and passive solar gain via a concrete-timber composite slab that provides thermal mass. Cross-ventilation is achieved through strategic spatial planning. Additionally, 50% of the site remains permeable, with rain gardens incorporated to manage stormwater runoff.



Need enrolment assistance?
Stop 1 provides enrolment and other support to Bachelor of Design and Melbourne School of Design students.