Shreya Desai
A Place for the Collective and the Community: Melbourne’s middle-ring suburbs are characterised by a strong dichotomy between the public interface and one’s private detached home, which results in activity that is either too exposed or too isolated.
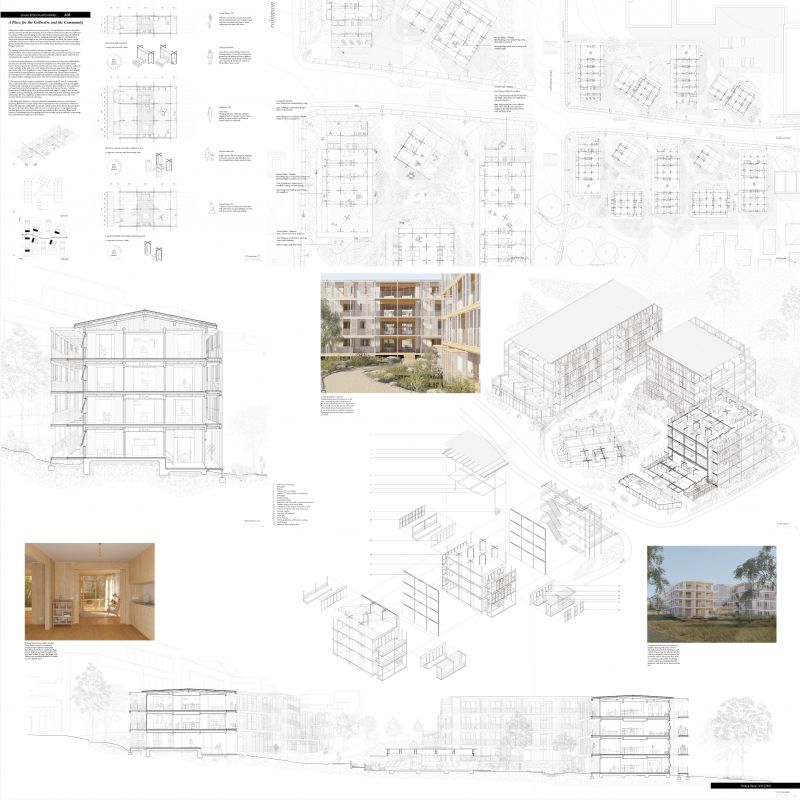
A Place for the Collective and the Community
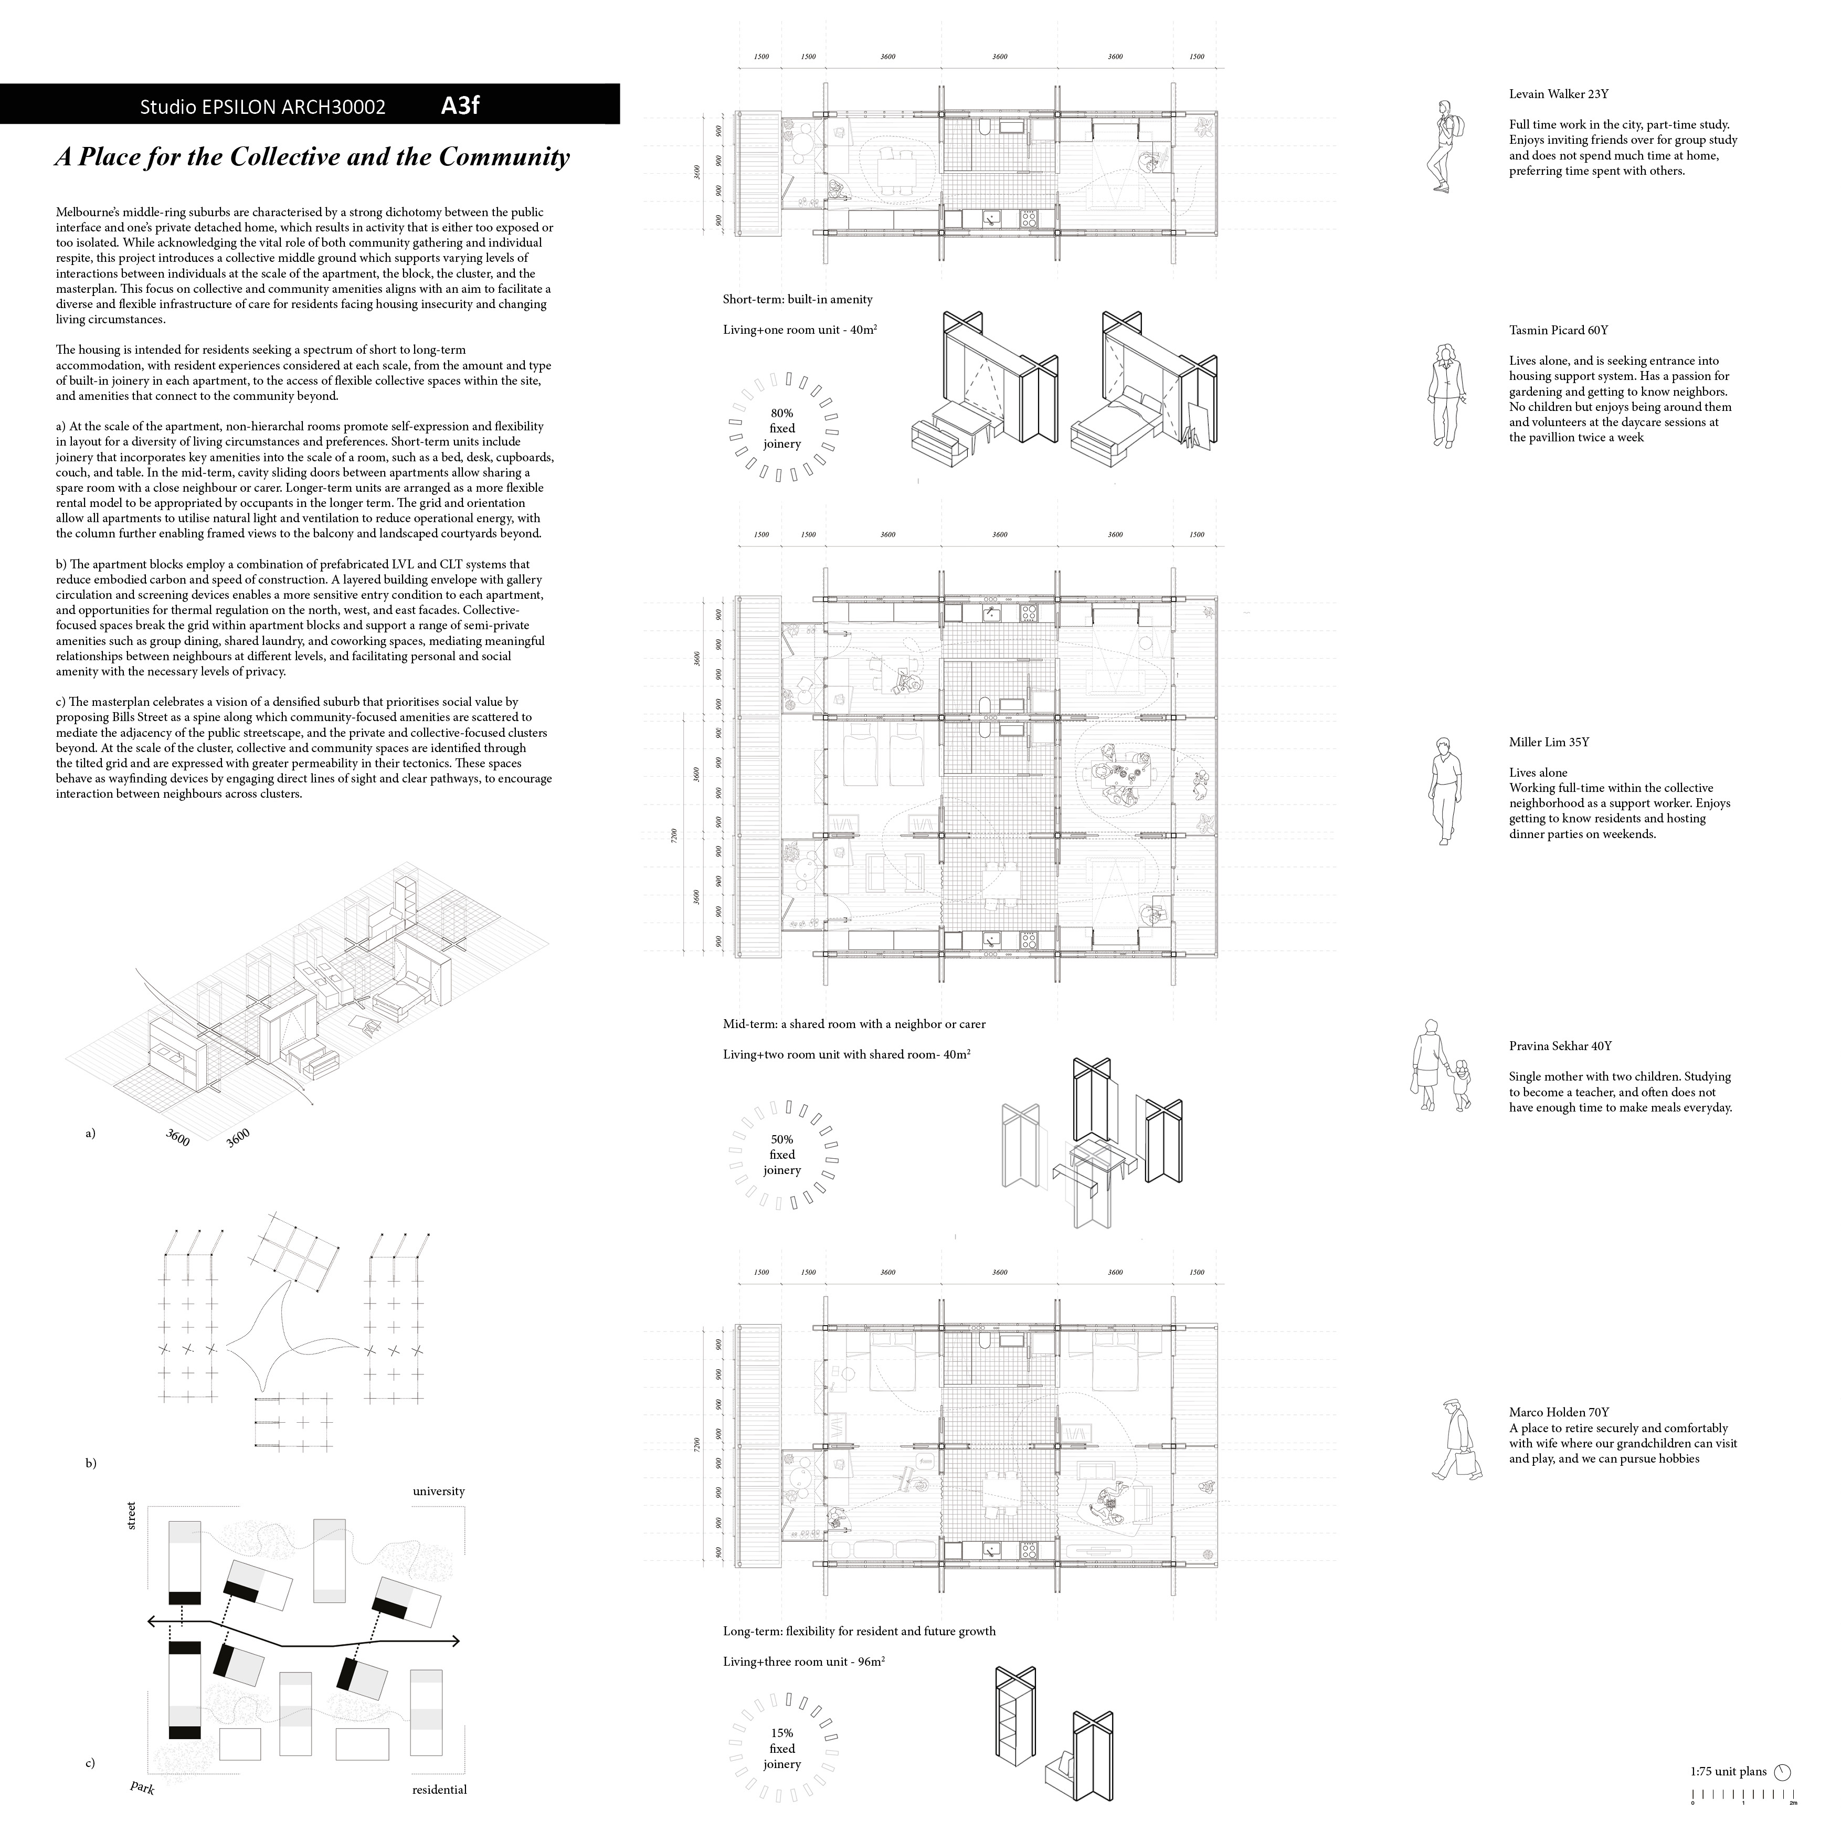
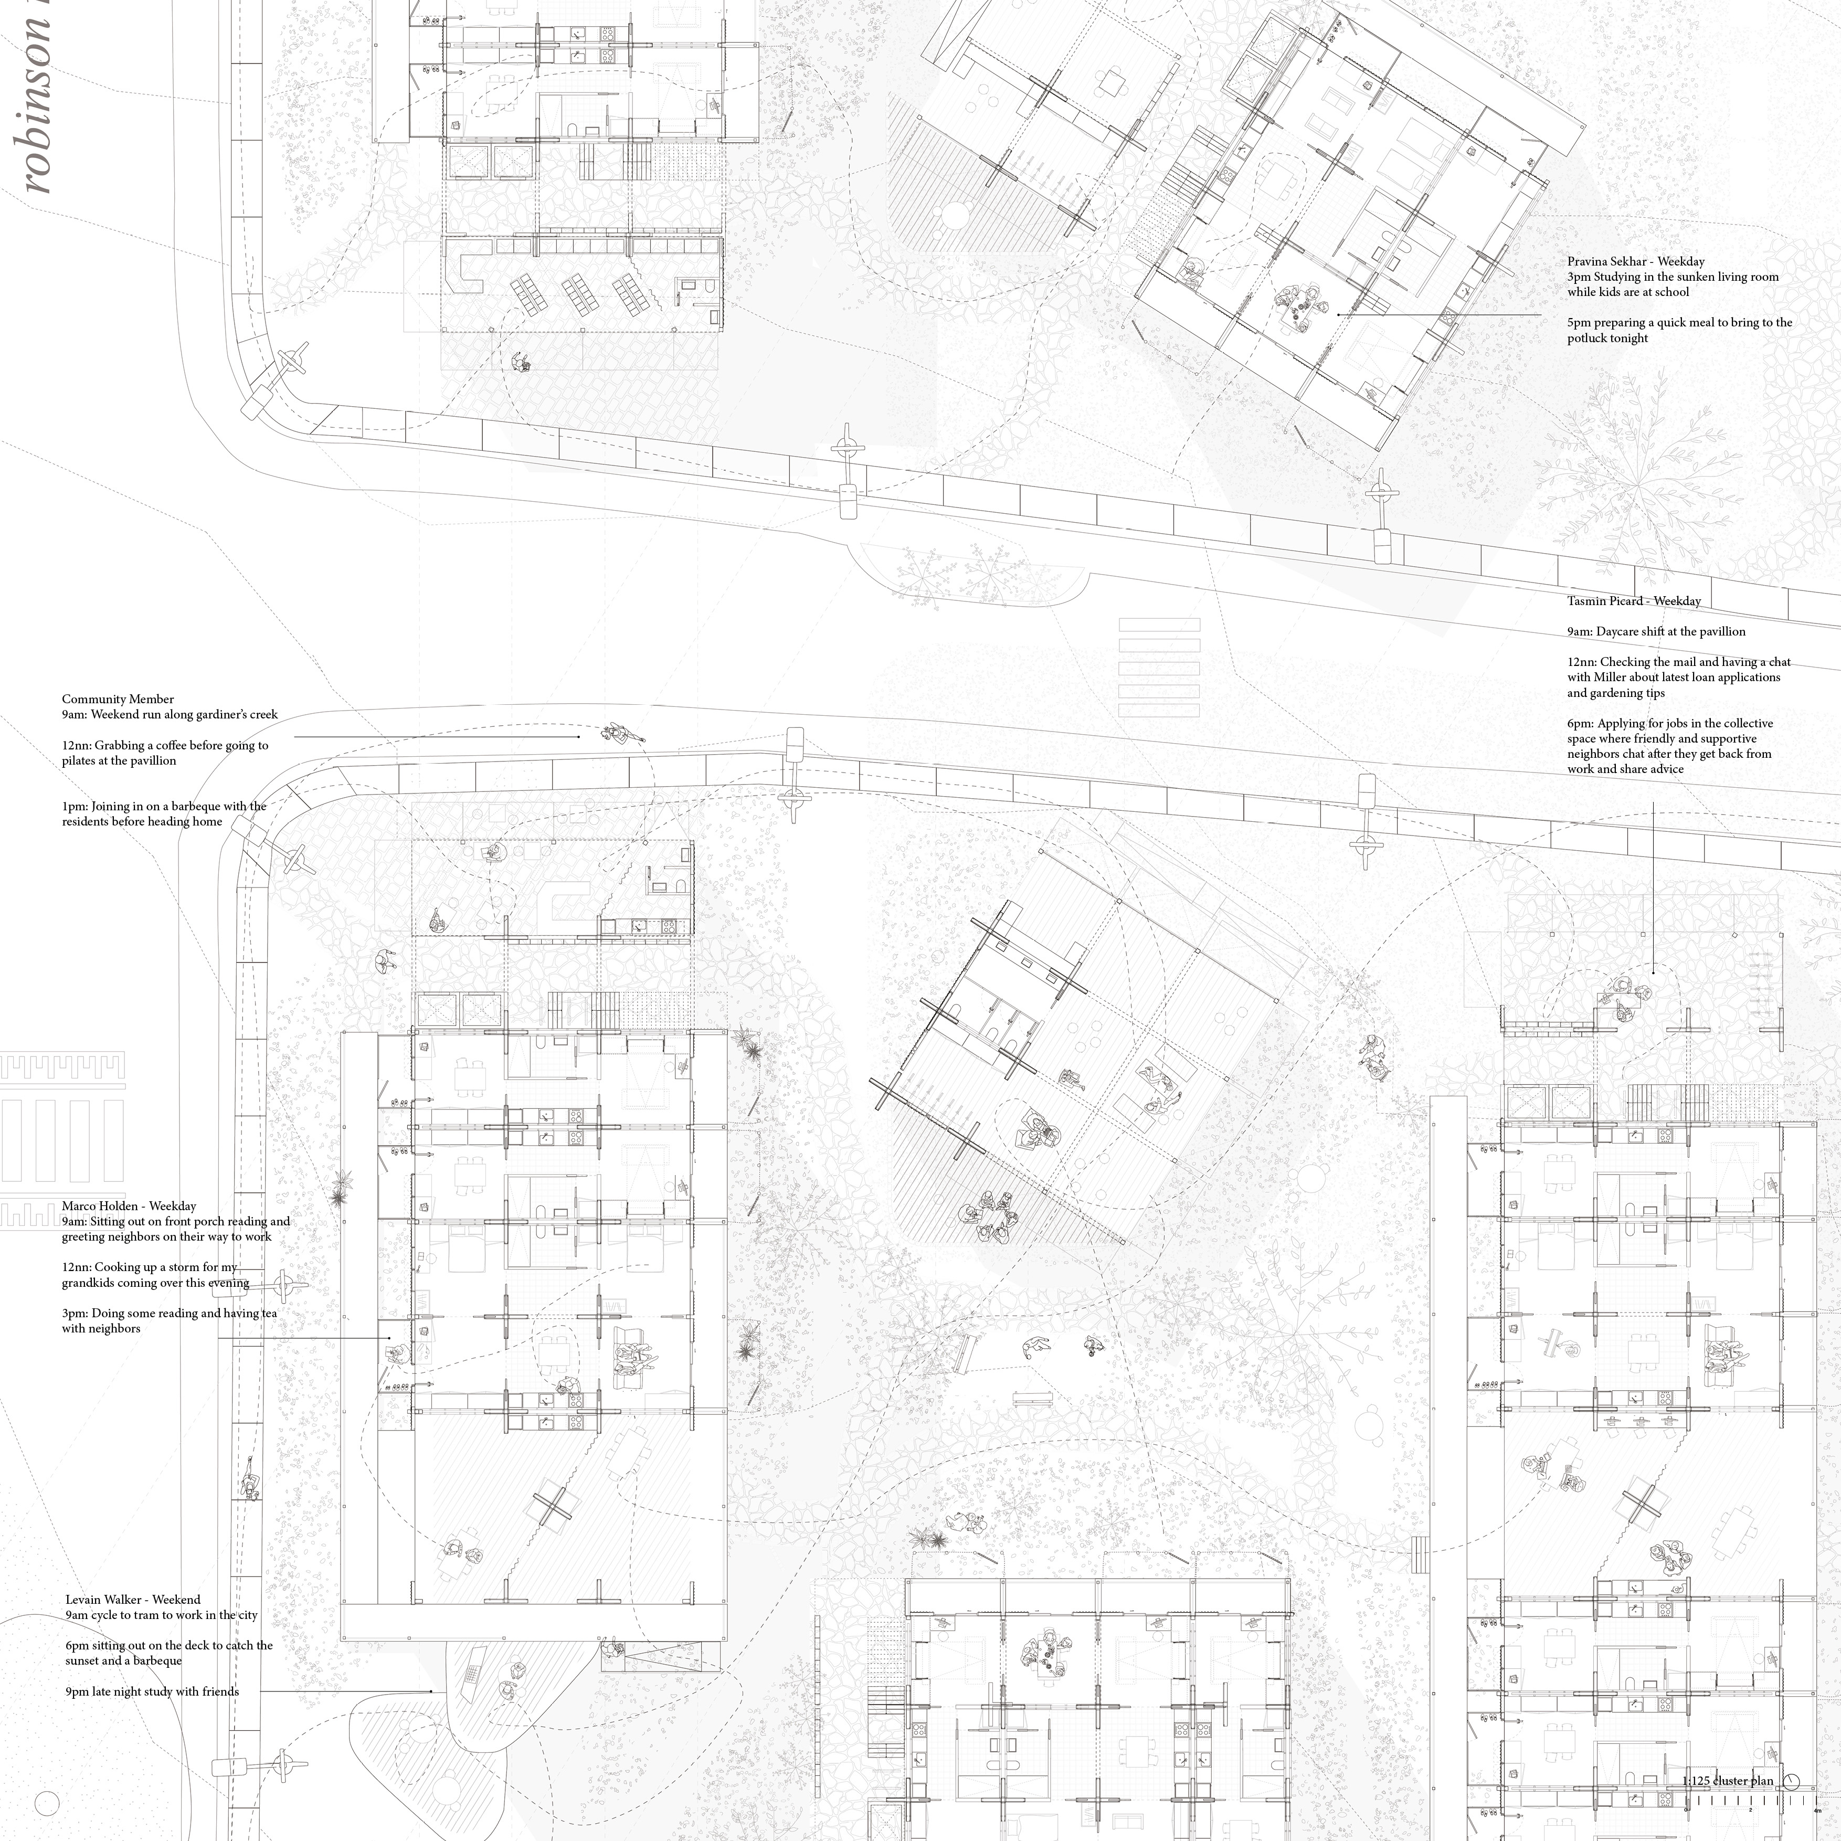
Melbourne’s middle-ring suburbs are characterised by a strong dichotomy between the public interface and one’s private detached home, which results in activity that is either too exposed or too isolated. While acknowledging the vital role of both community gathering and individual respite, this project introduces a collective middle ground which supports varying levels of interactions between individuals at the scale of the apartment, the block, the cluster, and the masterplan. This focus on collective and community amenities aligns with an aim to facilitate a diverse and flexible infrastructure of care for residents facing housing insecurity and changing living circumstances.
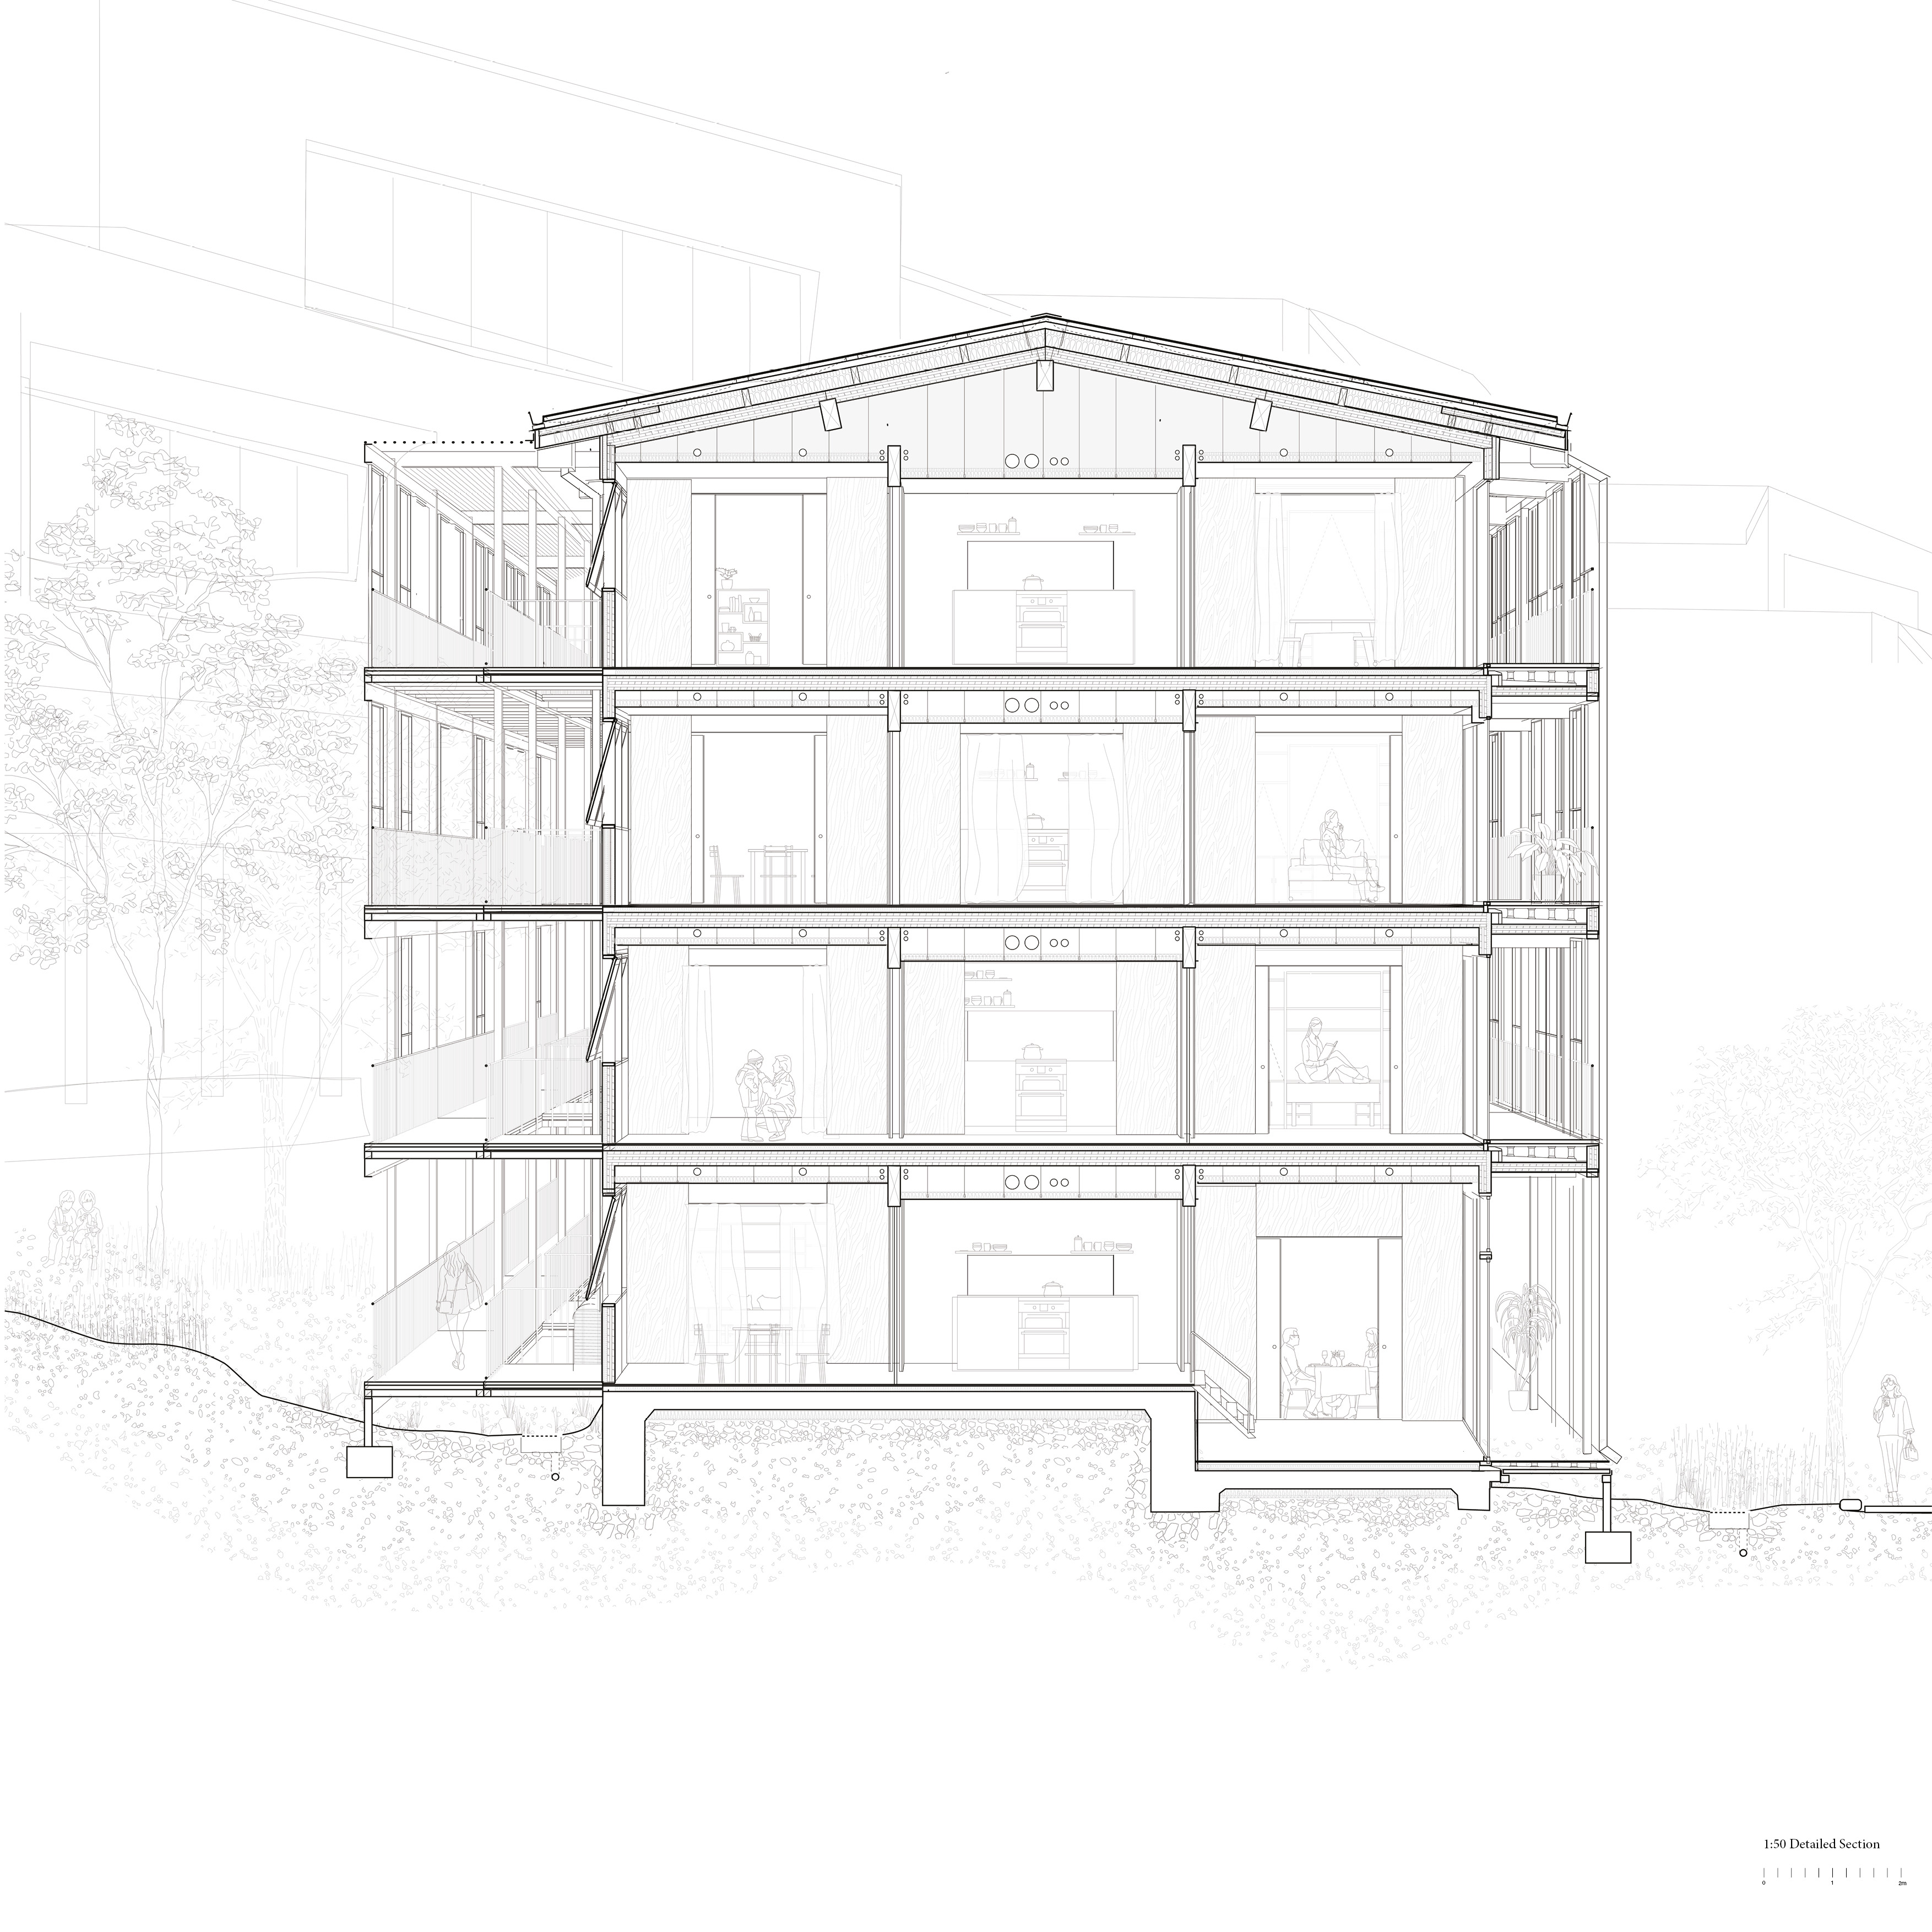
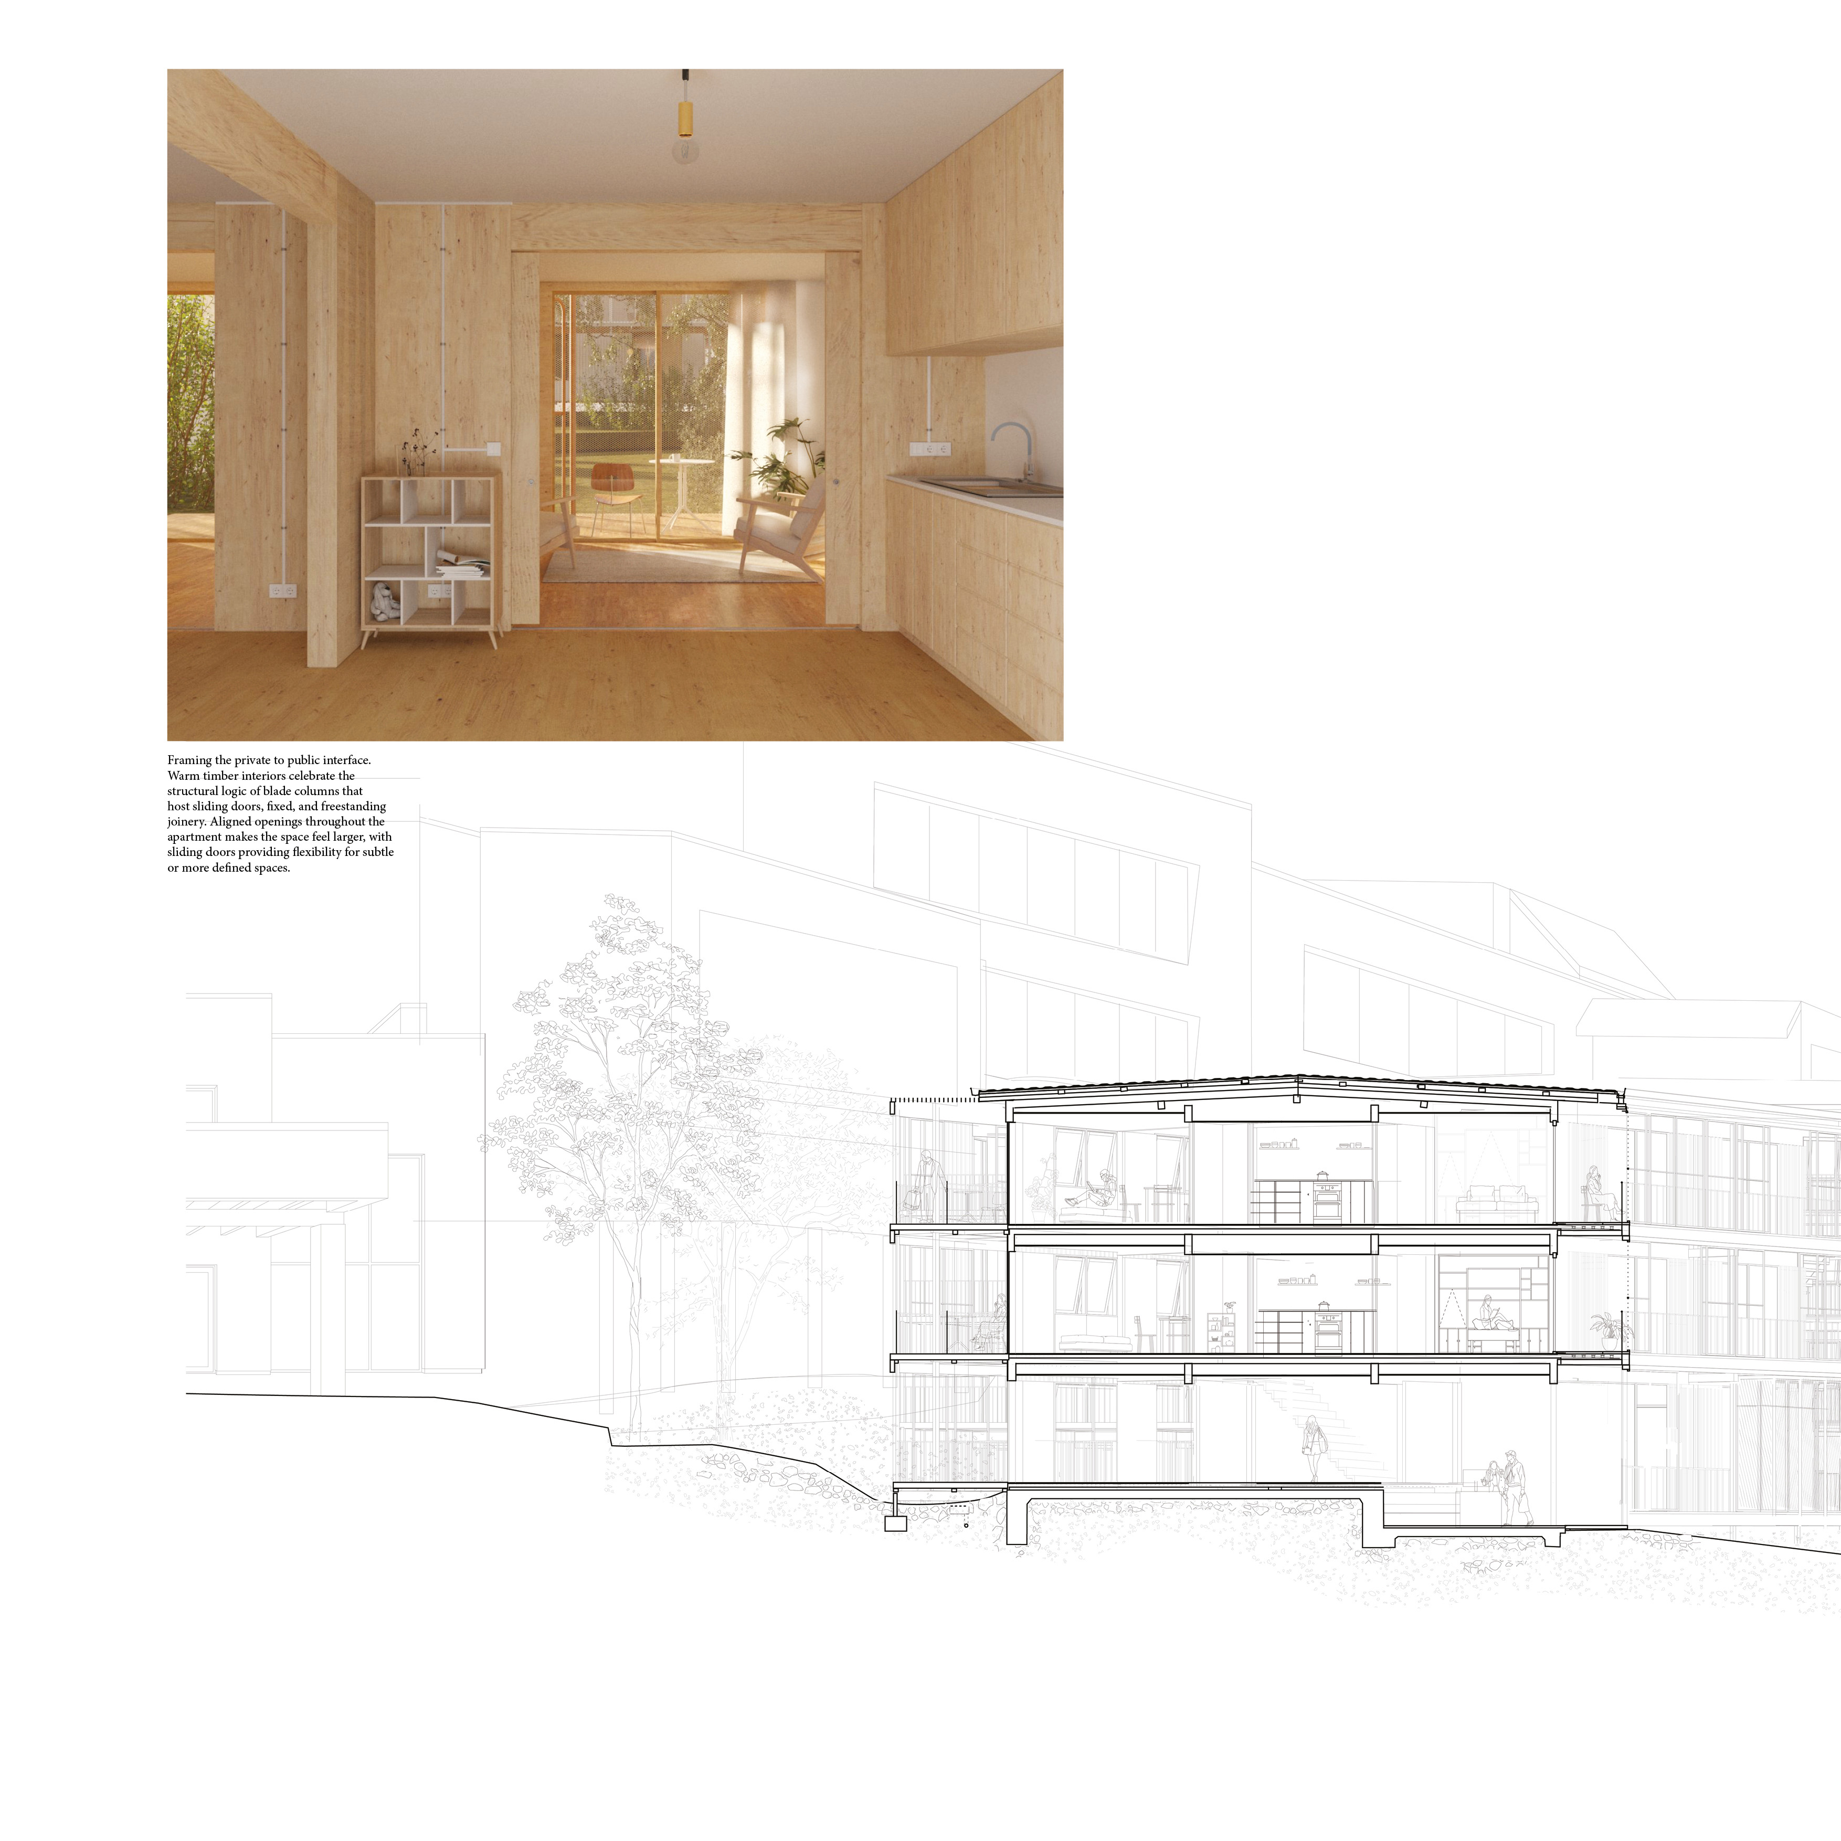
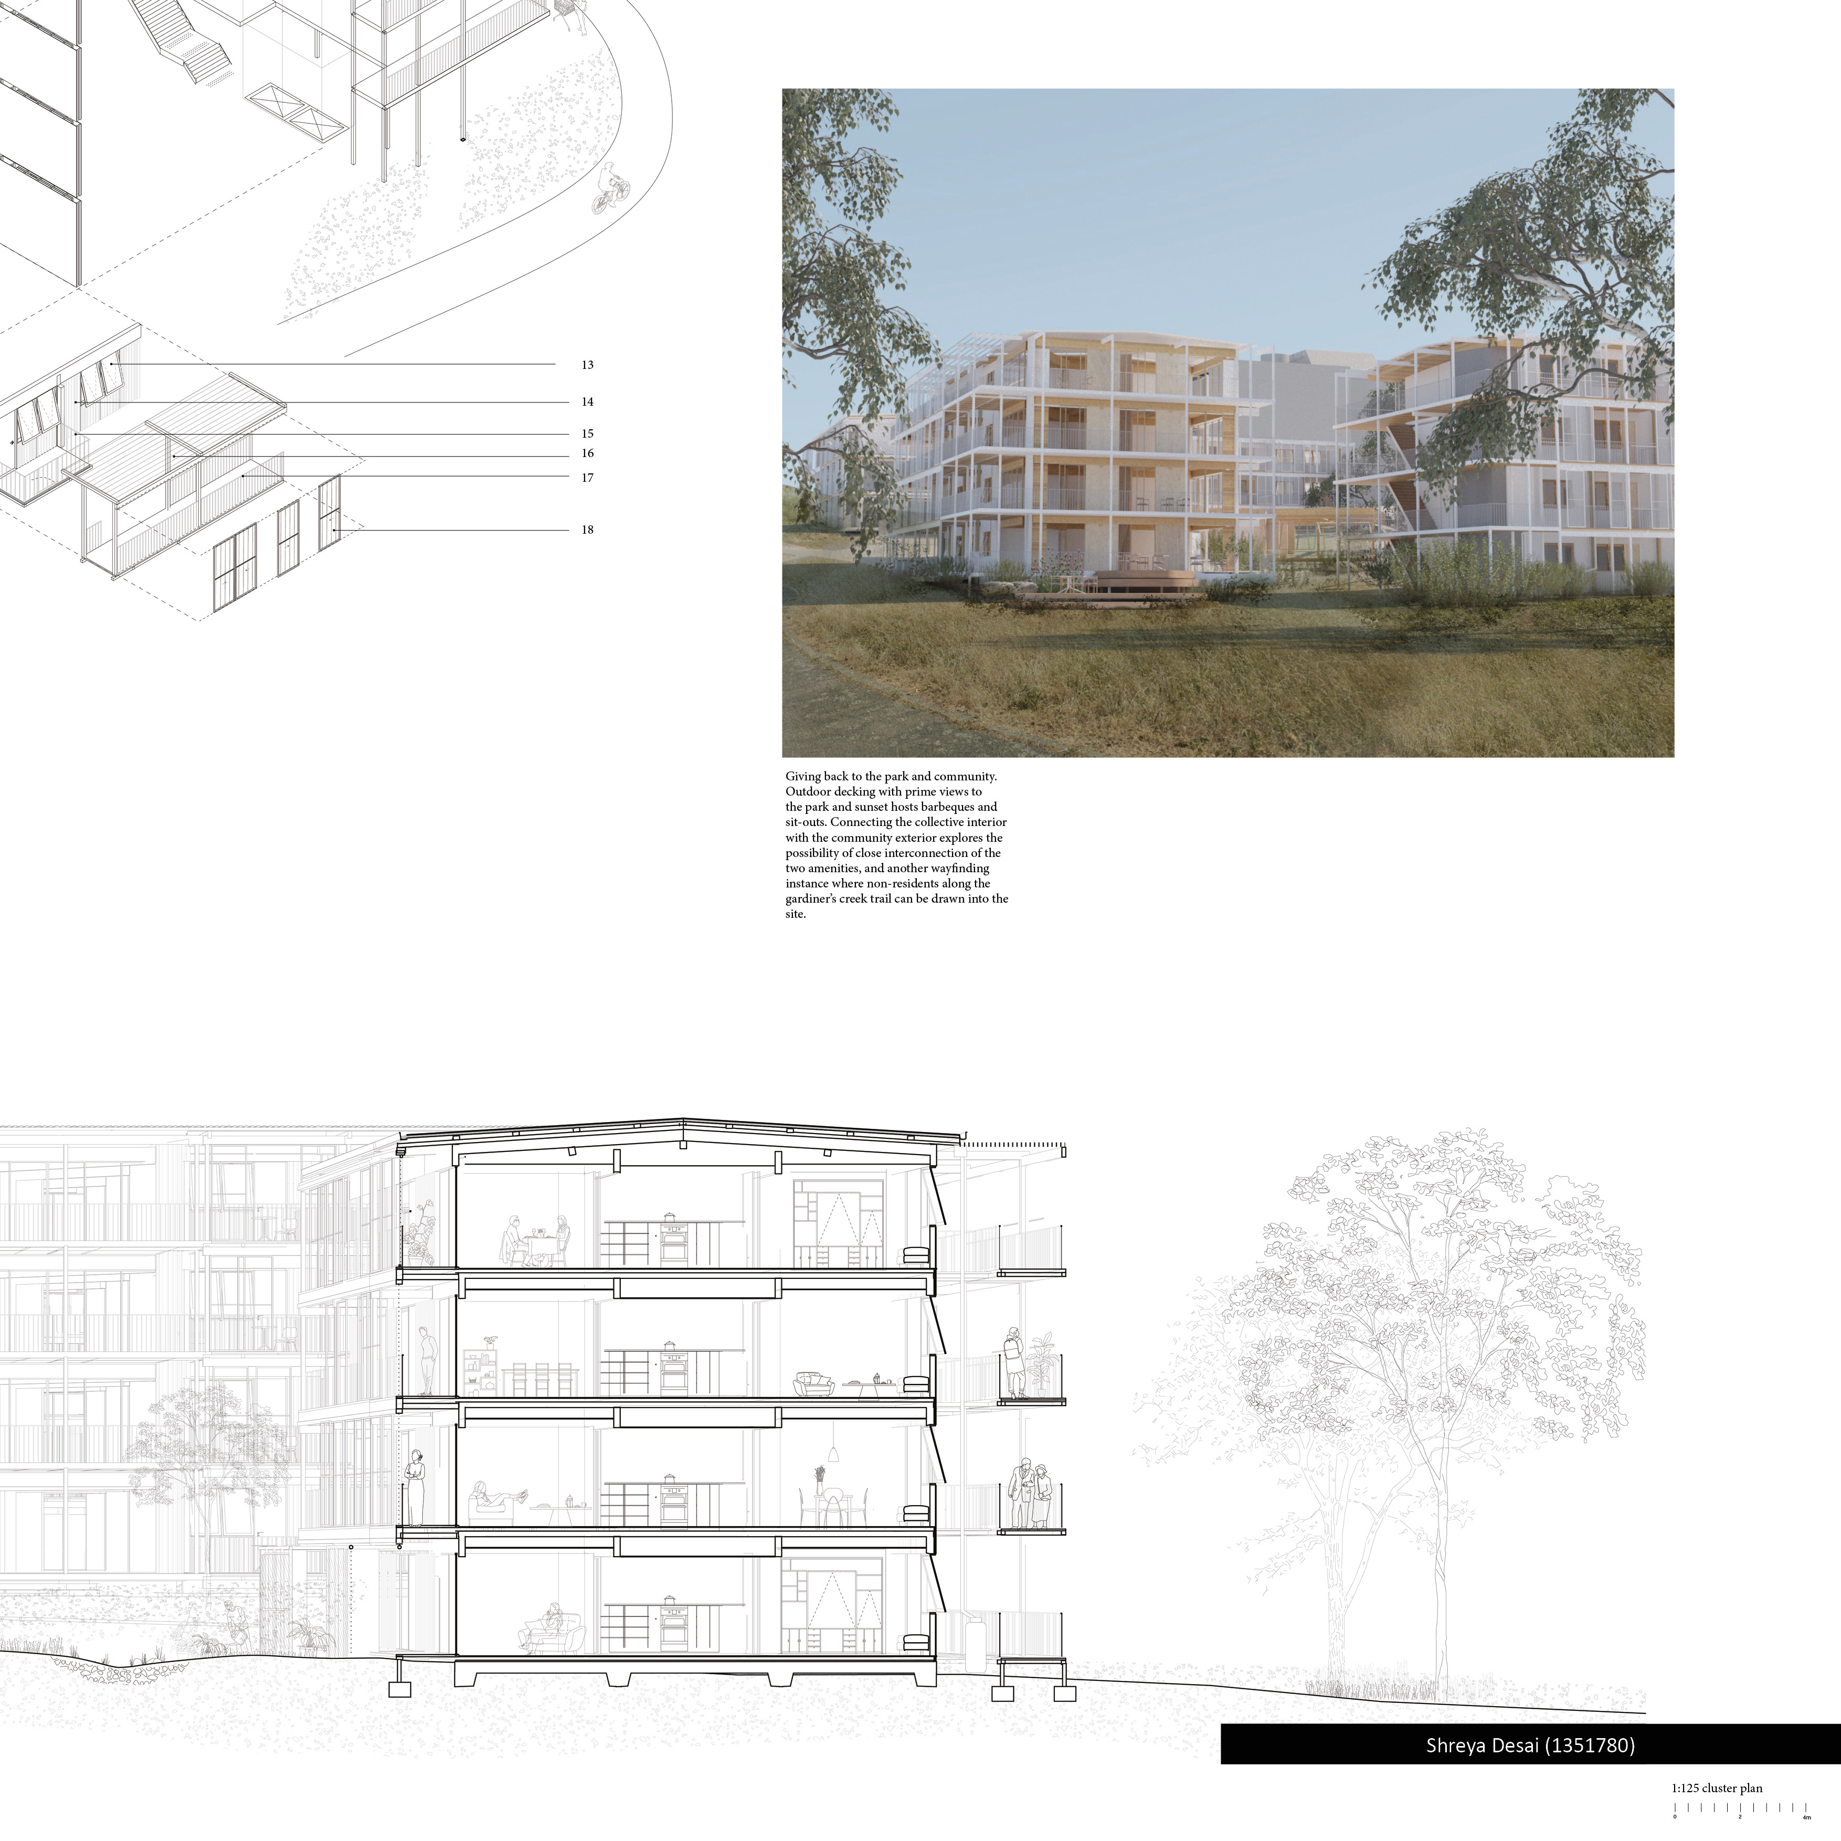
At the scale of the apartment, non-hierarchal rooms promote self-expression and flexibility in layout for a diversity of living circumstances and preferences. The housing is intended for residents seeking a spectrum of short to long-term accommodation, which is mediated by the amount and type of built-in joinery in each apartment and designed into the expression of the columns. Short-term units include joinery that incorporates key amenities into the scale of a room, such as a bed, desk, cupboards, couch, and table. In the mid-term, cavity sliding doors between apartments allow sharing a spare room with a close neighbour or carer. Longer-term units are arranged as a more flexible rental model to be appropriated by occupants in the longer term. The grid and orientation allow all apartments to utilise natural light and ventilation to reduce operational energy, with the column further enabling framed views to the balcony and landscaped courtyards beyond.
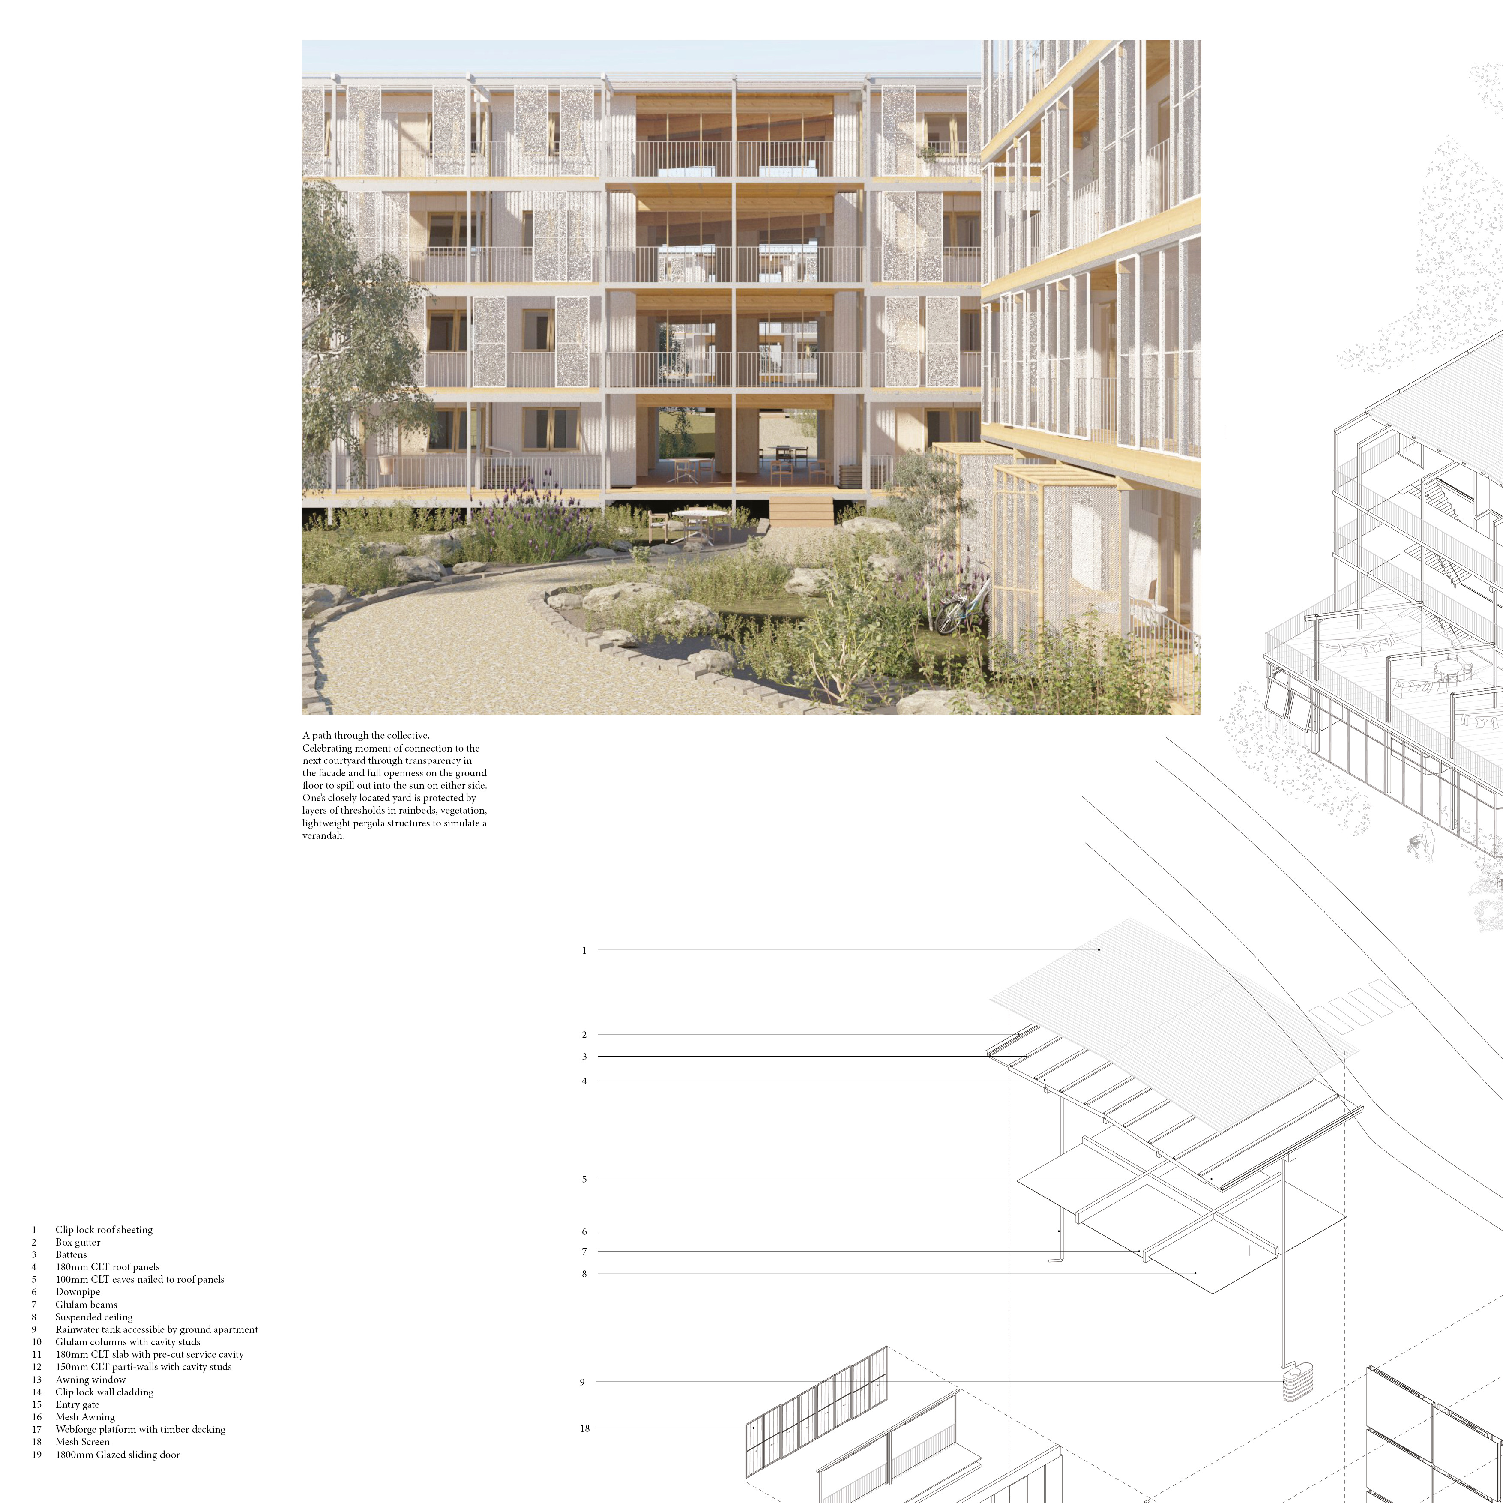
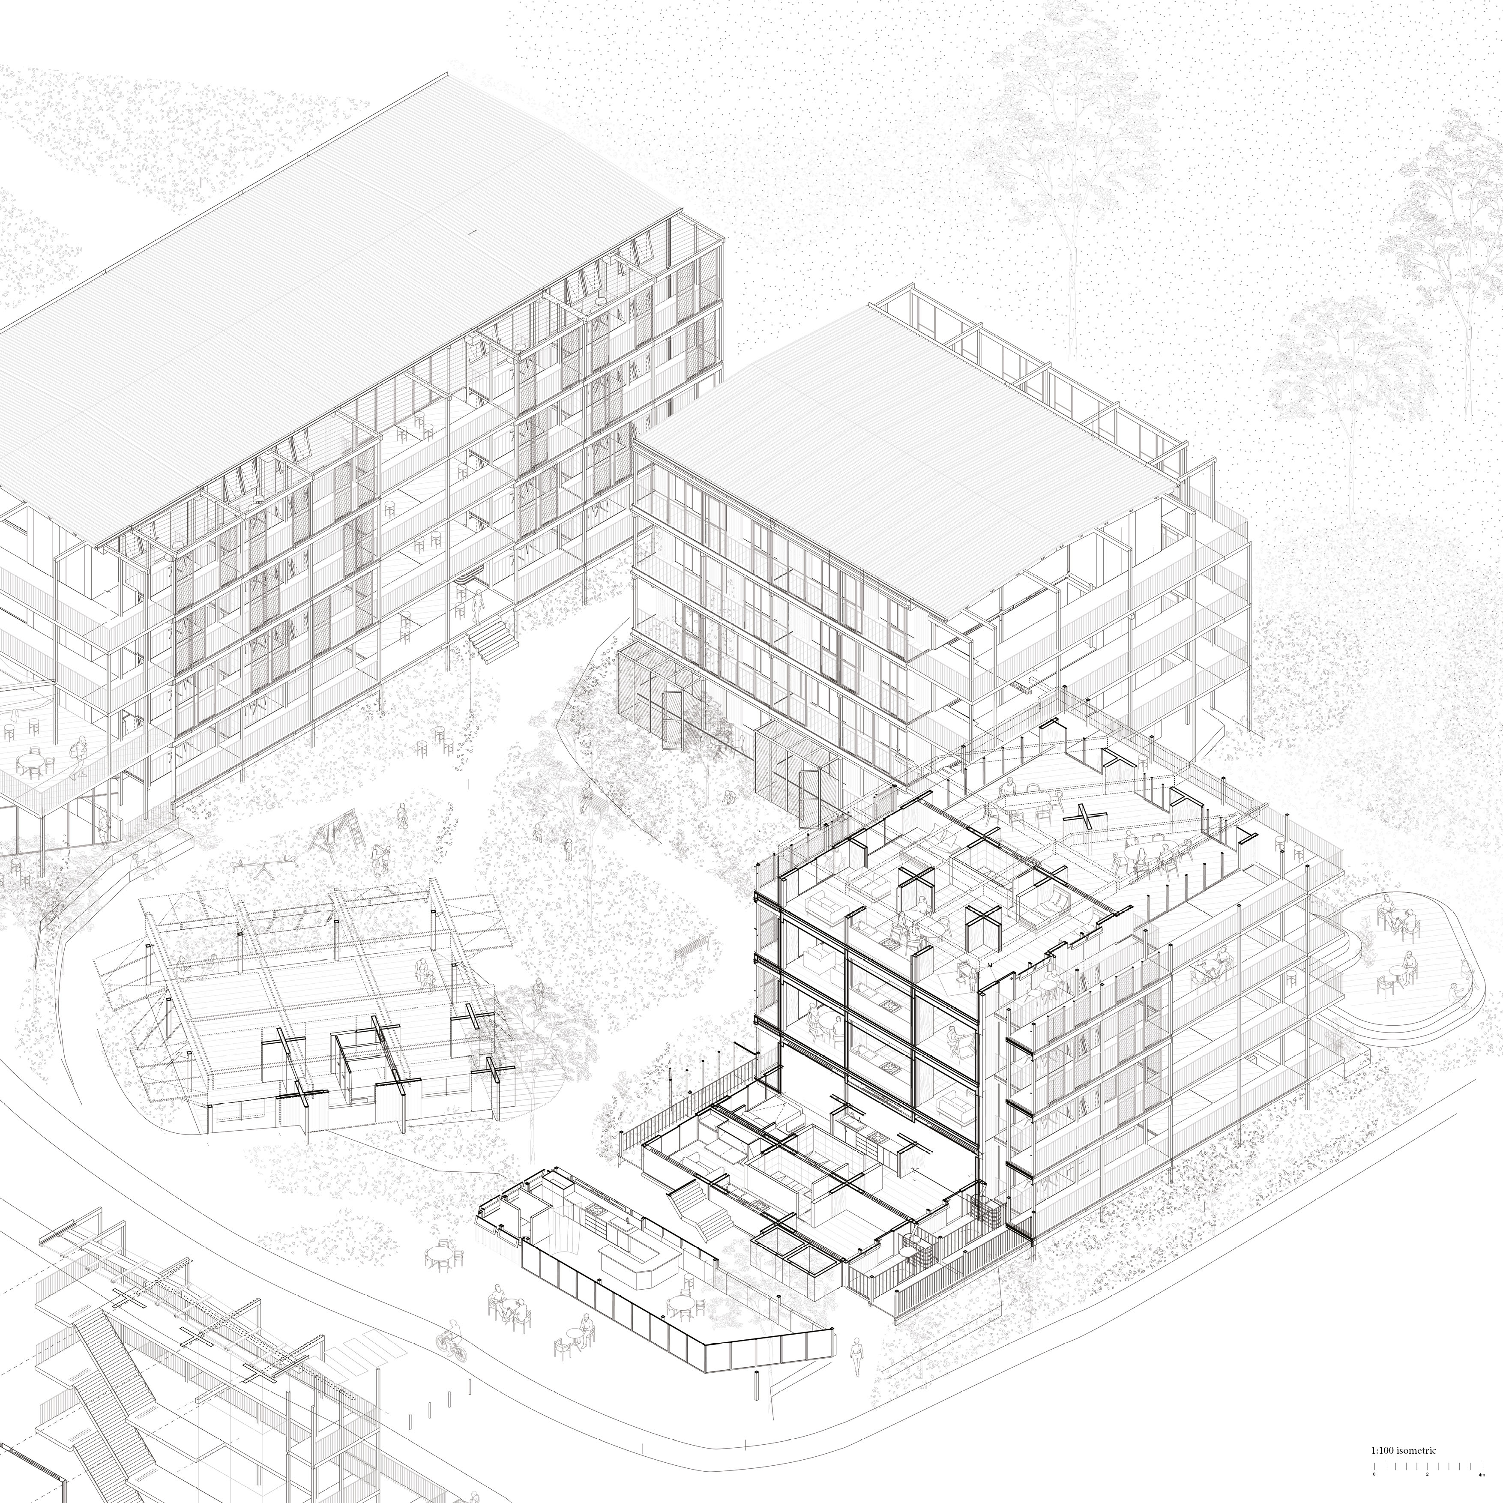
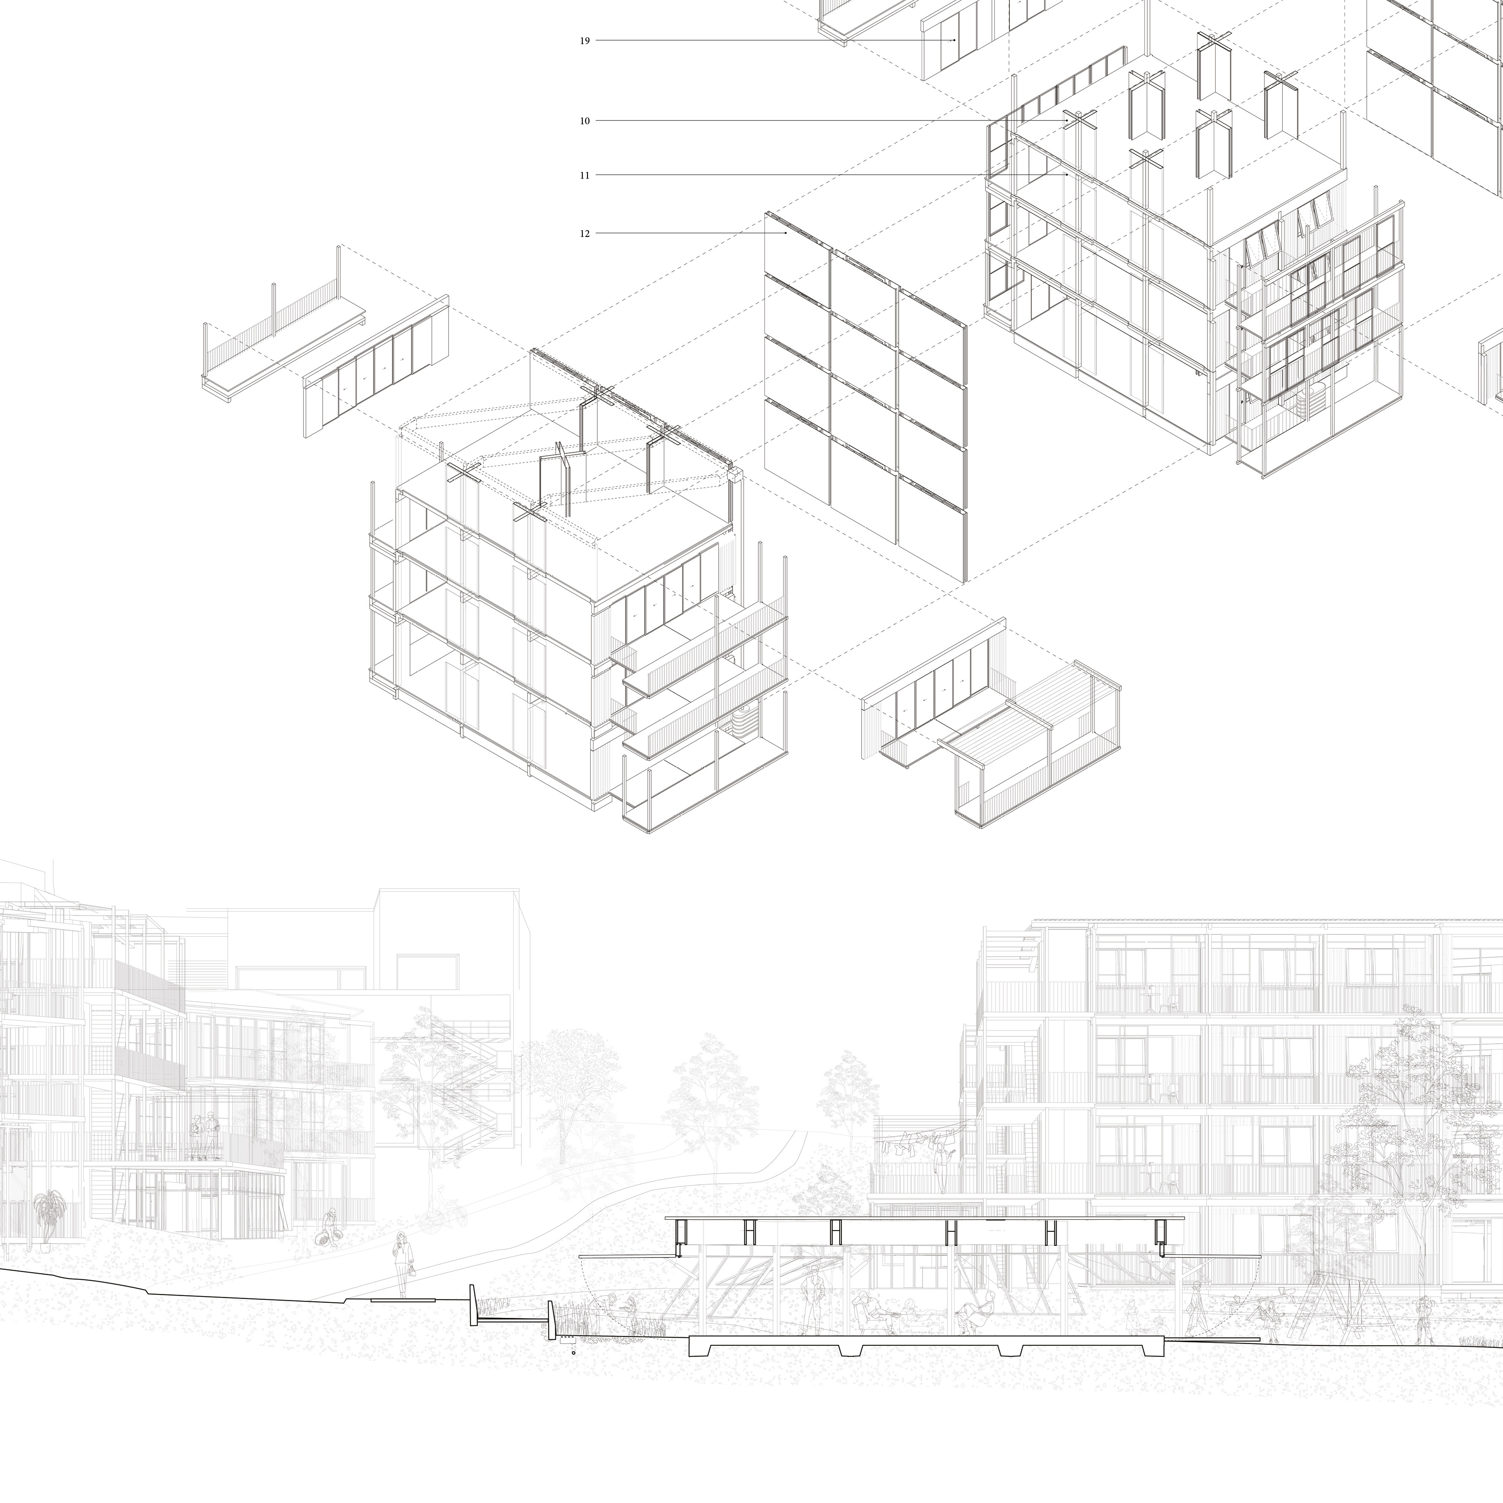
The apartment blocks employ a combination of prefabricated LVL and CLT systems that reduce embodied carbon and speed of construction. A layered building envelope with gallery circulation and screening devices enables a more sensitive entry condition to each apartment, and opportunities for thermal regulation on the north, west, and east facades. Collective-focused spaces break the grid within apartment blocks and support a range of semi-private amenities such as group dining, shared laundry, and coworking spaces, mediating meaningful relationships between neighbours at different levels, and facilitating personal and social amenity with the necessary levels of privacy.
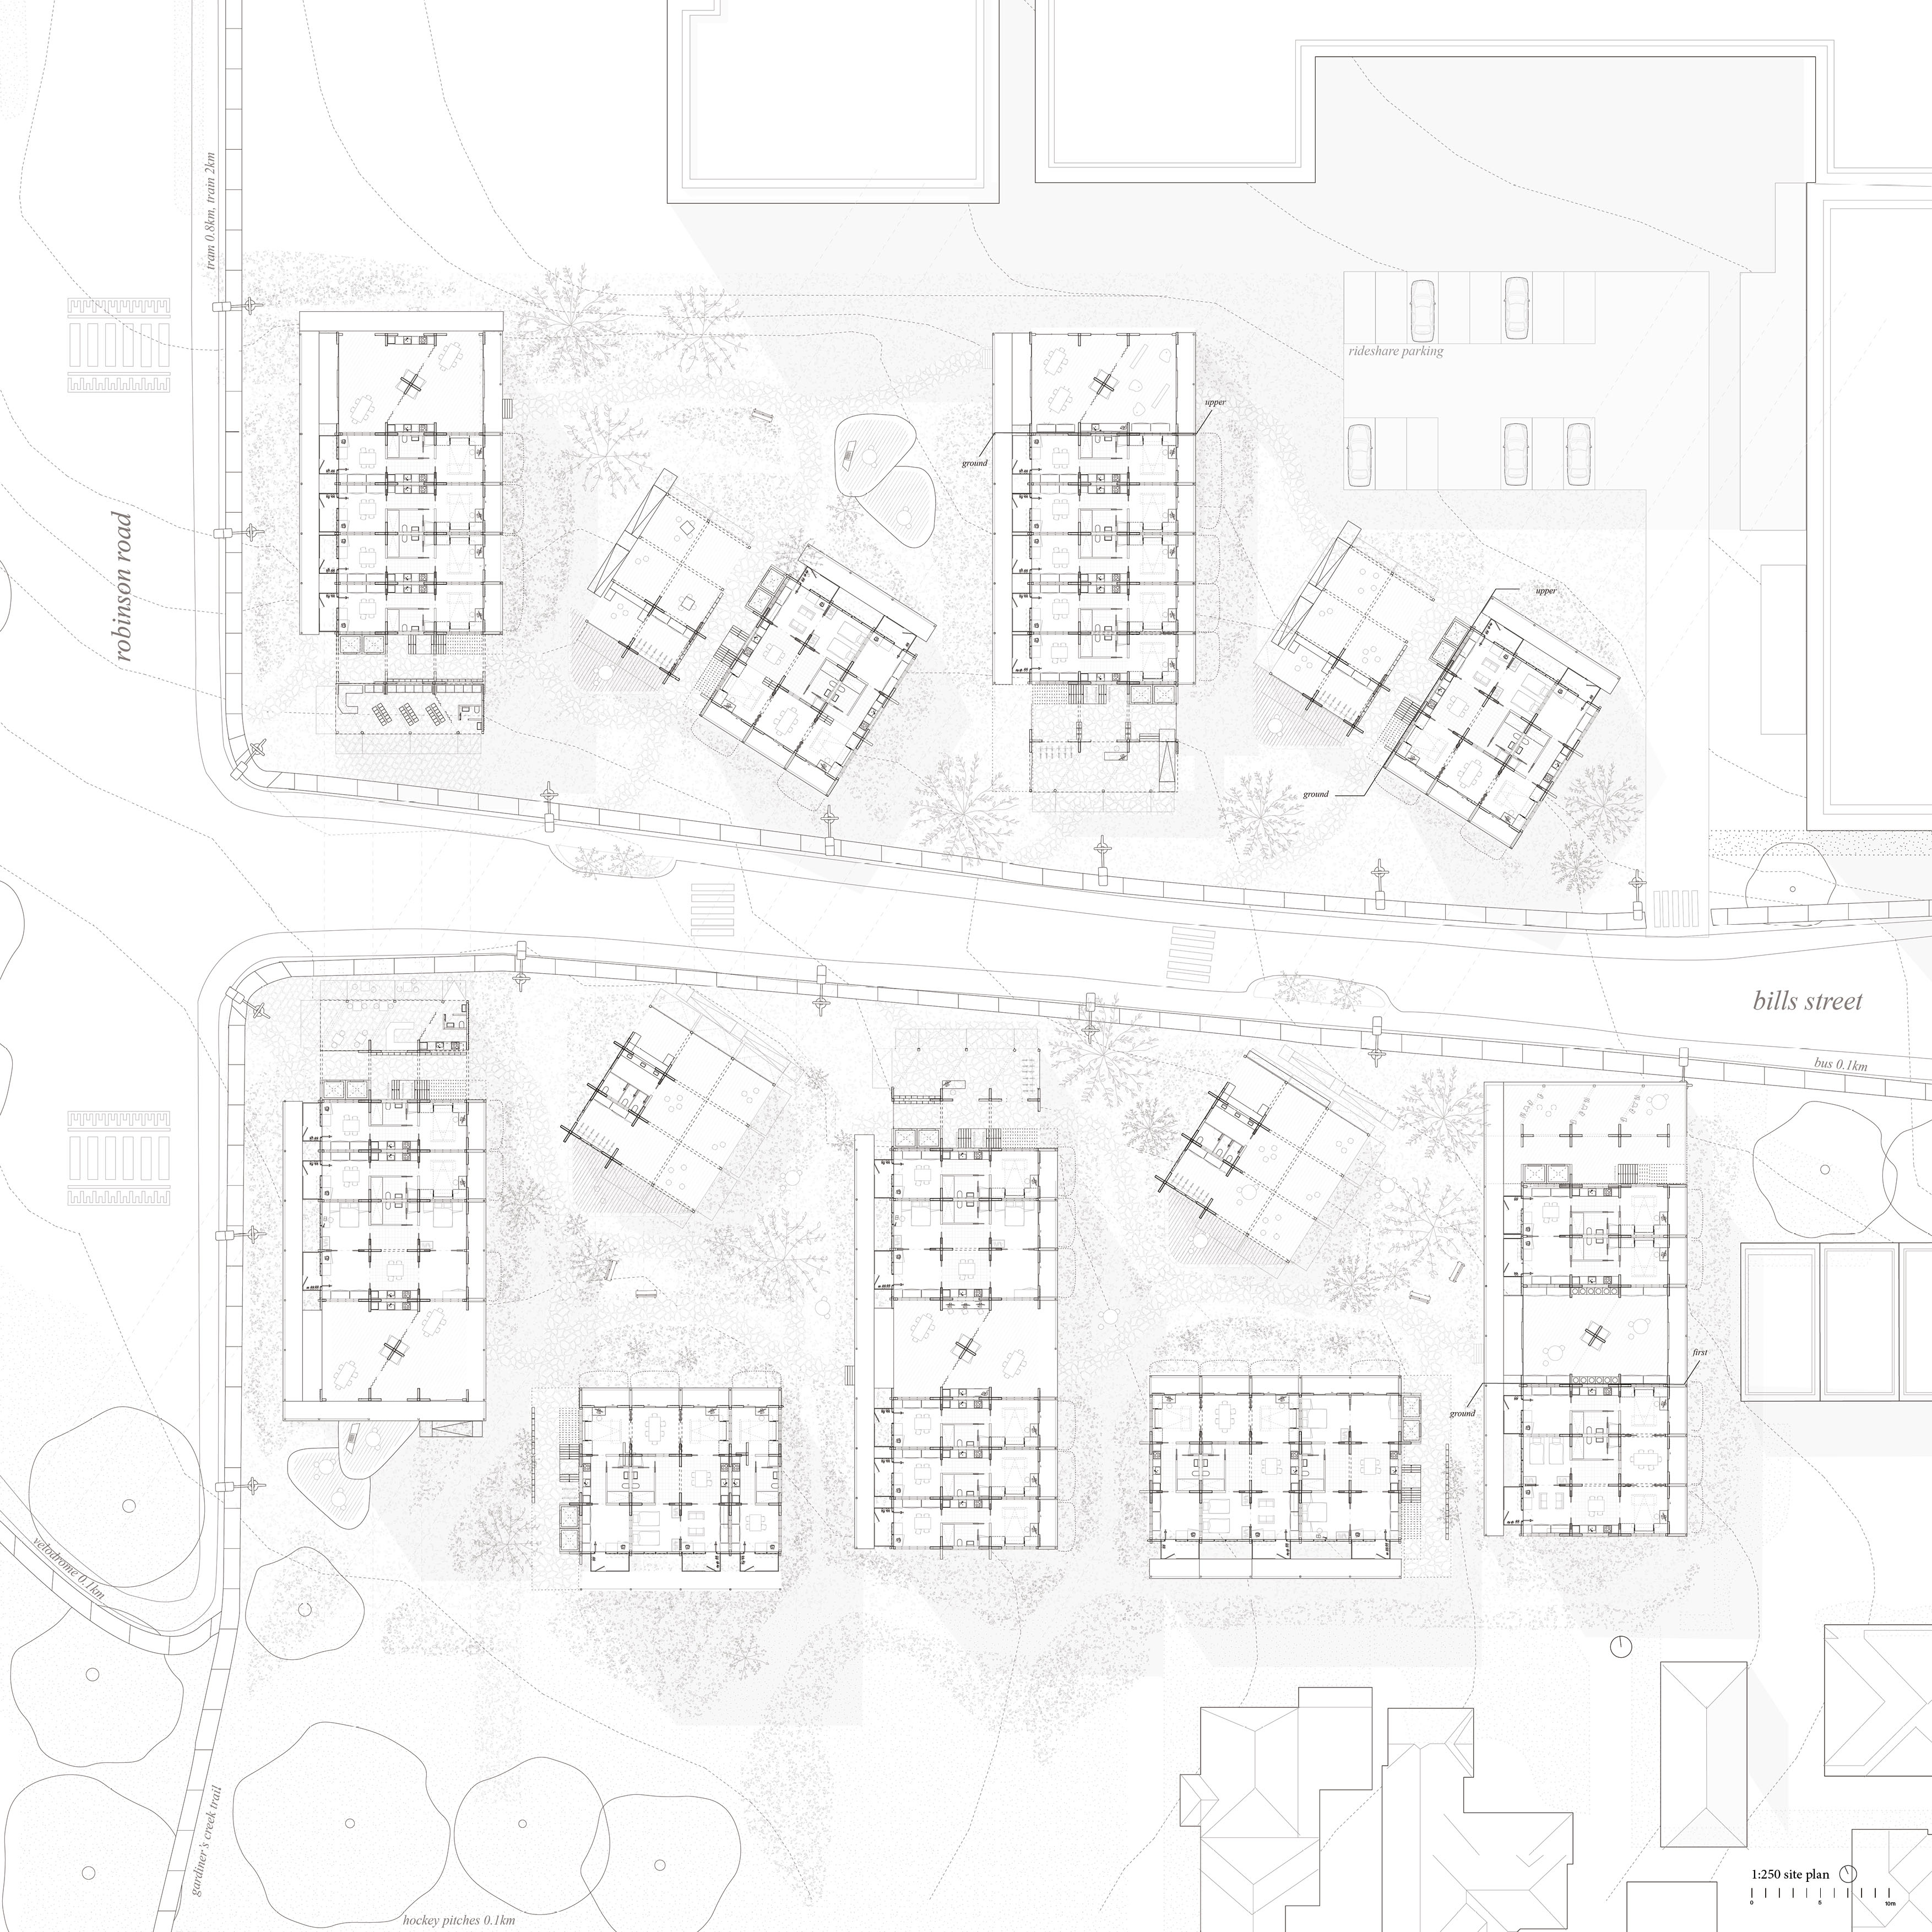
The masterplan celebrates a vision of a densified suburb that prioritises social value by proposing Bills Street as a spine along which community-focused amenities are scattered to mediate the adjacency of the public streetscape, and the private and collective-focused clusters beyond. At the scale of the cluster, collective and community spaces are identified through the tilted grid and are expressed with greater permeability in their tectonics. At the scale of the site, these spaces behave as wayfinding devices by engaging direct lines of sight and clear pathways, to encourage interaction between neighbours across clusters.
Ultimately, this project strives to offer a secure and high-quality living environment that harmonises human and natural systems, through comfortable and caring amenities that are required to sustain a place for the collective, and the community.
Need enrolment assistance?
Stop 1 provides enrolment and other support to Bachelor of Design and Melbourne School of Design students.