Zoe Hilson
Core House
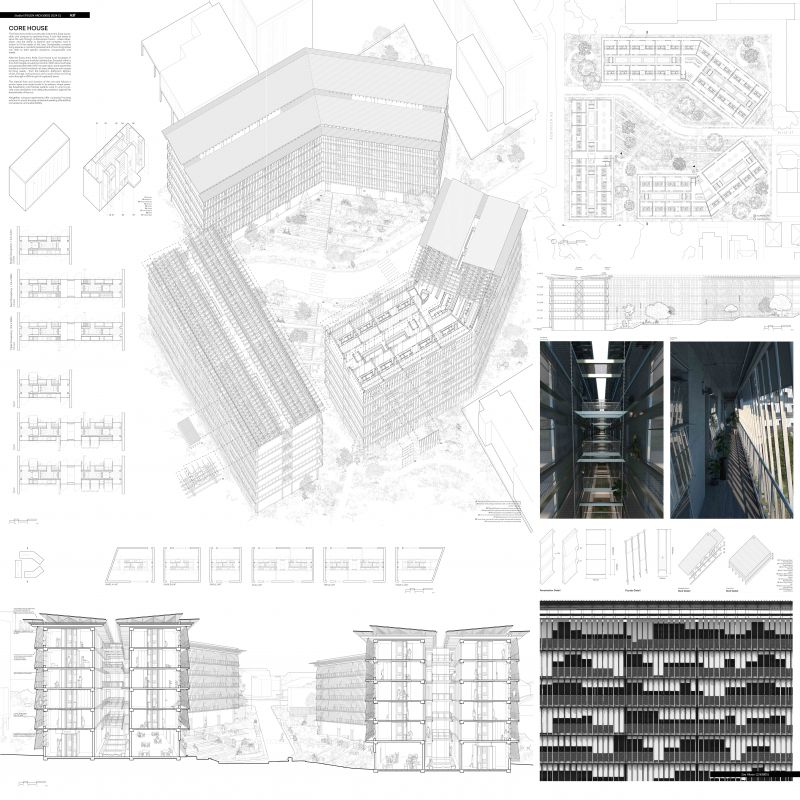
The Swiss Army Knife is an altruistic instrument. Easy, accessible, and compact to optimise living. A tool that exists to serve the user through multipurpose means – where adaptation, and the ability to expand and compress work in unison to fit the needs of the user. Comparably, compact living requires a constant reassessment of how living space can alter to befit specific situations, occupancies, and needs.
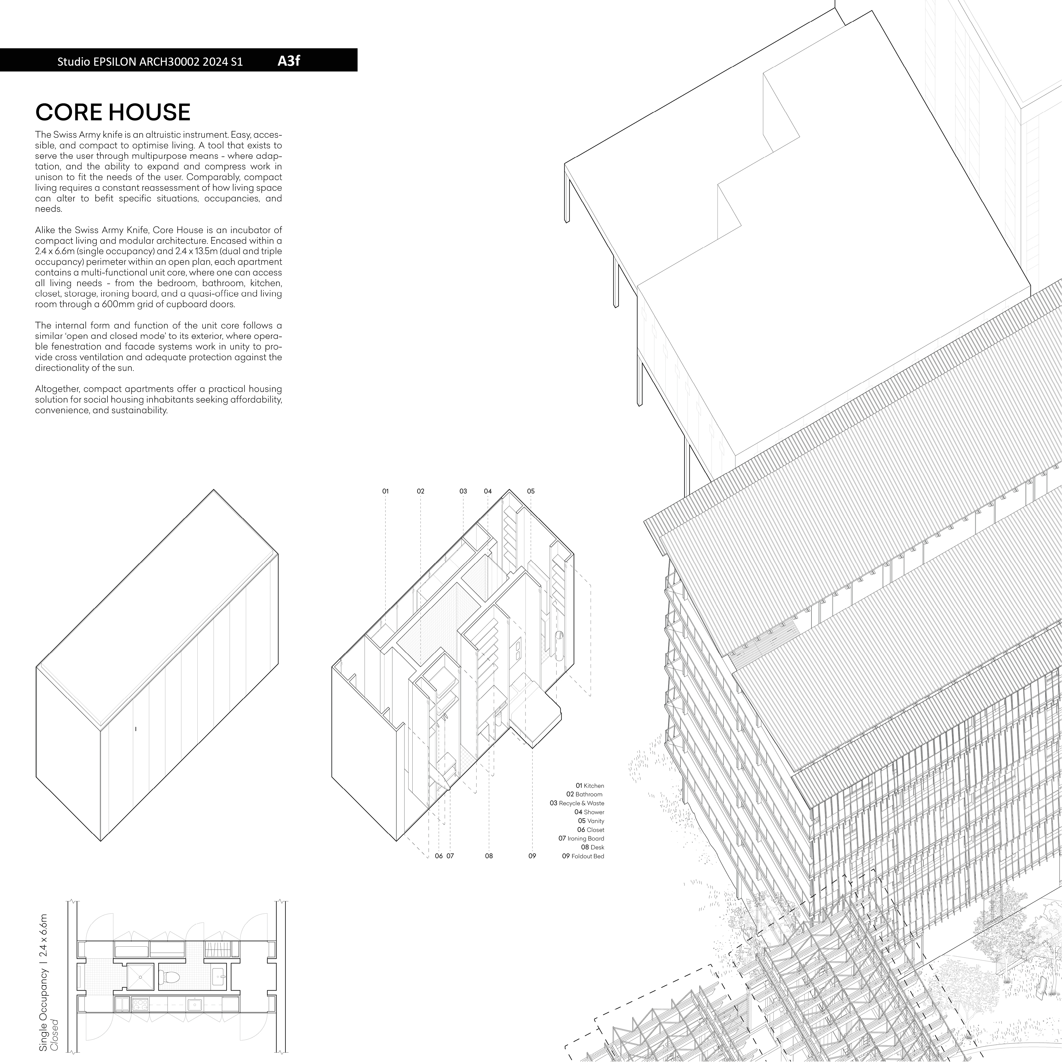
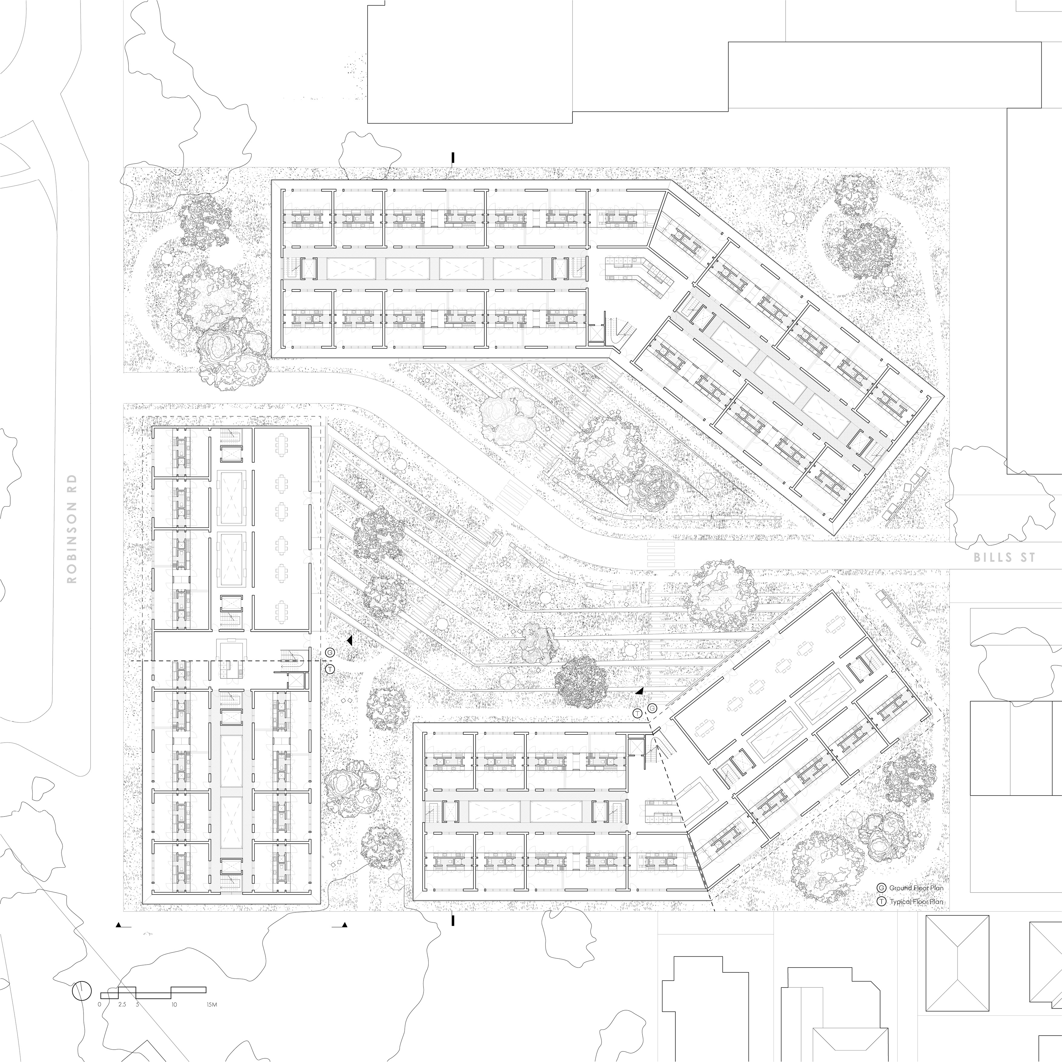
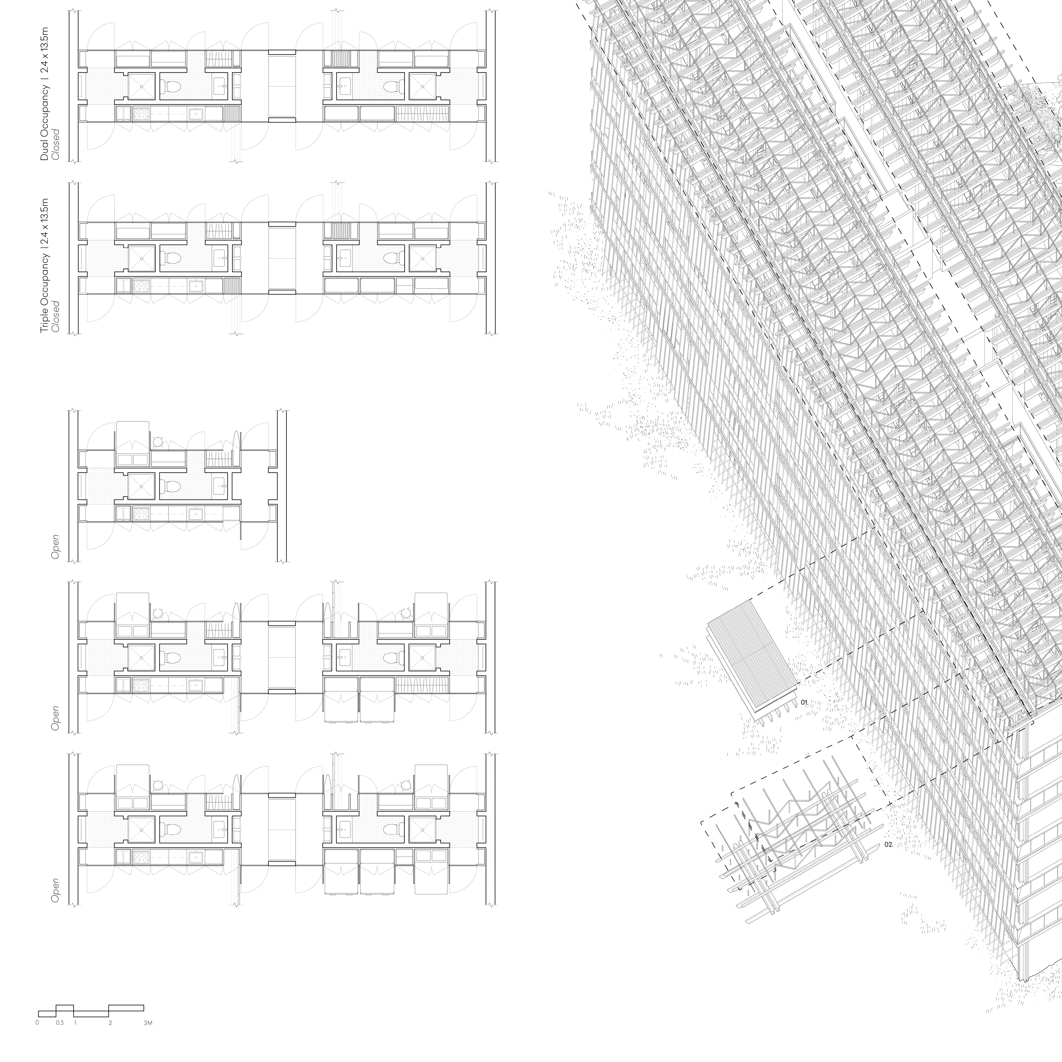
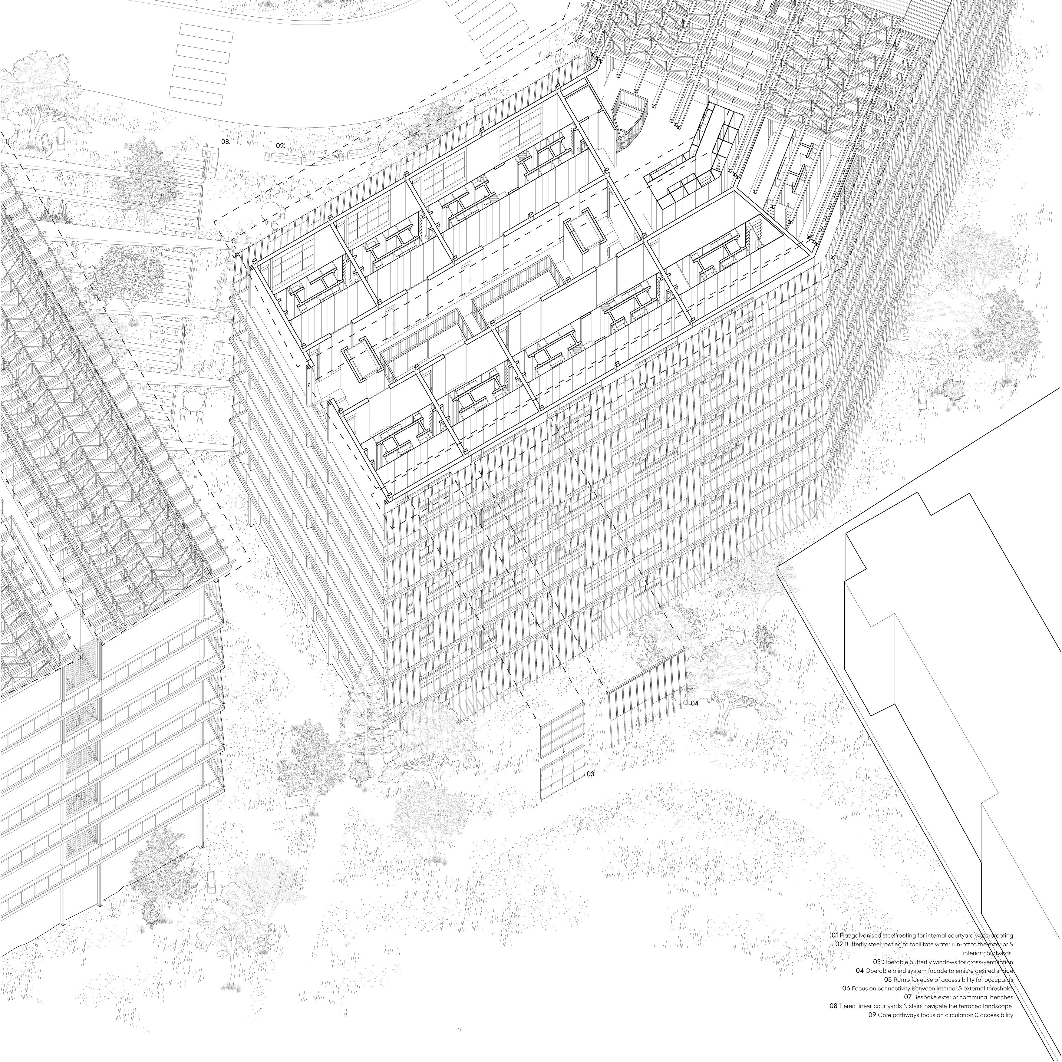
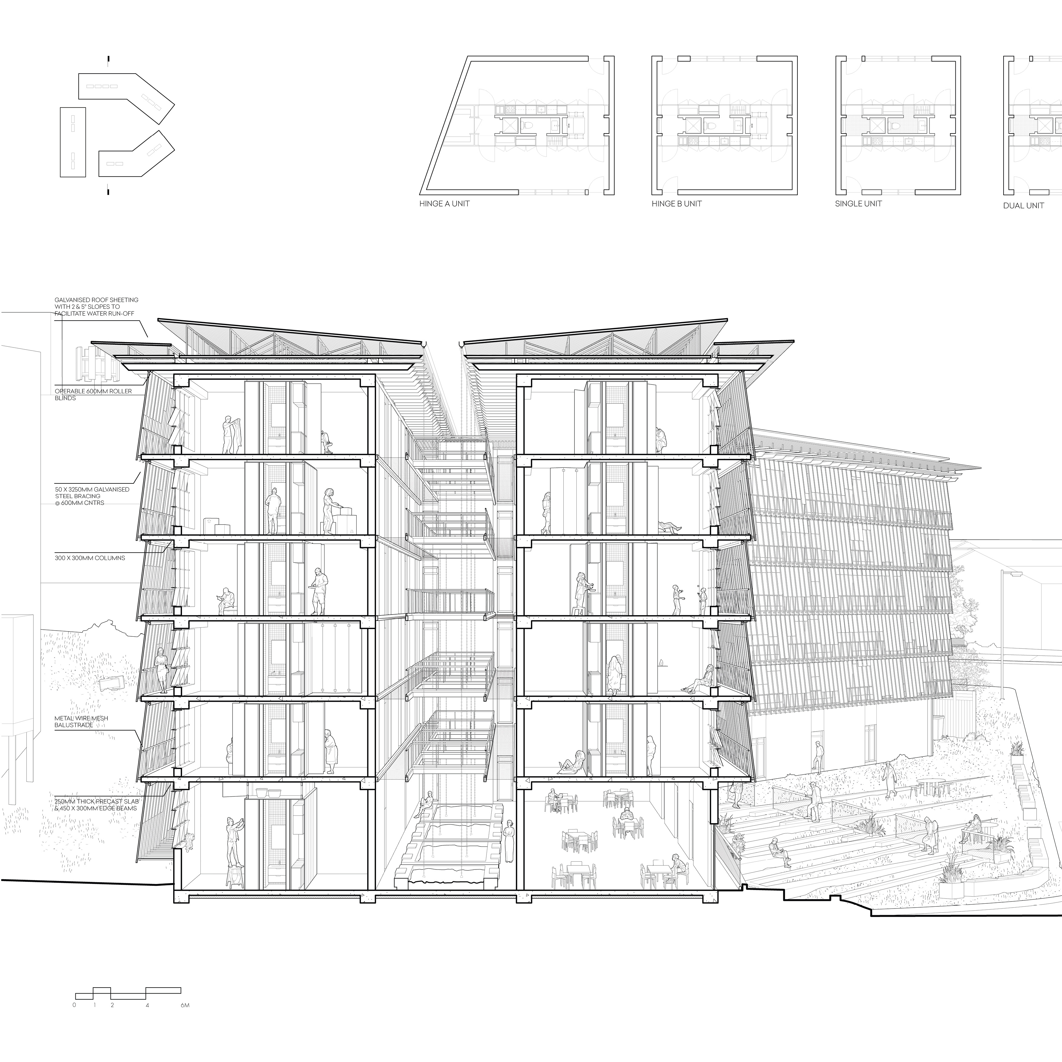
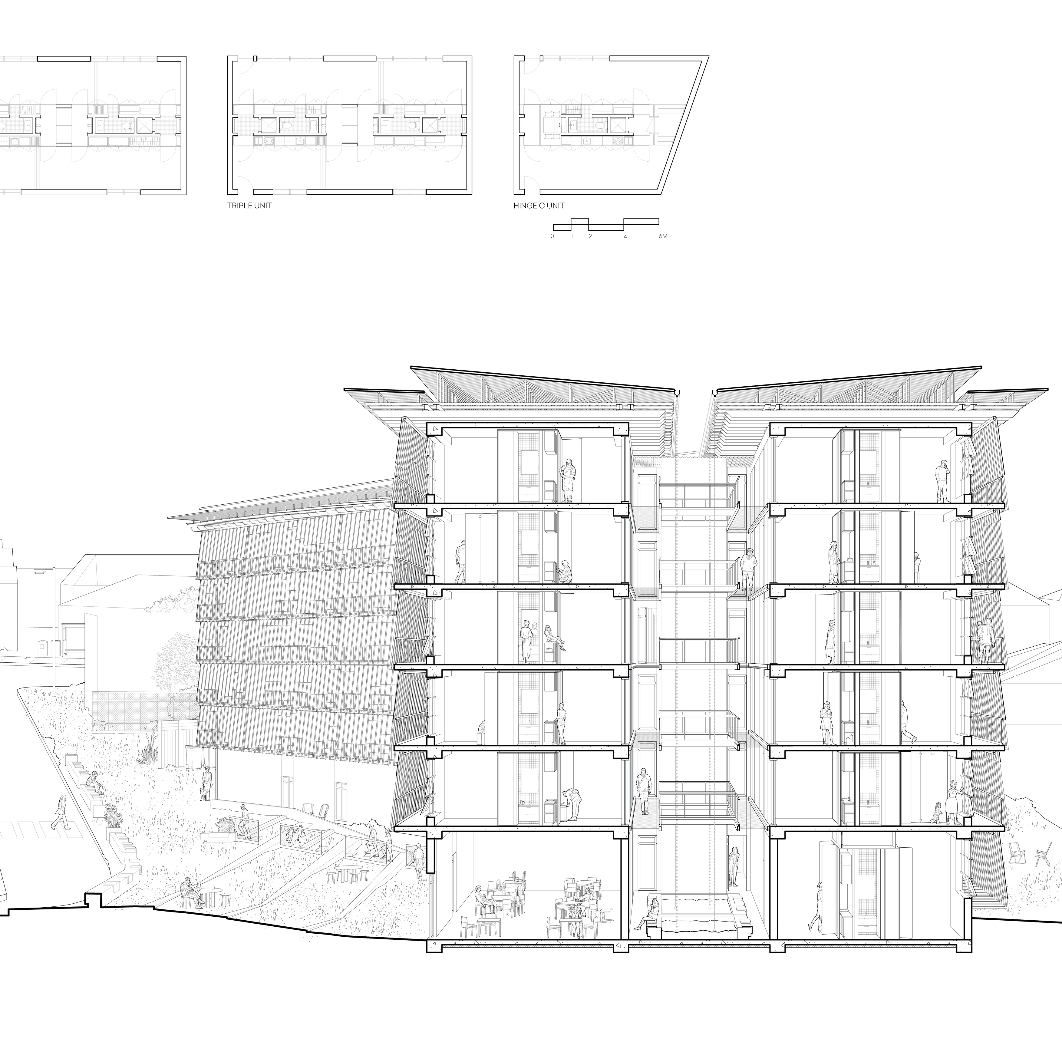
Alike the Swiss Army Knife, Core House is an incubator of compact living and modular architecture. Encased within a 2.4 x 6.6m (single occupancy) and 2.4 x 13.5m (dual and triple occupancy) perimeter within an open plan, each apartment contains a multi-functional unit core, where one can access all living needs – from the bedroom, bathroom, kitchen, closet, storage, ironing board, and a quasi-office and living room through a 600mm grid of cupboard doors.
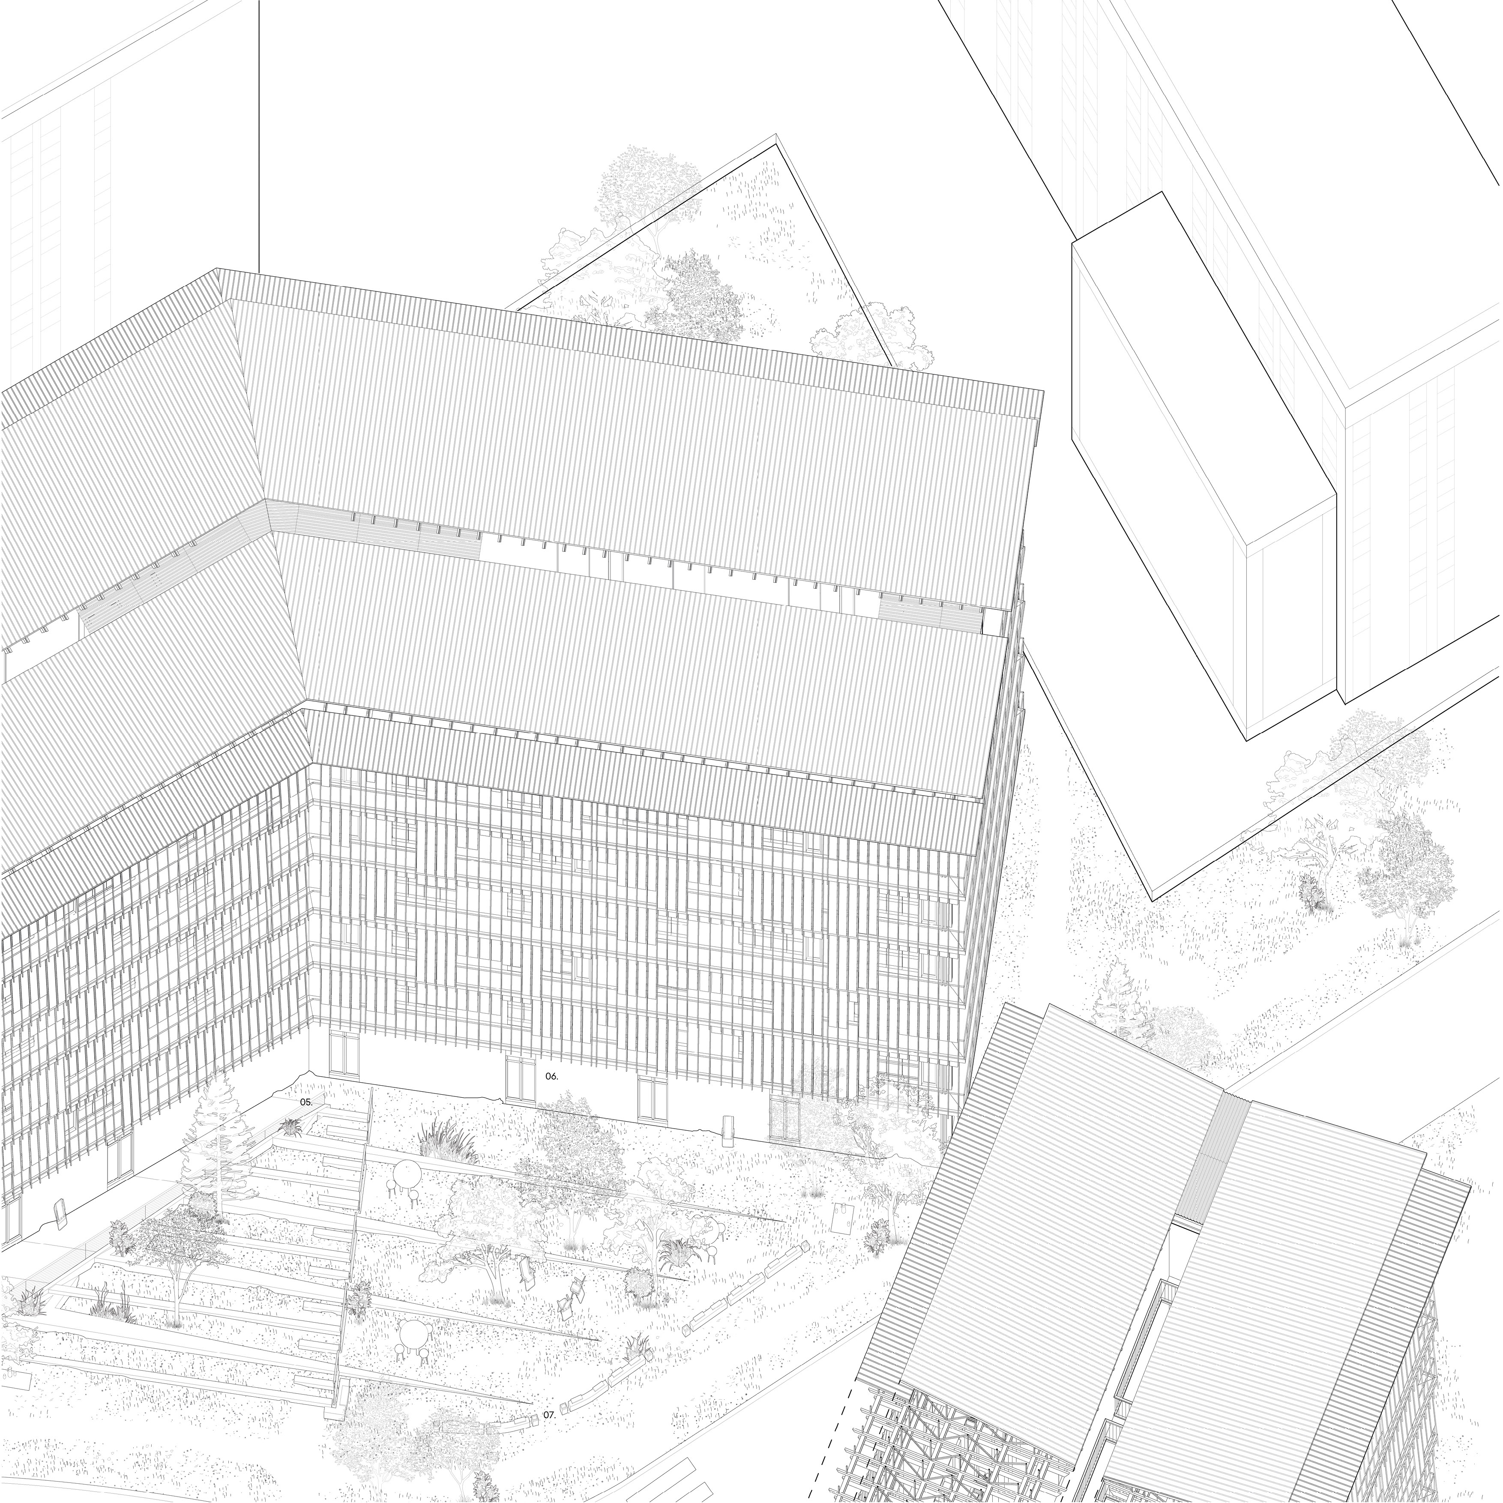
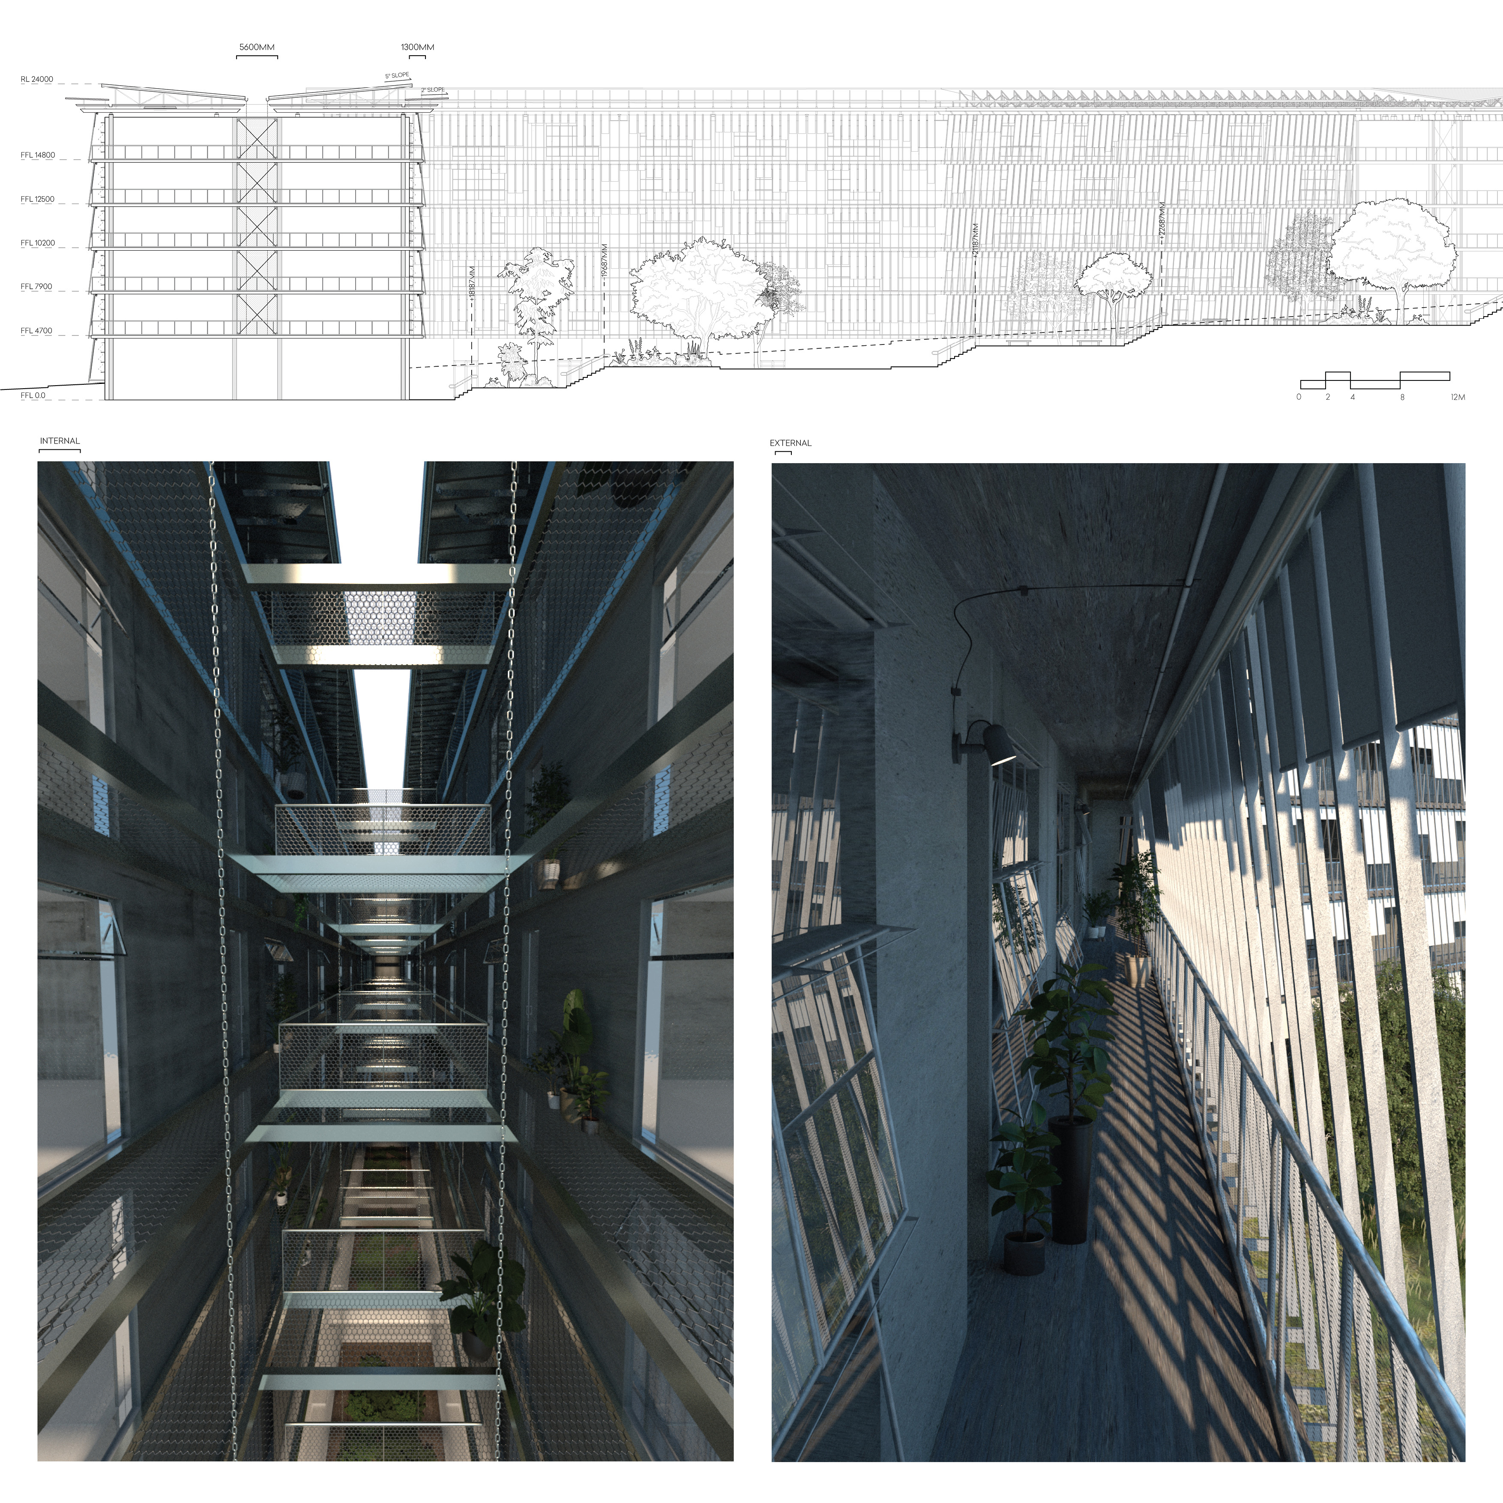
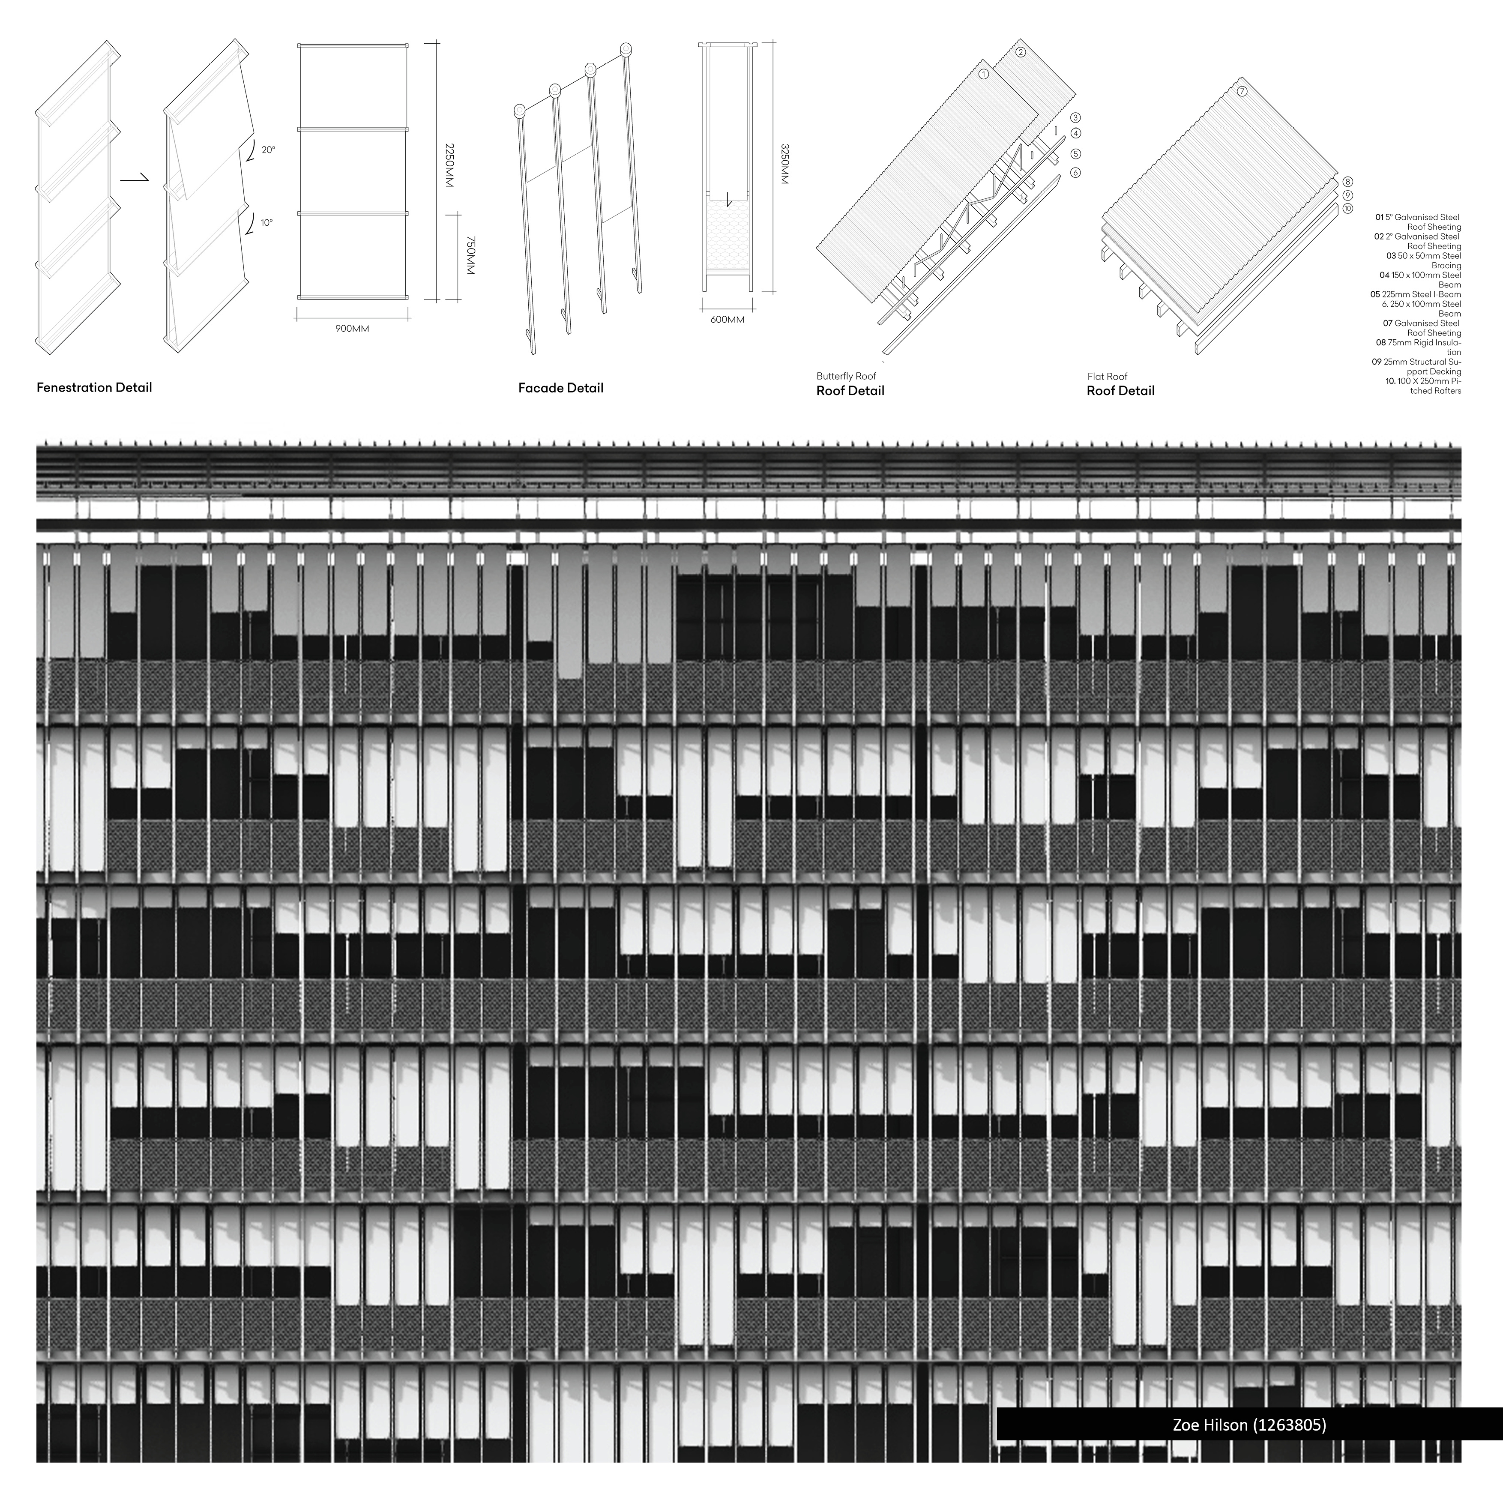
The internal form and function of the unit core follows a similar ‘open and closed mode’ to its exterior, where operable fenestration and façade systems work in unity to provide cross ventilation and adequate protection against the directionality of the sun.
Altogether, Core House offers a practical social housing solution for users or inhabitants seeking compact, affordable, and sustainable living.
Need enrolment assistance?
Stop 1 provides enrolment and other support to Bachelor of Design and Melbourne School of Design students.