Zoe Feng
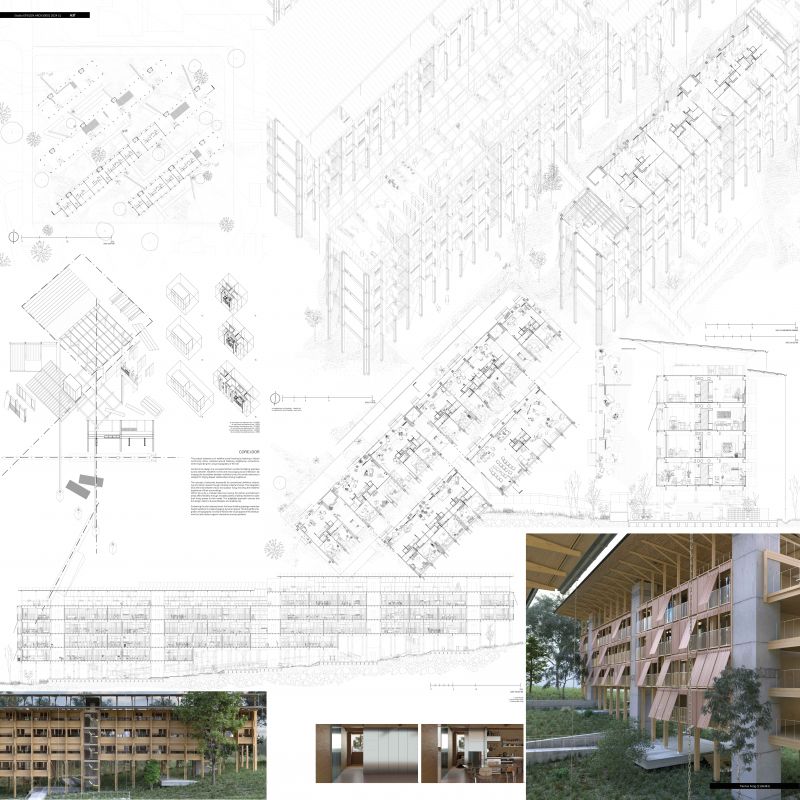
Core-idor
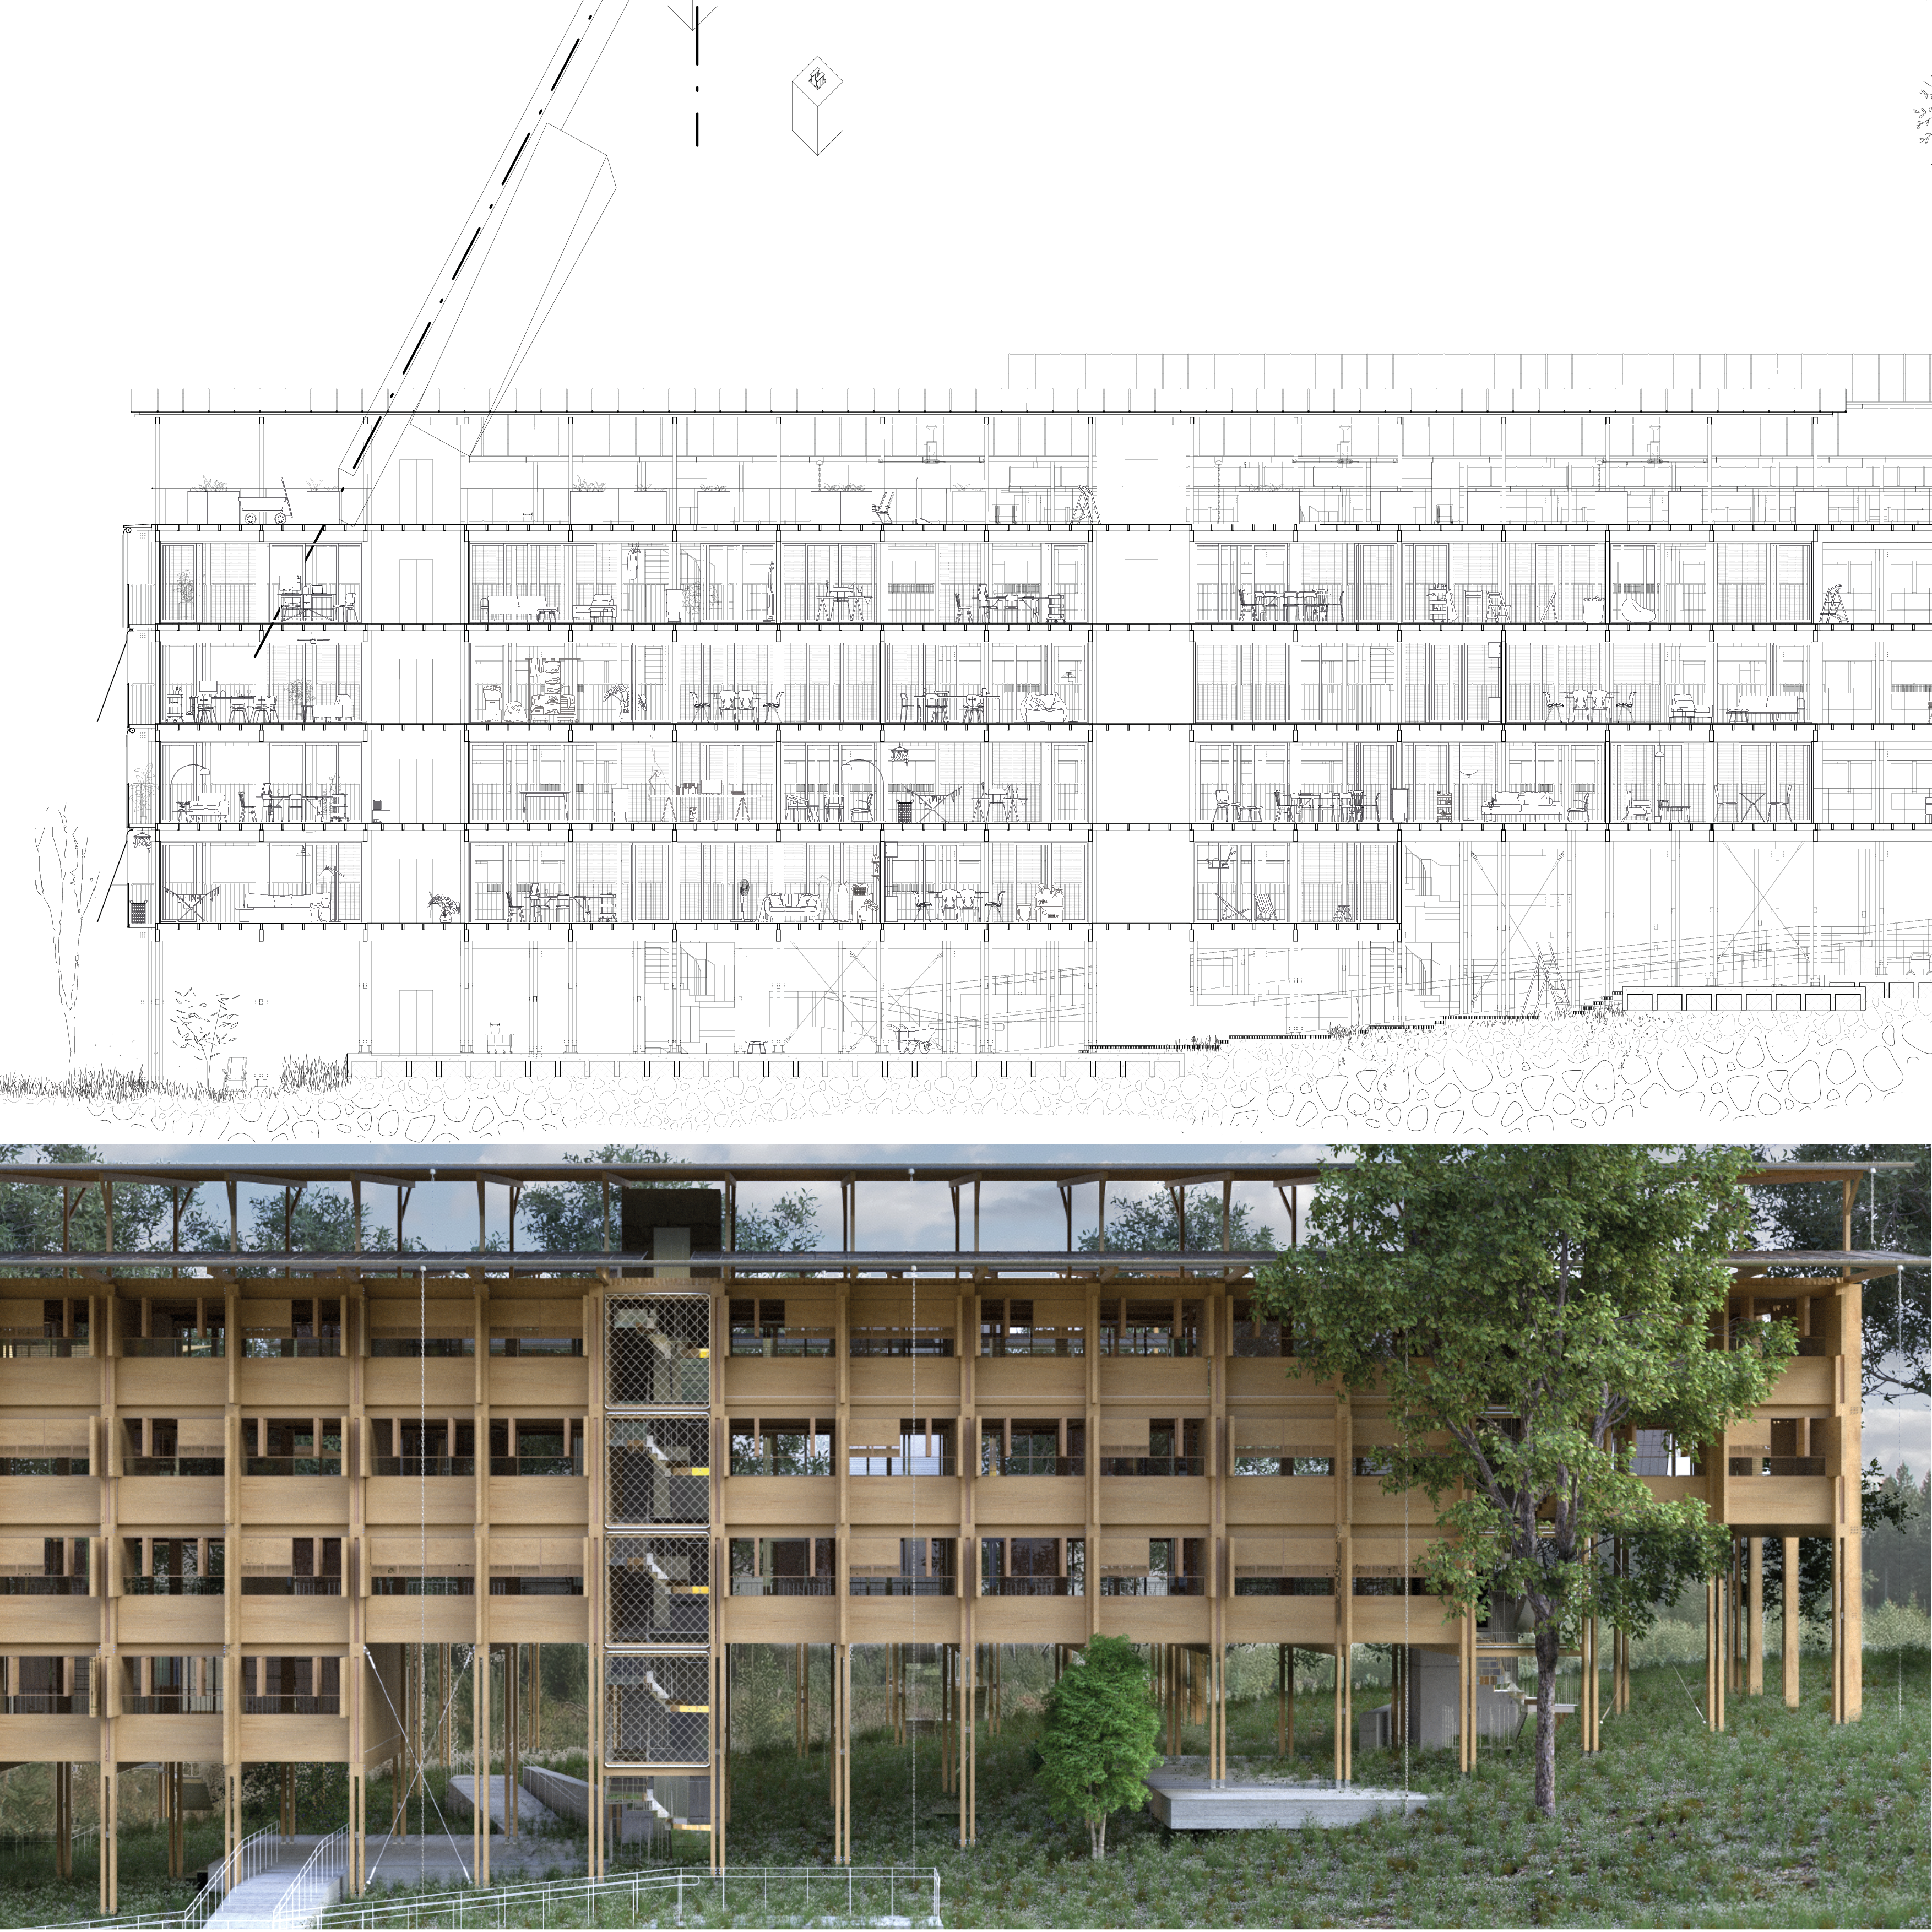
This project endeavours to redefine social housing by fostering a vibrant community ethos, cantered around fostering neighbourly connections, while responding the unique topography of the site.
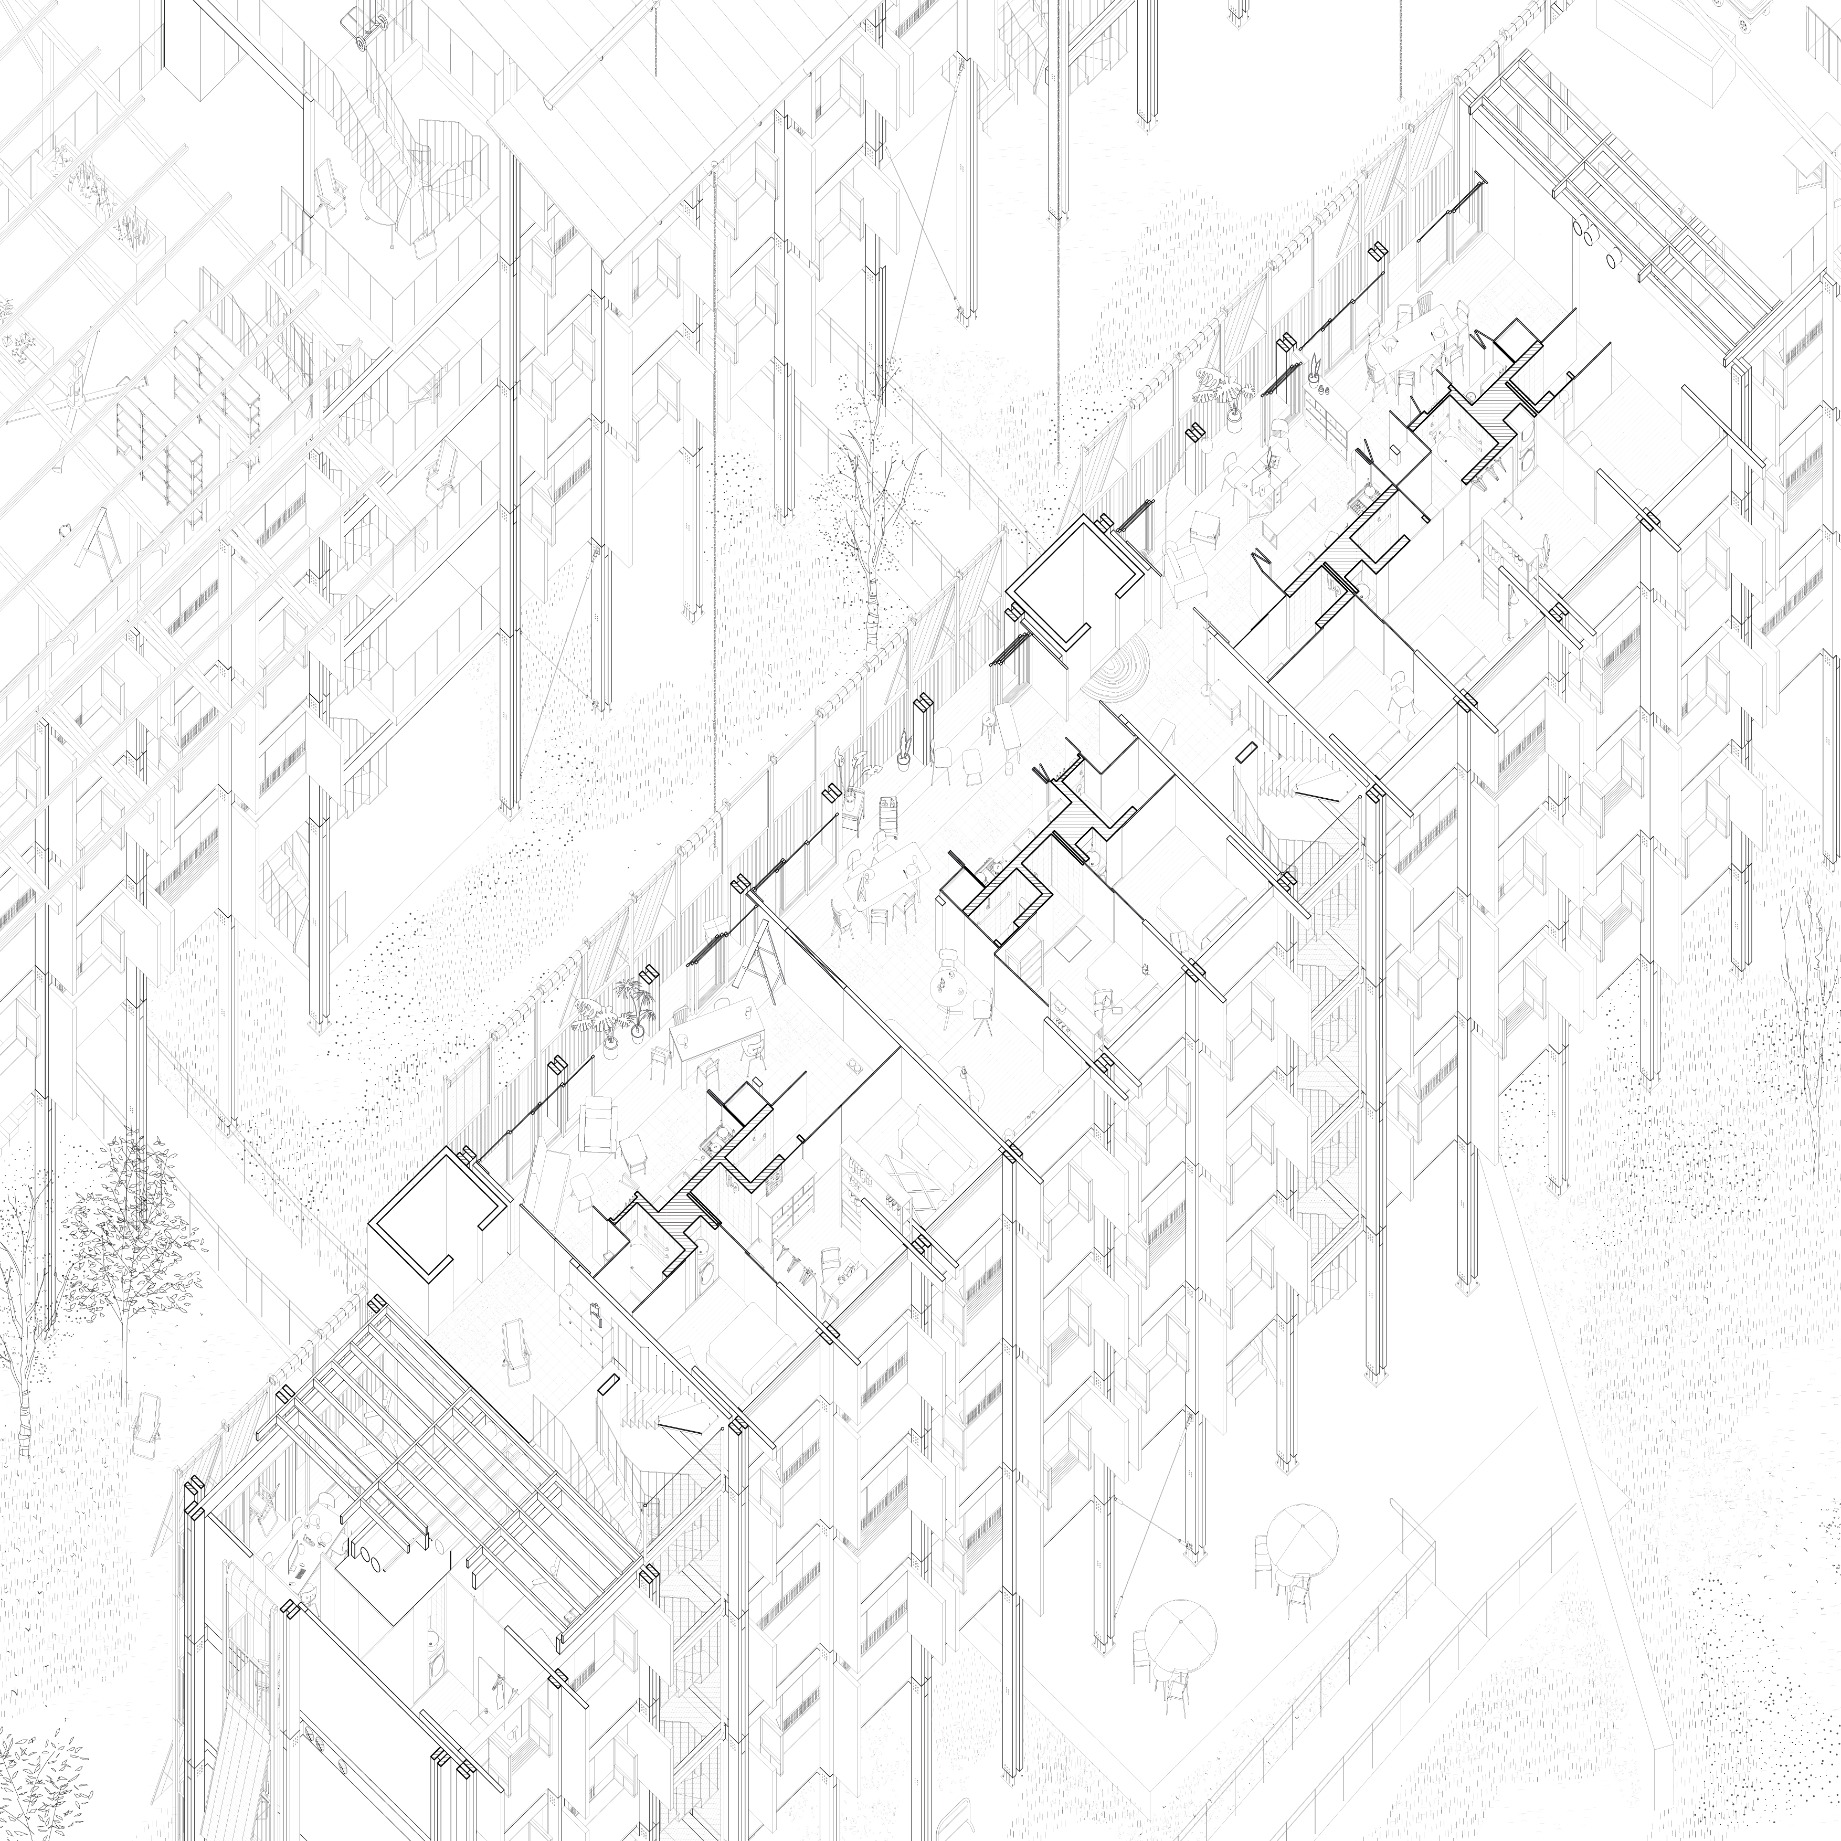
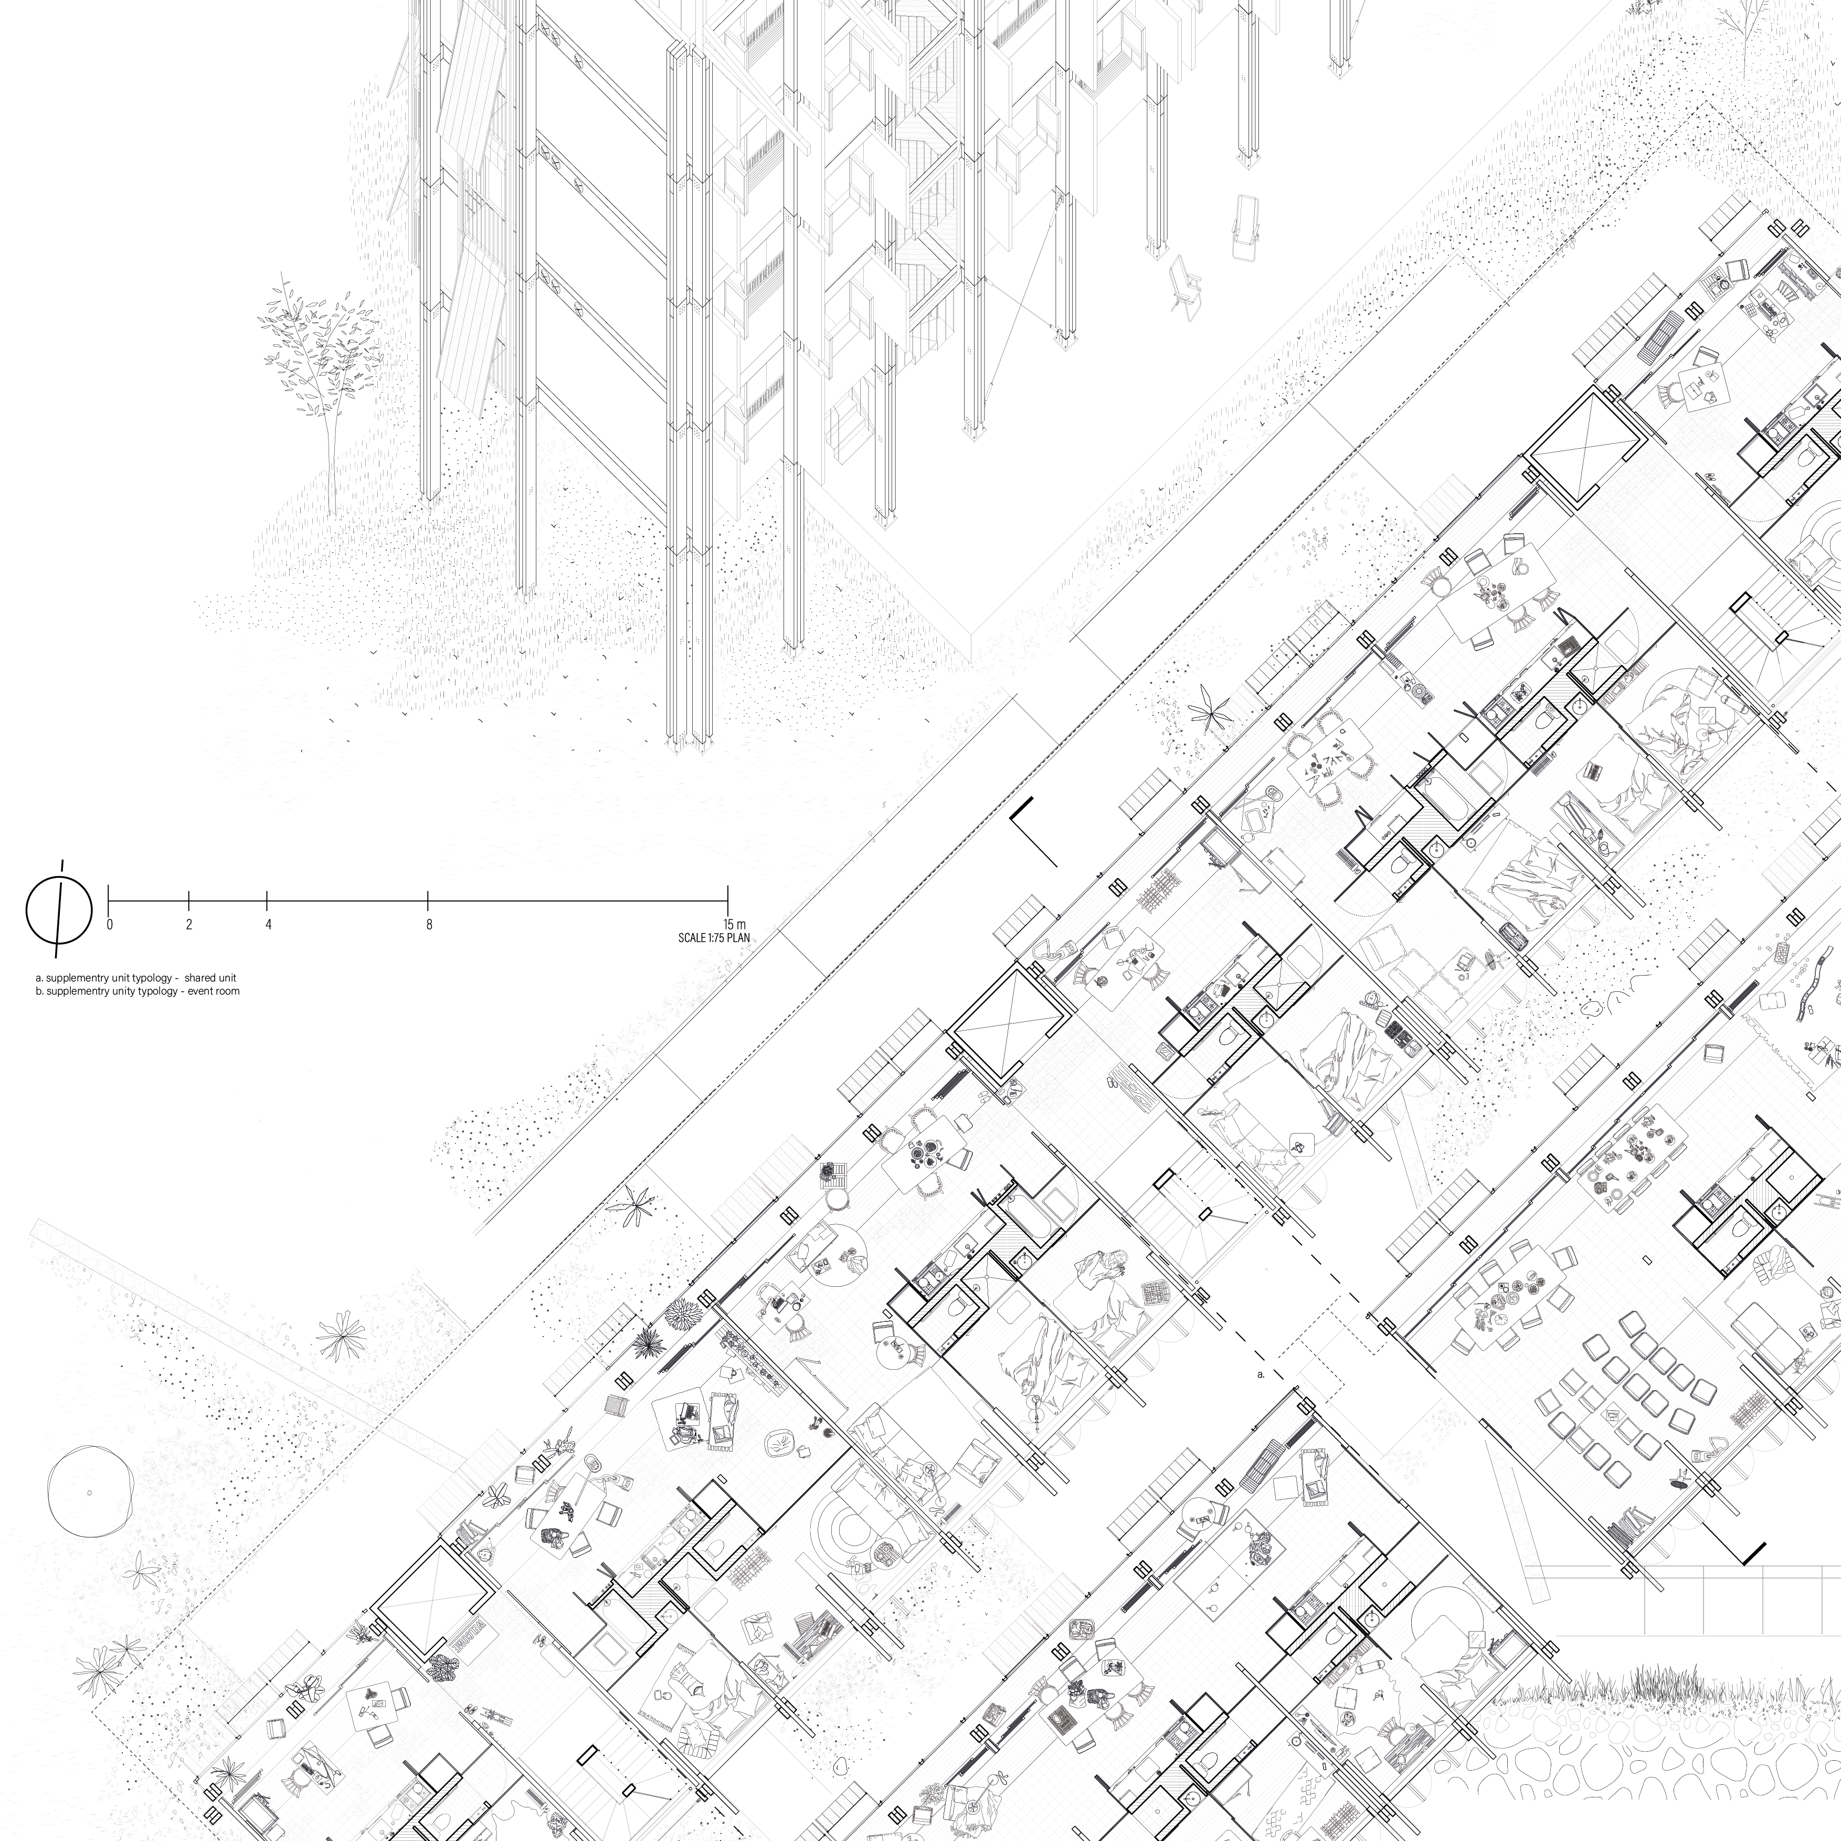
Central to the design is a connected kitchen corridor, facilitating seamless access between residents' homes and encouraging social interaction. By merging the boundaries between individual units, this corridor becomes a catalyst for forging deeper relationships among neighbours.
The concept of balconies transcends its conventional definition, extending into interior spaces through cohesive material choices. This integration blurs the lines between indoor and outdoor living, enriching the residents' experience of their surroundings.
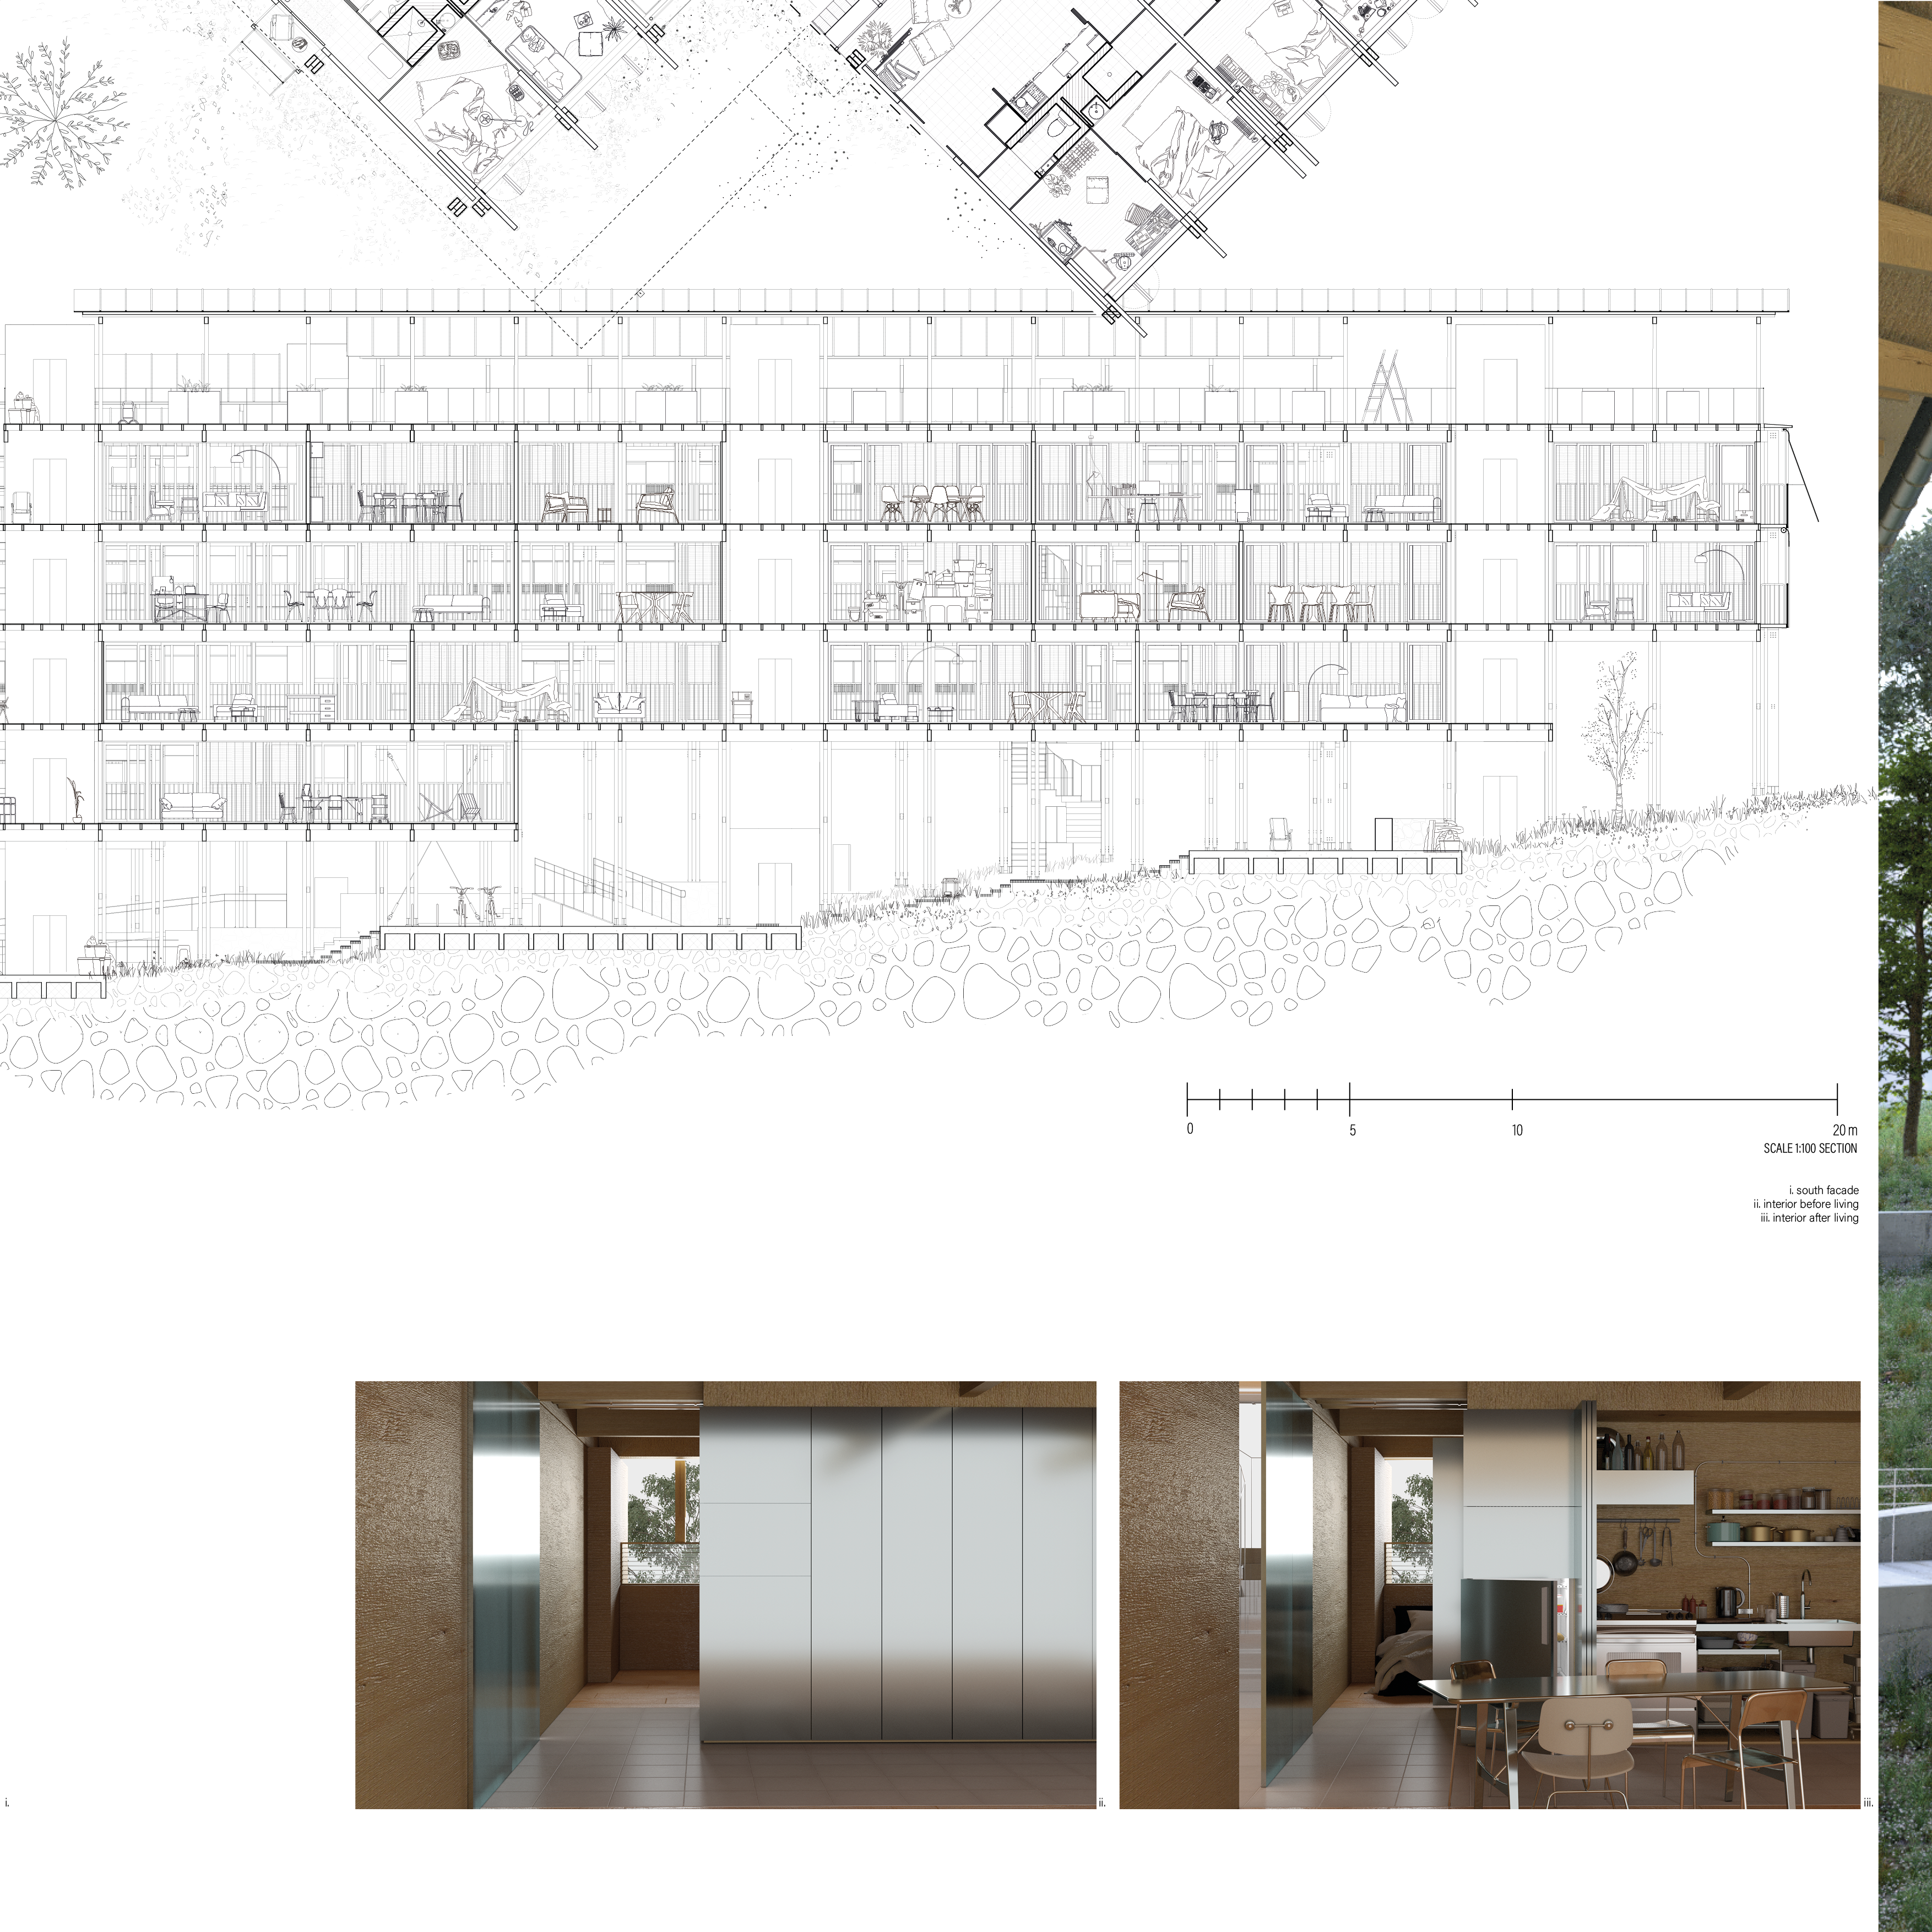
Within the units, a modular steel box housing the kitchen and bathroom areas offers flexibility through movable panels, enabling residents to tailor their living spaces to their needs. This adaptable approach ensures that the design caters to diverse lifestyles and preferences.
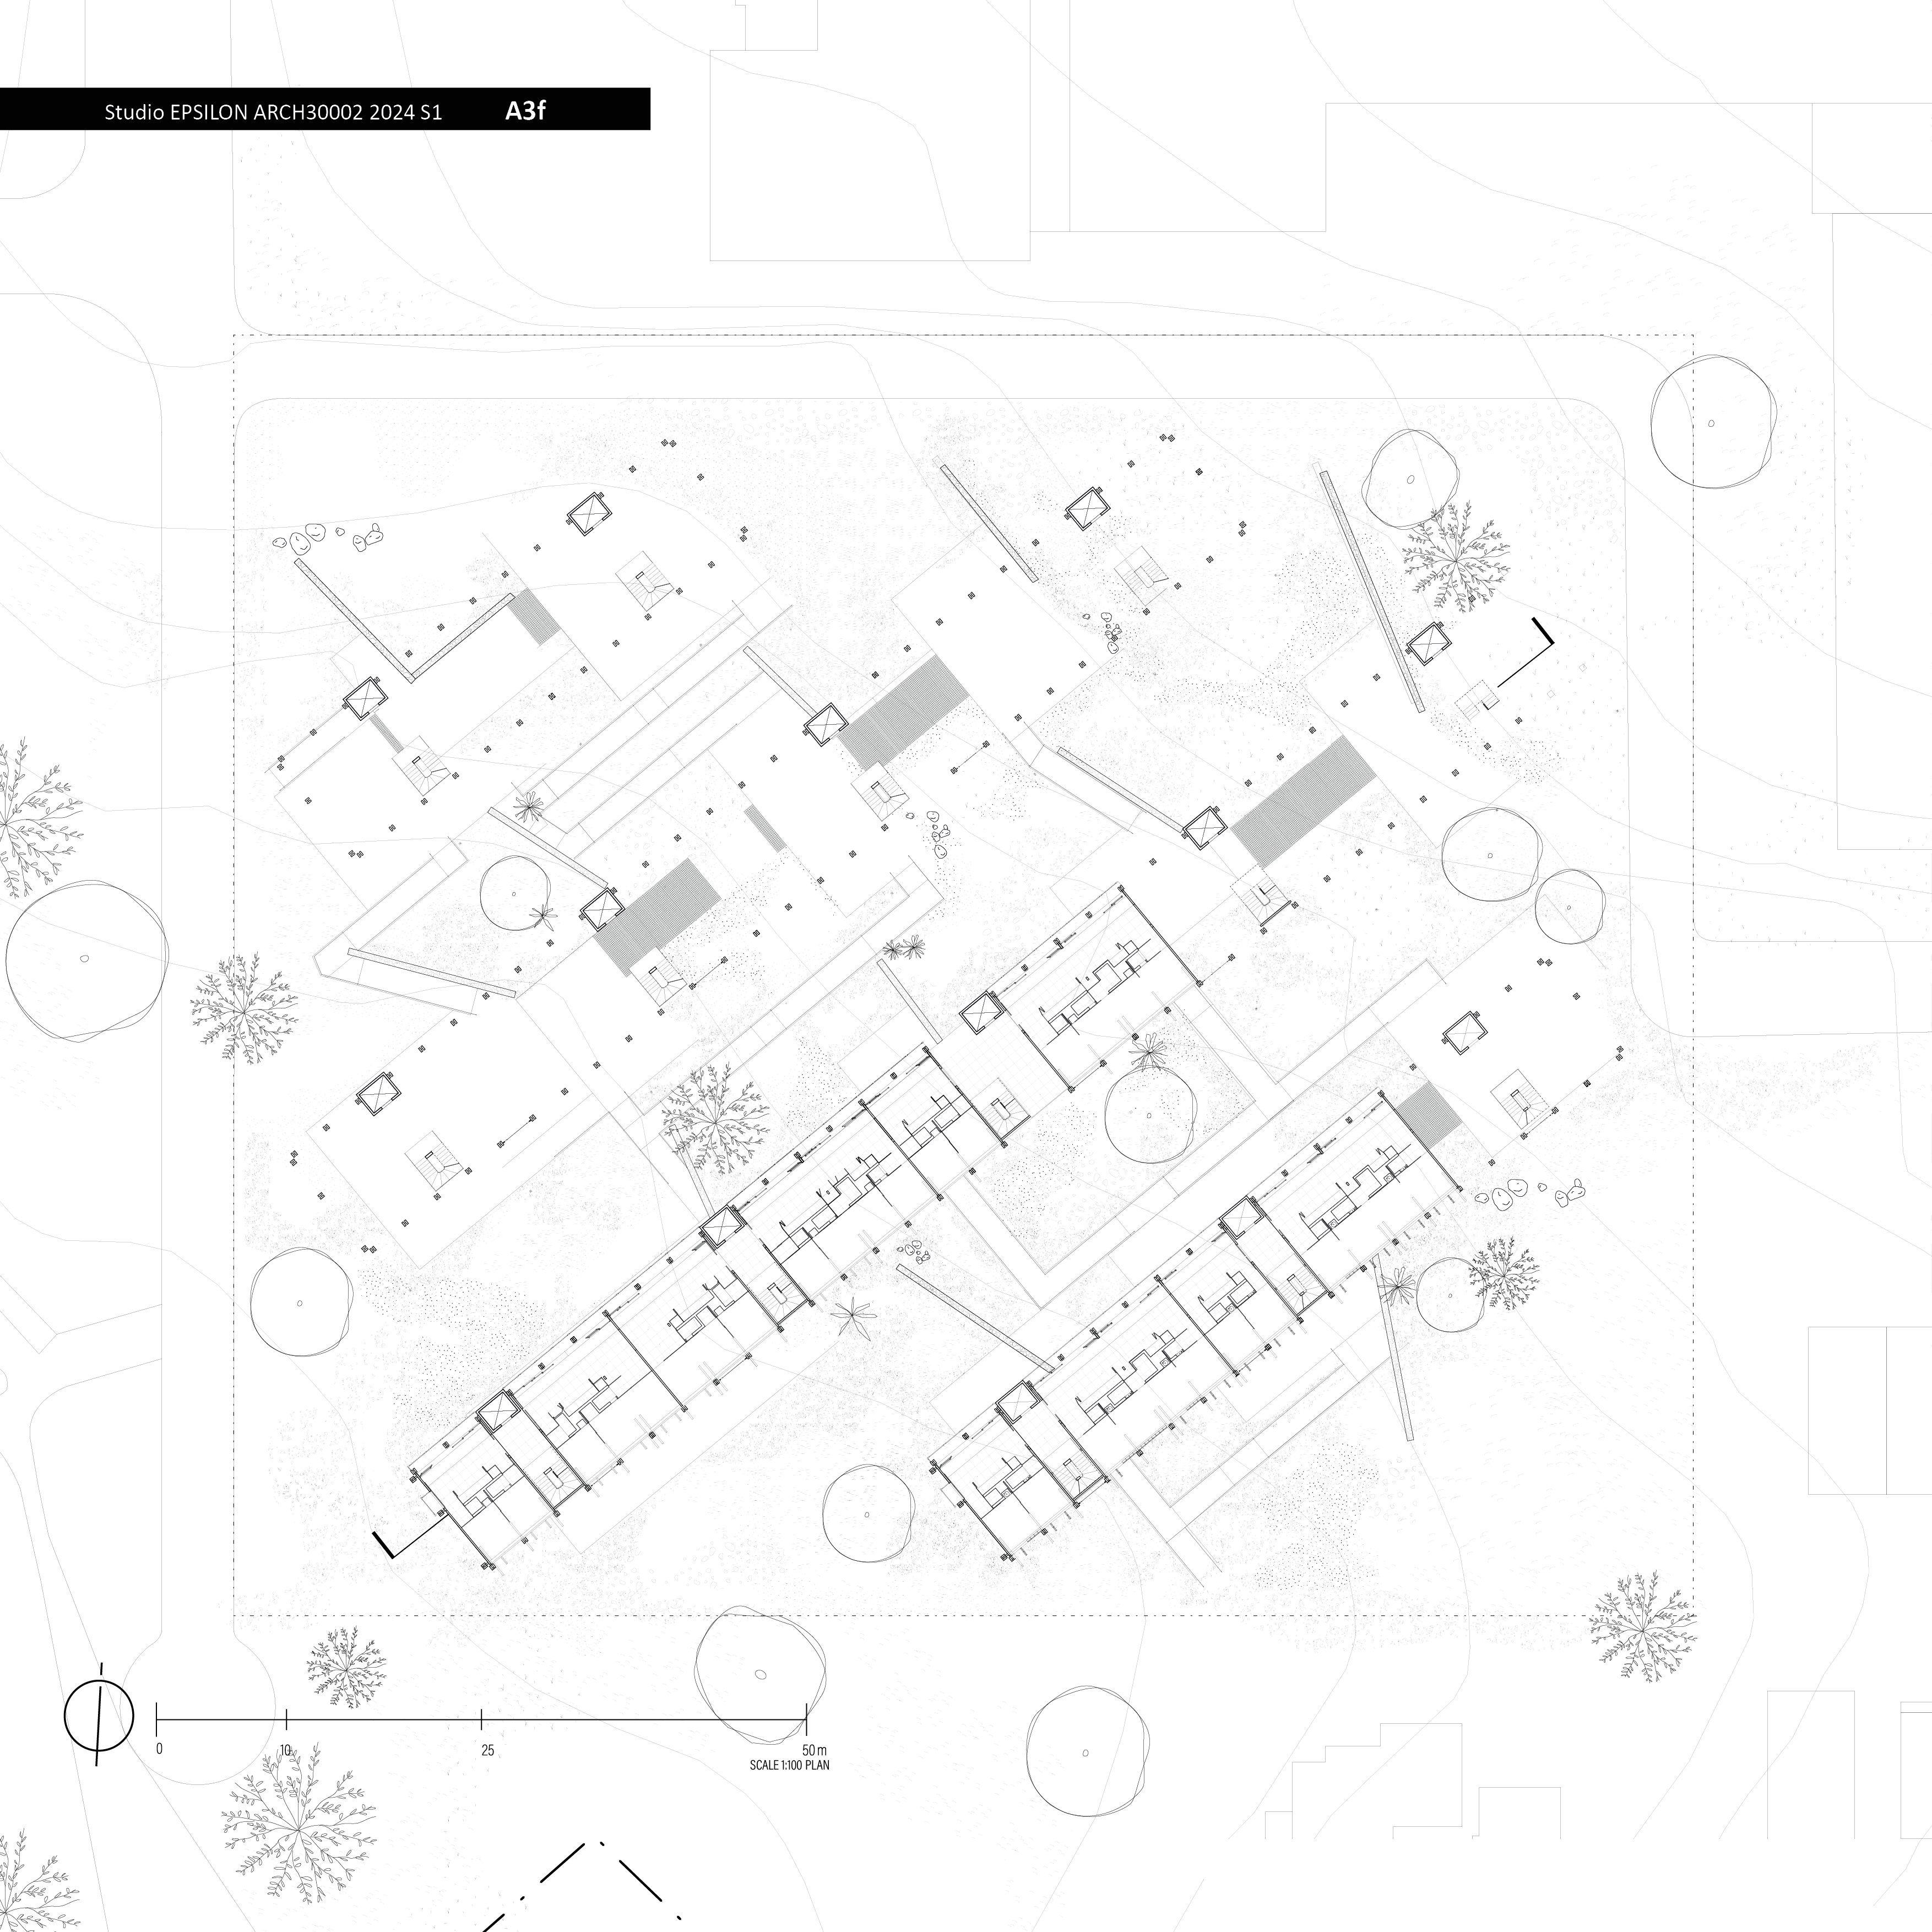
Embracing the site's sloping terrain, the linear building typology maximizes height variations to create engaging, dynamic spaces. This thoughtful integration of topography not only enhances the visual appeal of the development but also fosters organic interactions among residents.
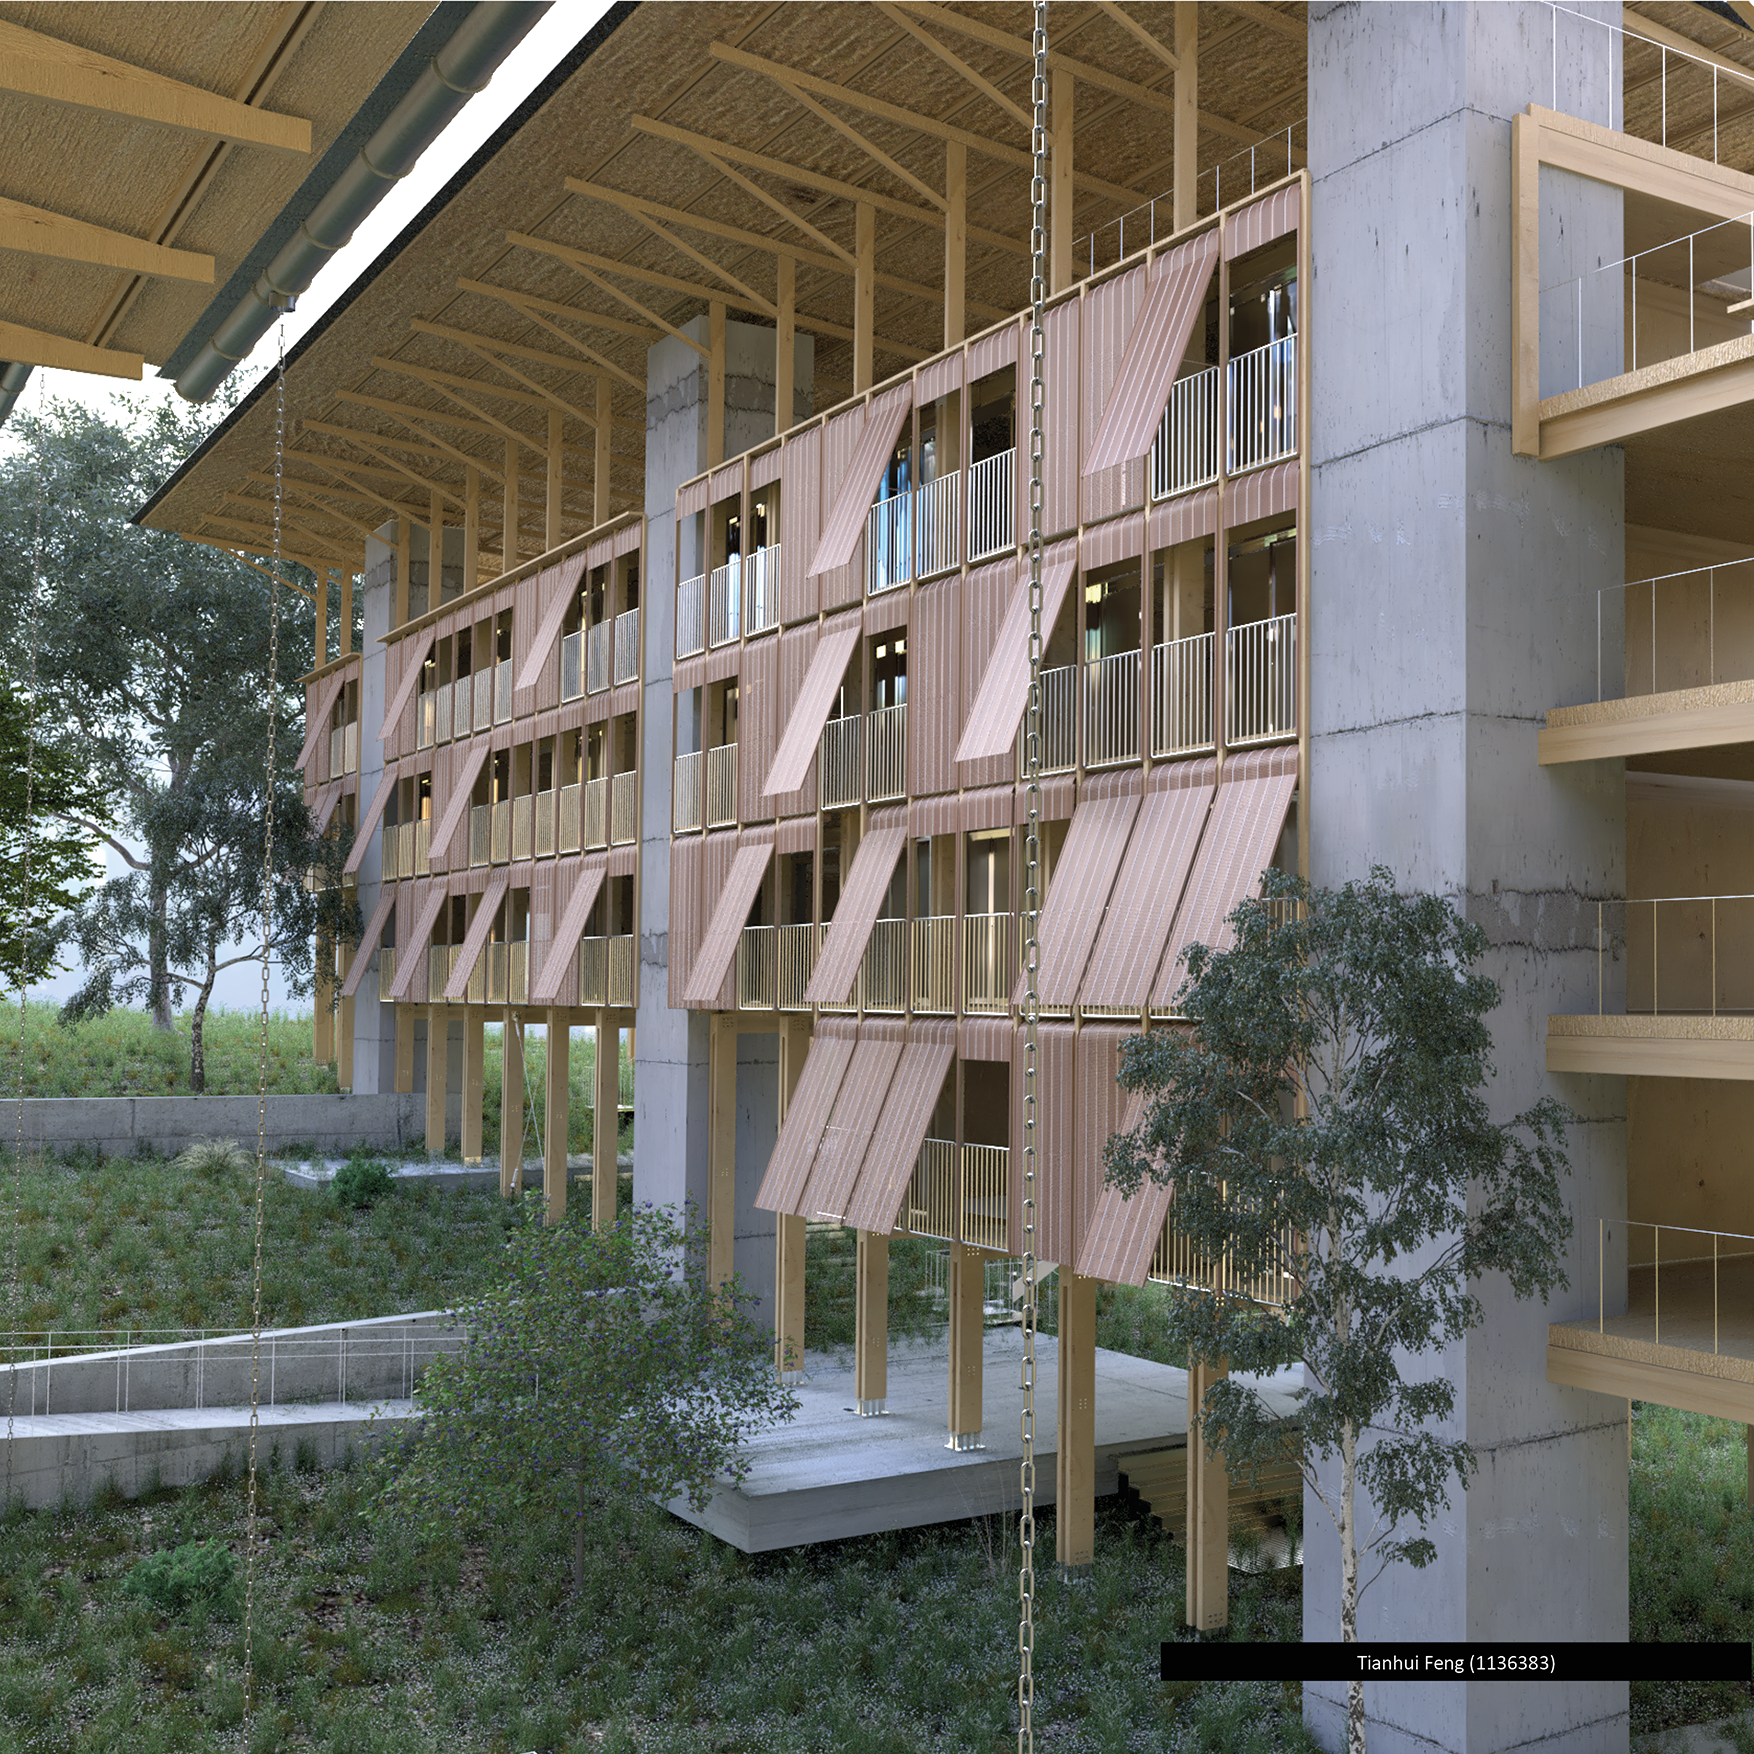
To address concerns of privacy and solar access, the design employs two distinct facade systems. These systems provide effective shading solutions while maintaining privacy, ensuring a comfortable and inviting living environments for all residents.



Need enrolment assistance?
Stop 1 provides enrolment and other support to Bachelor of Design and Melbourne School of Design students.