Lily Stokie
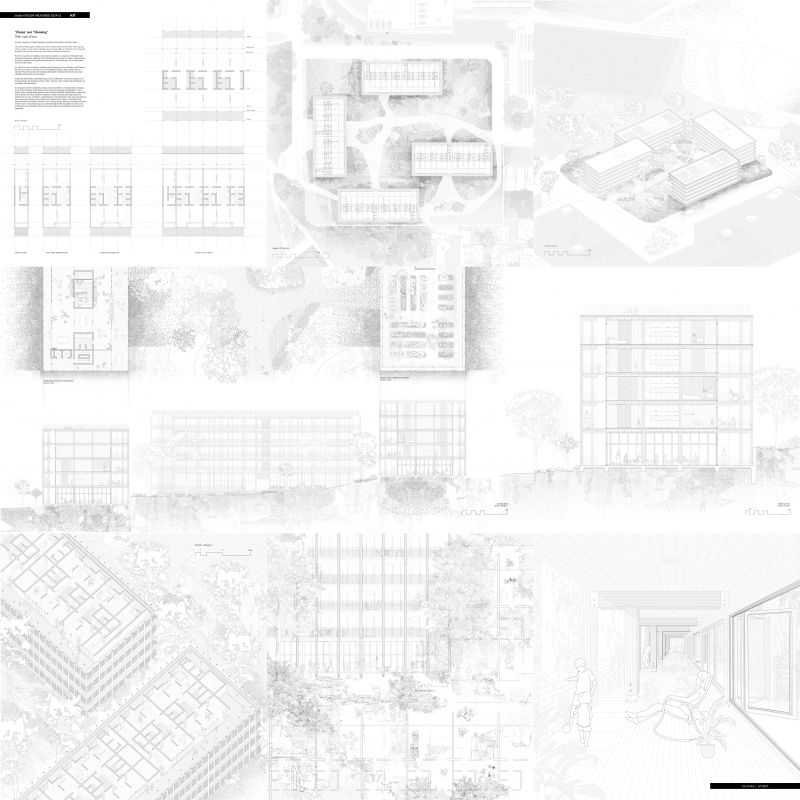
‘Home’ not ‘Housing’ Your cup of tea.
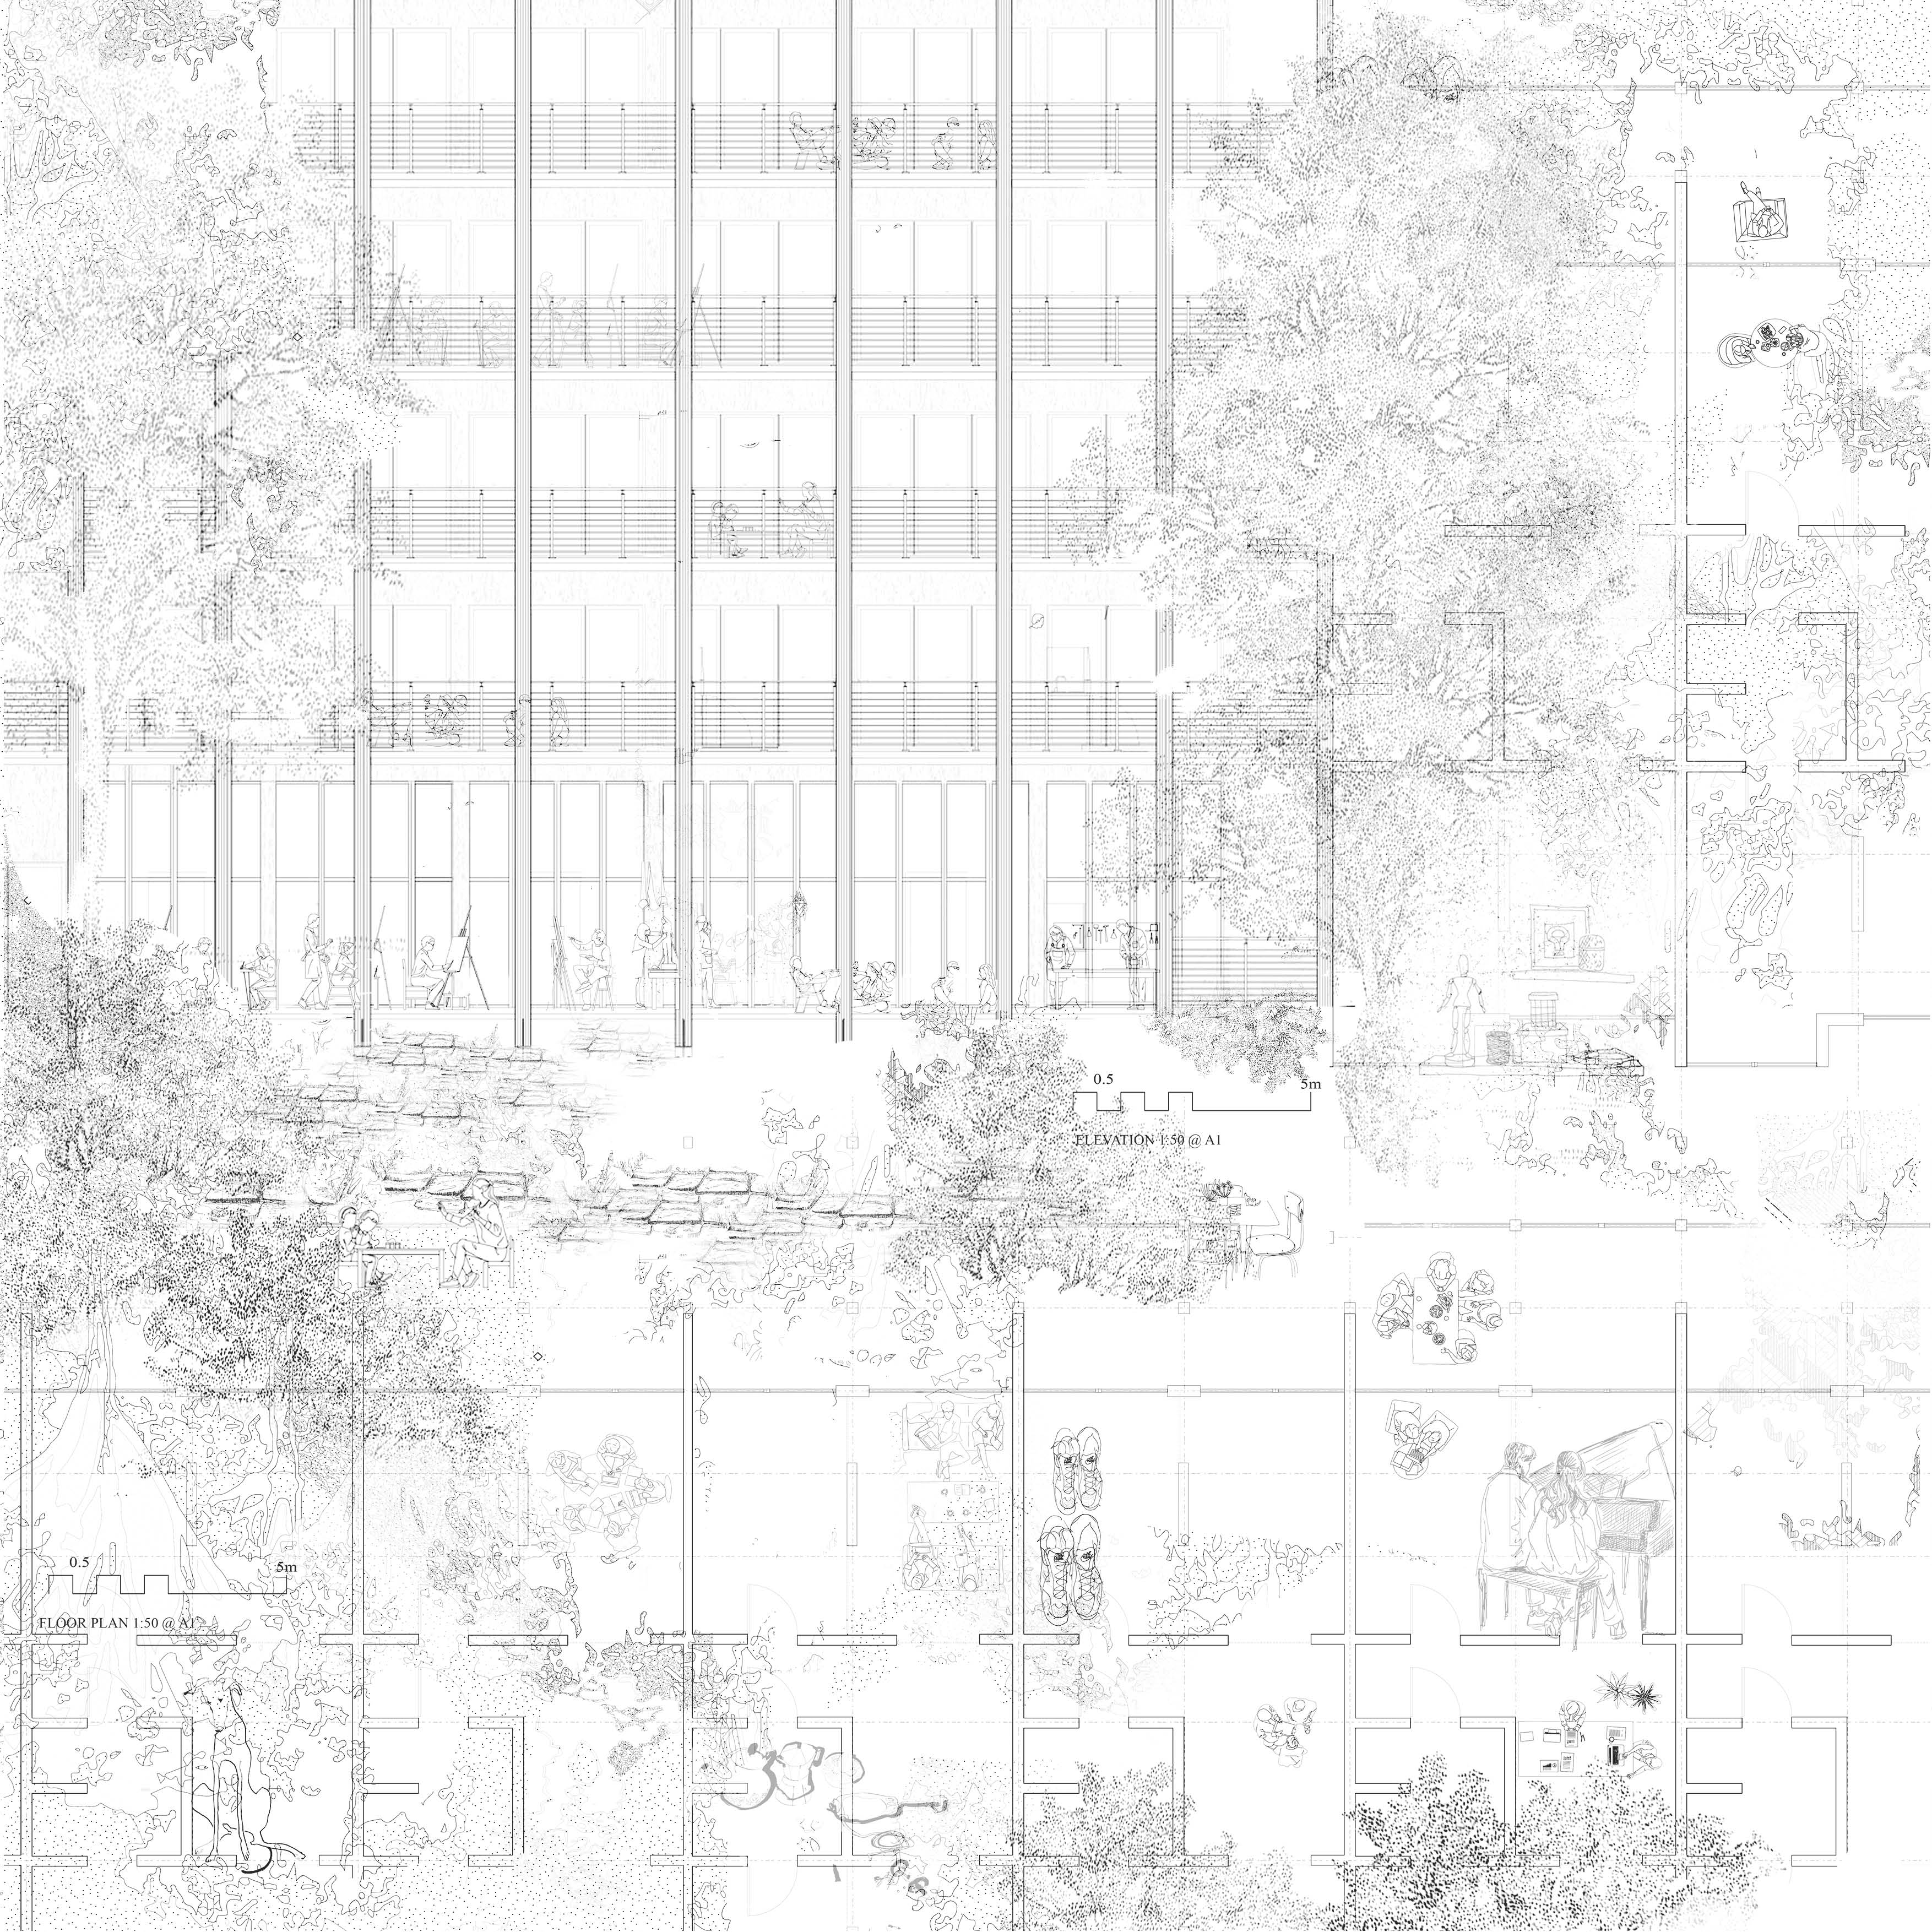
A home is made up of small fragmentary moments, atmospheres, and daily rituals.
The smell of baked apple crumble, the narrow window beside the front door where my dog always watches out for visitors. Making cups of tea and coffee on the kitchen stone bench for my family. The top step we store our shoes before entering the front door.
We never experience a building in one moment, instead, it is a sequence of thresholds and architectural elements; a pathway, where floorboards meet carpet, a corridor. These moments are rarely considered in the professional discourse of “social housing” yet, are what make a house feel like a home.
I began to wonder, what if we were to consider social housing at a more intimate scale? Perhaps the scale of a room, an occasion of one or a handful of people, a step, a garden bed, or a window? Would this assist with translating the humble moments of home into functional affordable high-density social housing?
Amidst the affordability and homelessness crisis in Melbourne, we must not forget we are housing humans. By designing ‘homes’ rather than ‘housing’, daily routines and atmospheres are considered with authenticity.
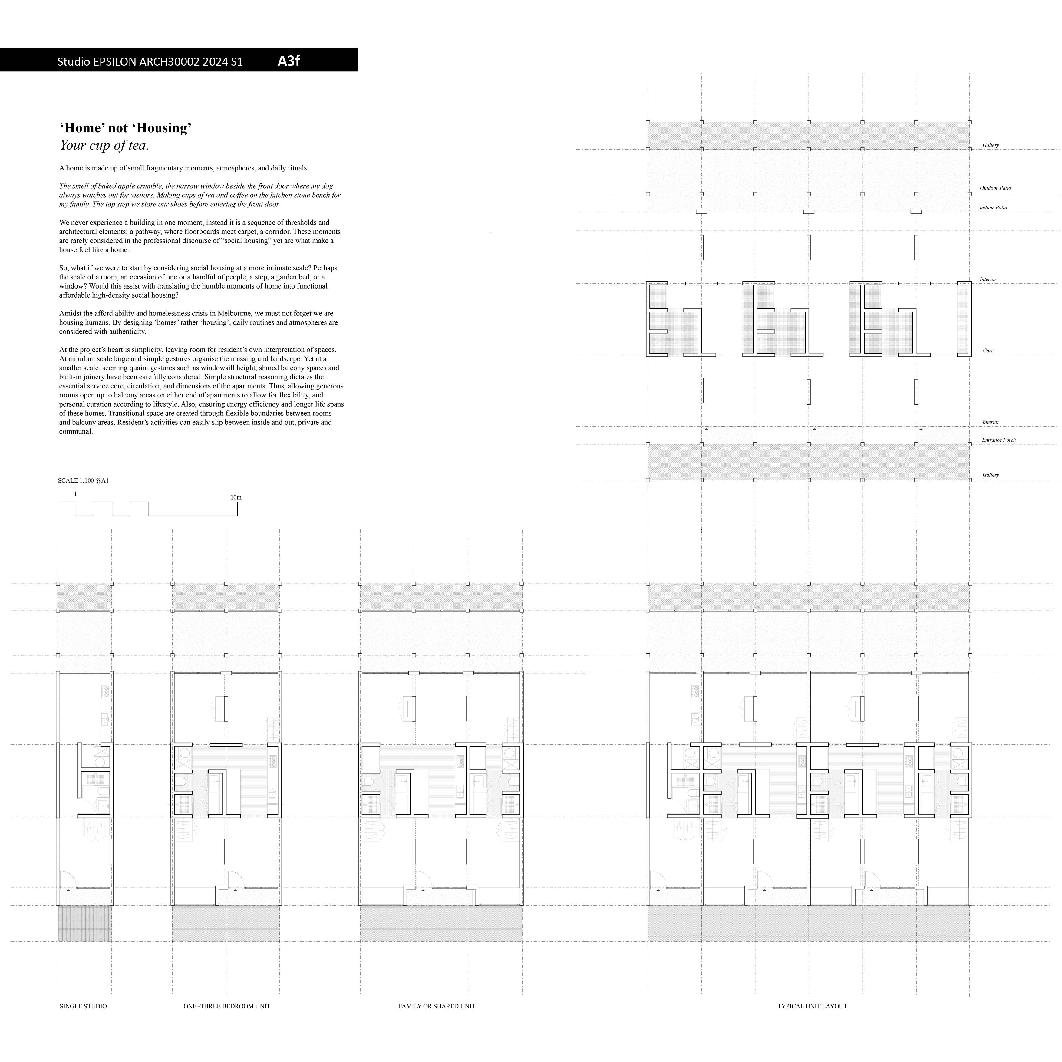
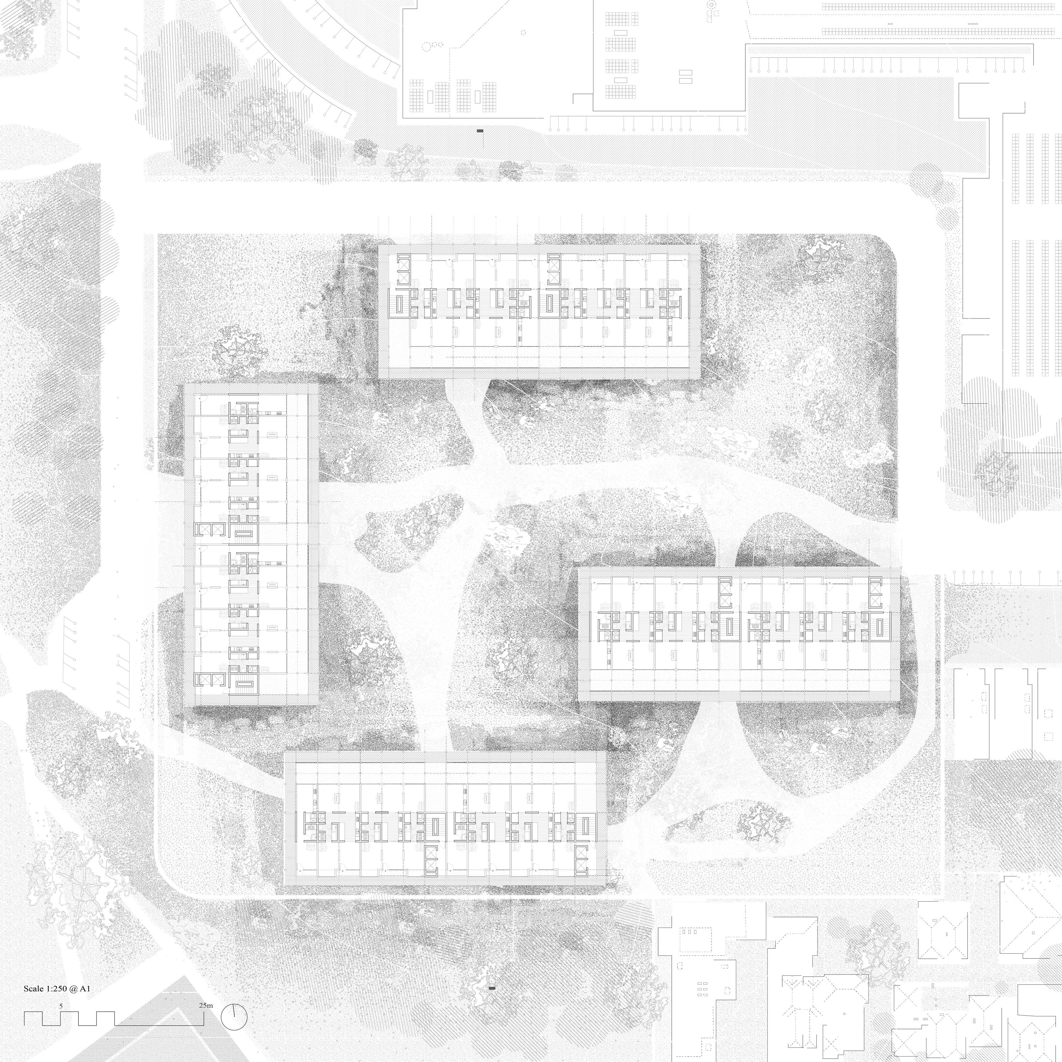
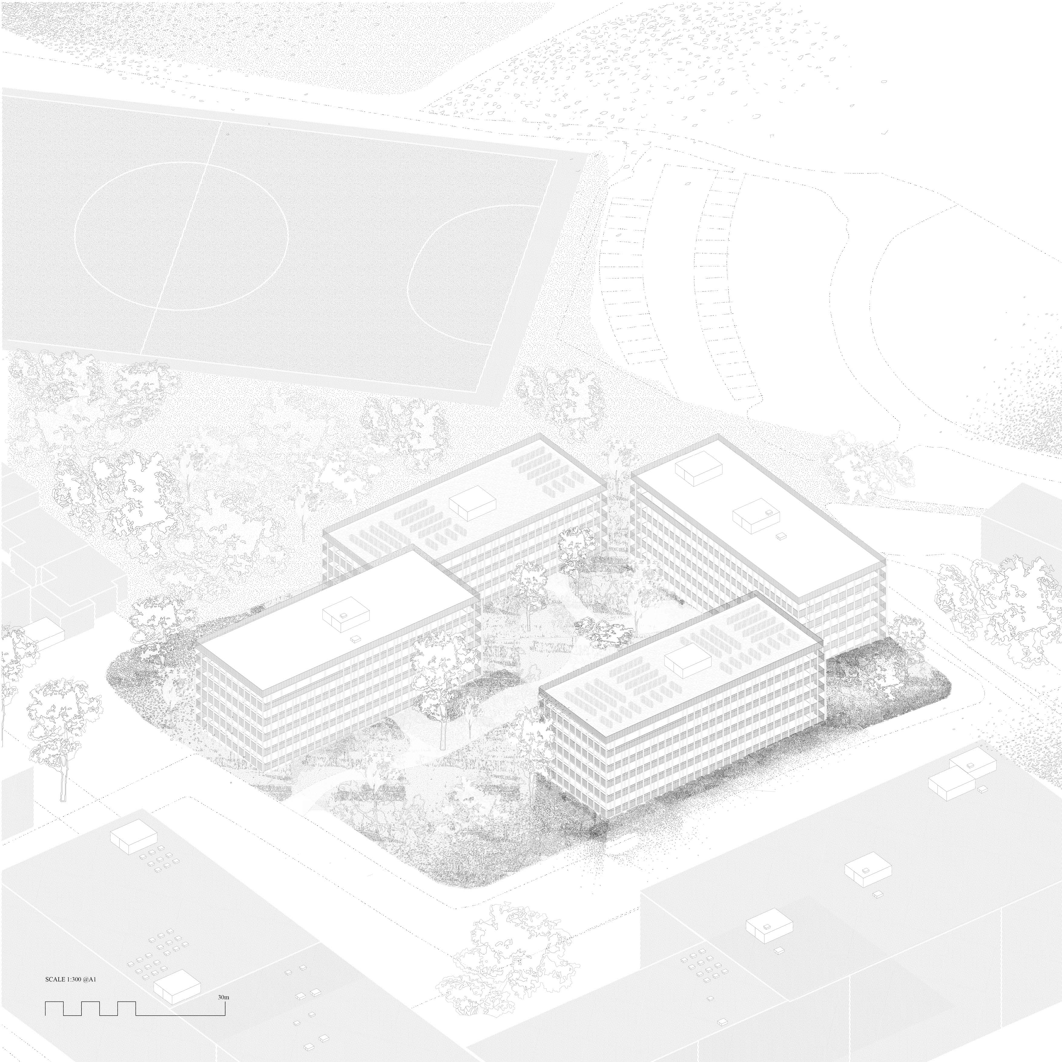
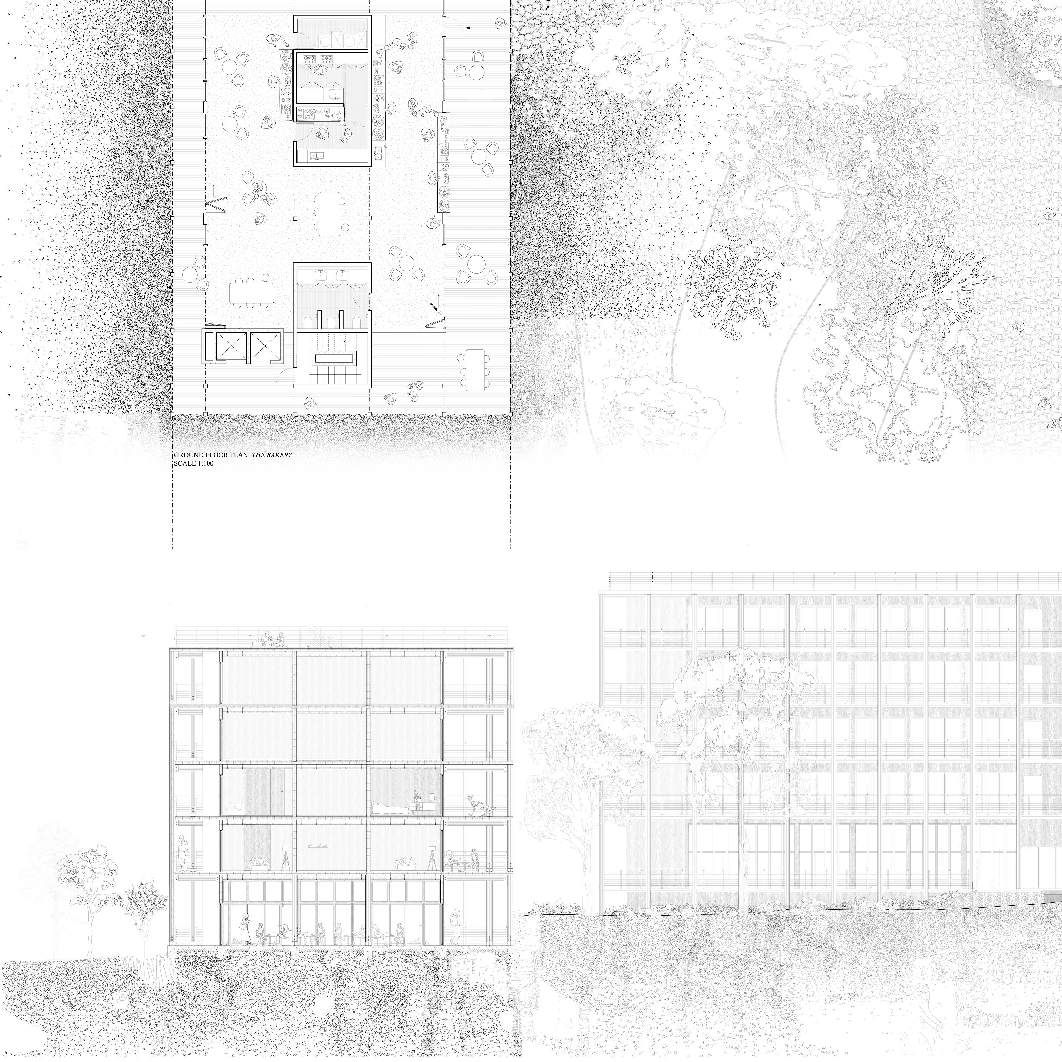
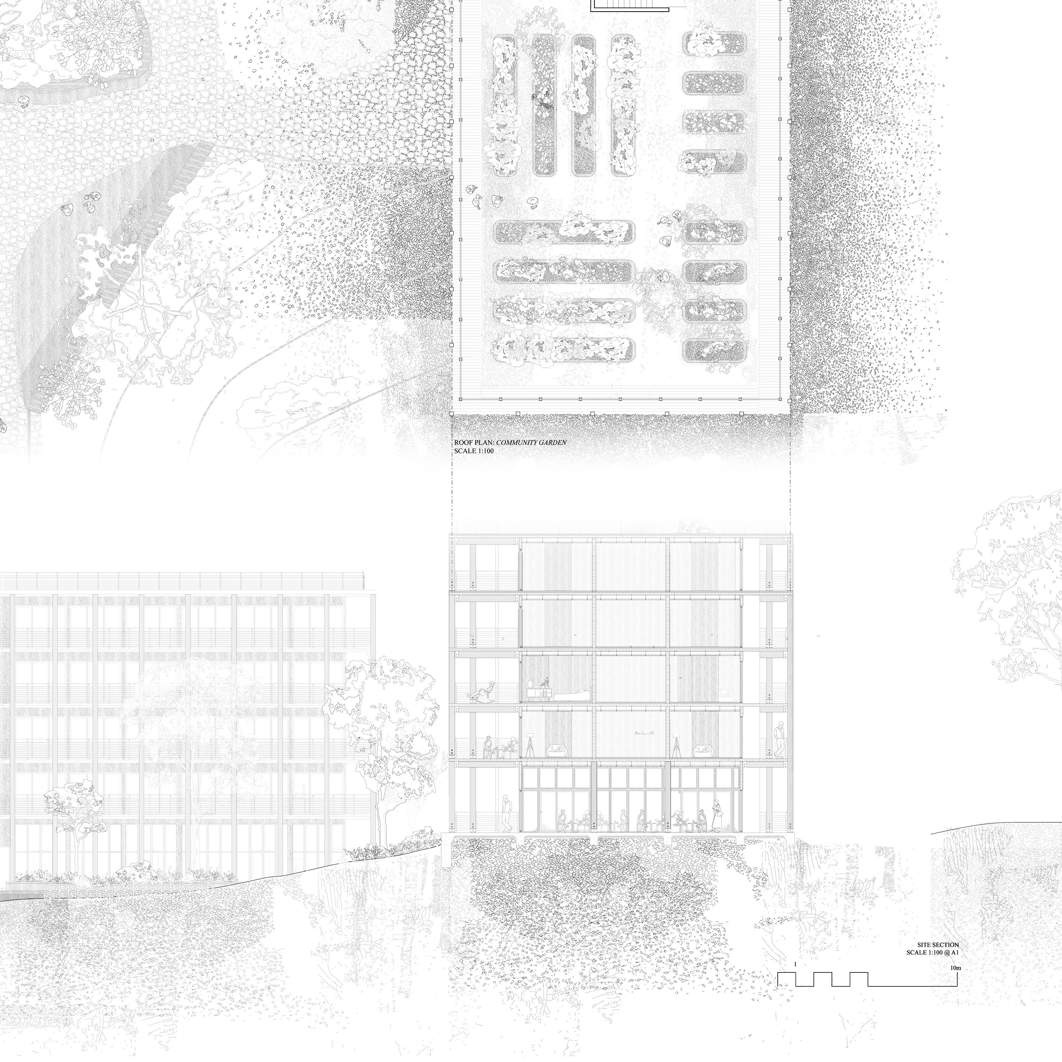
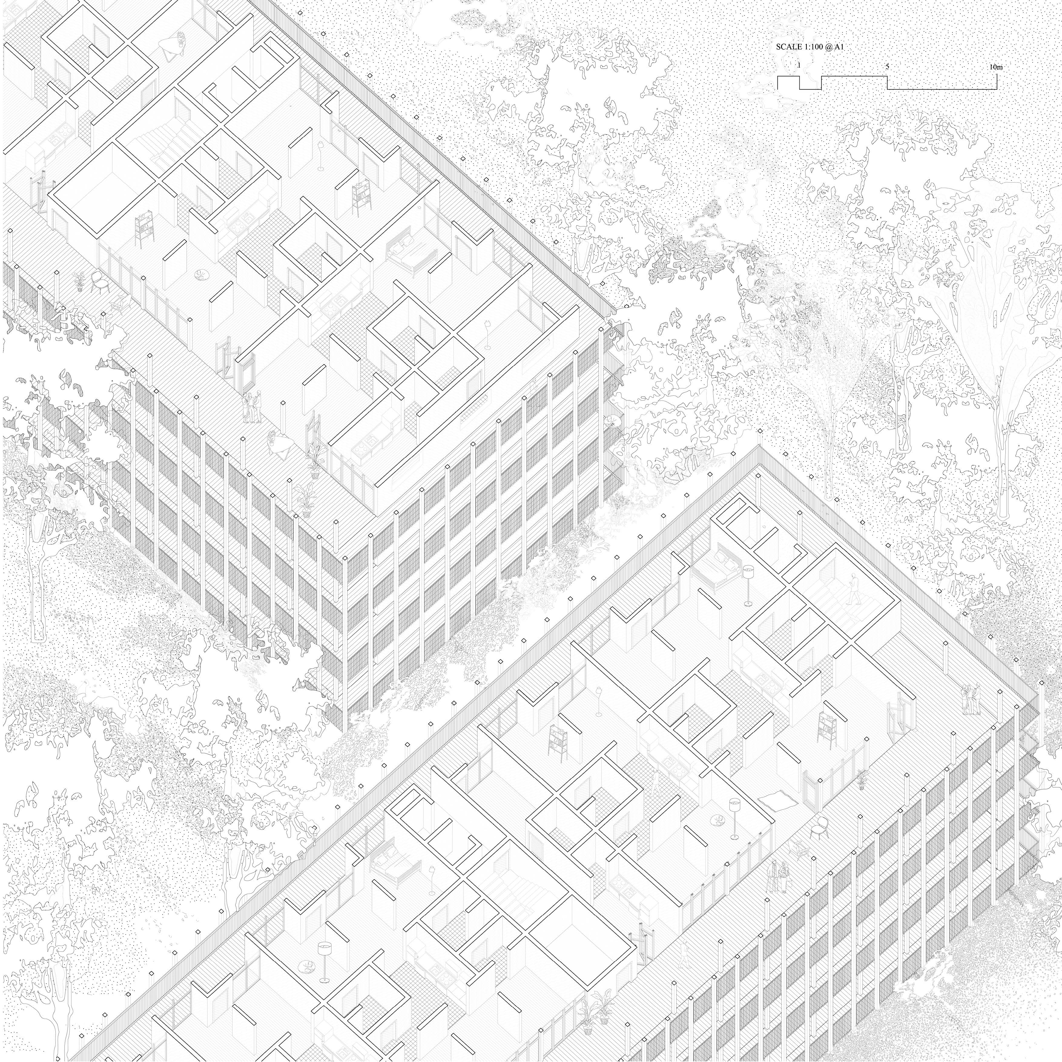
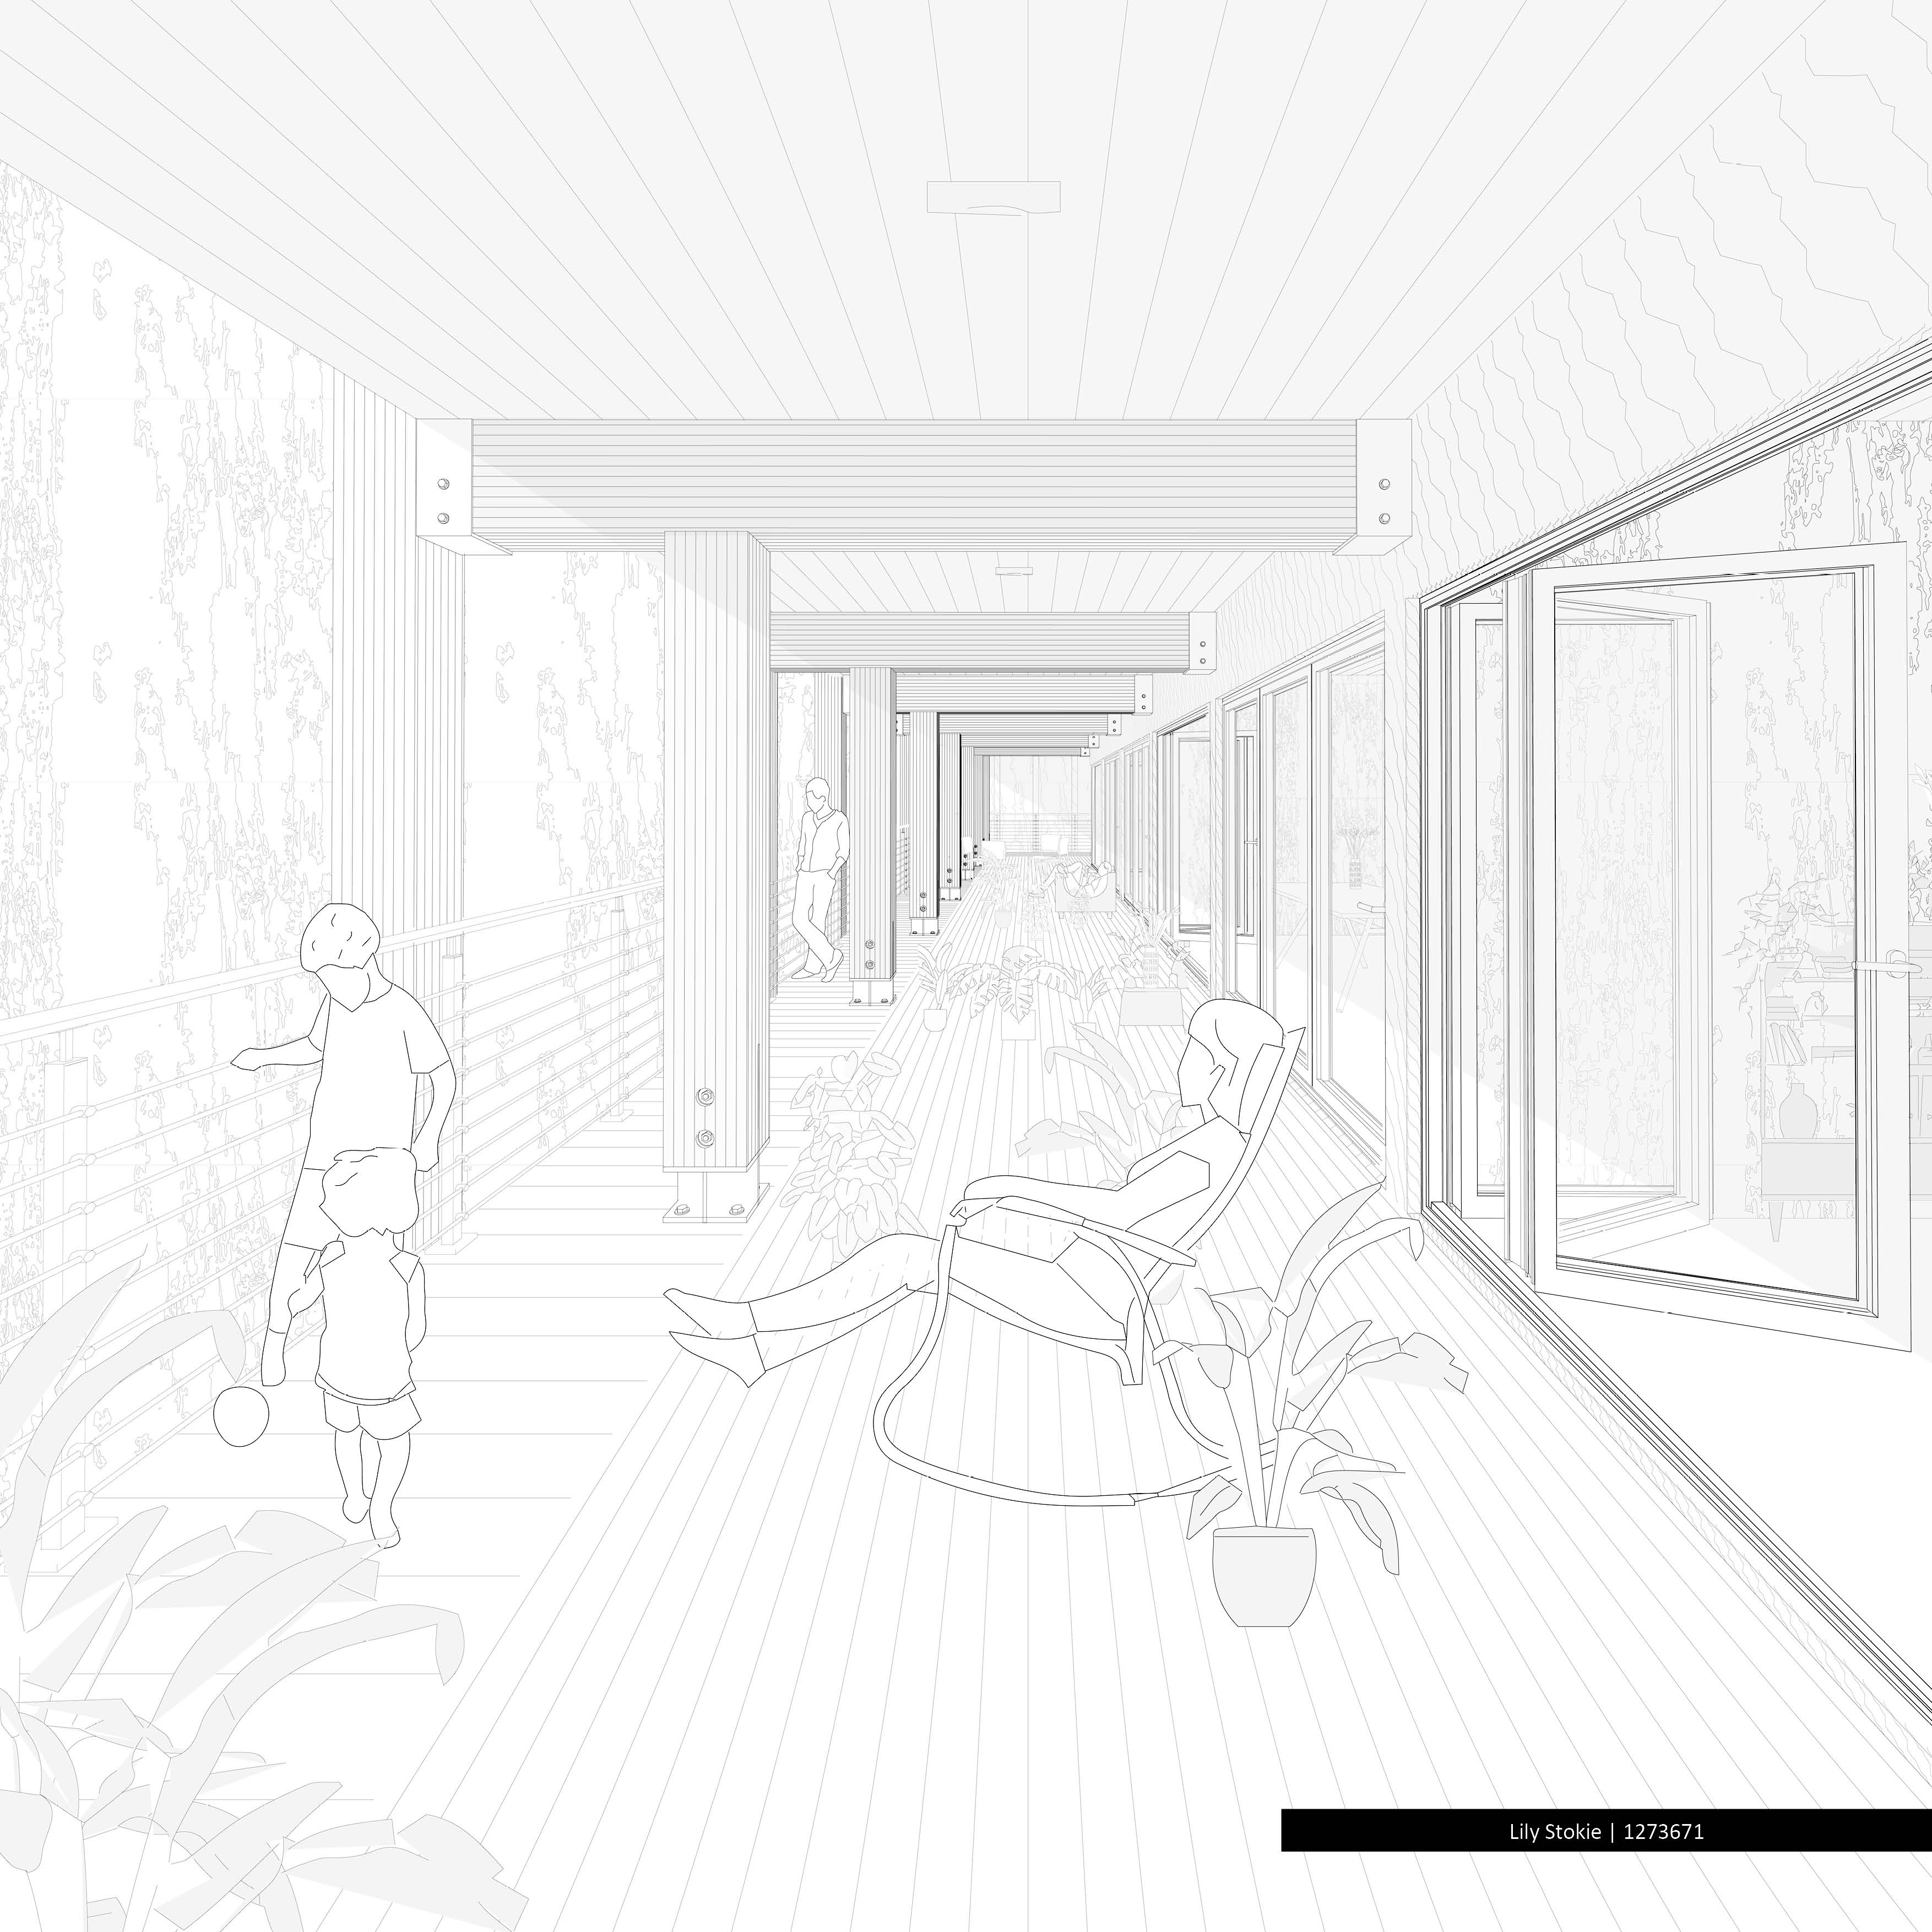
At the project’s heart is simplicity, leaving room for residents’ own interpretation of spaces. At an urban scale, large and simple gestures organise the massing and landscape. Yet at a smaller scale, seemingly quaint gestures such as shared balcony patio spaces, seamless built-in joinery have been carefully considered.
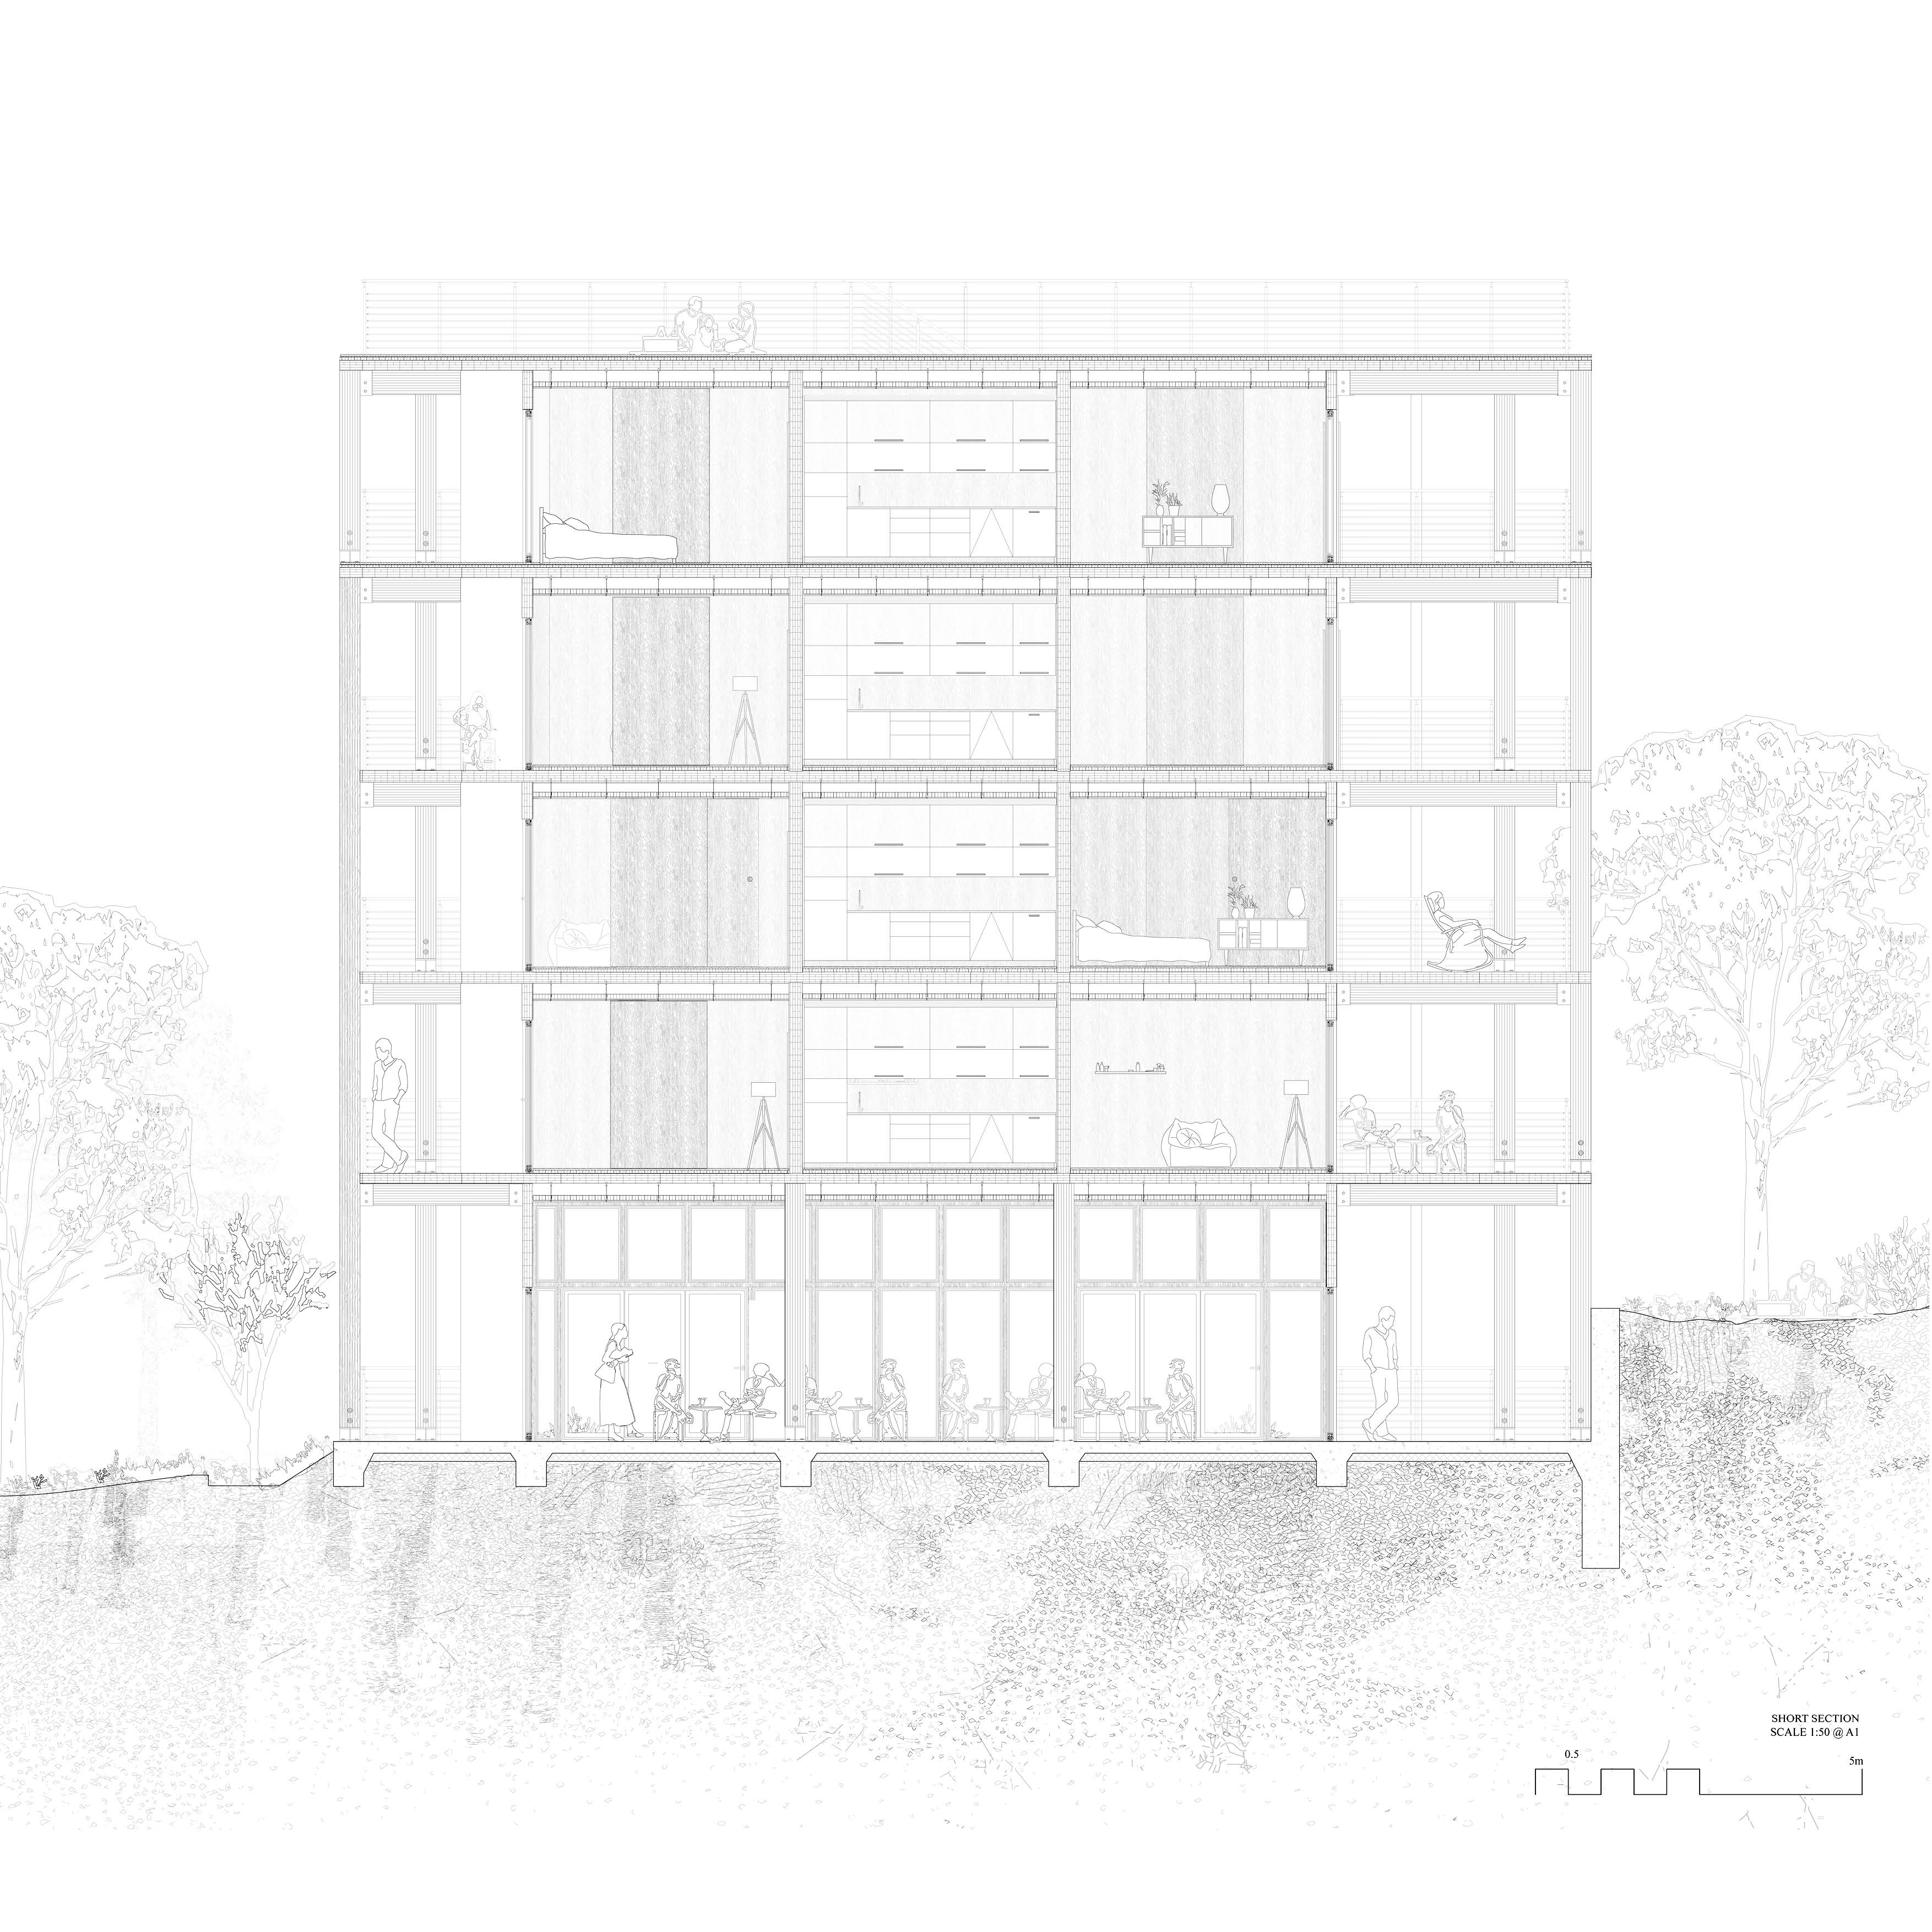
Straightforward structural reasoning dictates the essential service core, circulation, and dimensions of the apartments. This gives rise to generous rooms that open to balcony areas on both ends of the home, allowing flexibility and personal curation according to lifestyle. Further, ensuring energy efficiency, construction cost reduction, and longer lifespans for these homes.
This same repetition of structural timber beams wraps around the facade, to conceal the steel balcony railing and anchor the building into the native vegetation on site. CLT walls, slabs and exterior beams bring a clean cohesive warmth feel to the building, whilst optimising space and functionality.
A delicate graphic style reflects the nuanced and sensitive design approach towards of these homes. Transitional spaces are created through flexible boundaries between rooms and balcony areas. Residents’ activities can thus easily slip between inside and out, private and communal. Ultimately, these homes celebrate the smaller moments of co- living, where people are the heart of the project.
Need enrolment assistance?
Stop 1 provides enrolment and other support to Bachelor of Design and Melbourne School of Design students.