Laura La Scaleia
Quotidian Housing Development
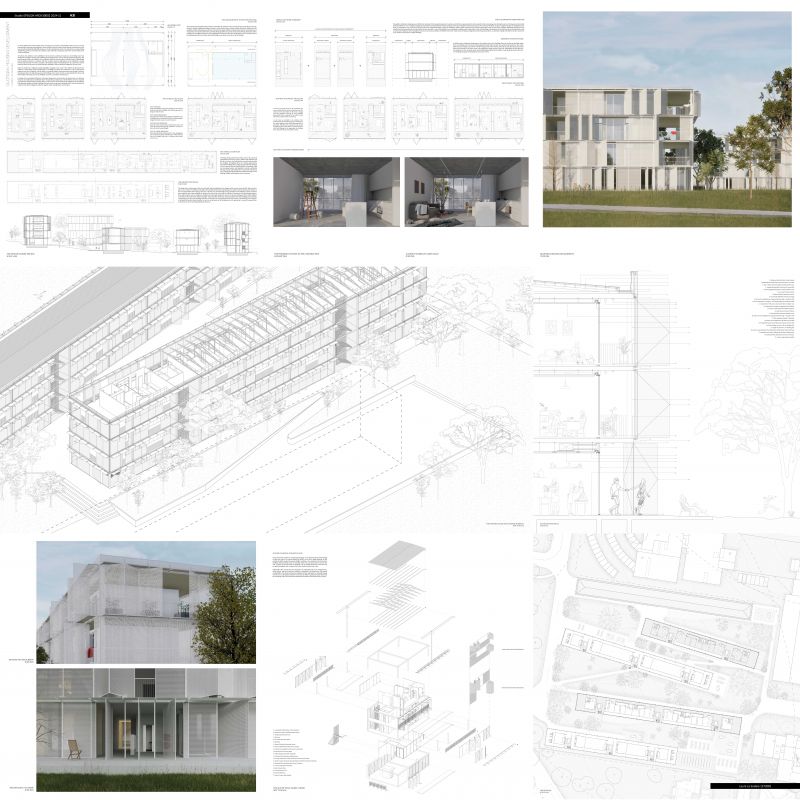
For many Melbournians, the Australian dream of owning your own home is unattainable. Instead, we live in a society experiencing various types of housing stress, where measures need to be made to ensure that the community has access to social, safe and inherently affordable housing. As modern developments strive to be catalysts for a new age of living, shouldn’t the goal be to create homes for residents, a space where life can take place and evolve with the rhythm of the world around them?
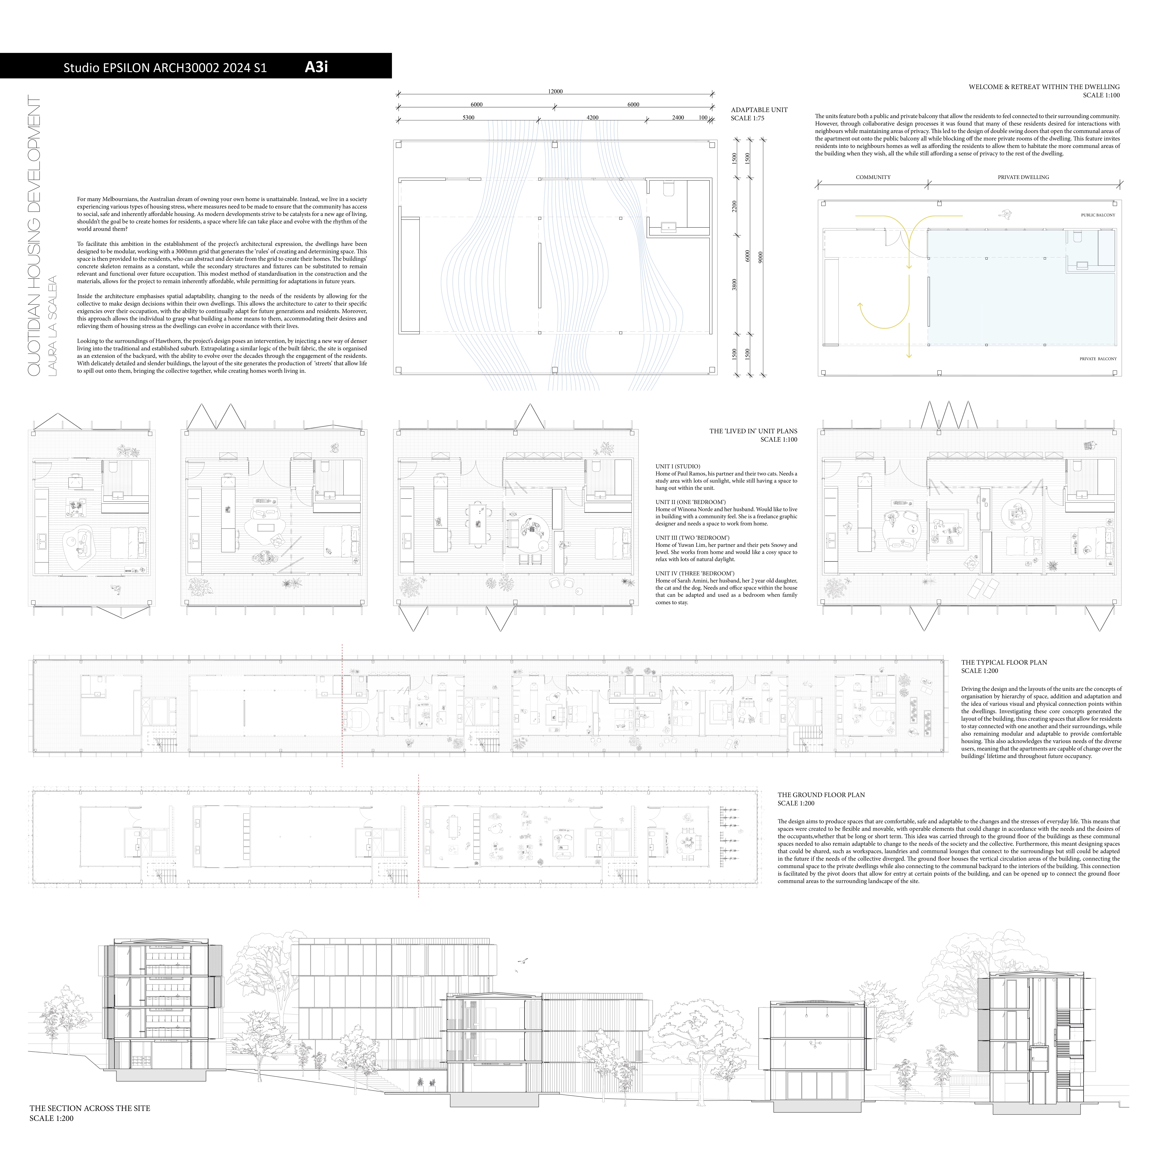
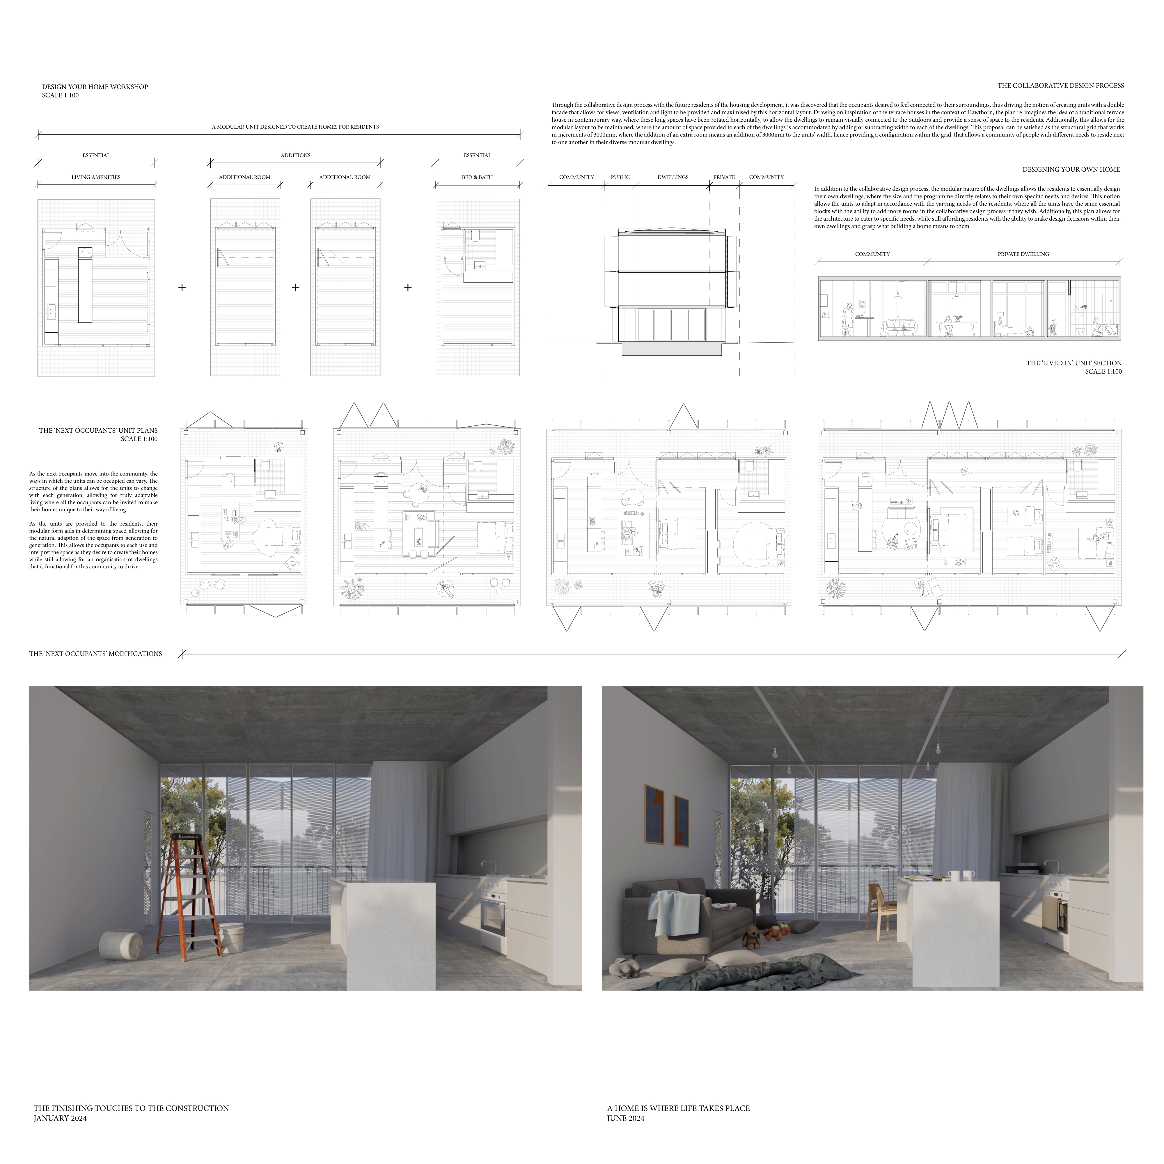
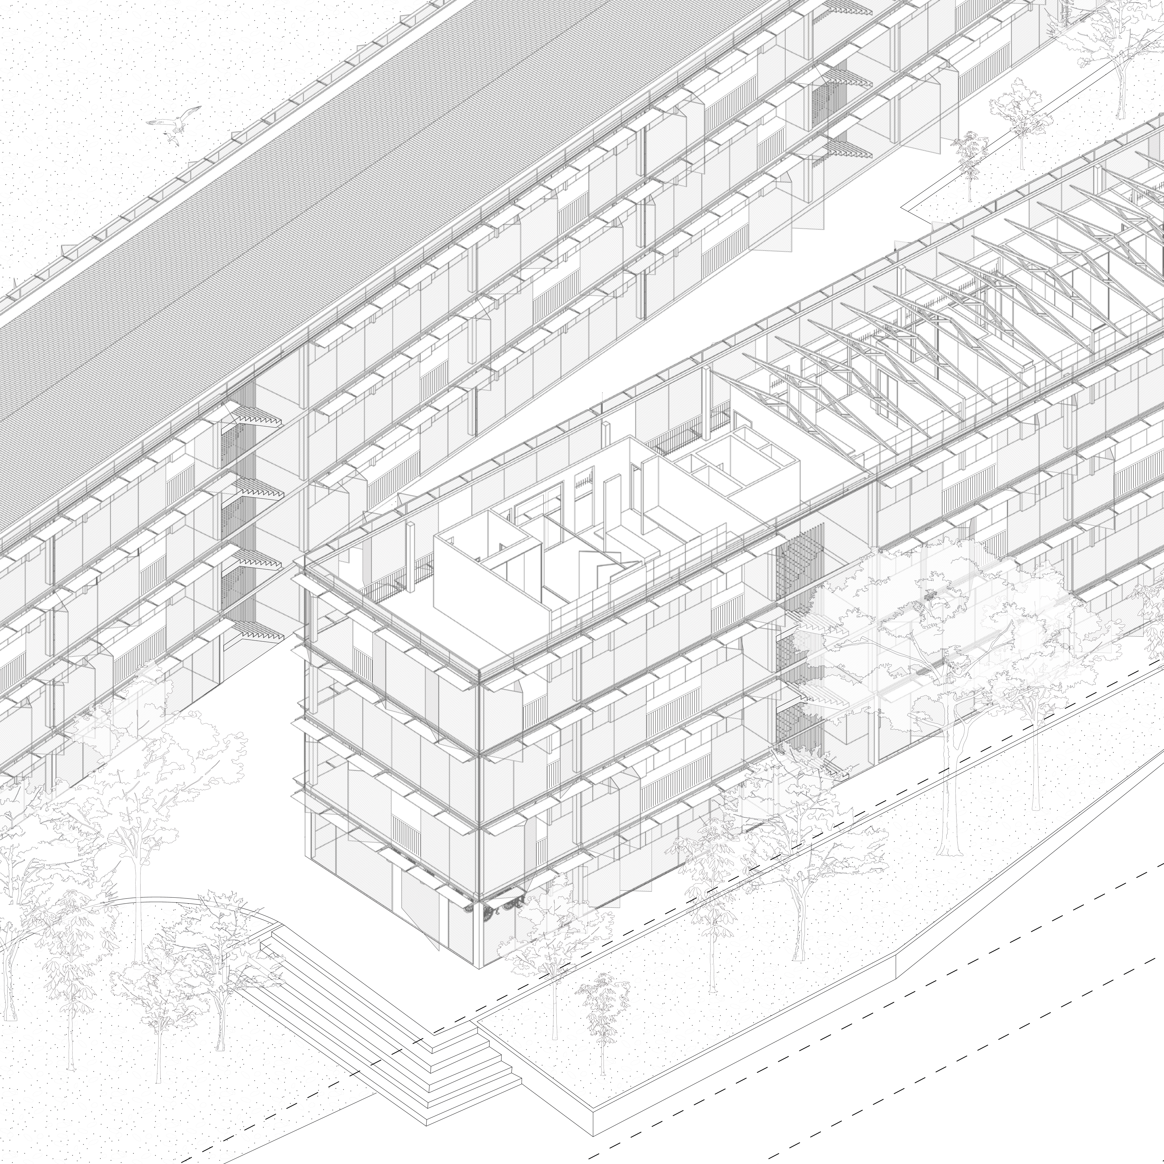
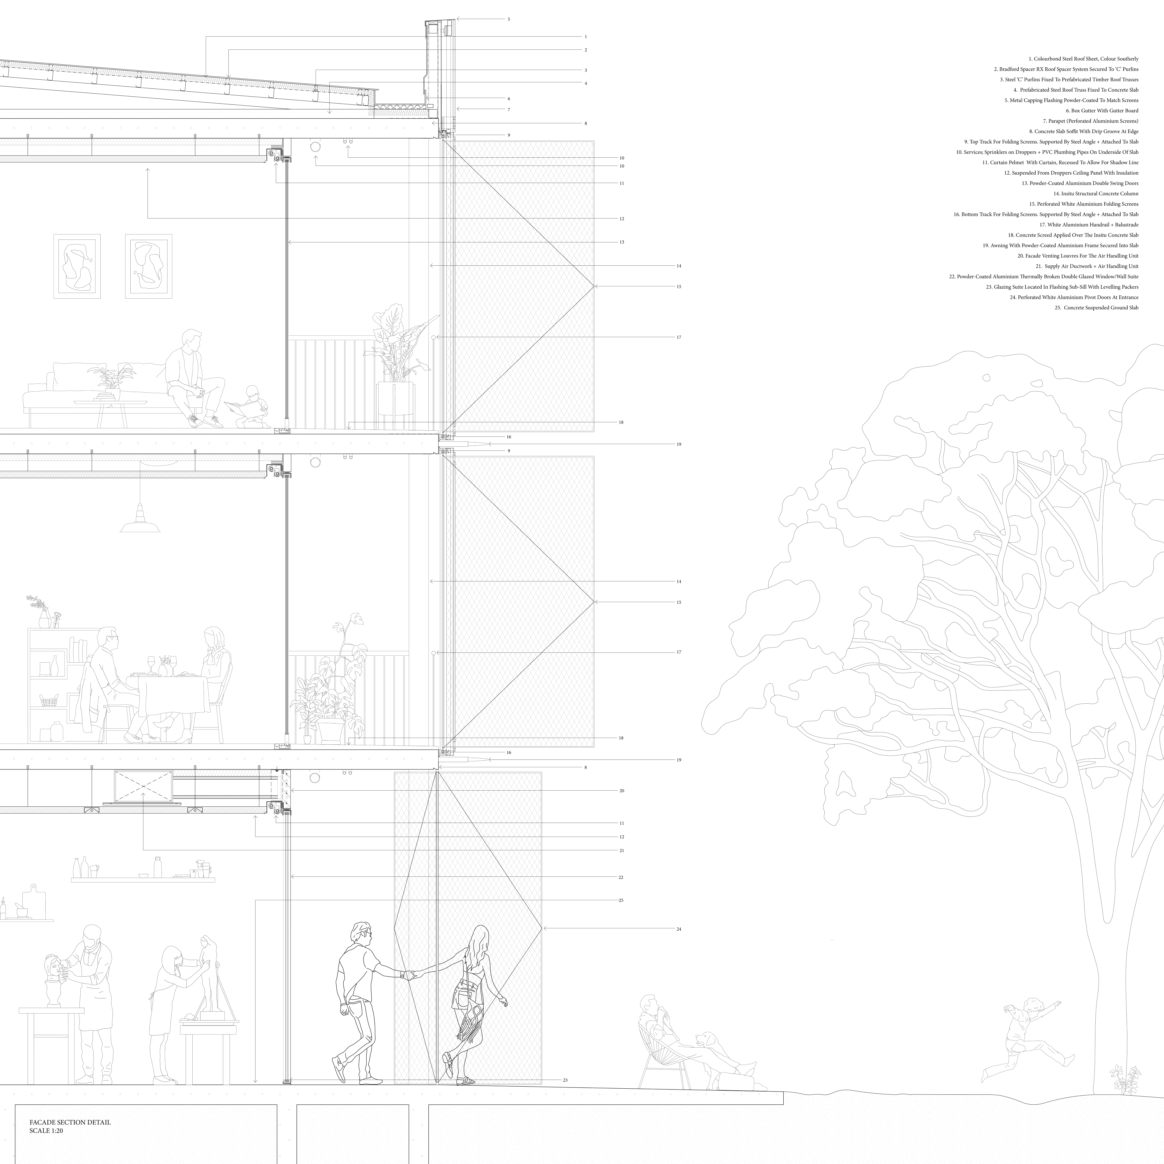
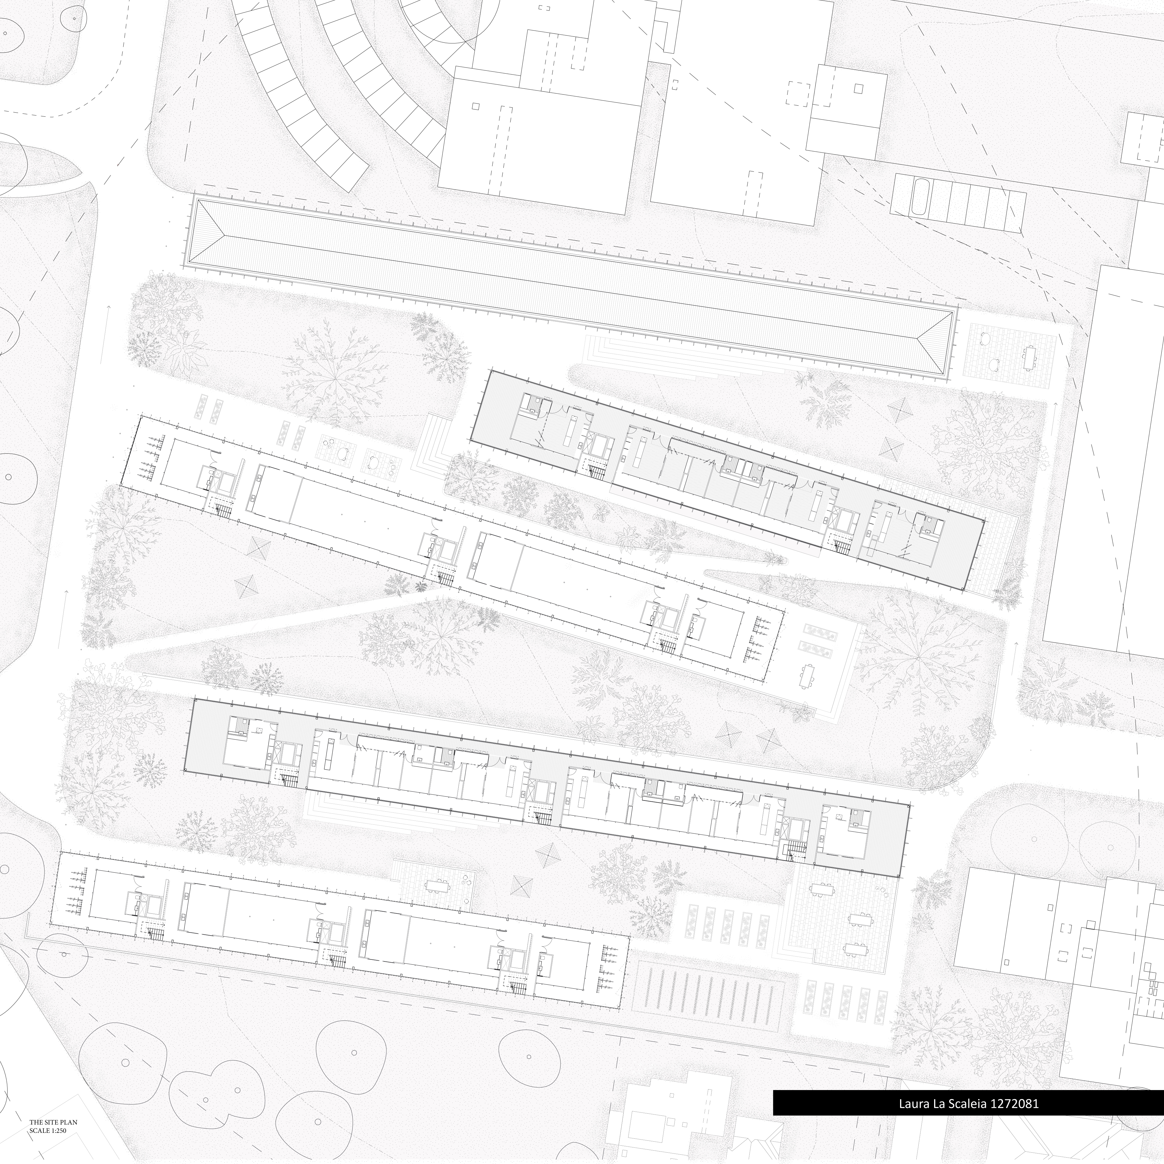
To facilitate this ambition in the establishment of the project’s architectural expression, the dwellings have been designed to be modular, working with a 3000mm grid that generates the ‘rules’ of creating and determining space. This space is then provided to the residents, who can abstract and deviate from the grid to create their homes. The buildings’ concrete skeleton remains as a constant, while the secondary structures and fixtures can be substituted to remain relevant and functional over future occupation. This modest method of standardisation in the construction and the materials, allows for the project to remain inherently affordable, while permitting for adaptations in future years.
Inside the architecture emphasises spatial adaptability, changing to the needs of the residents by allowing for the collective to make design decisions within their own dwellings. This allows the architecture to cater to their specific exigencies over their occupation, with the ability to continually adapt for future generations and residents. Moreover, this approach allows the individual to grasp what building a home means to them, accommodating their desires and relieving them of housing stress as the dwellings can evolve in accordance with their lives.
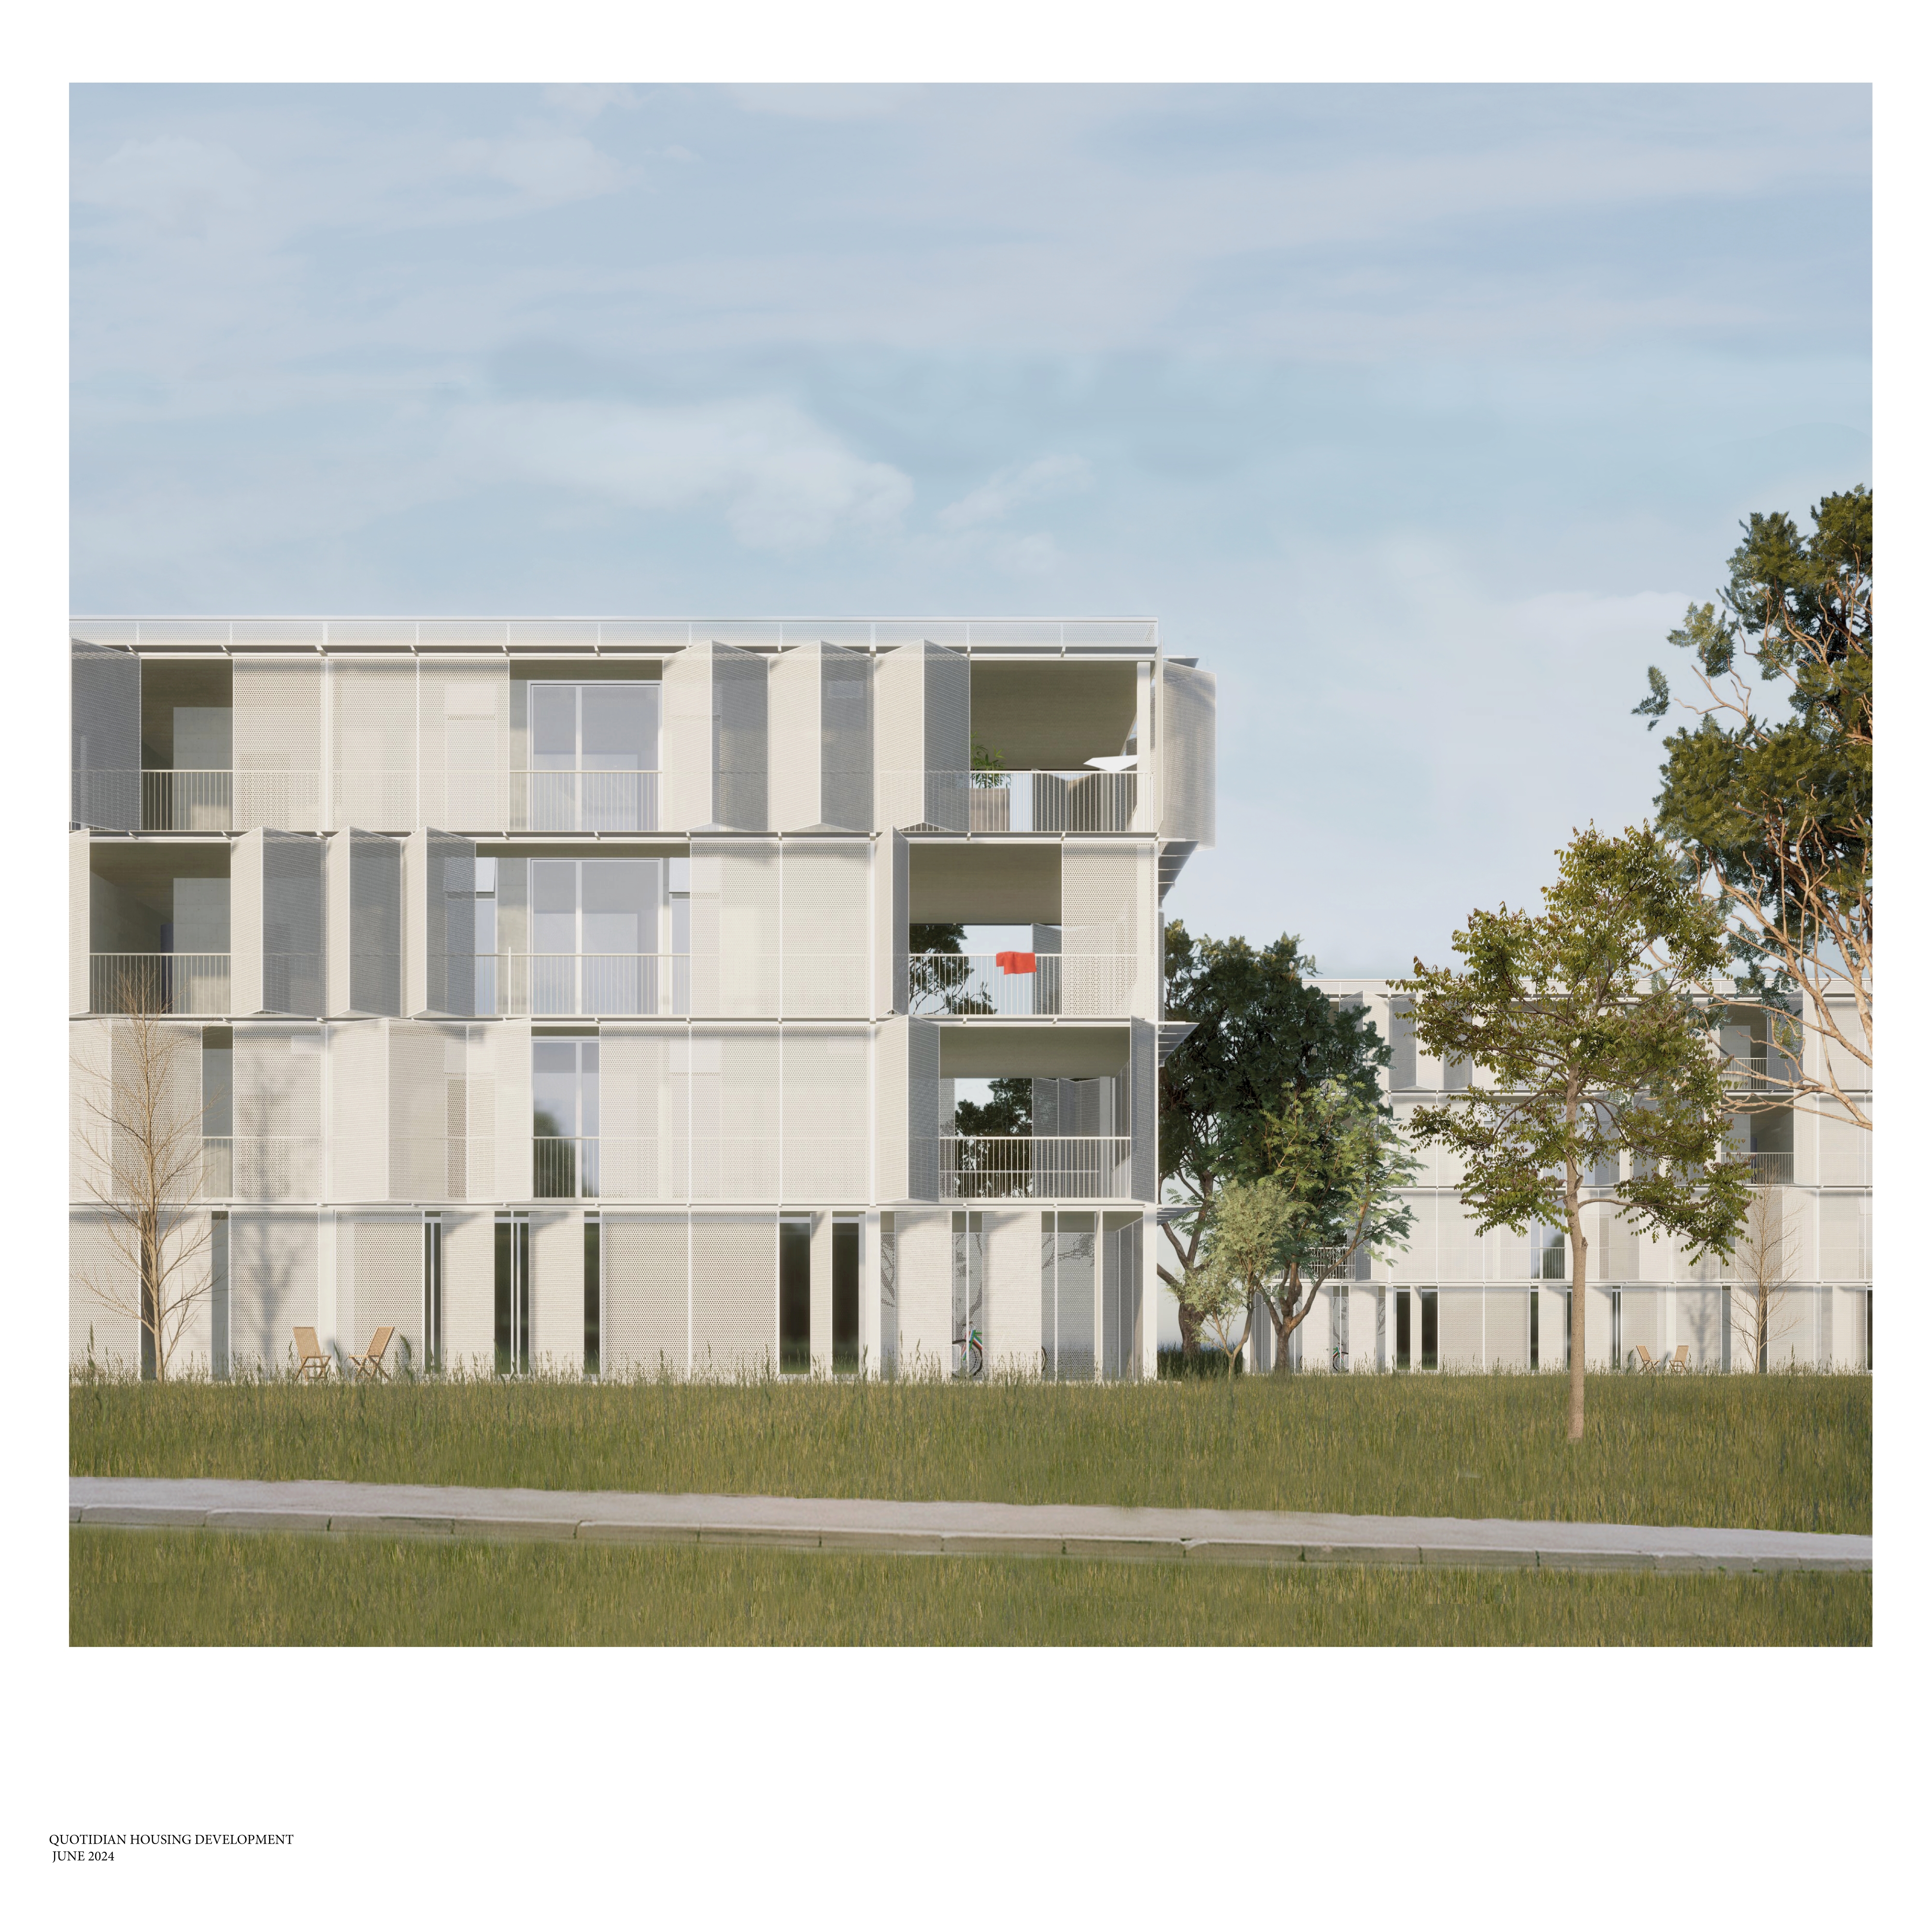
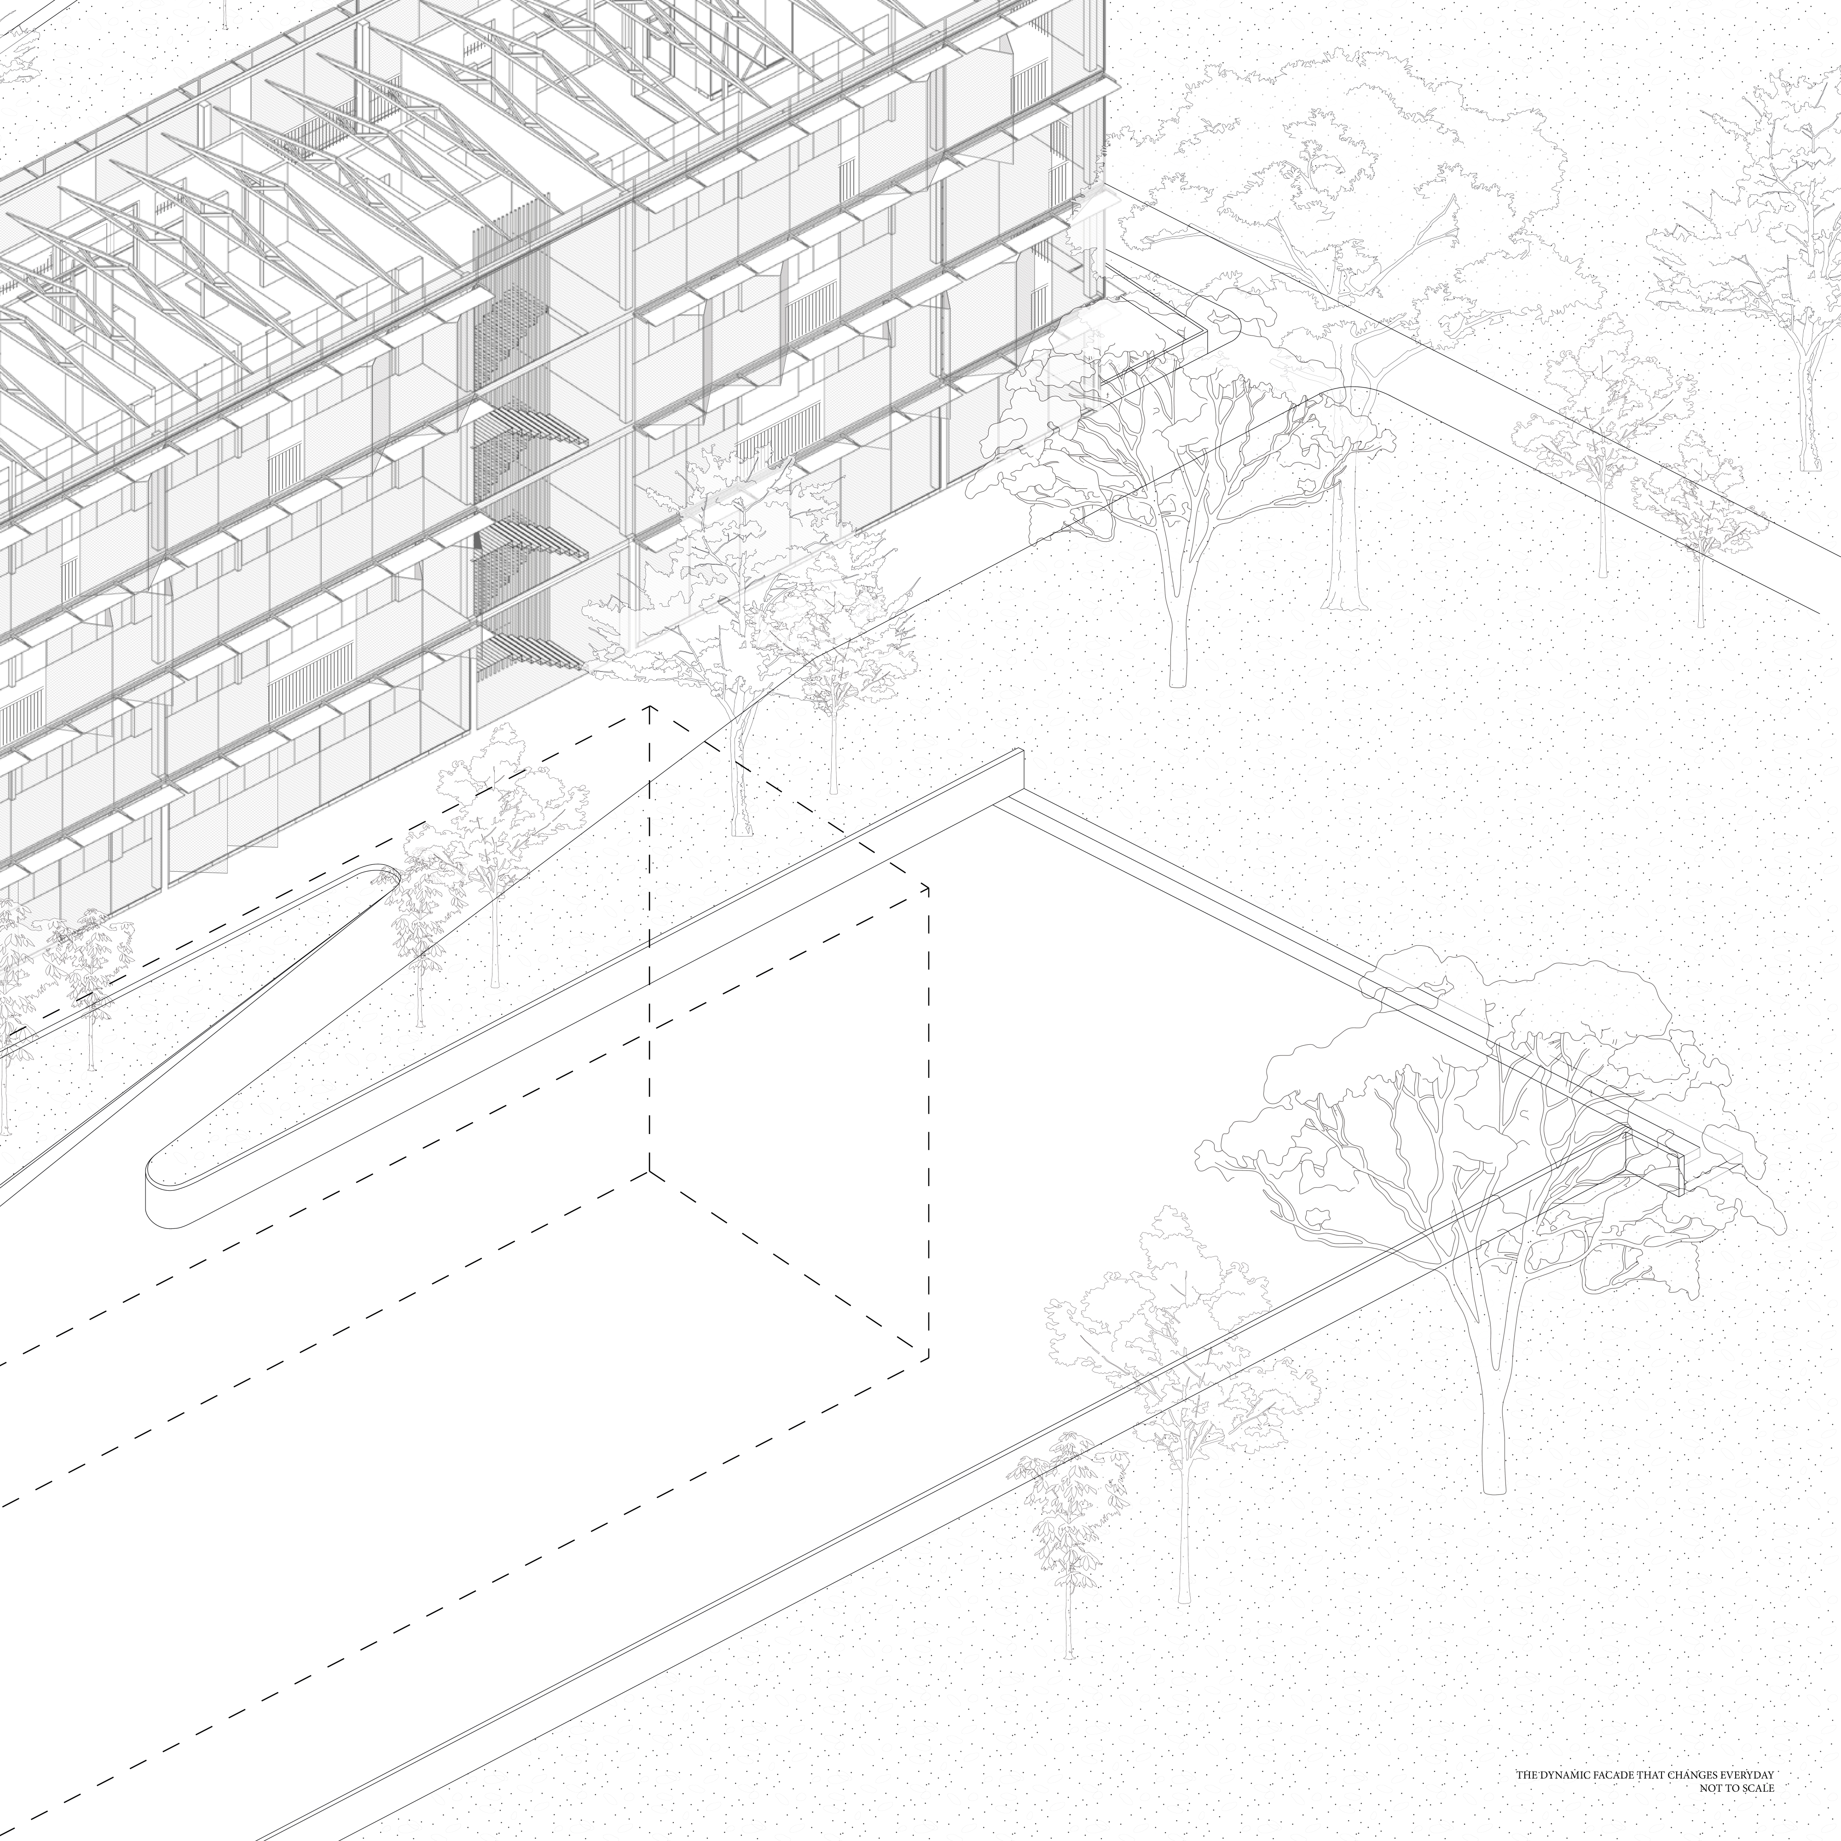
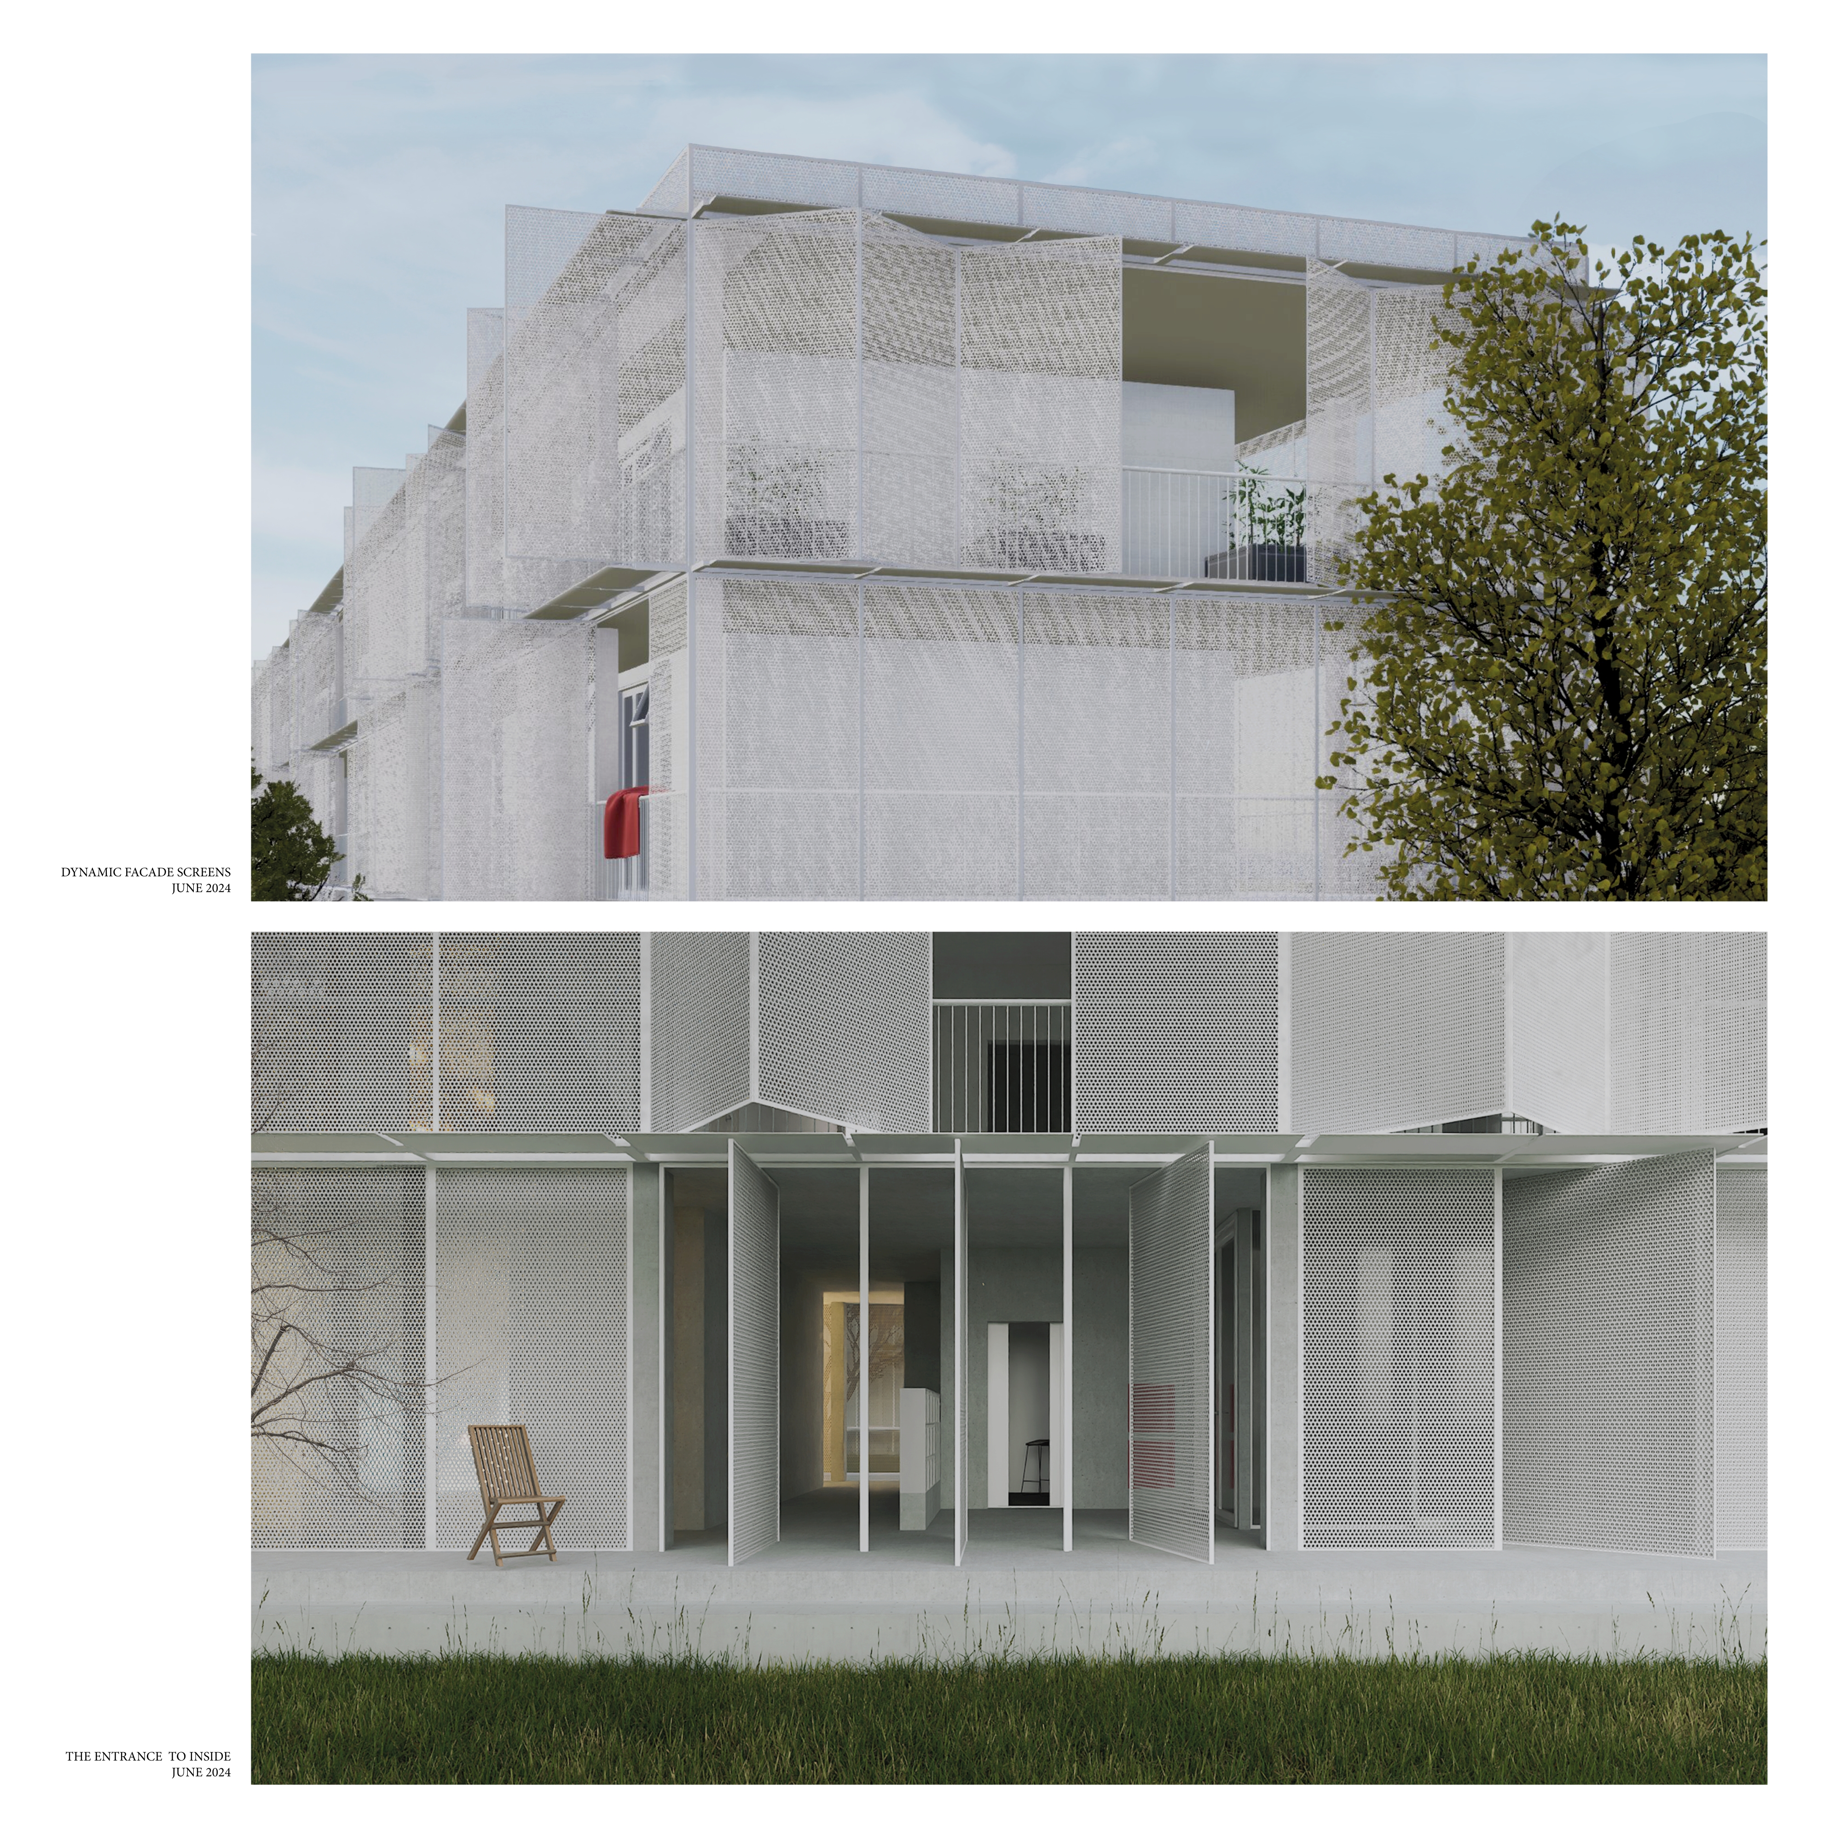
Looking to the surroundings of Hawthorn, the project’s design poses an intervention, by injecting a new way of denser living into the traditional and established suburb. Extrapolating a similar logic of the built fabric, the site is organised as an extension of the backyard, with the ability to evolve over the decades through the engagement of the residents. With delicately detailed and slender buildings, the layout of the site generates the production of ‘streets’ that allow life to spill out onto them, bringing the collective together, while creating homes worth living in.

Need enrolment assistance?
Stop 1 provides enrolment and other support to Bachelor of Design and Melbourne School of Design students.