Terence Sammeldy
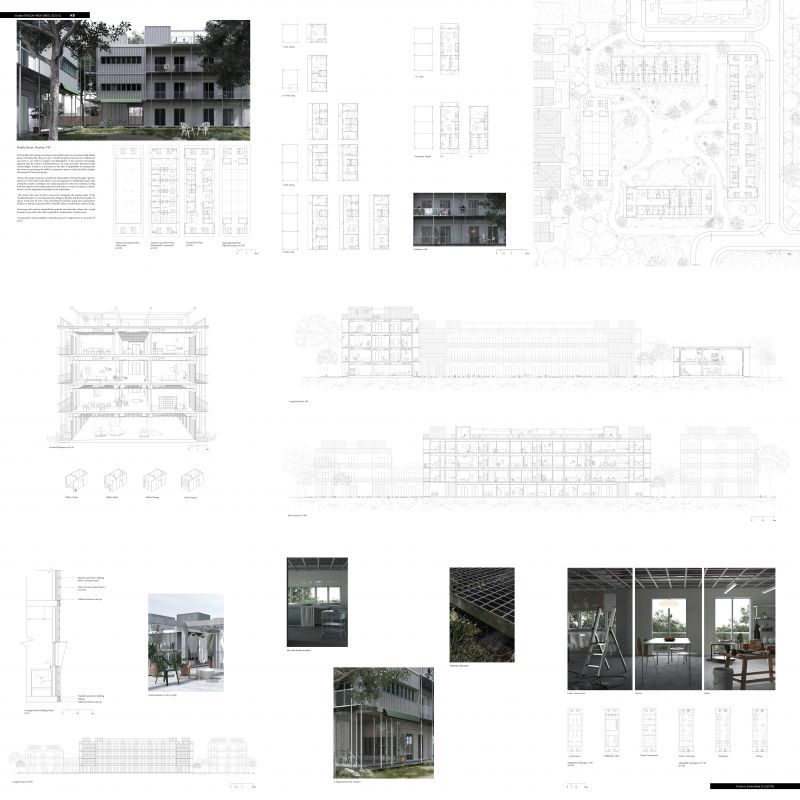
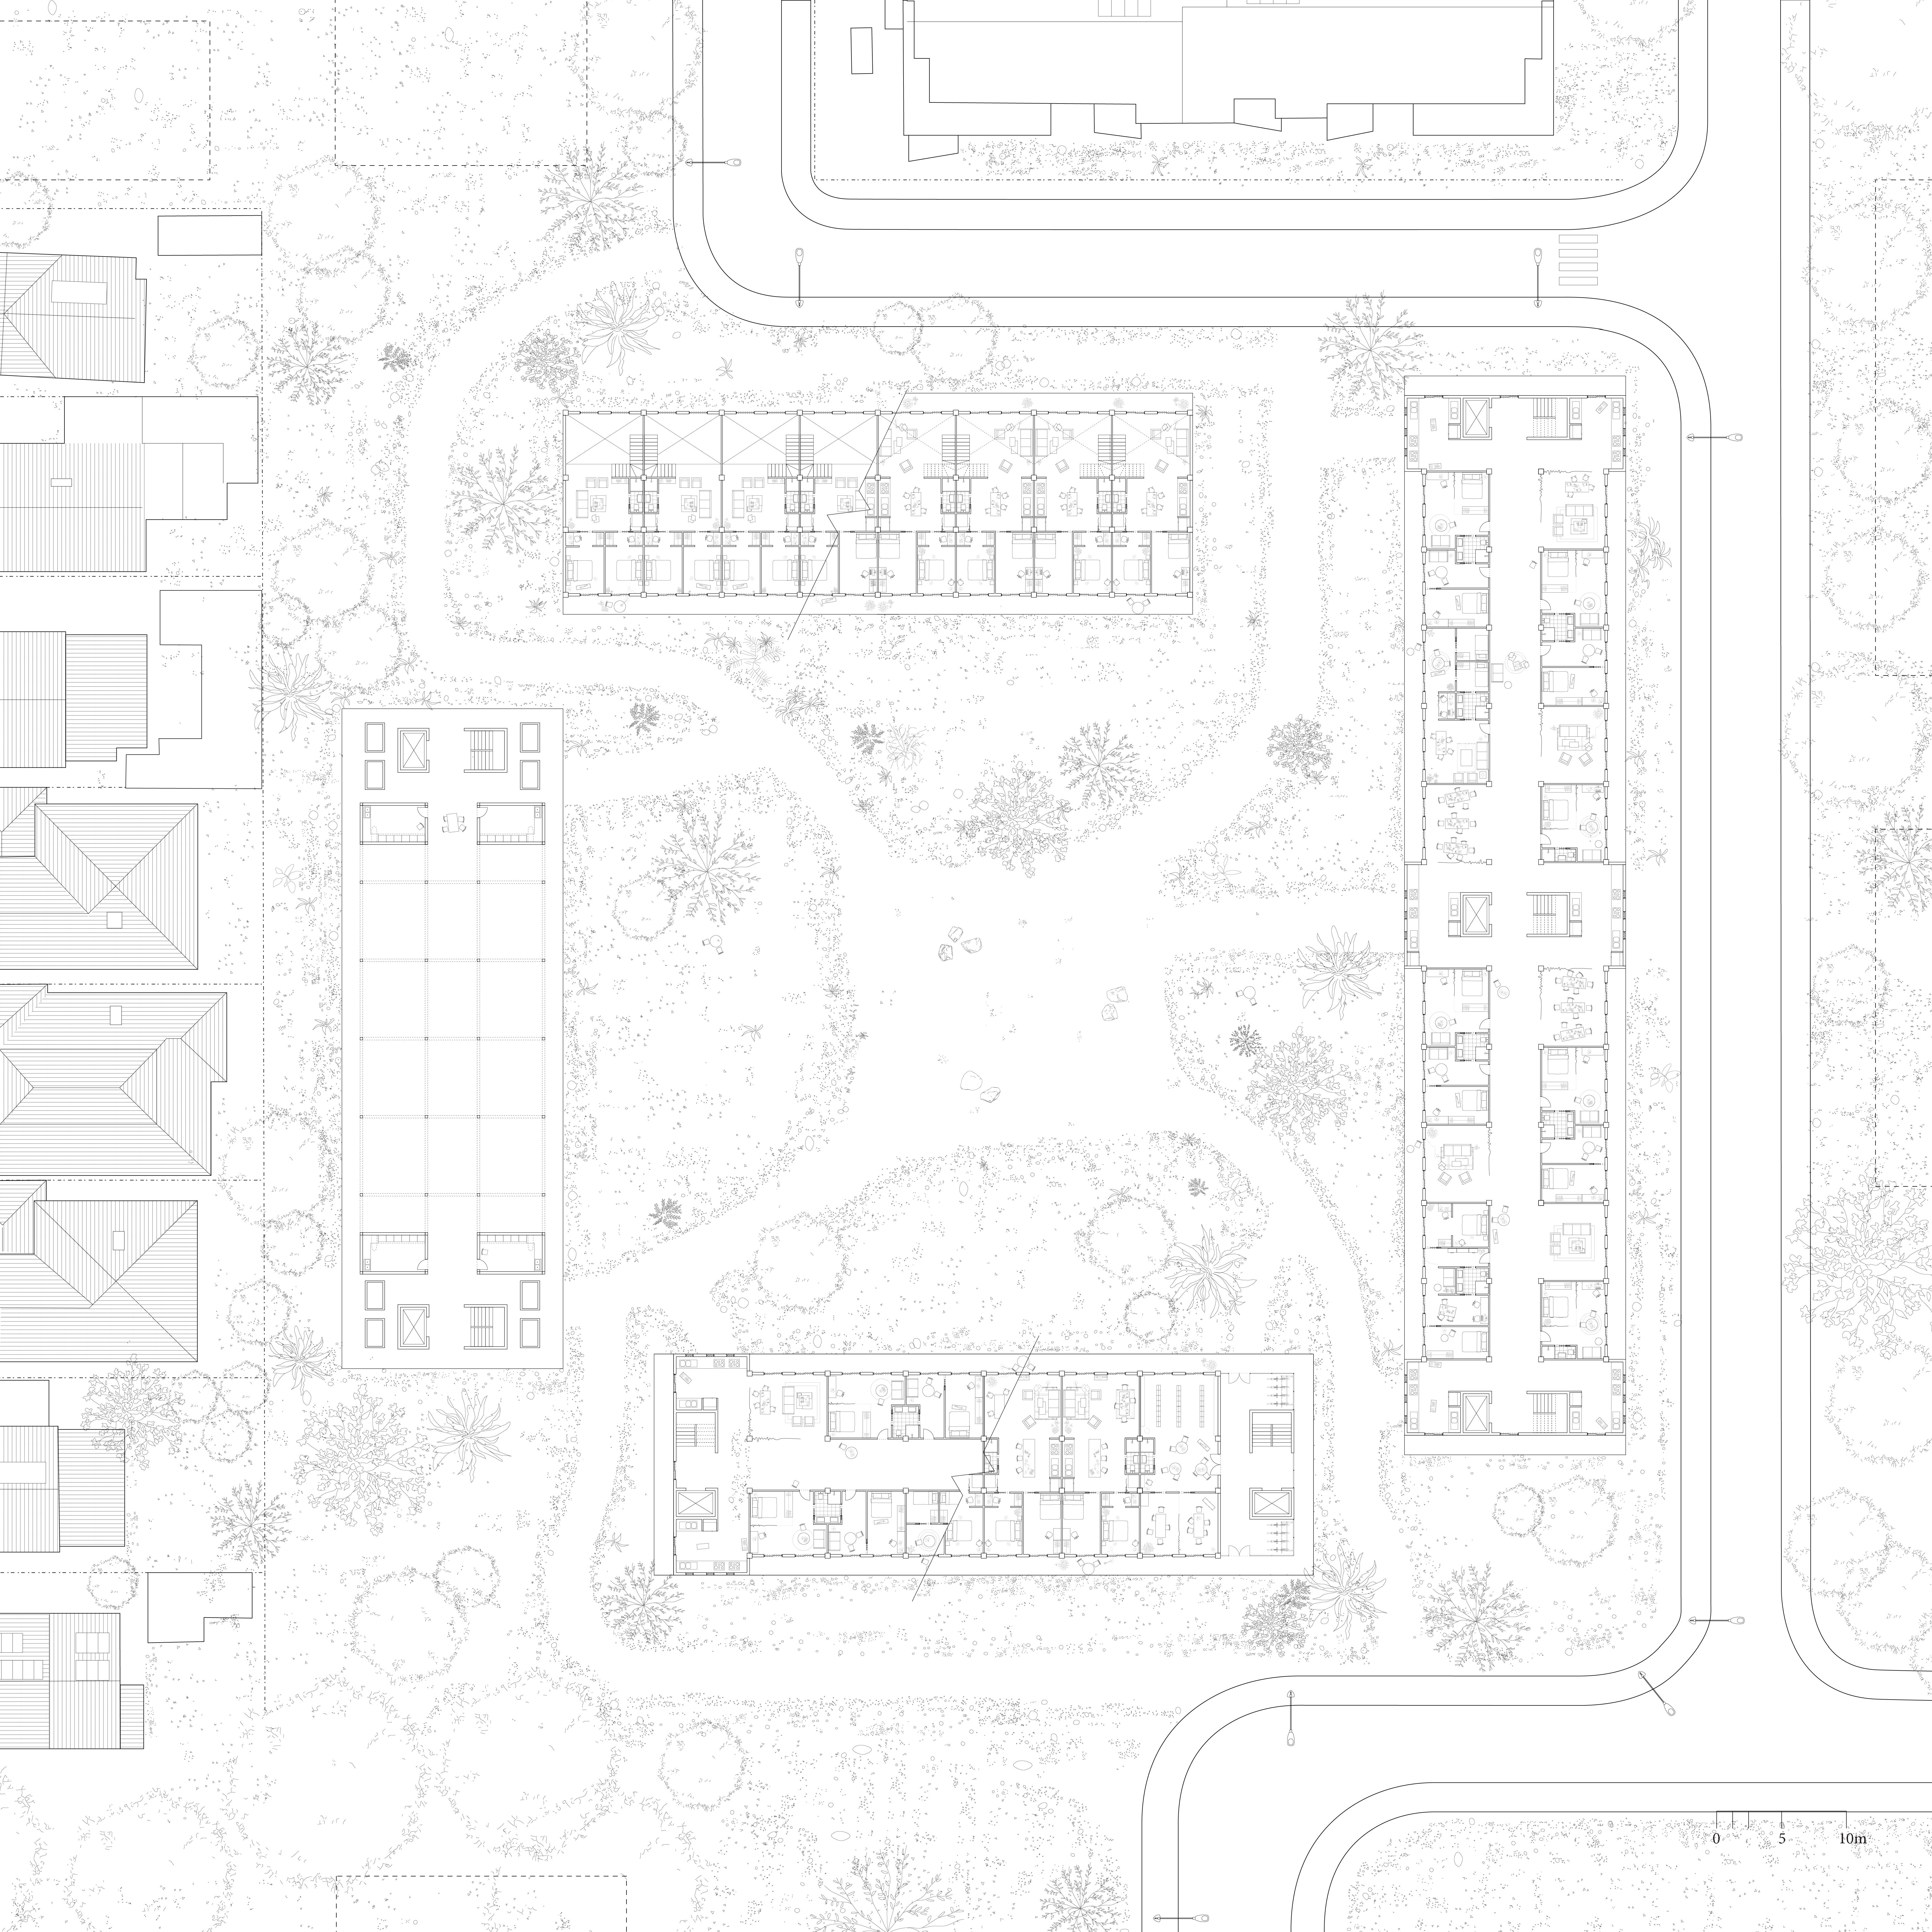
Penola St, Preston, Vic 3072
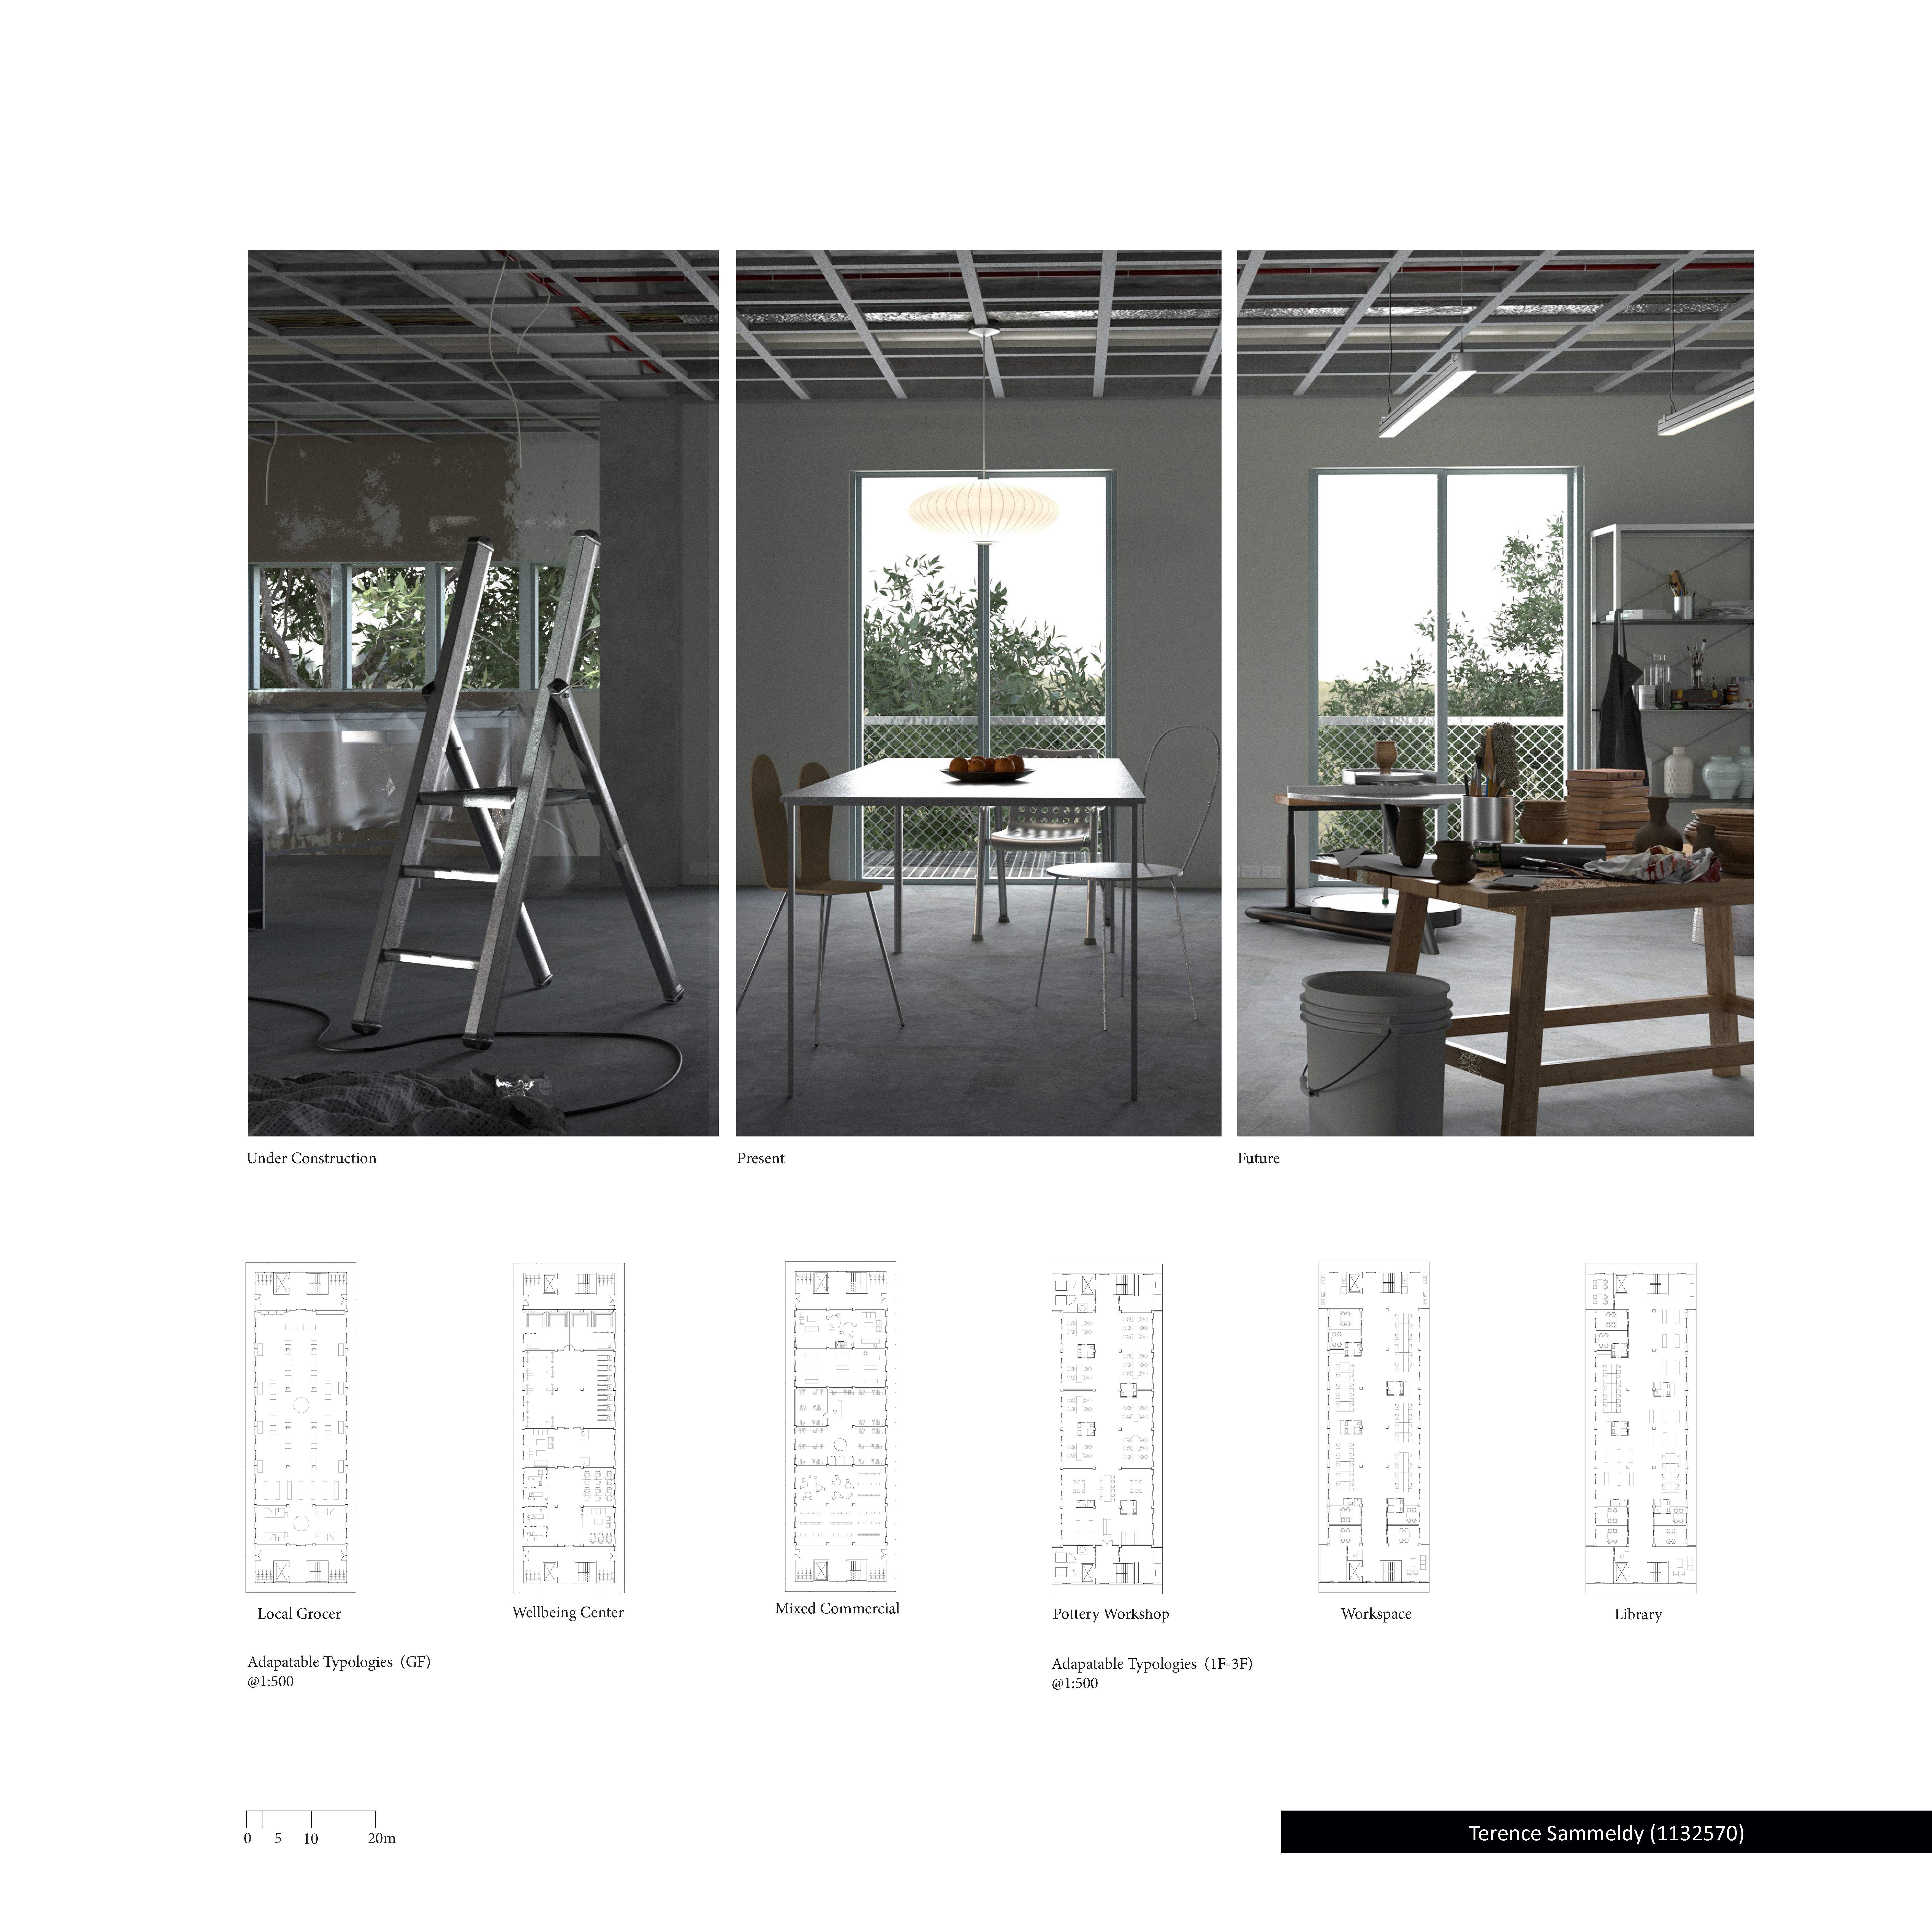
In the midst of a housing crisis, home ownership has become an innumerable fading dream. Paradoxically, there are up to 136,000 properties left vacant in Melbourne and some to an extent of neglect and dilapidation. It has become increasingly apparent that the matter of abandonment is far more pervasive than previously acknowledged. It leads to a discussion of the lack of adaptability in existing built structures as possessing the ability to repurpose spaces could potentially mitigate the amount of vacant properties.
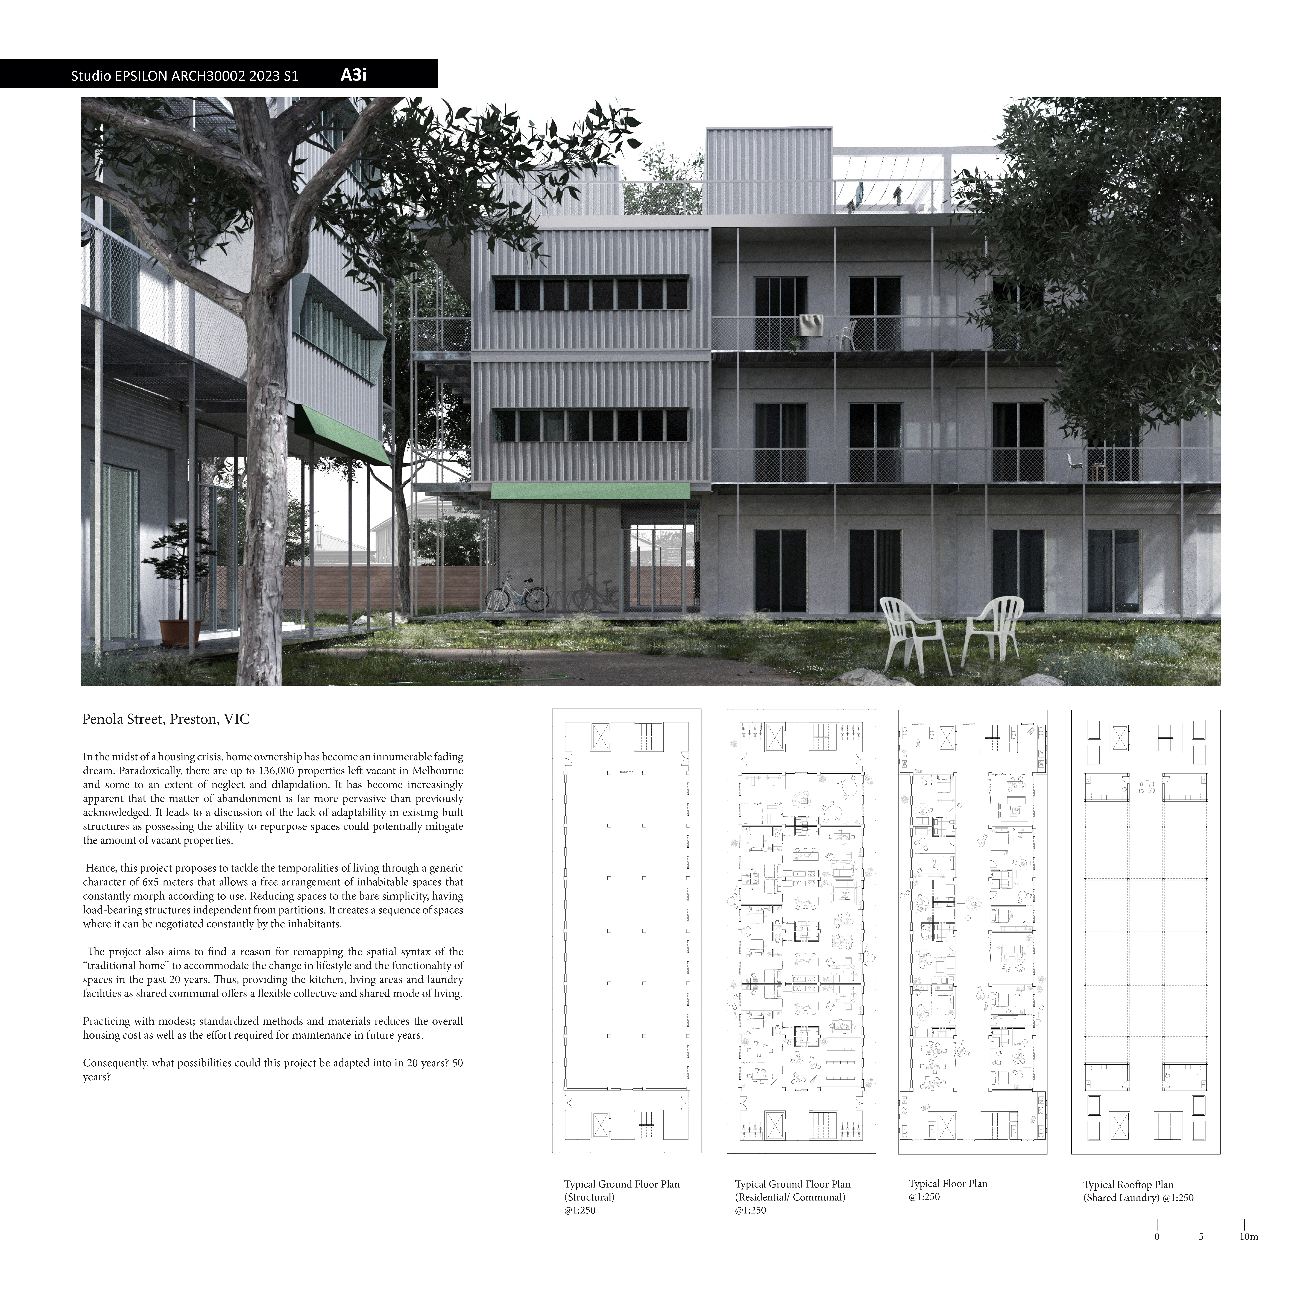
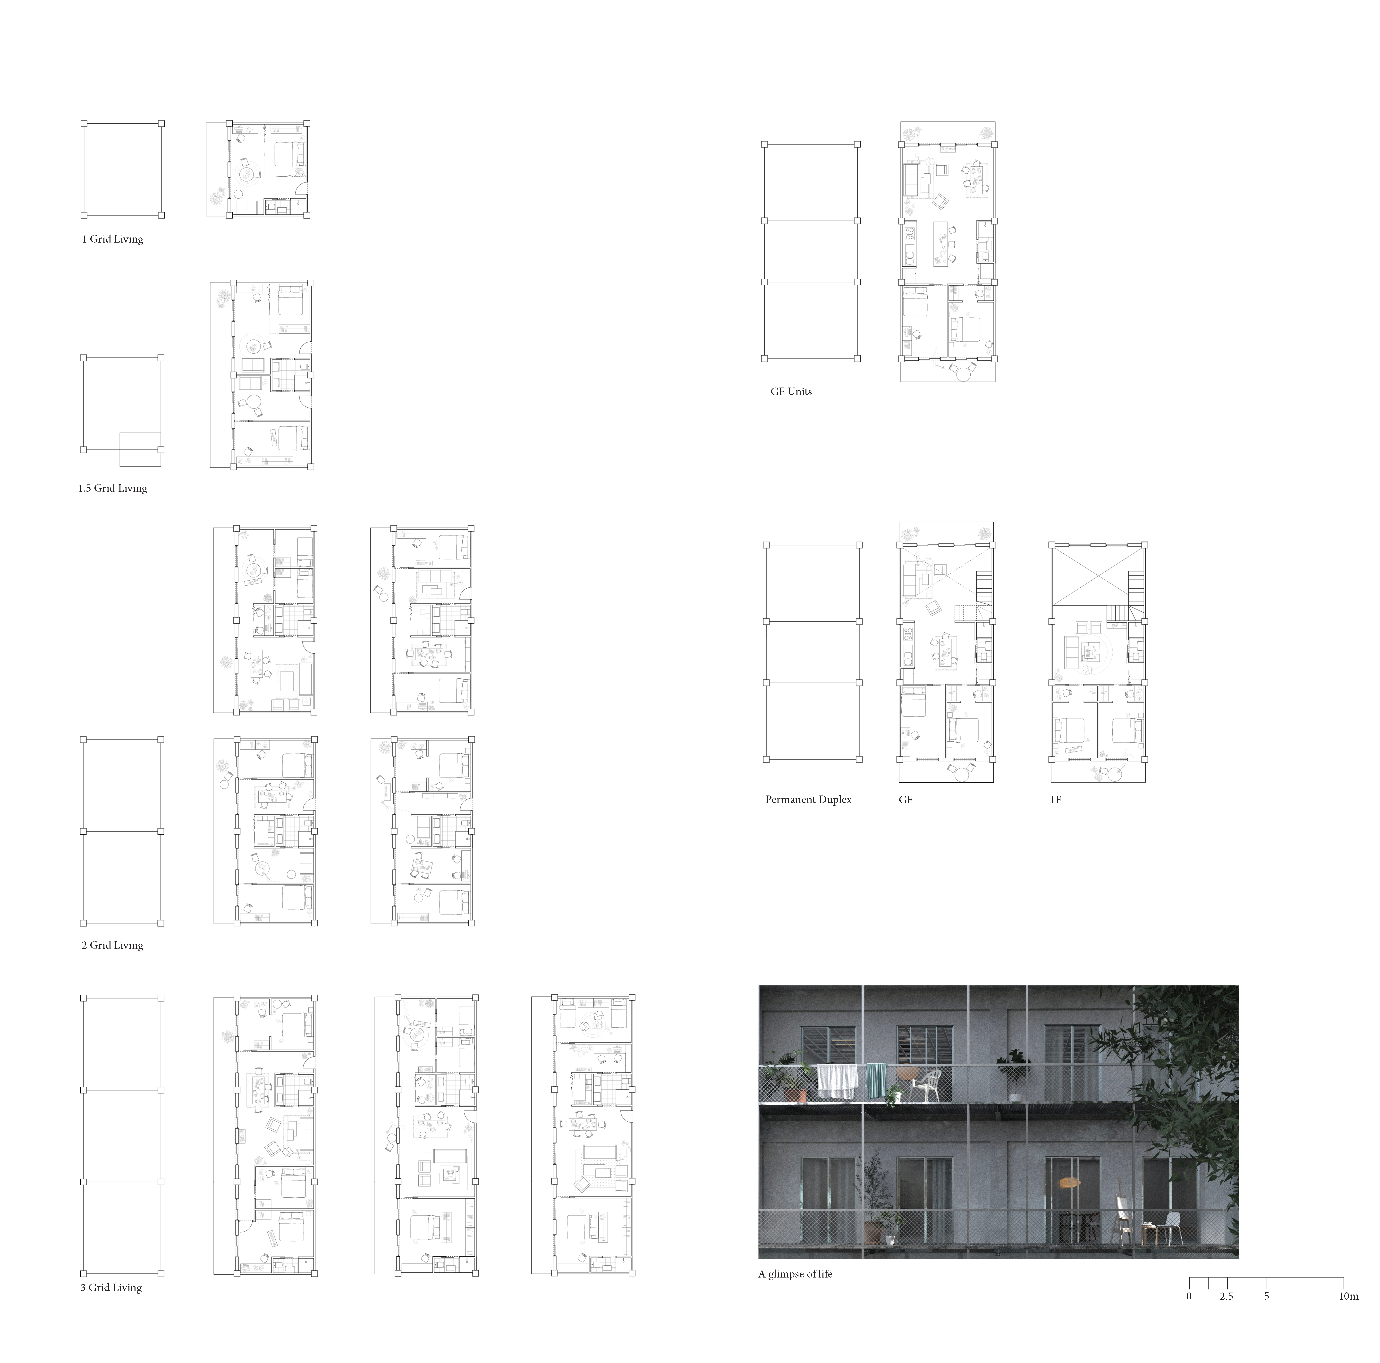
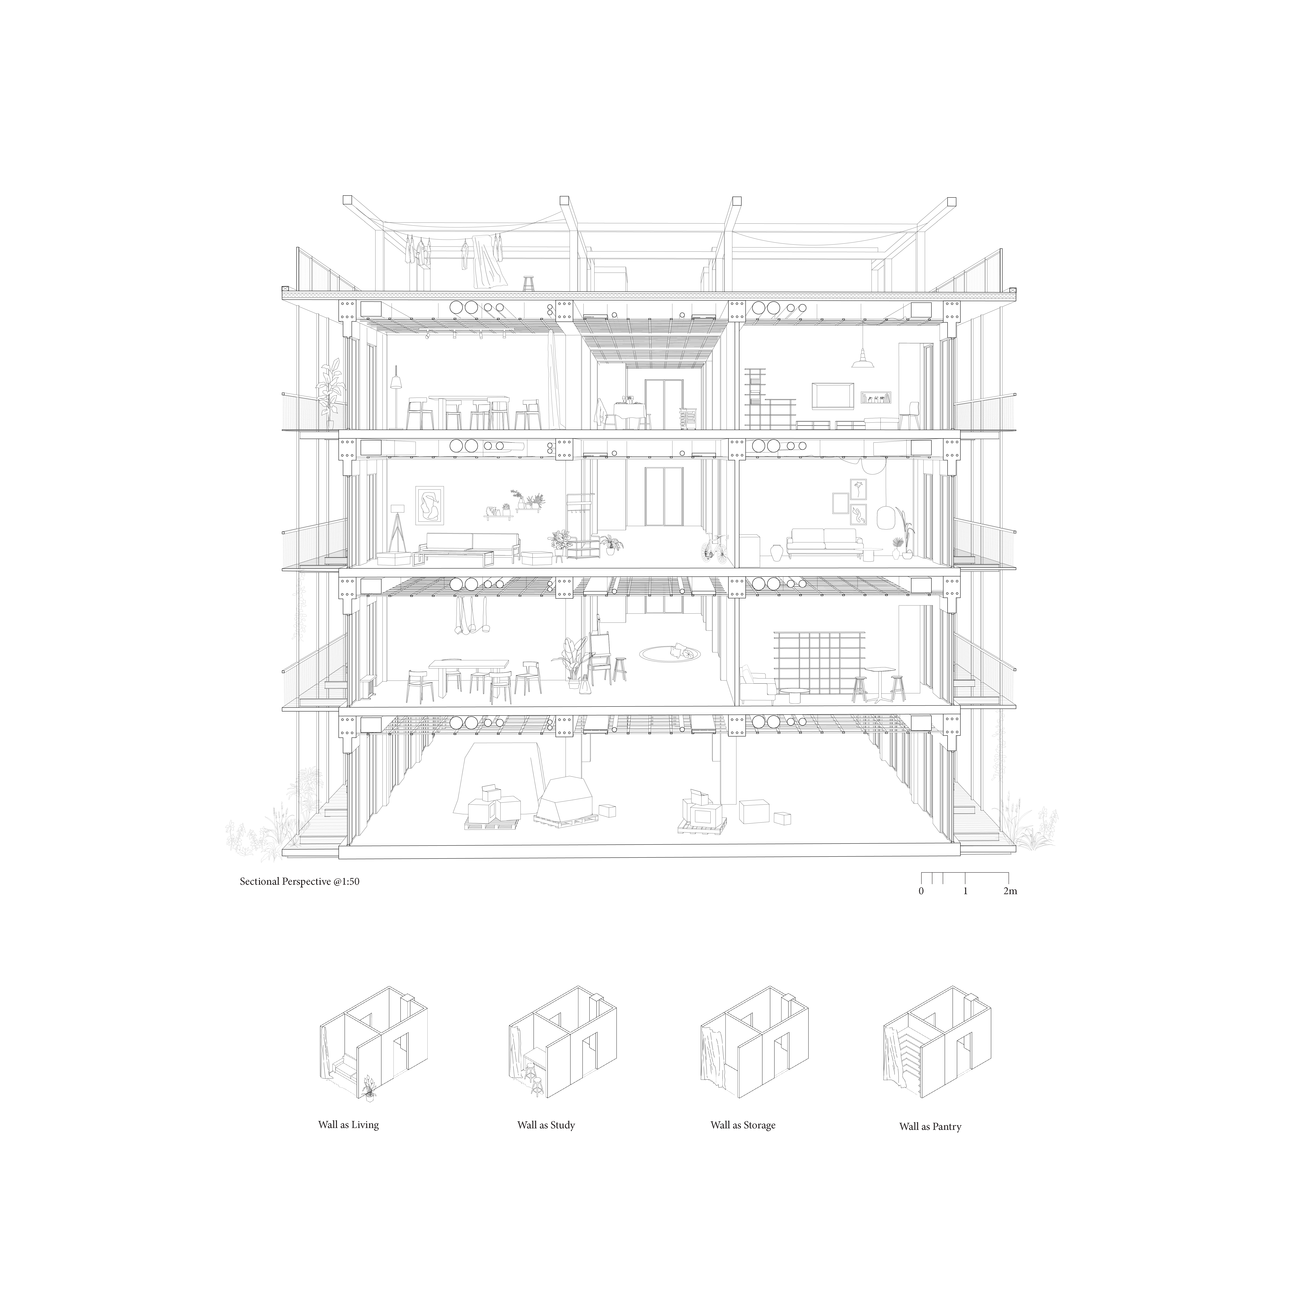
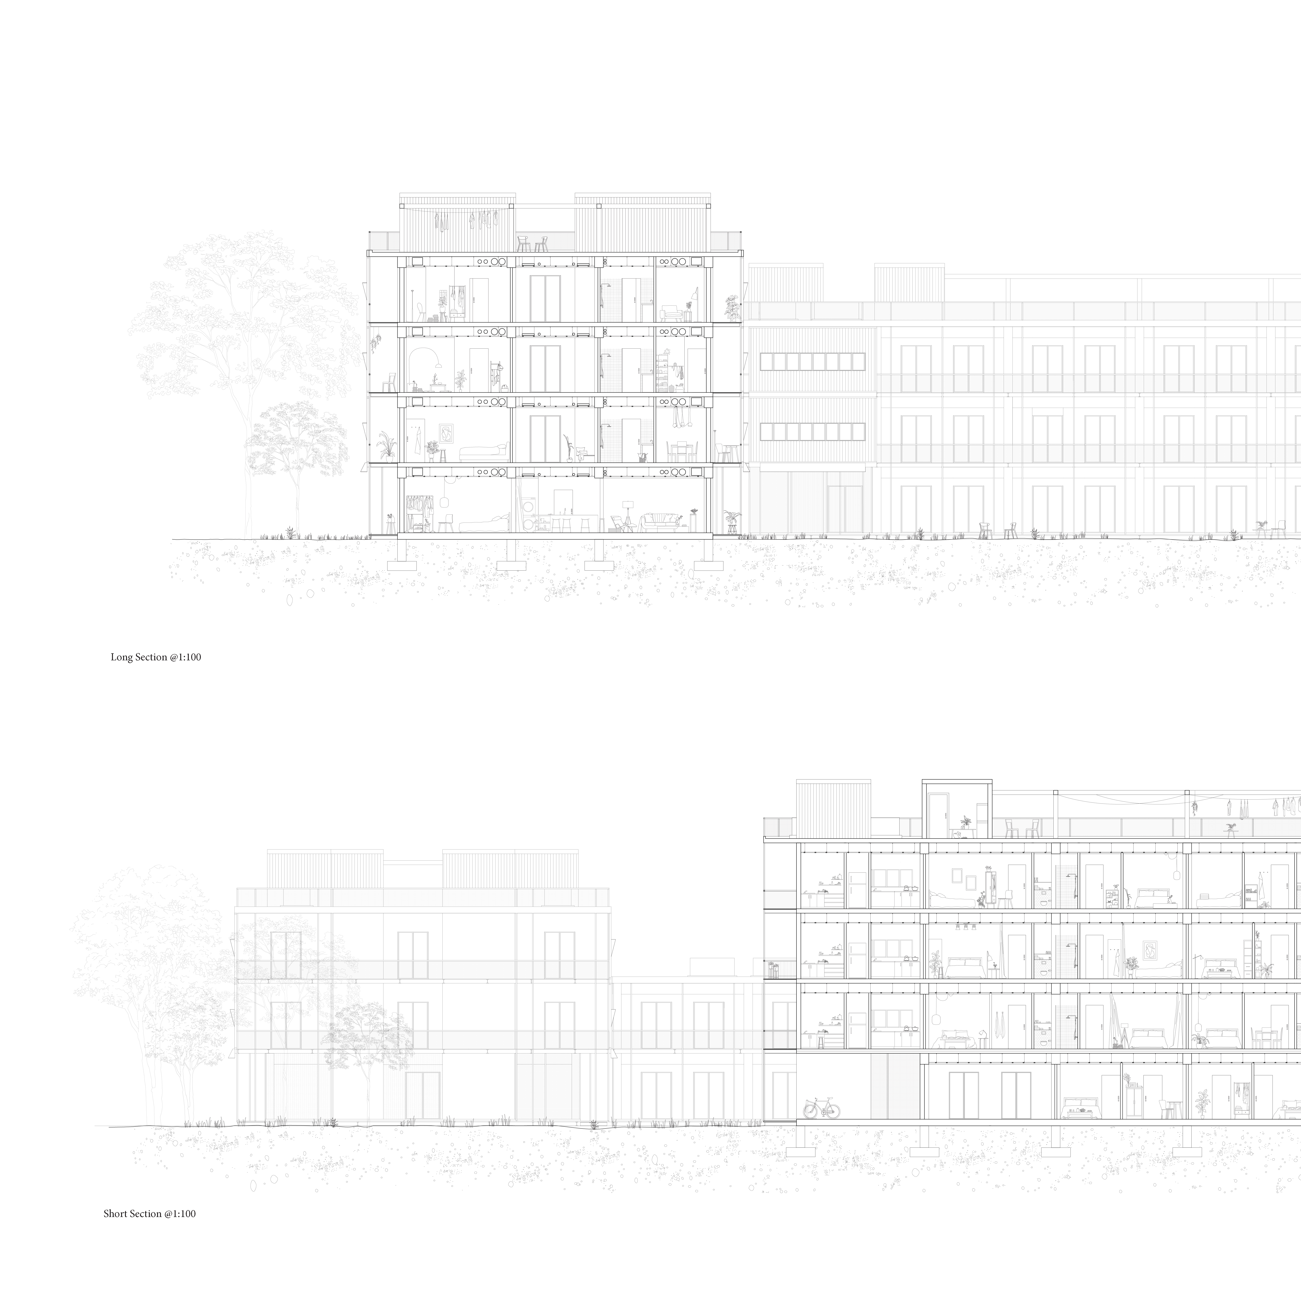
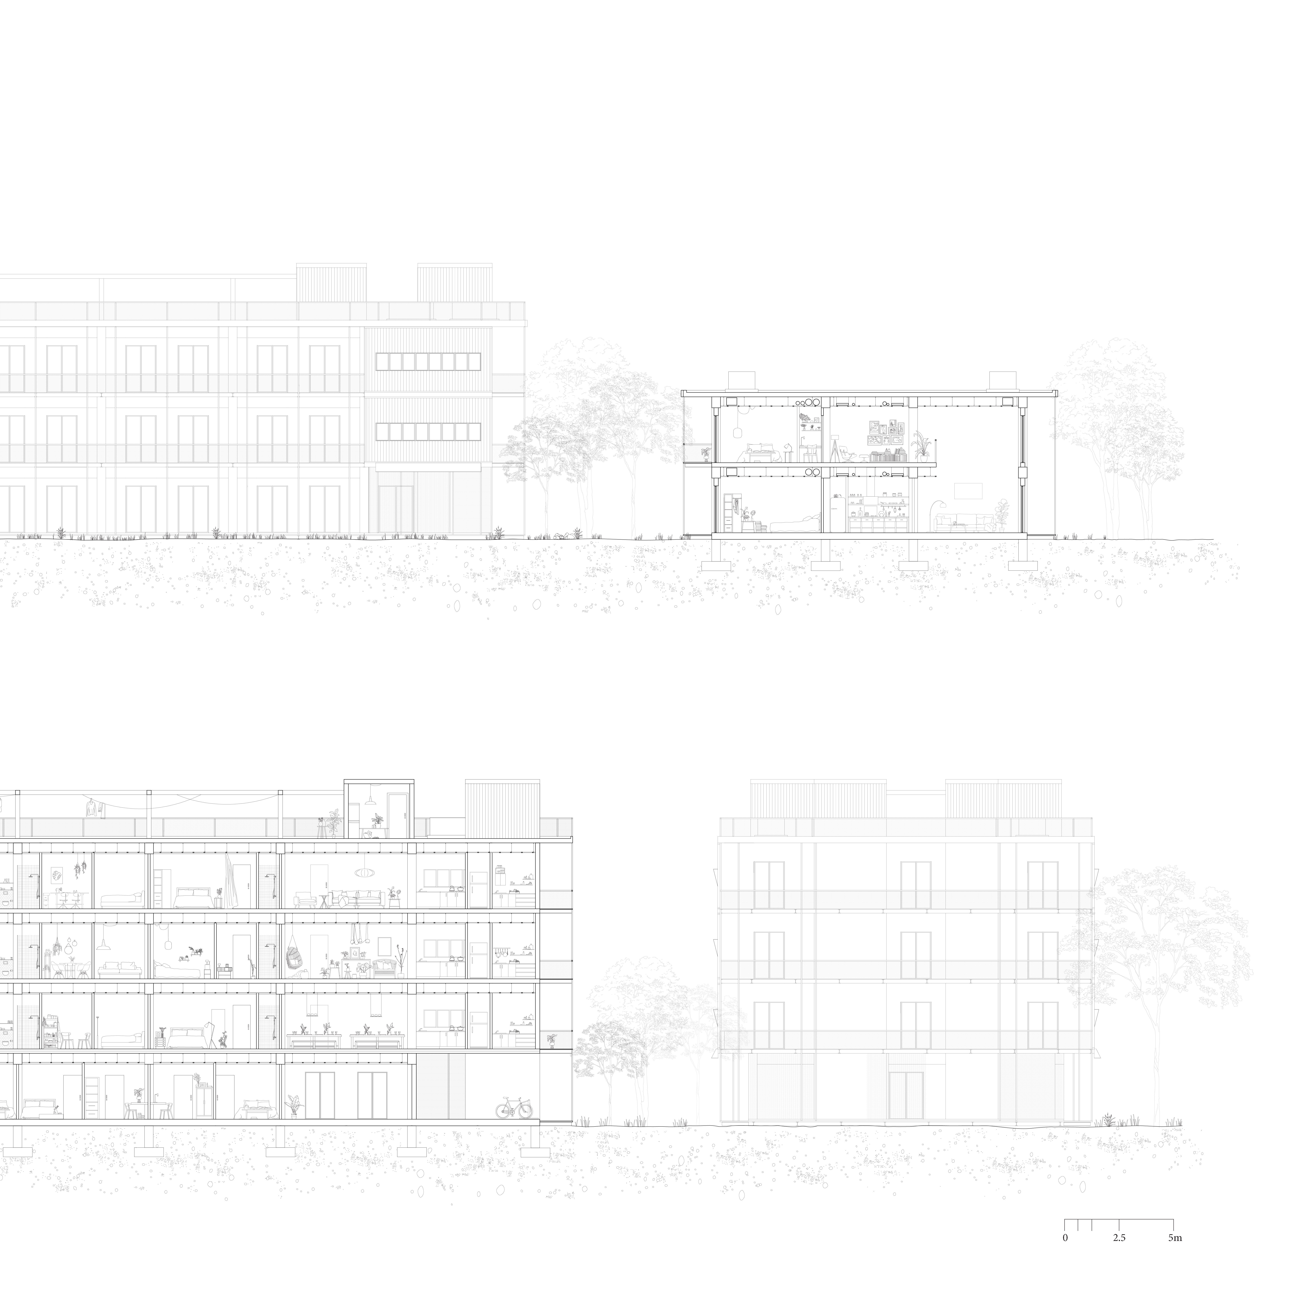
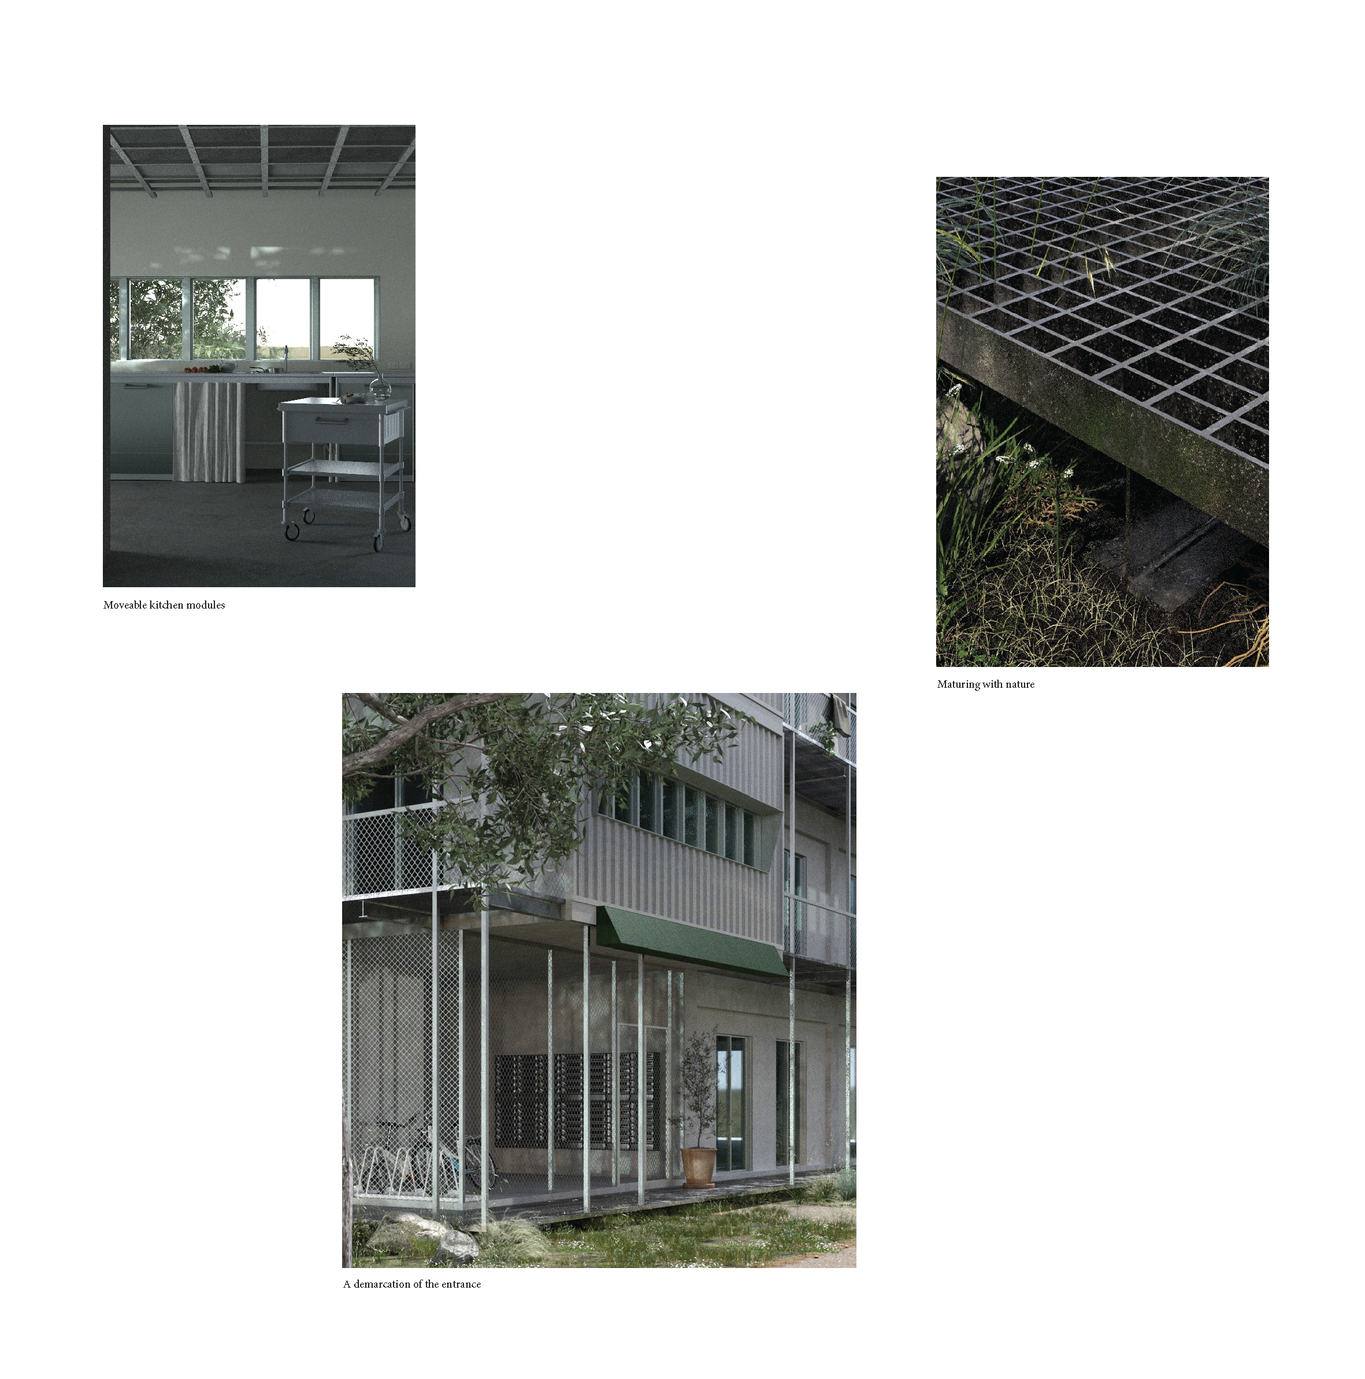
Hence, this project proposes to tackle the temporalities of living through a generic character of 6x5 meters that allows a free arrangement of inhabitable spaces that constantly morph according to use. Reducing spaces to the bare simplicity, having load-bearing structures independent from partitions. It creates a sequence of spaces where it can be negotiated constantly by the inhabitants.
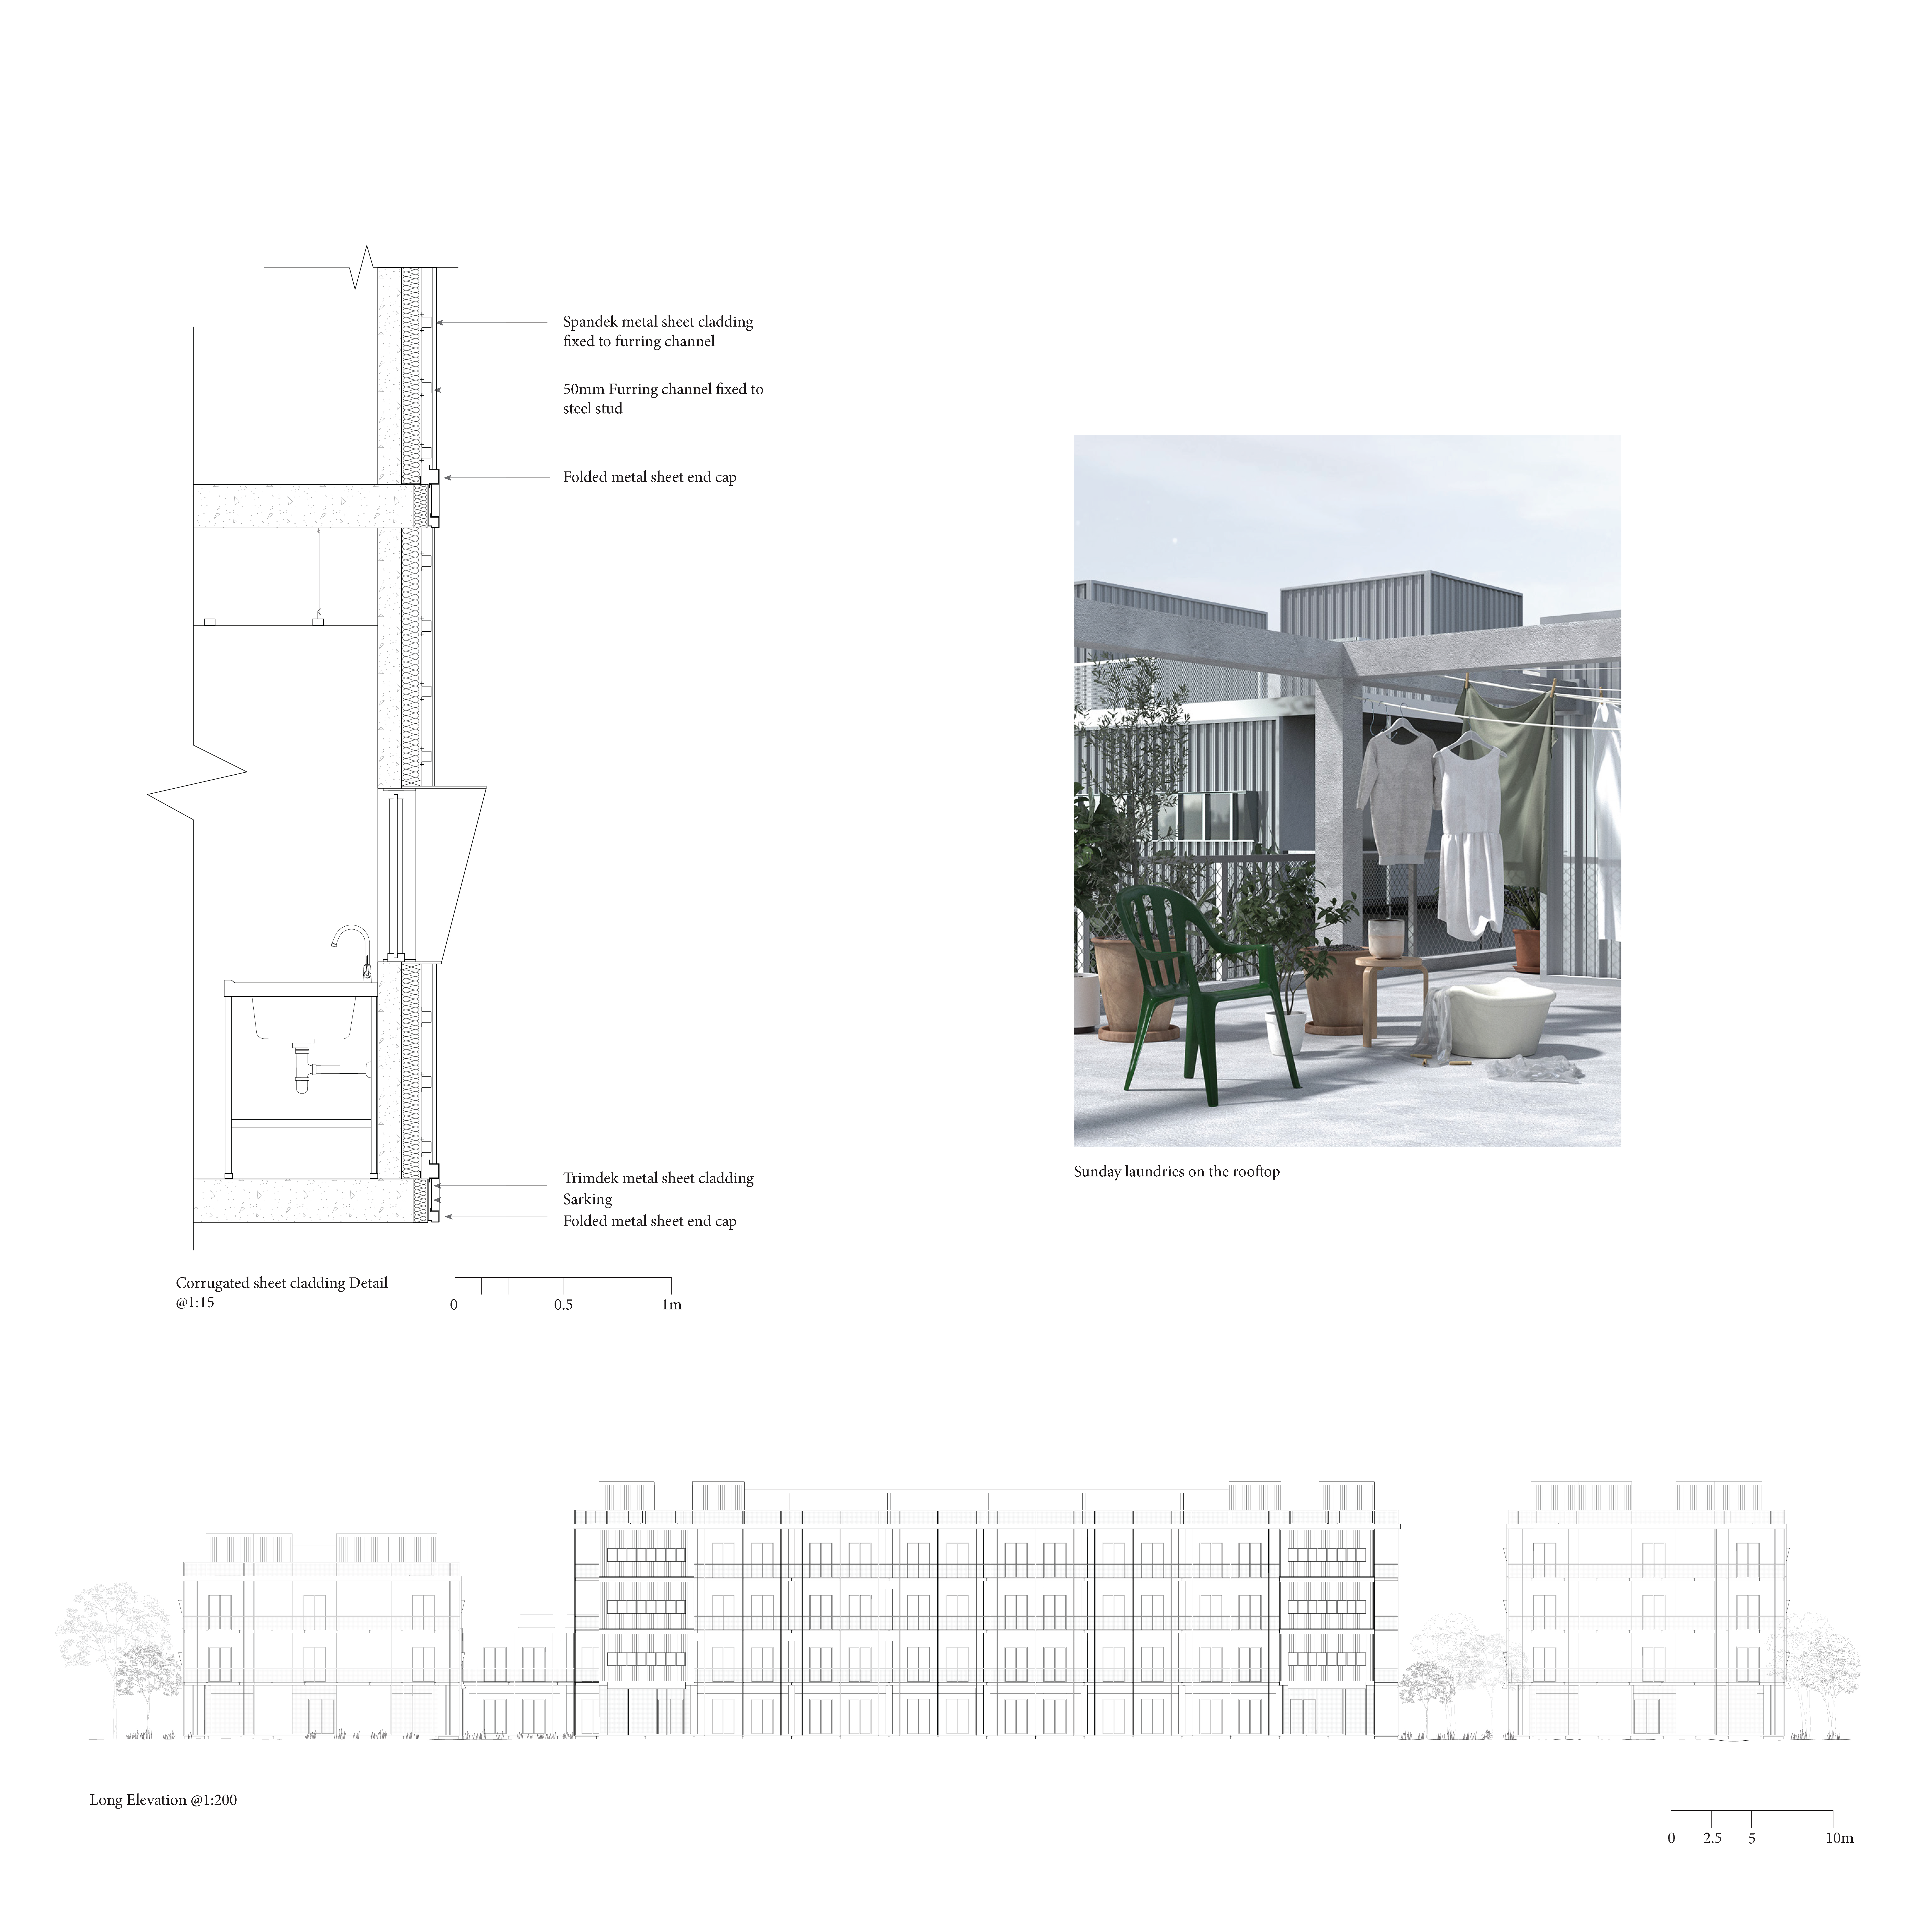
The project also aims to find a reason for remapping the spatial syntax of the “traditional home” to accommodate the change in lifestyle and the functionality of spaces in the past 20 years. Thus, providing the kitchen, living areas and laundry facilities as shared communal offers a flexible collective and shared mode of living.
Practicing with modest; standardized methods and materials reduces the overall housing cost as well as the effort required for maintenance in future years.
Consequently, what possibilities could this project be adapted into in 20 years? 50 years?
Need enrolment assistance?
Stop 1 provides enrolment and other support to Bachelor of Design and Melbourne School of Design students.