Kong Ling Chuen
Elevated Living
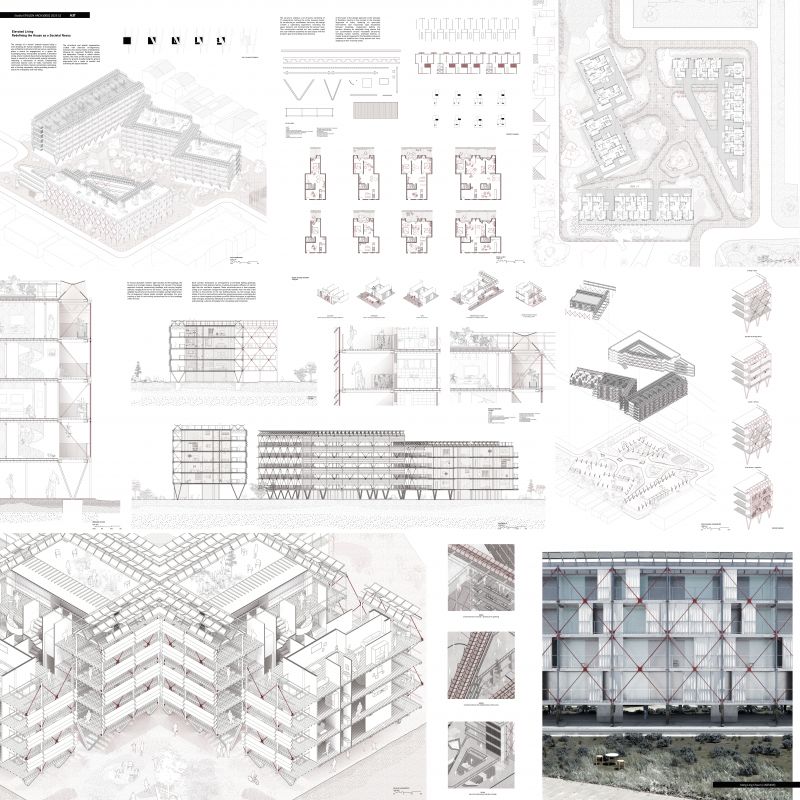
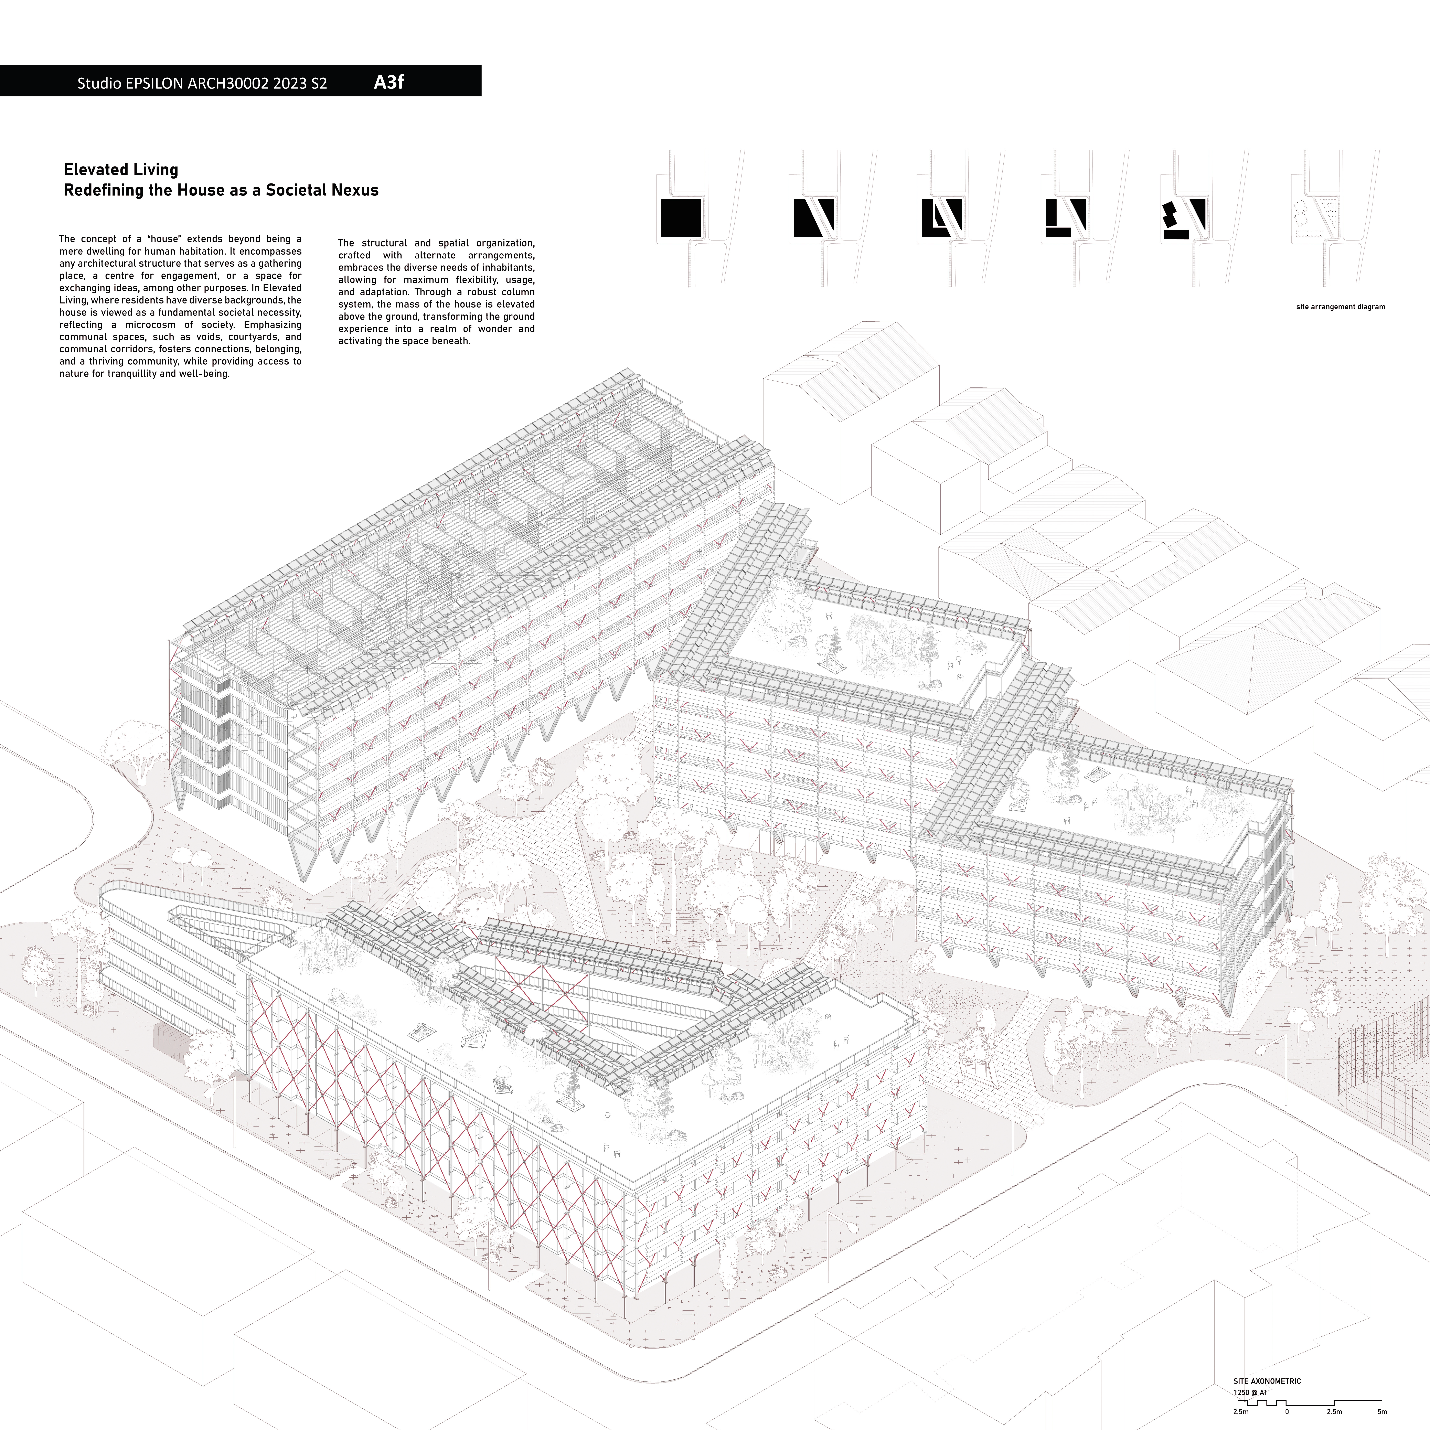
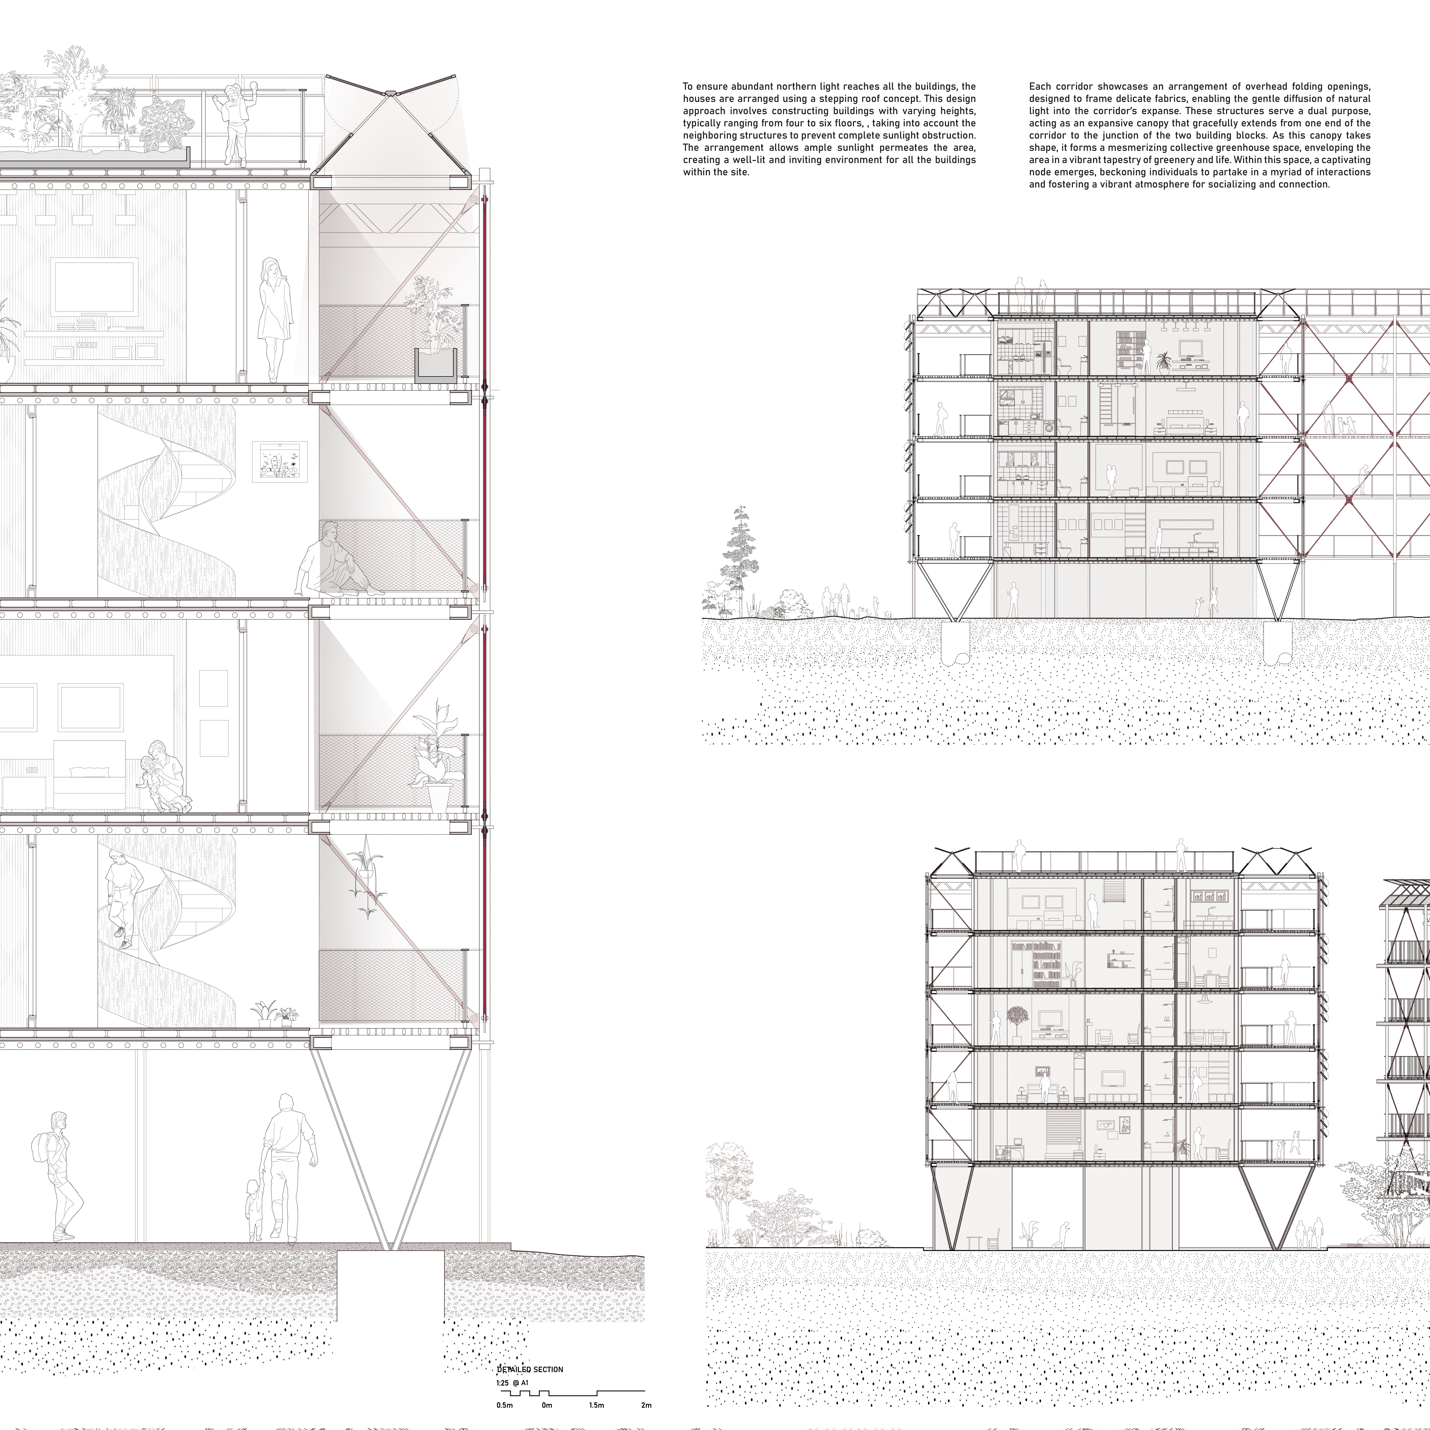
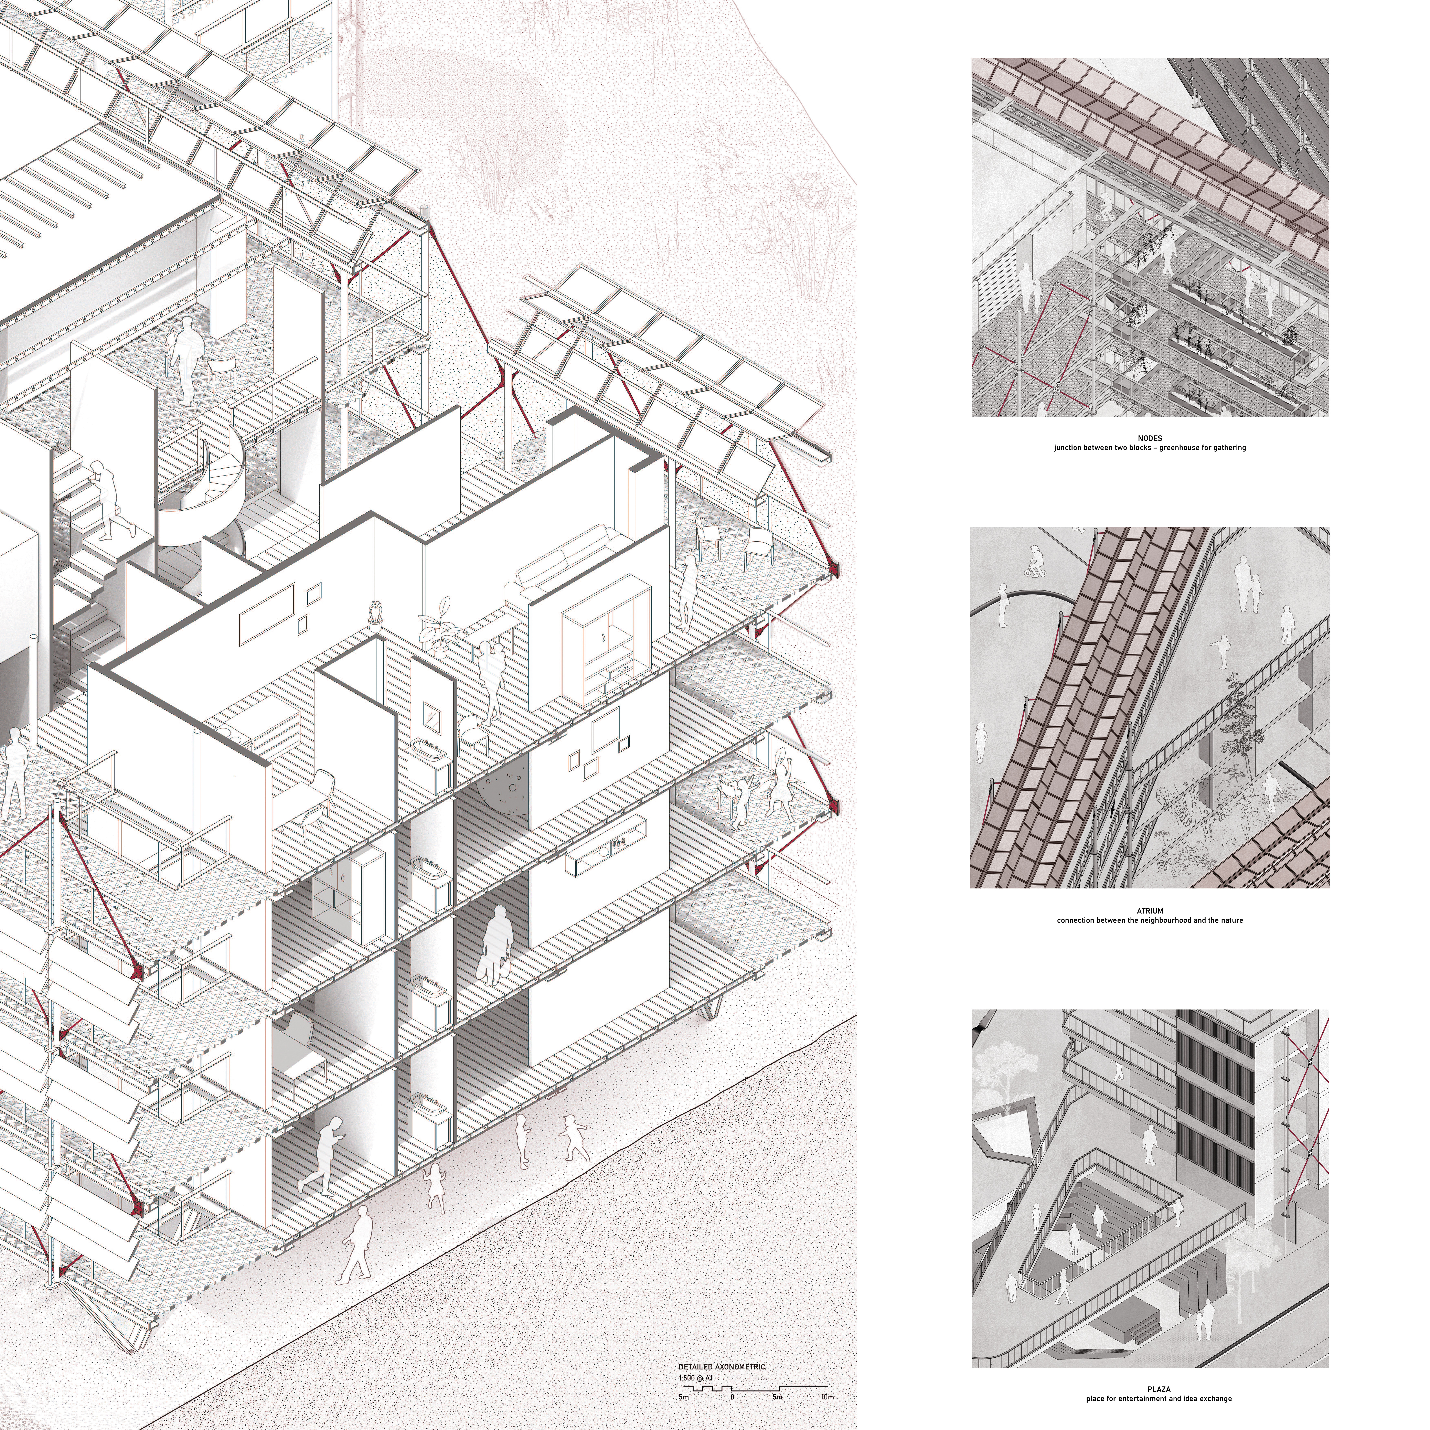
Elevated Living is an architectural project that redefines the concept of a "house" by transforming it into a dynamic societal nexus, surpassing its traditional role as mere habitation. This innovative social housing project recognizes the significance of architectural structures as spaces for gathering, engagement, and idea exchange. By embracing diversity and considering the house as an essential societal need, Elevated Living serves as a microcosm of society itself.
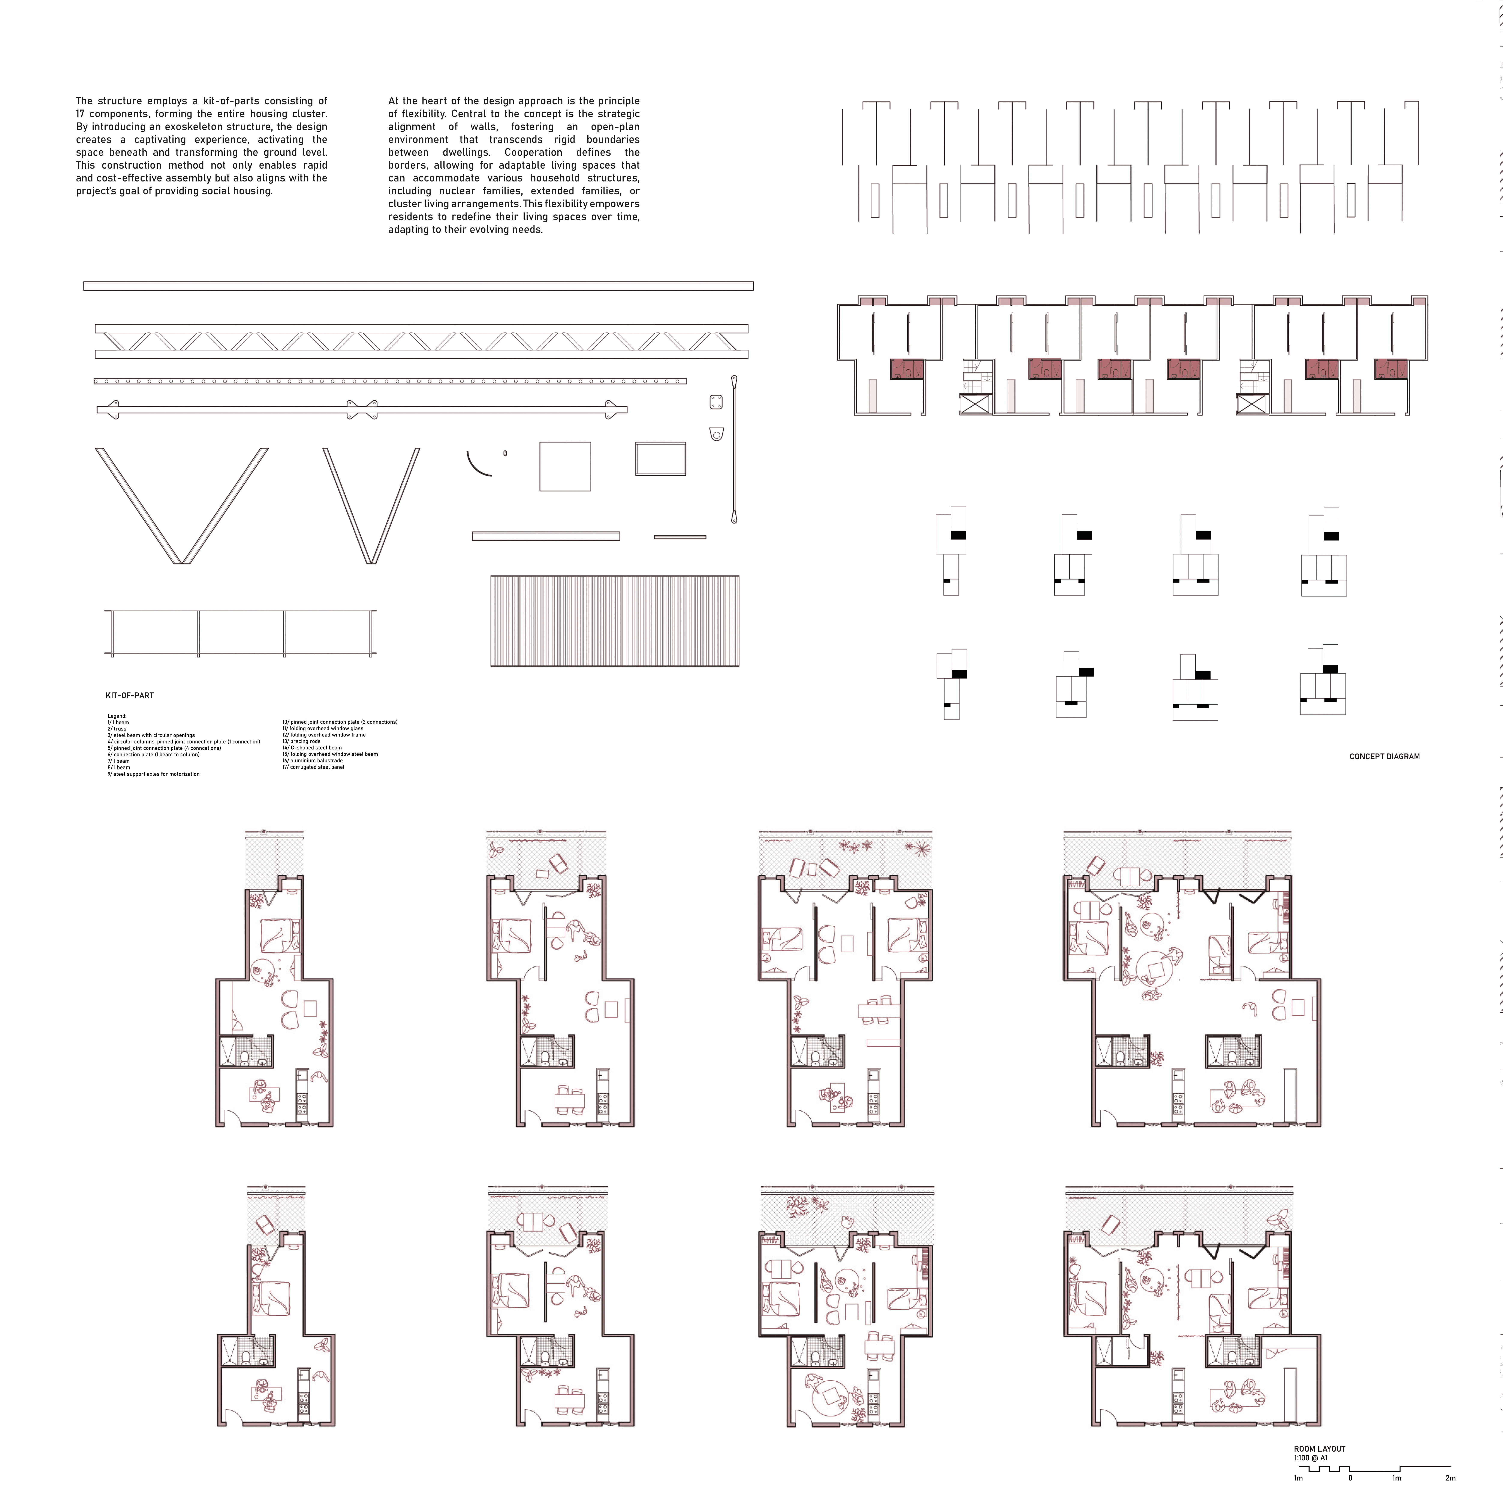
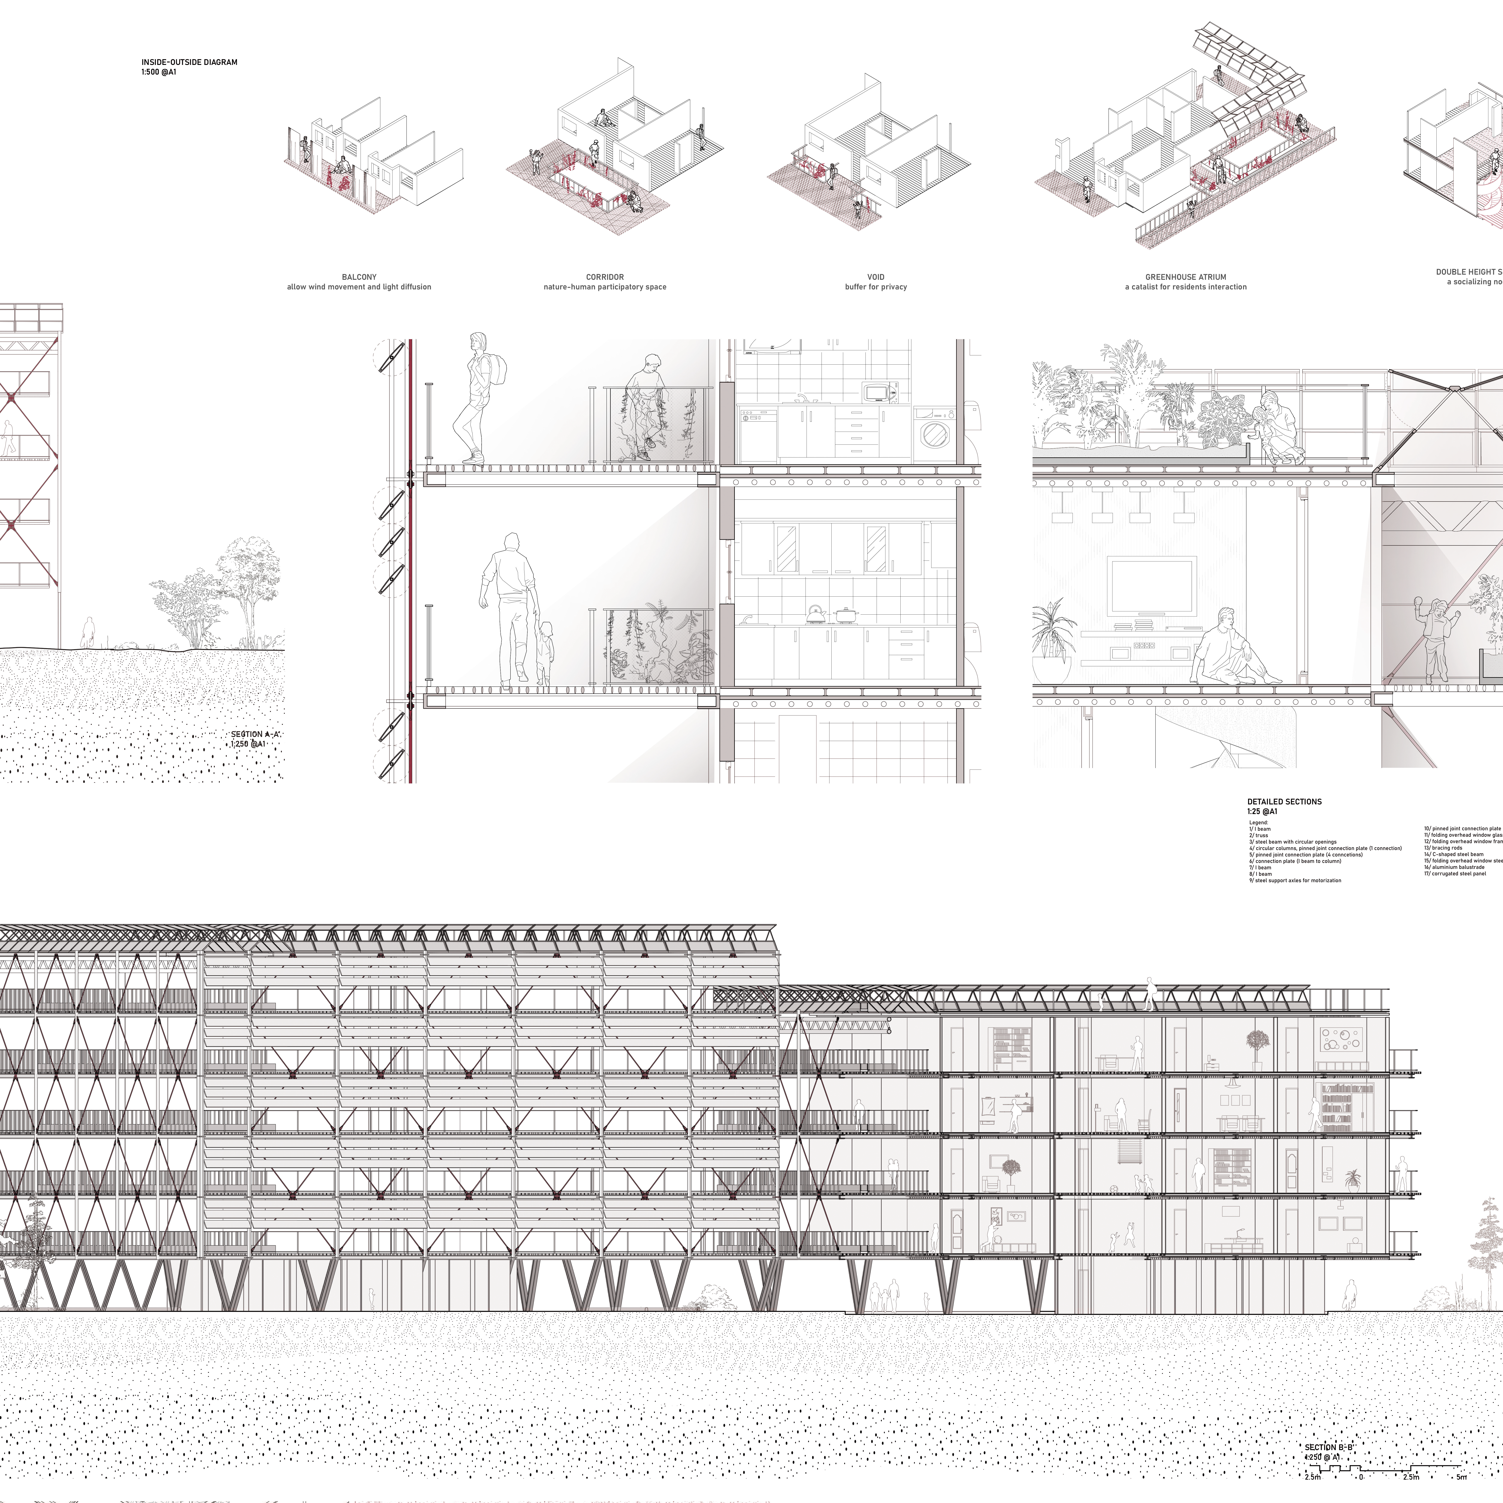
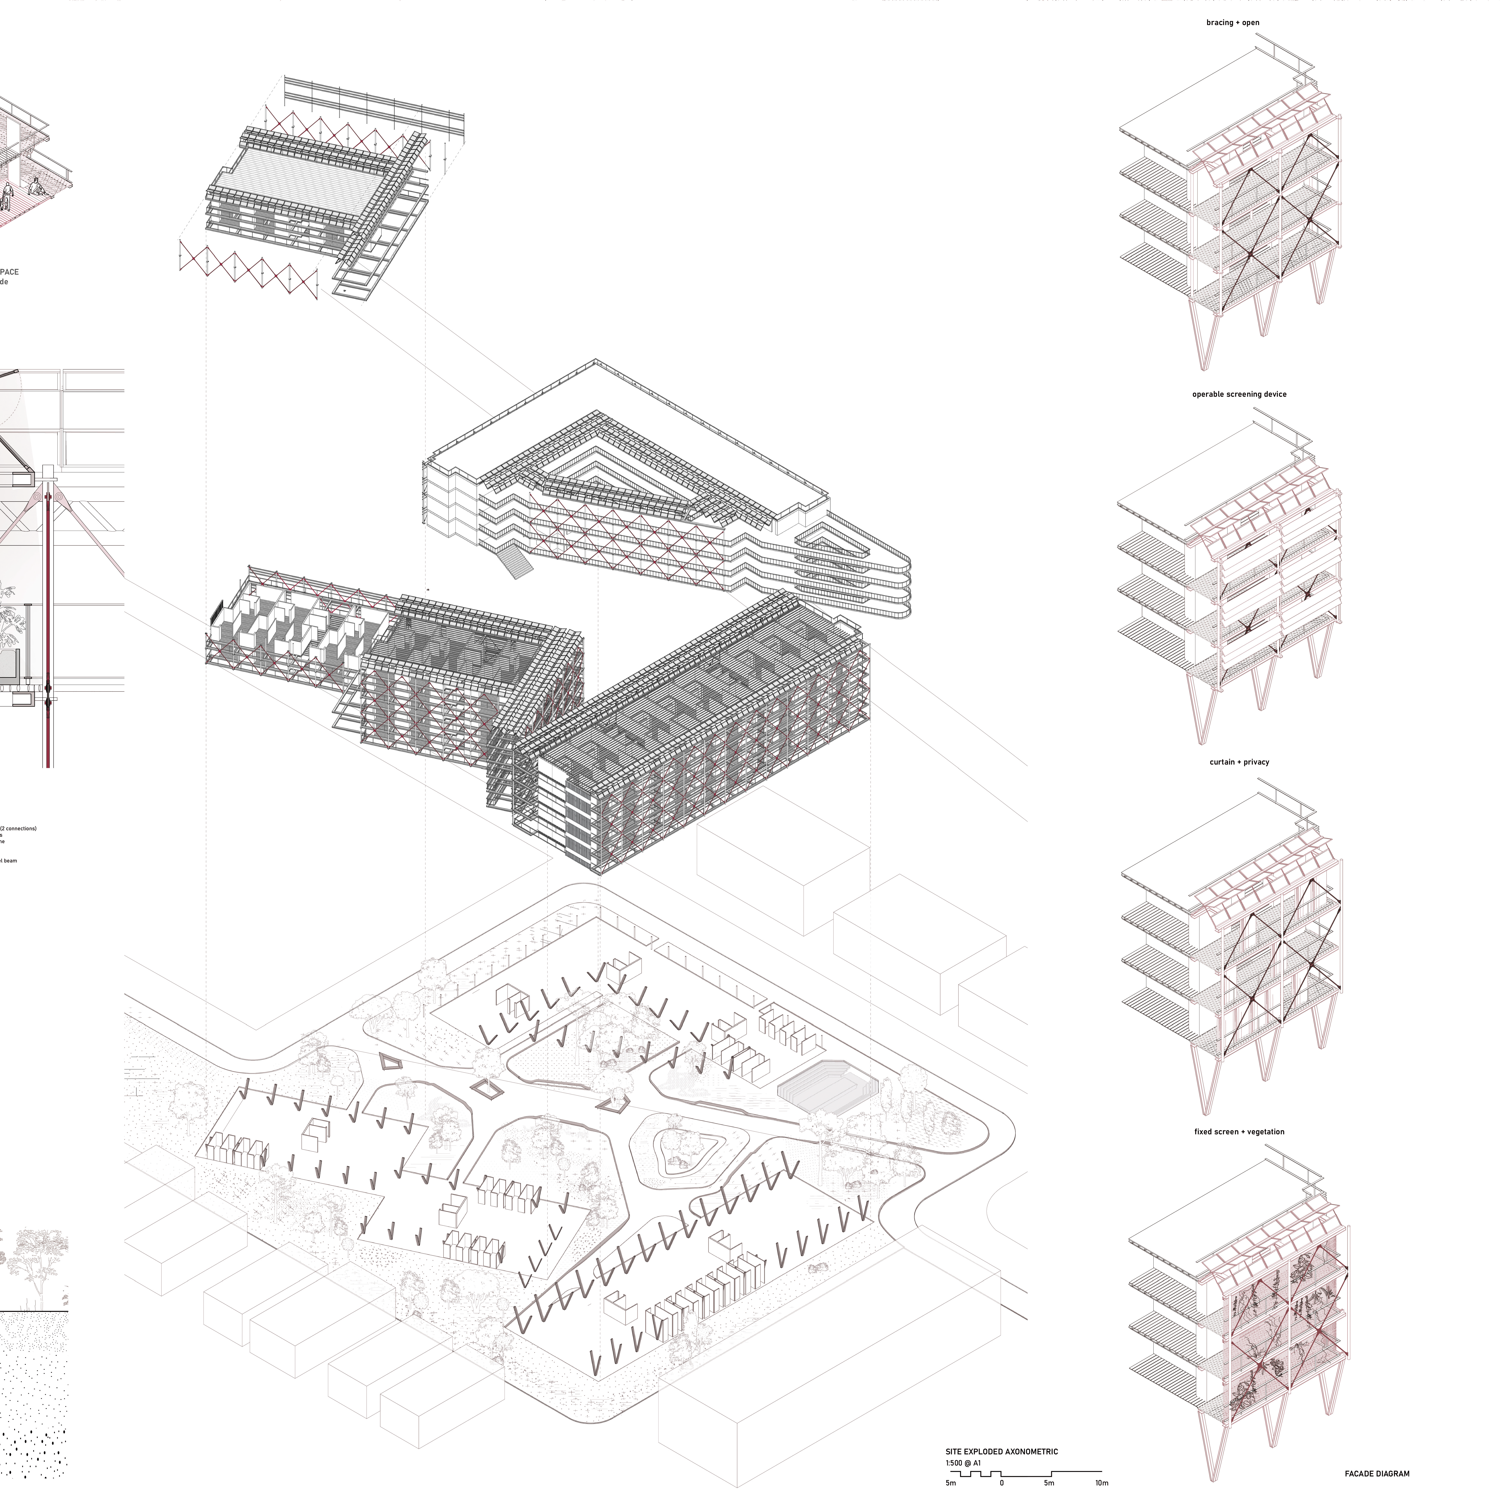
At the heart of the design approach is the principle of flexibility. Central to the concept is the strategic alignment of walls, fostering an open-plan environment that transcends rigid boundaries between dwellings. Cooperation defines the borders, allowing for adaptable living spaces that can accommodate various household structures, including nuclear families, extended families, or cluster living arrangements. This flexibility empowers residents to redefine their living spaces over time, adapting to their evolving needs.
The structure employs a kit-of-parts consisting of 17 components, forming the entire housing cluster. By introducing an exoskeleton structure, the design creates a captivating experience, activating the space beneath and transforming the ground level. This construction method not only enables rapid and cost-effective assembly but also aligns with the project's goal of providing social housing.
Another key aspect of Elevated Living is the emphasis placed on communal spaces, including voids, courtyards, and communal corridors. These areas serve as catalysts for connection, fostering a sense of belonging and enabling a thriving community. Furthermore, they provide residents with access to nature, promoting tranquillity and enhancing overall well-being.
Need enrolment assistance?
Stop 1 provides enrolment and other support to Bachelor of Design and Melbourne School of Design students.