Greta Hinchen
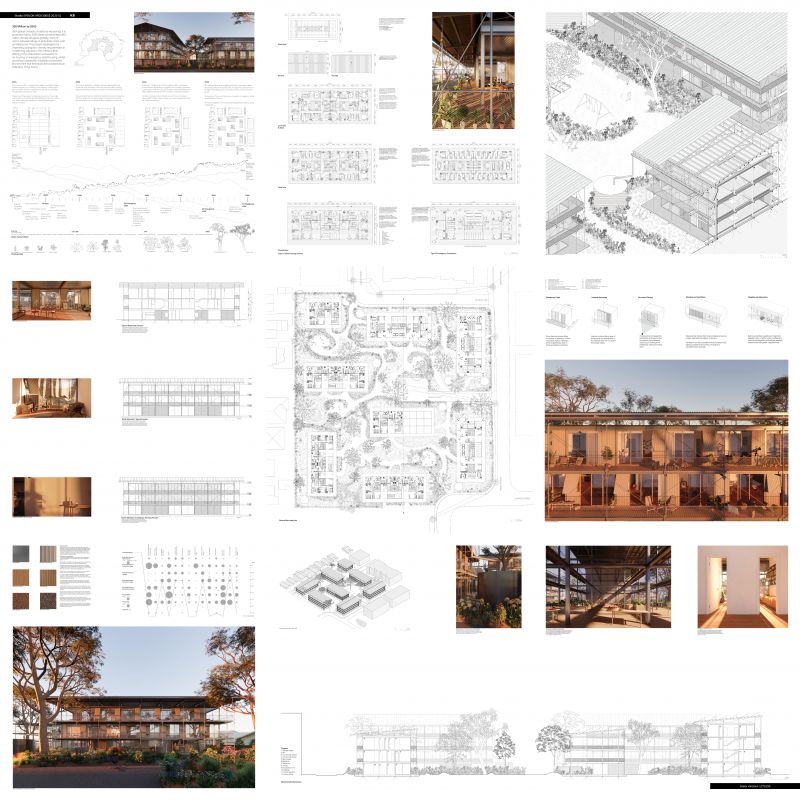
300 Million by 2050
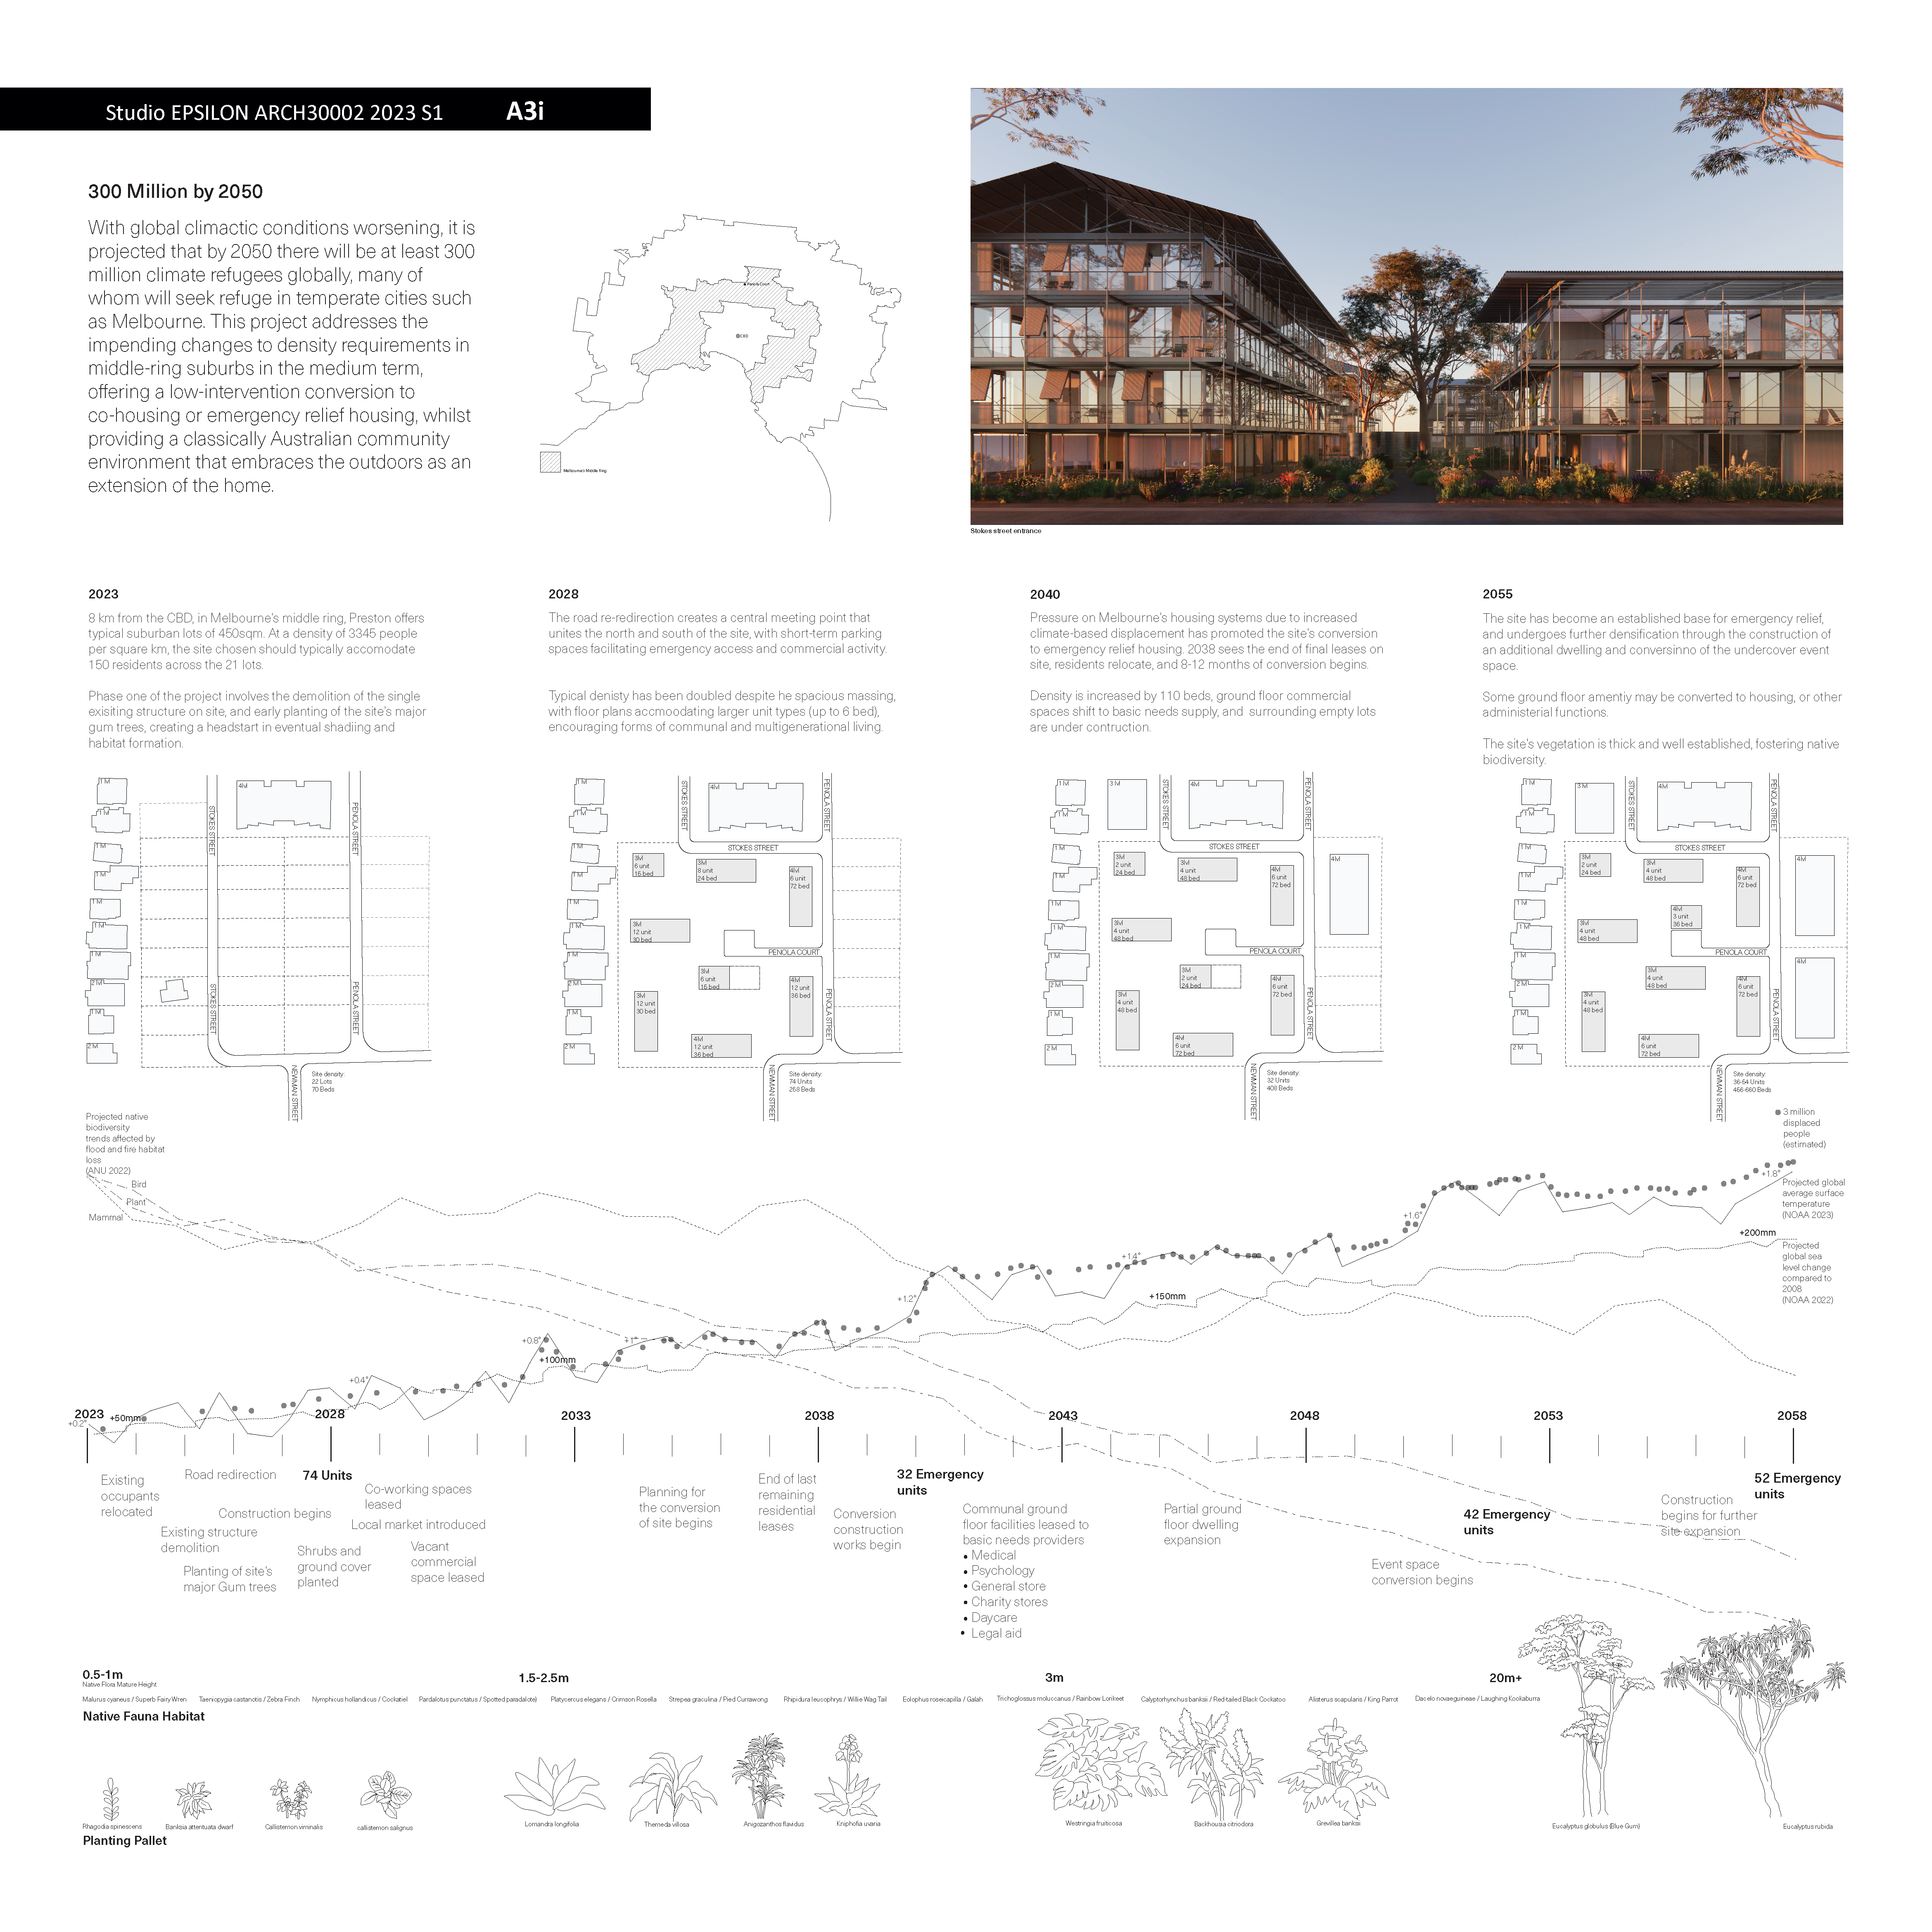
With global climactic conditions worsening, it is projected that by 2050 there will be at least 300 million climate refugees globally, many of whom will seek refuge in temperate cites such as
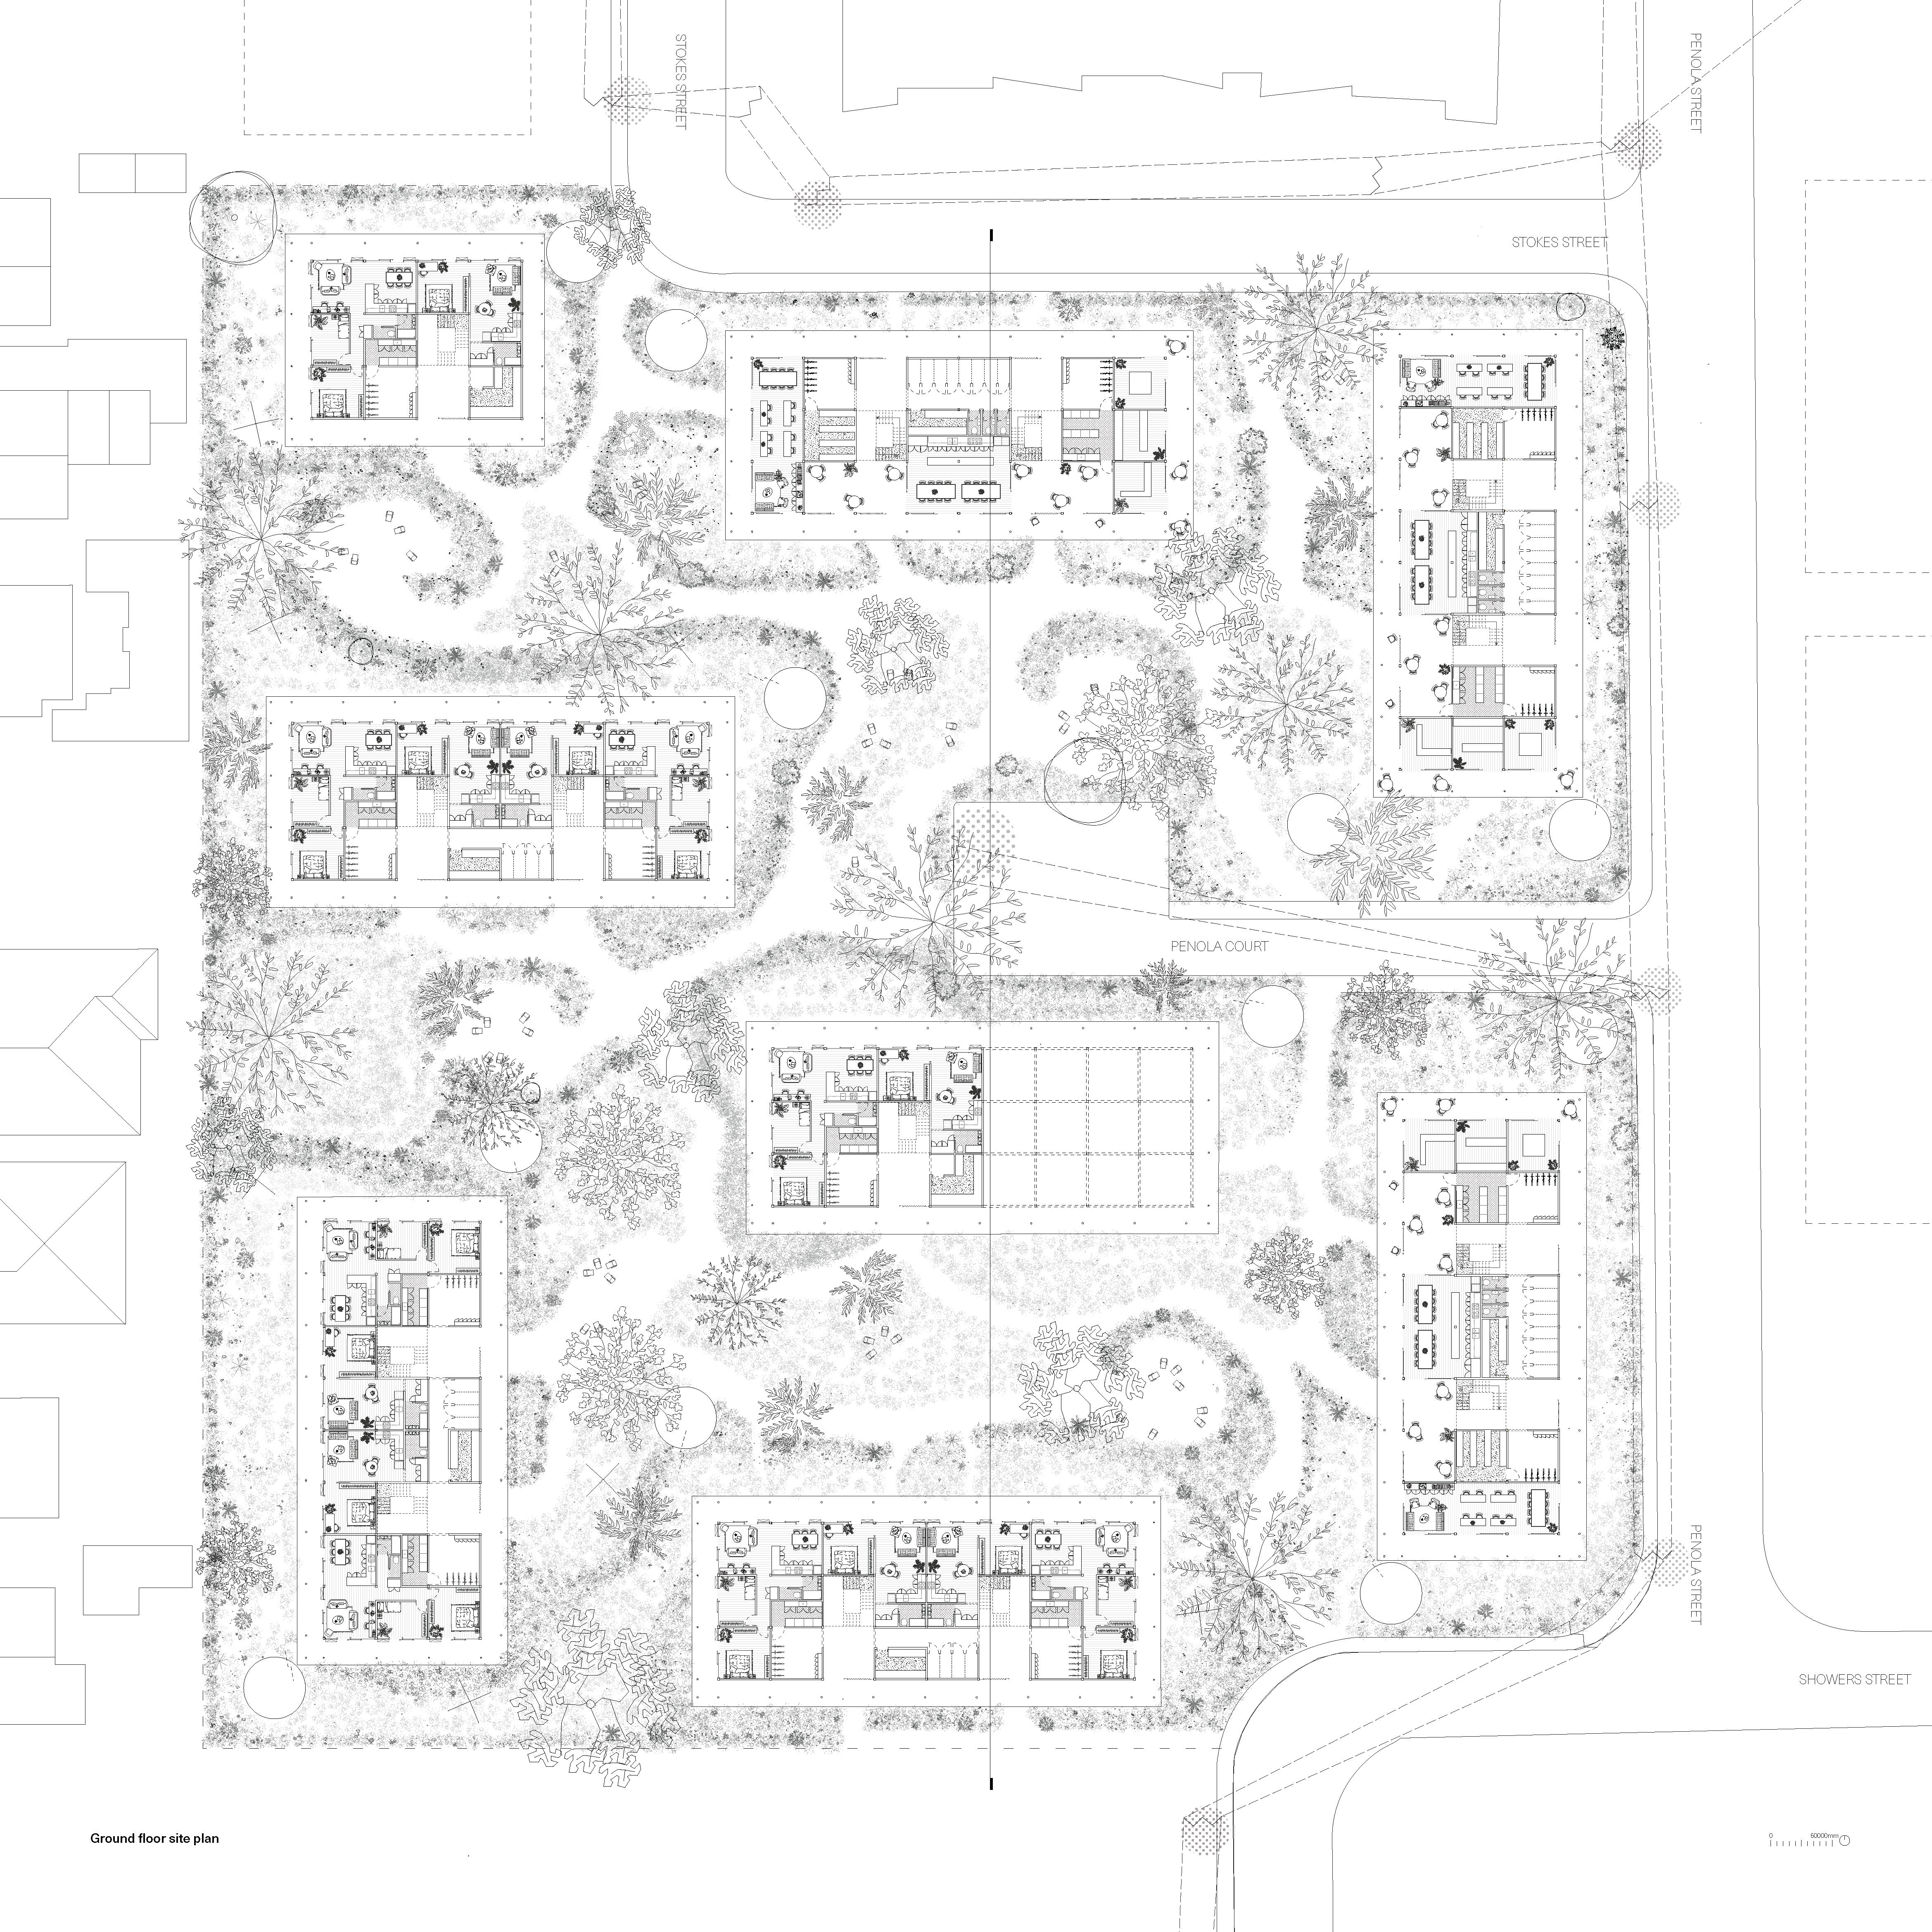
Melbourne. This project addresses the impending changes to density requirements in middle-ring suburbs in the medium term, offering a low-intervention conversion to co-housing or emergency relief housing, whilst providing a classically Australian community environment that embraces the outdoors as an extension of the home.
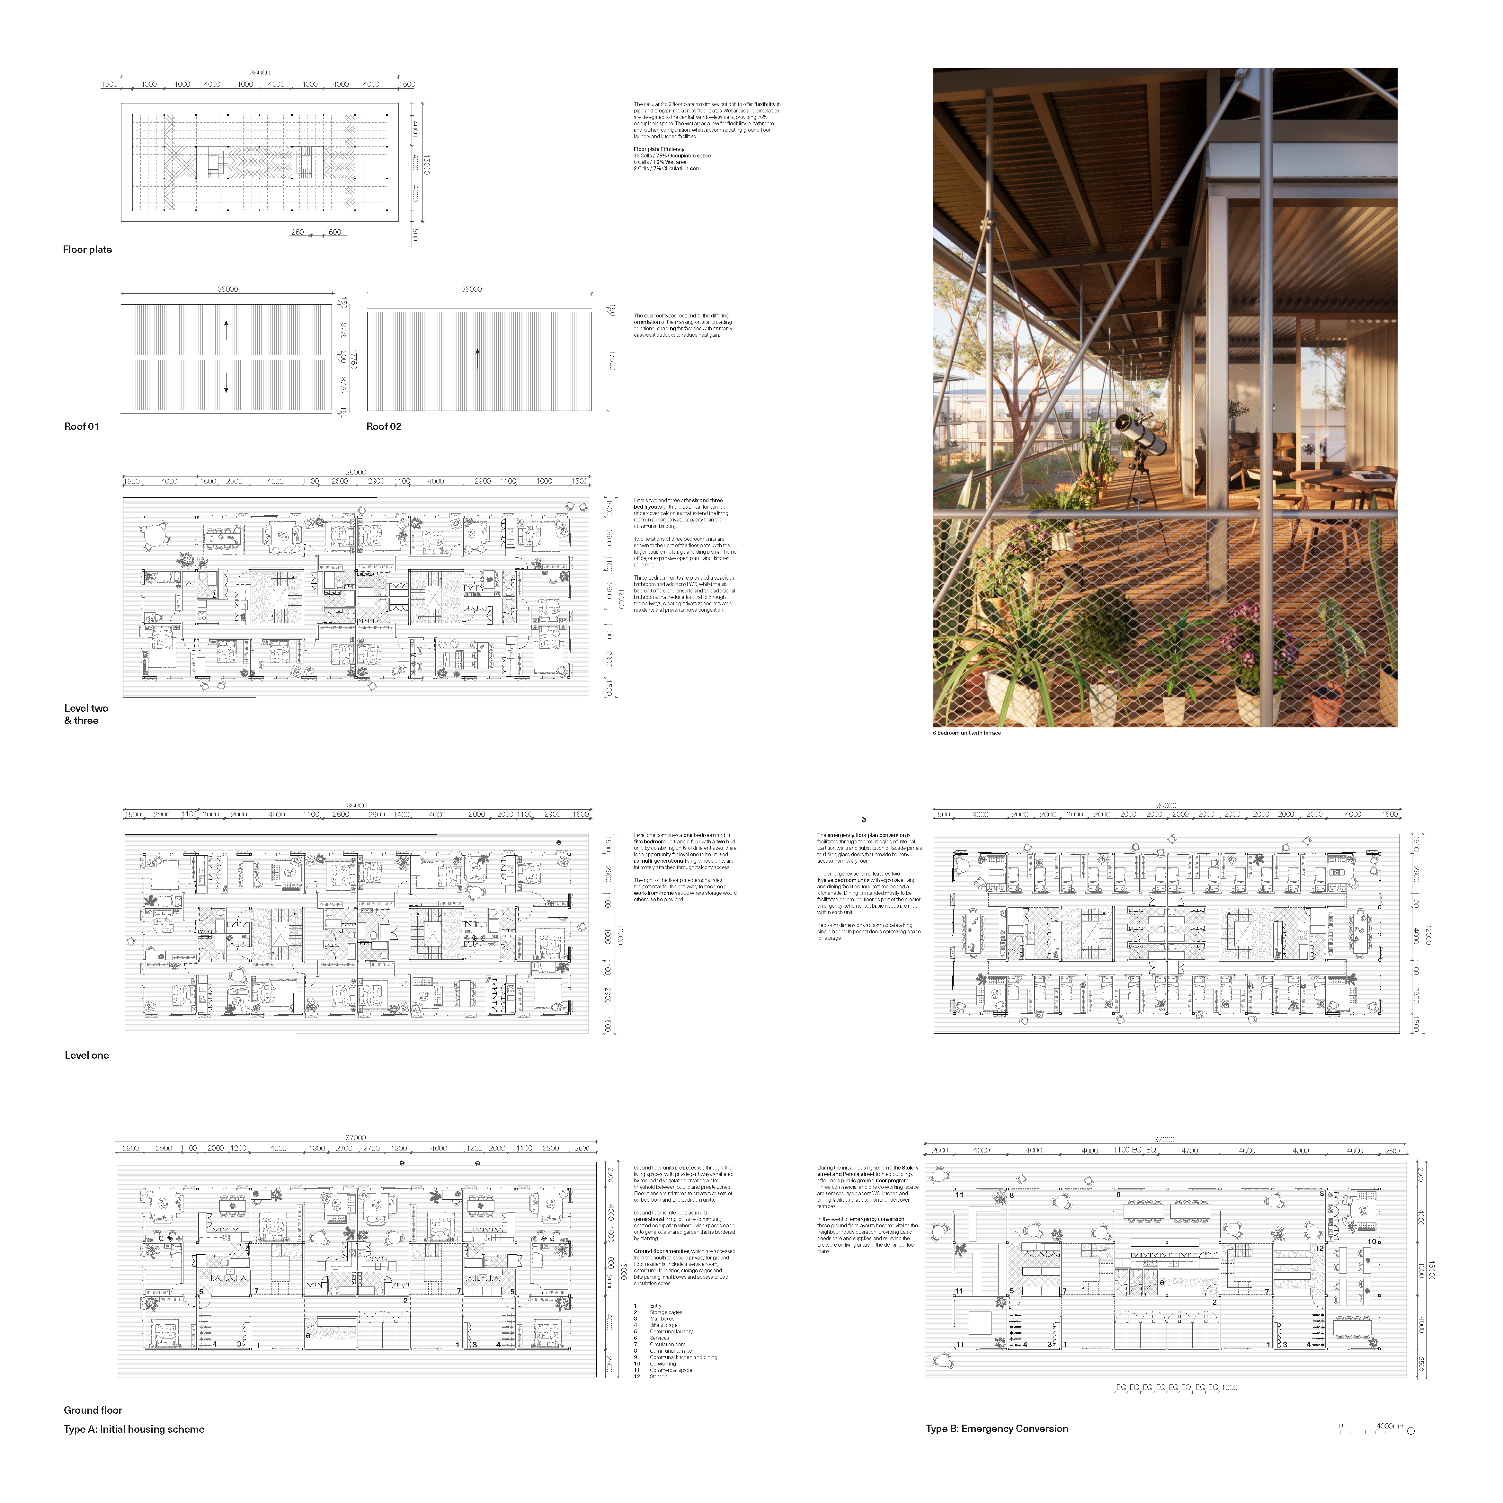
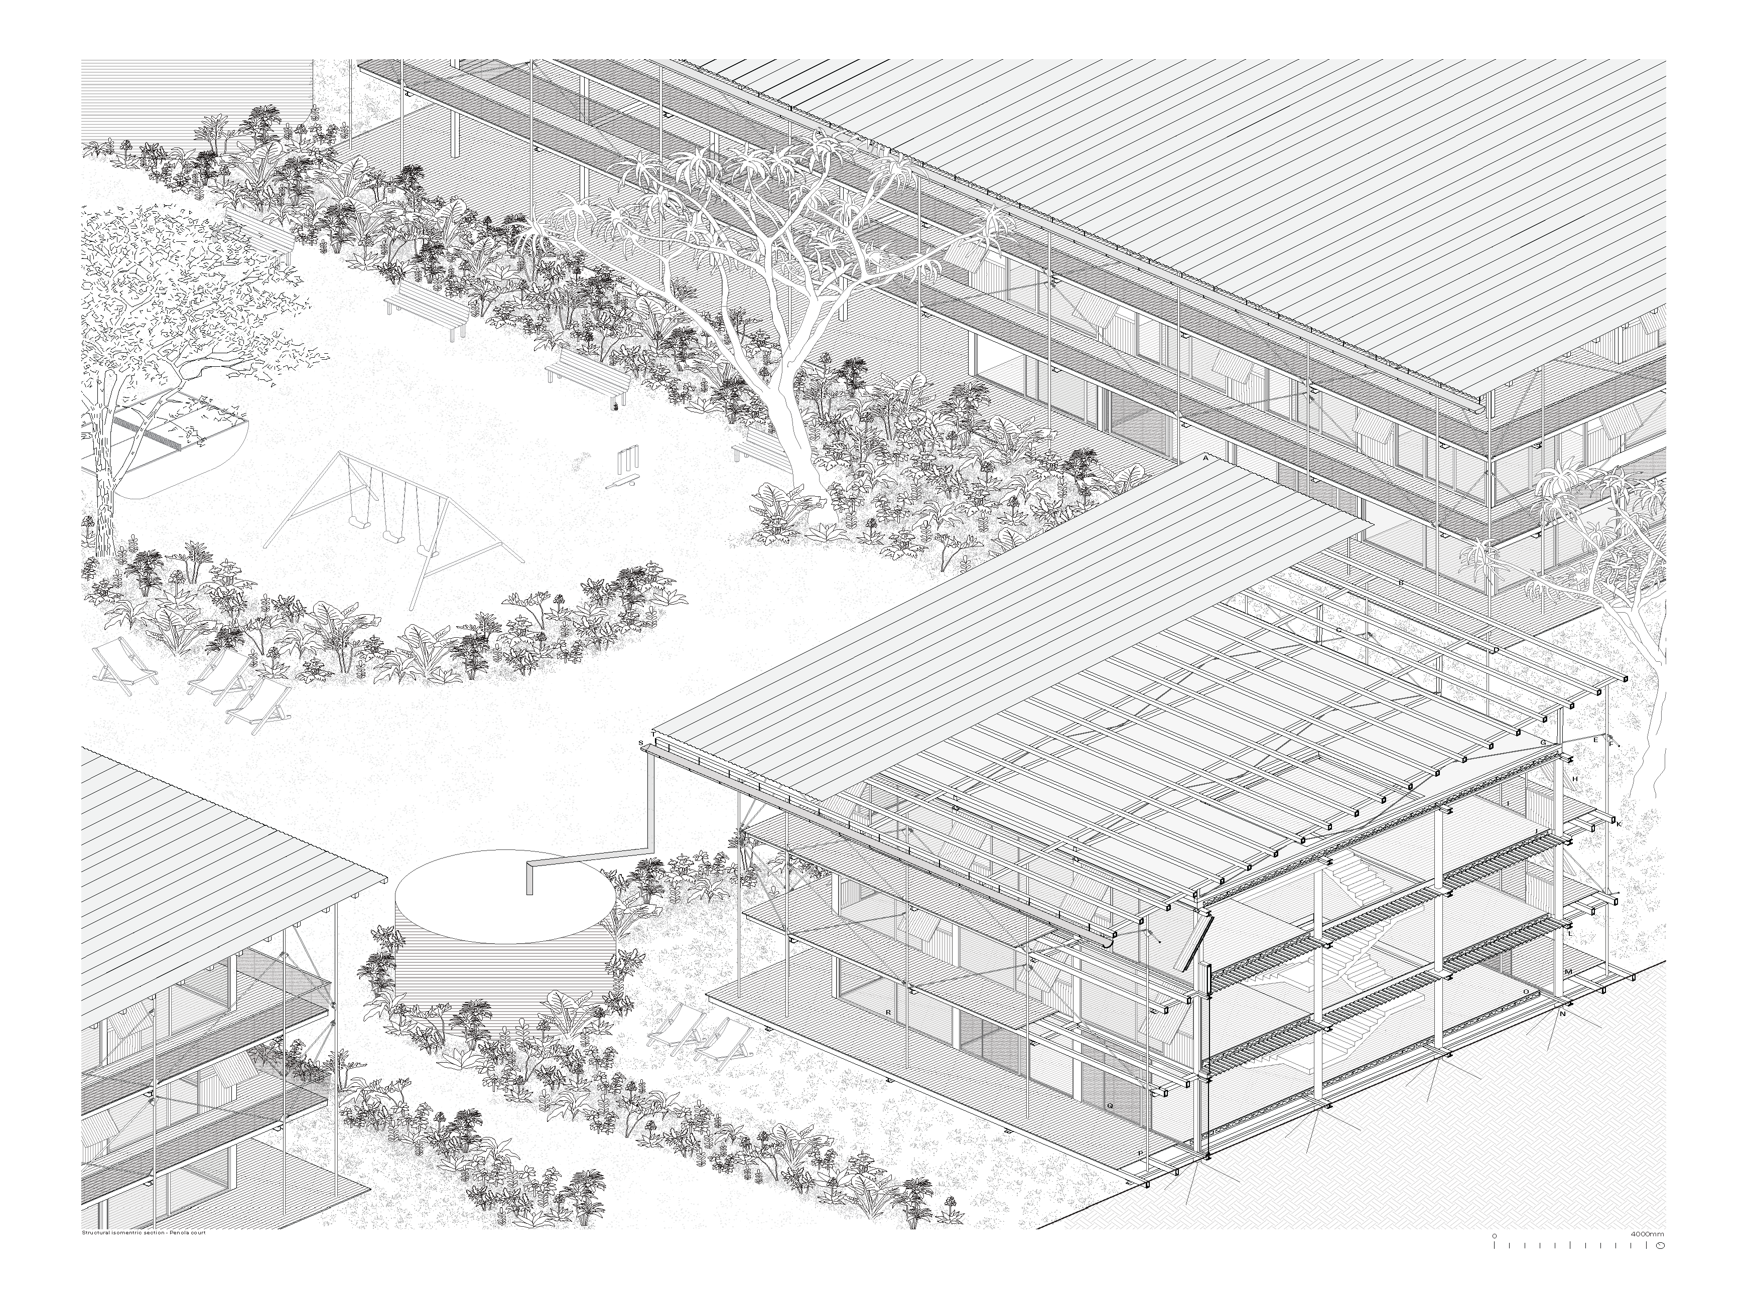
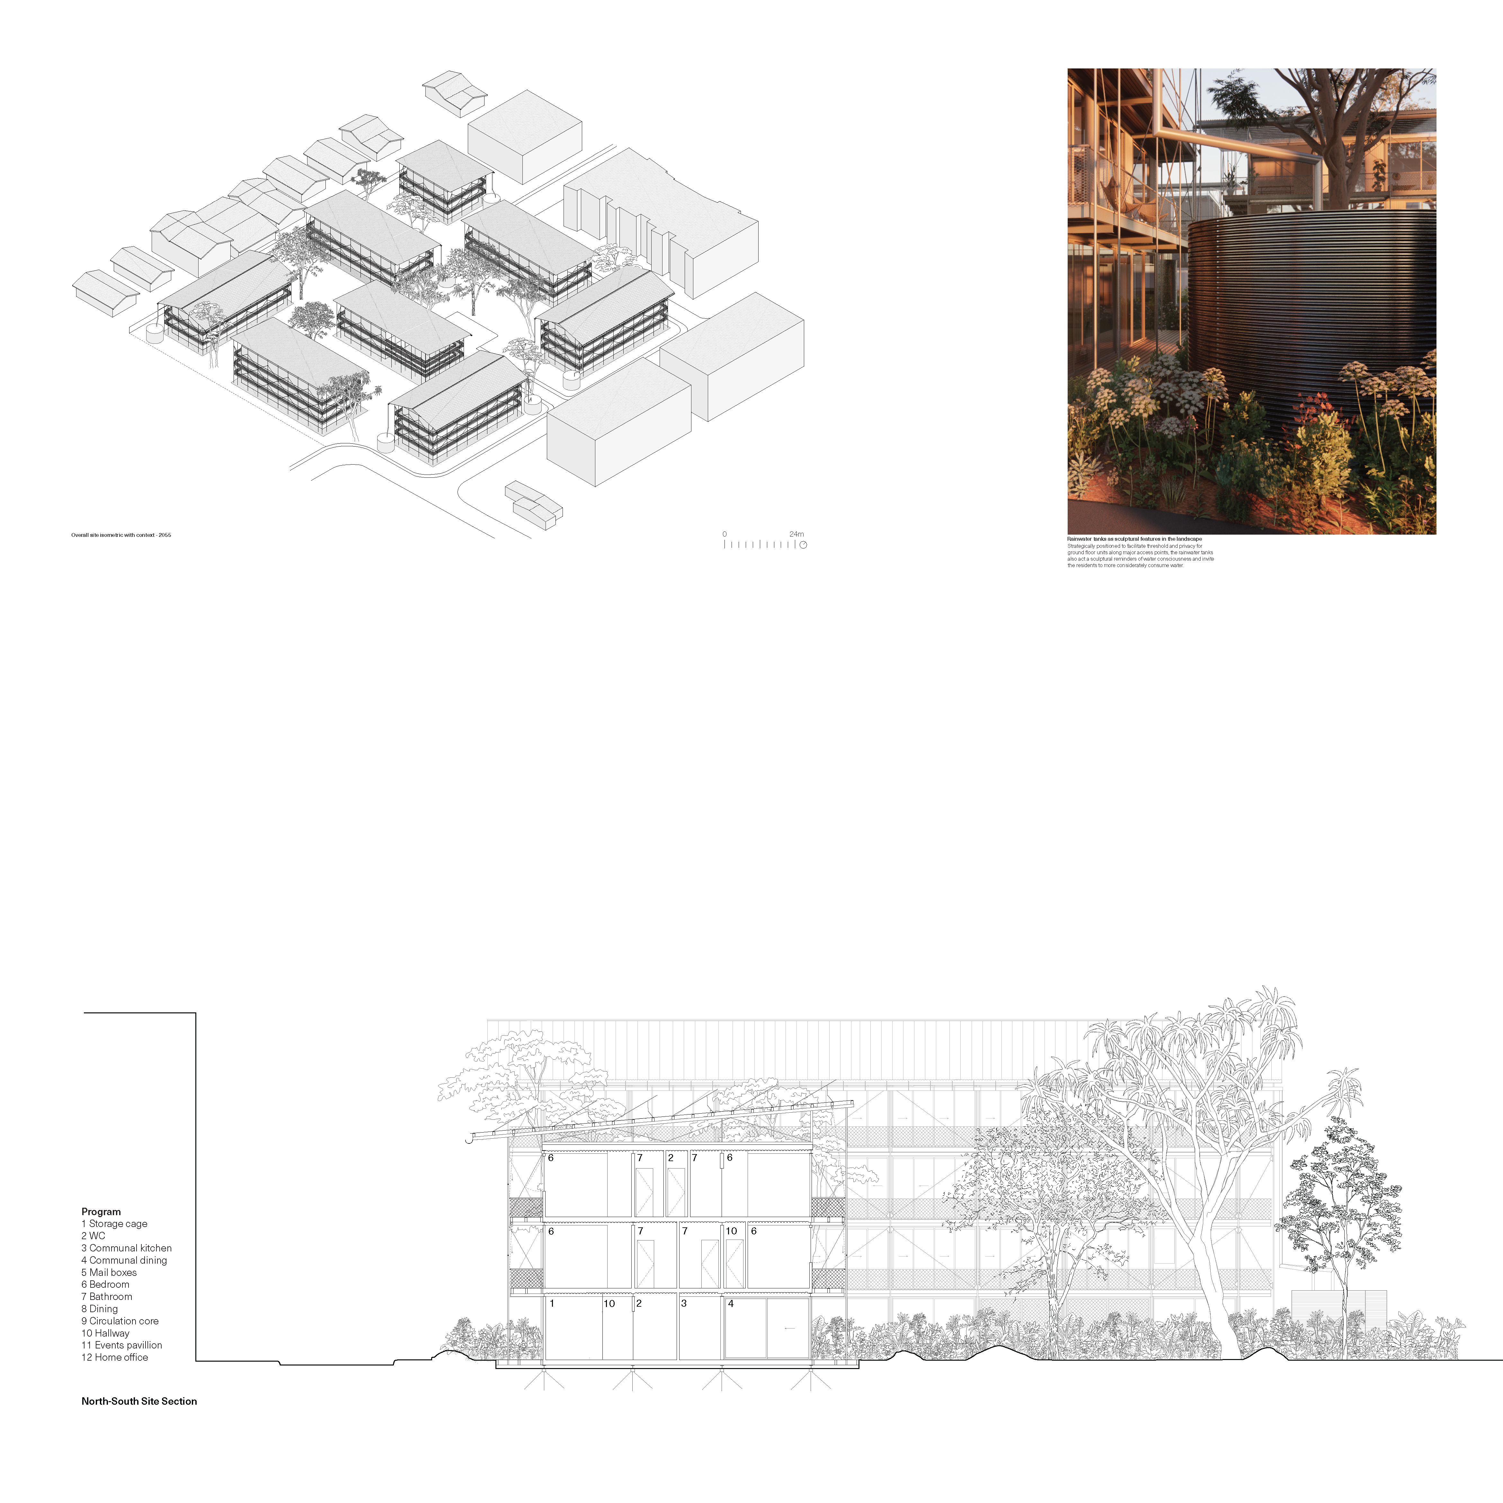
Lightweight internal framing can be reconfigured to accommodate conversion, with strategic wet area placement preventing extensive construction works whilst accommodating the increased demand on facilities.
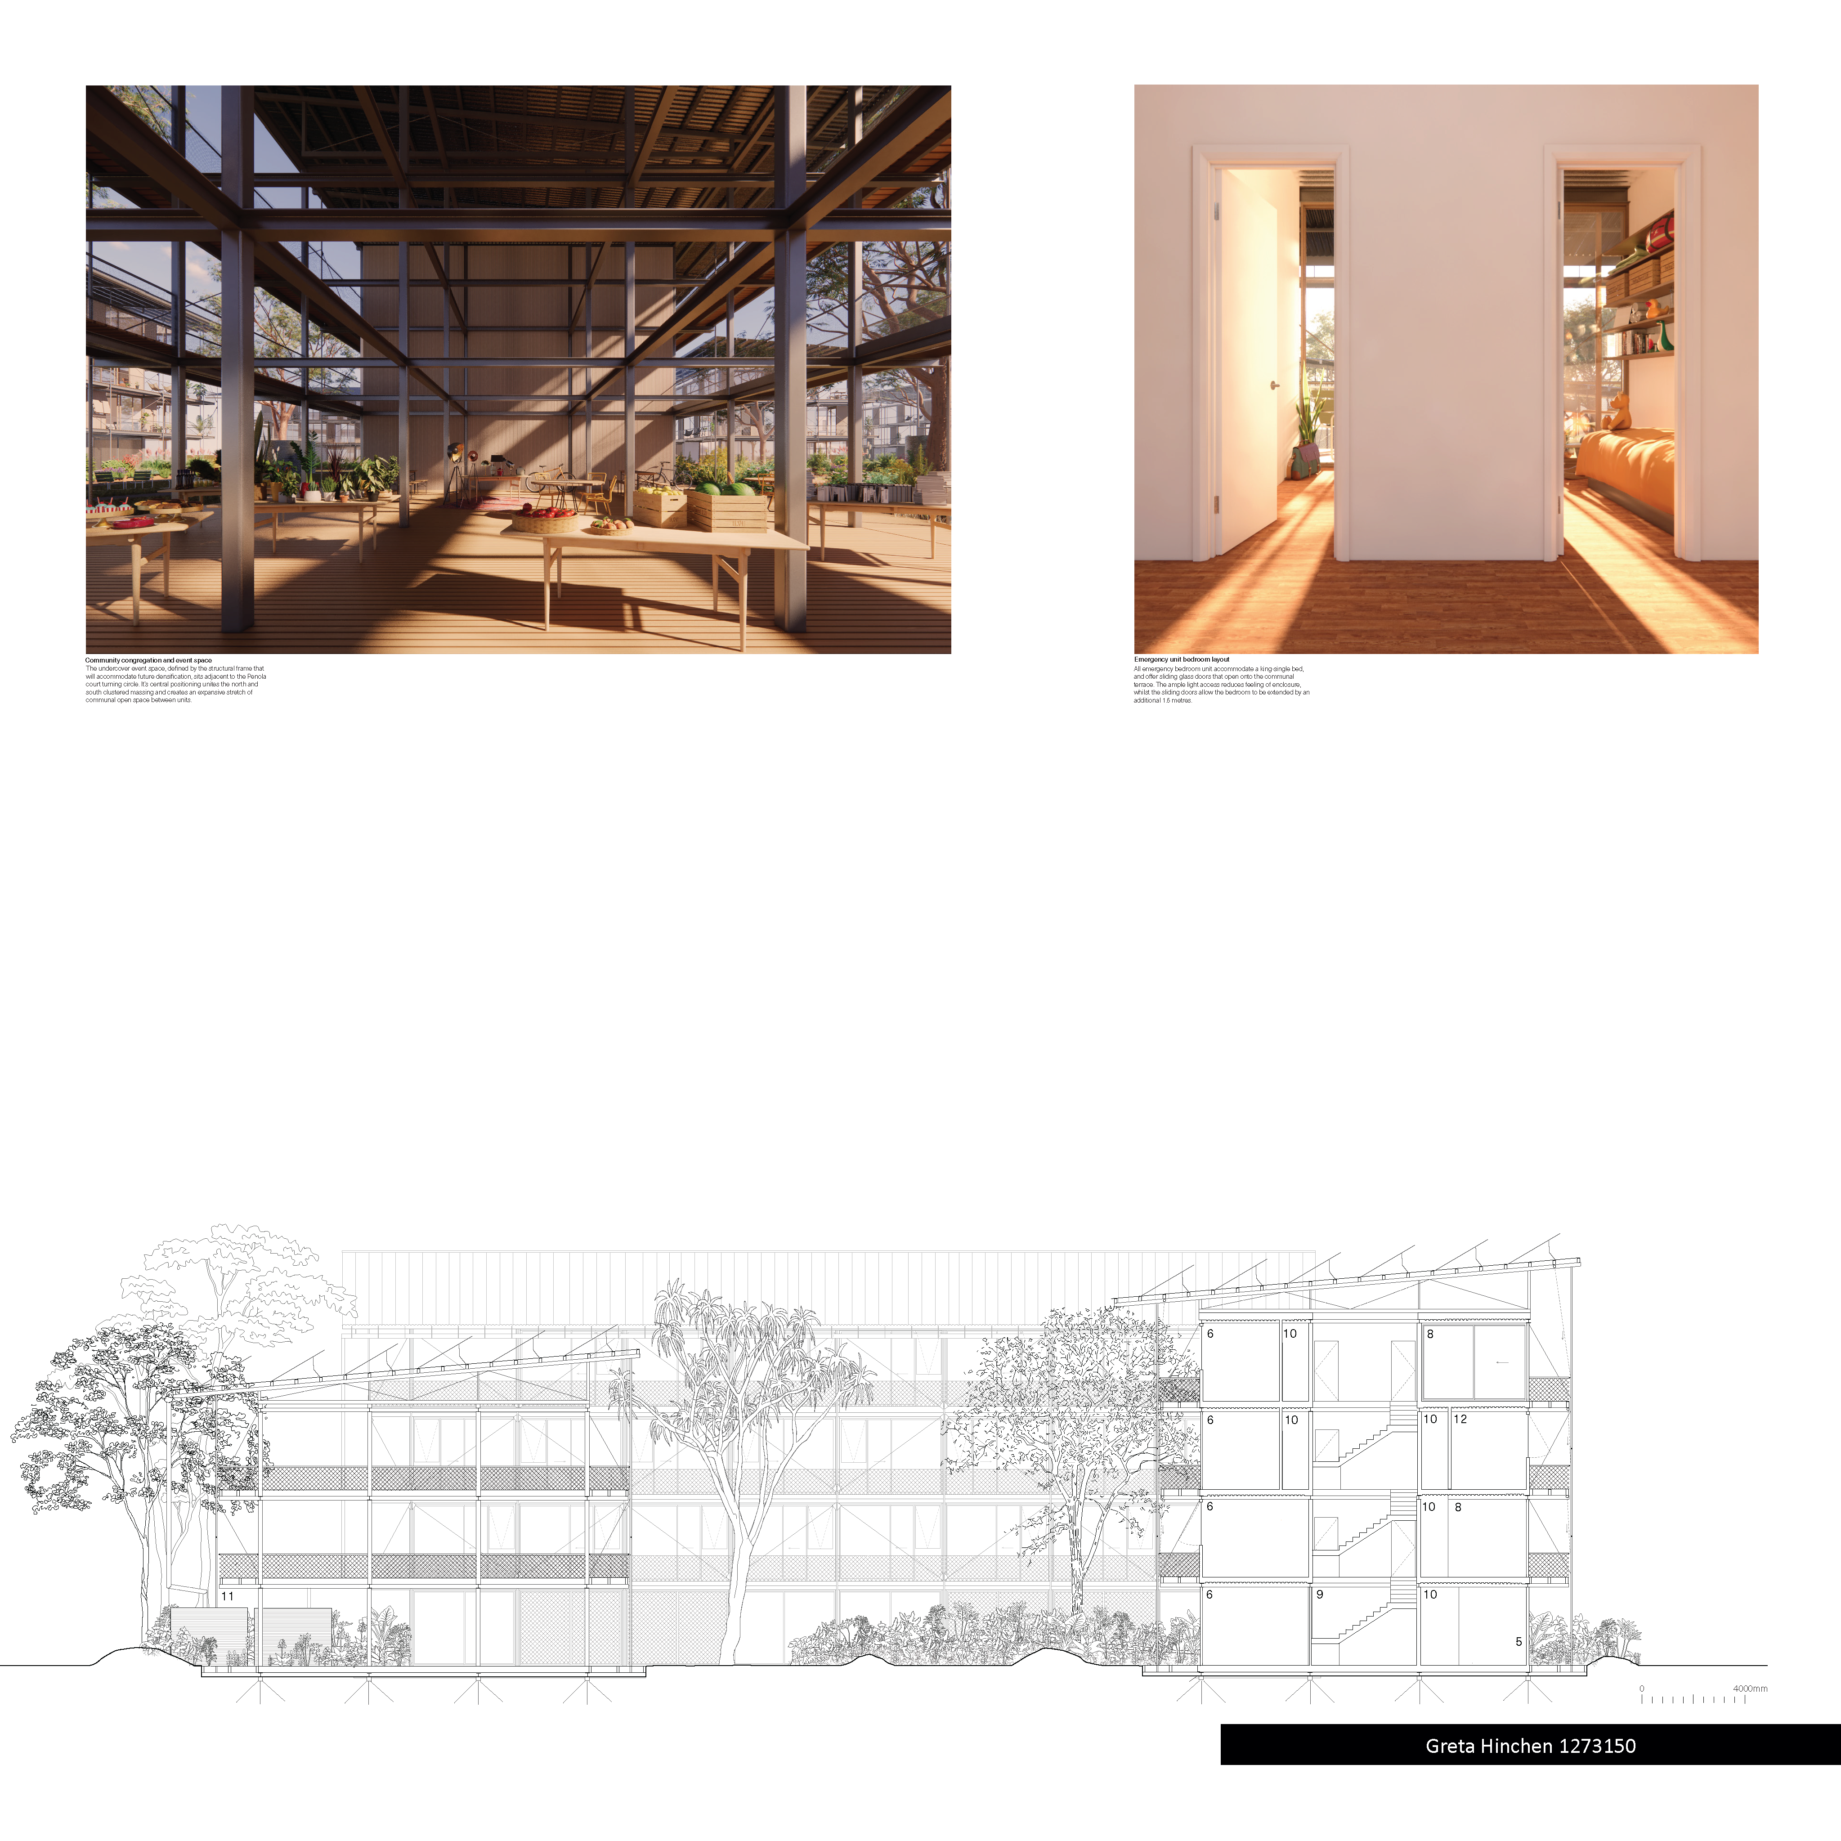
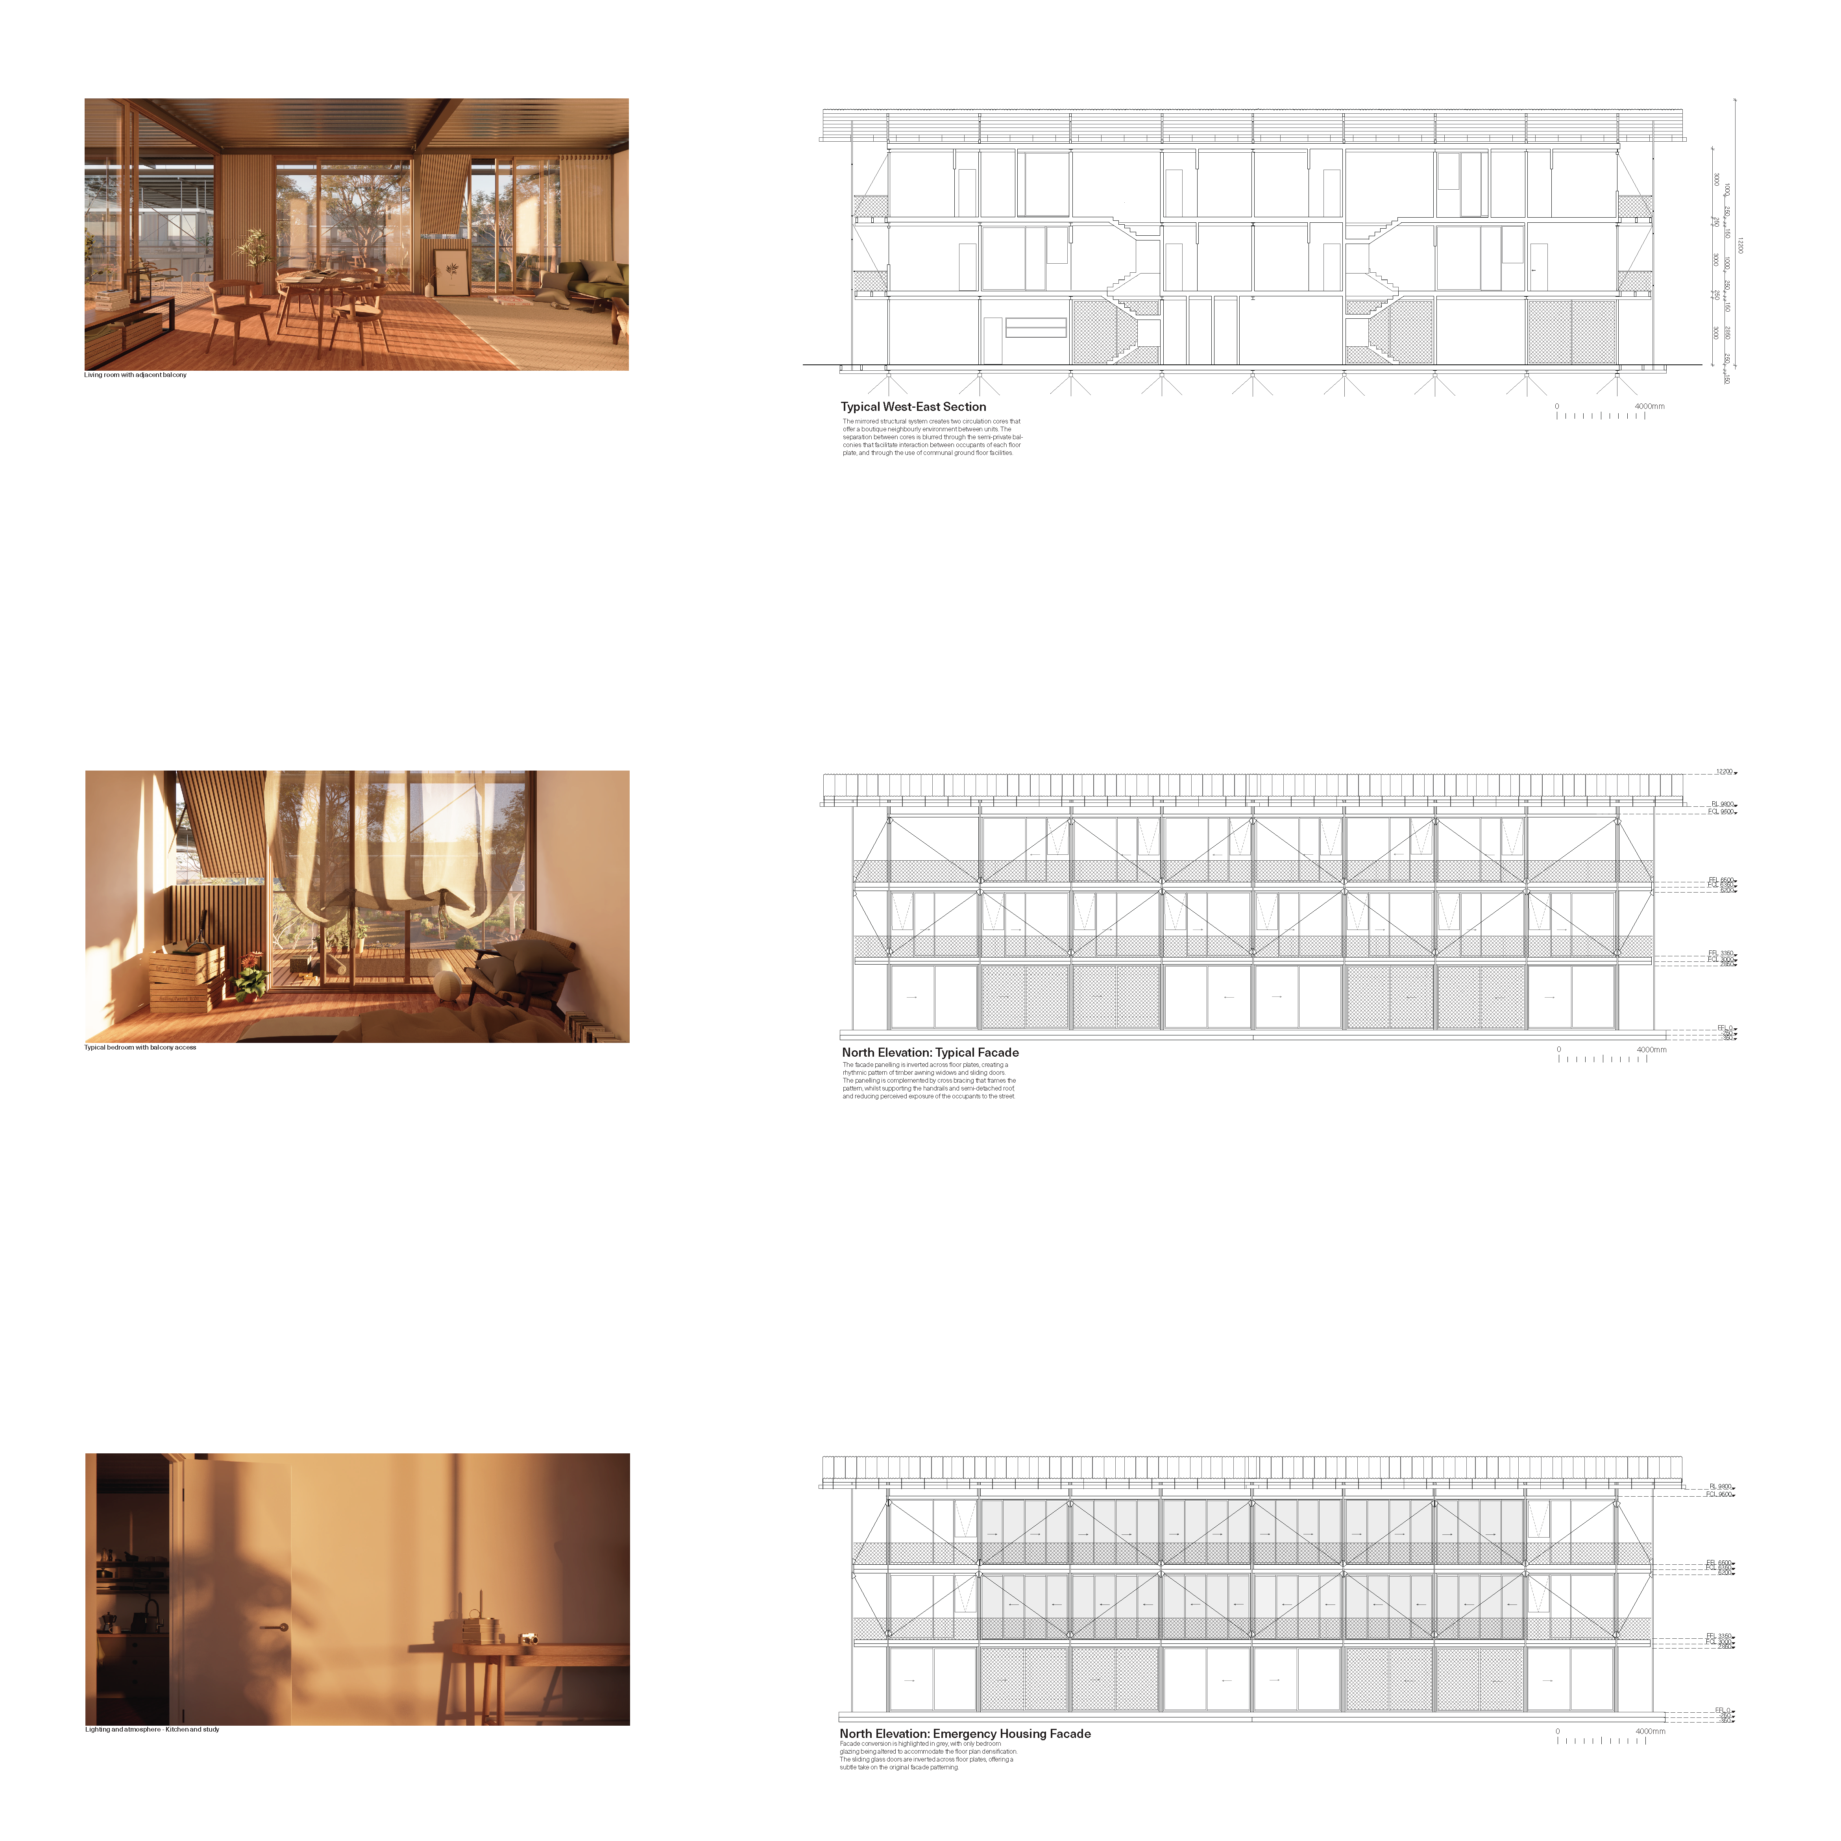
The site emphasises its focus on sustainability by being designed for eventual disassembly, expansion and/or reprogramming. Services and structure are exposed to reduce waste, and the repetitive grid allows for cassette-style façade panelling that can be easily removed and altered for conversion. The site’s massing is designed for further densification, offering two opportunities for housing complexes to be erected in the long term, without compromising existing site conditions.
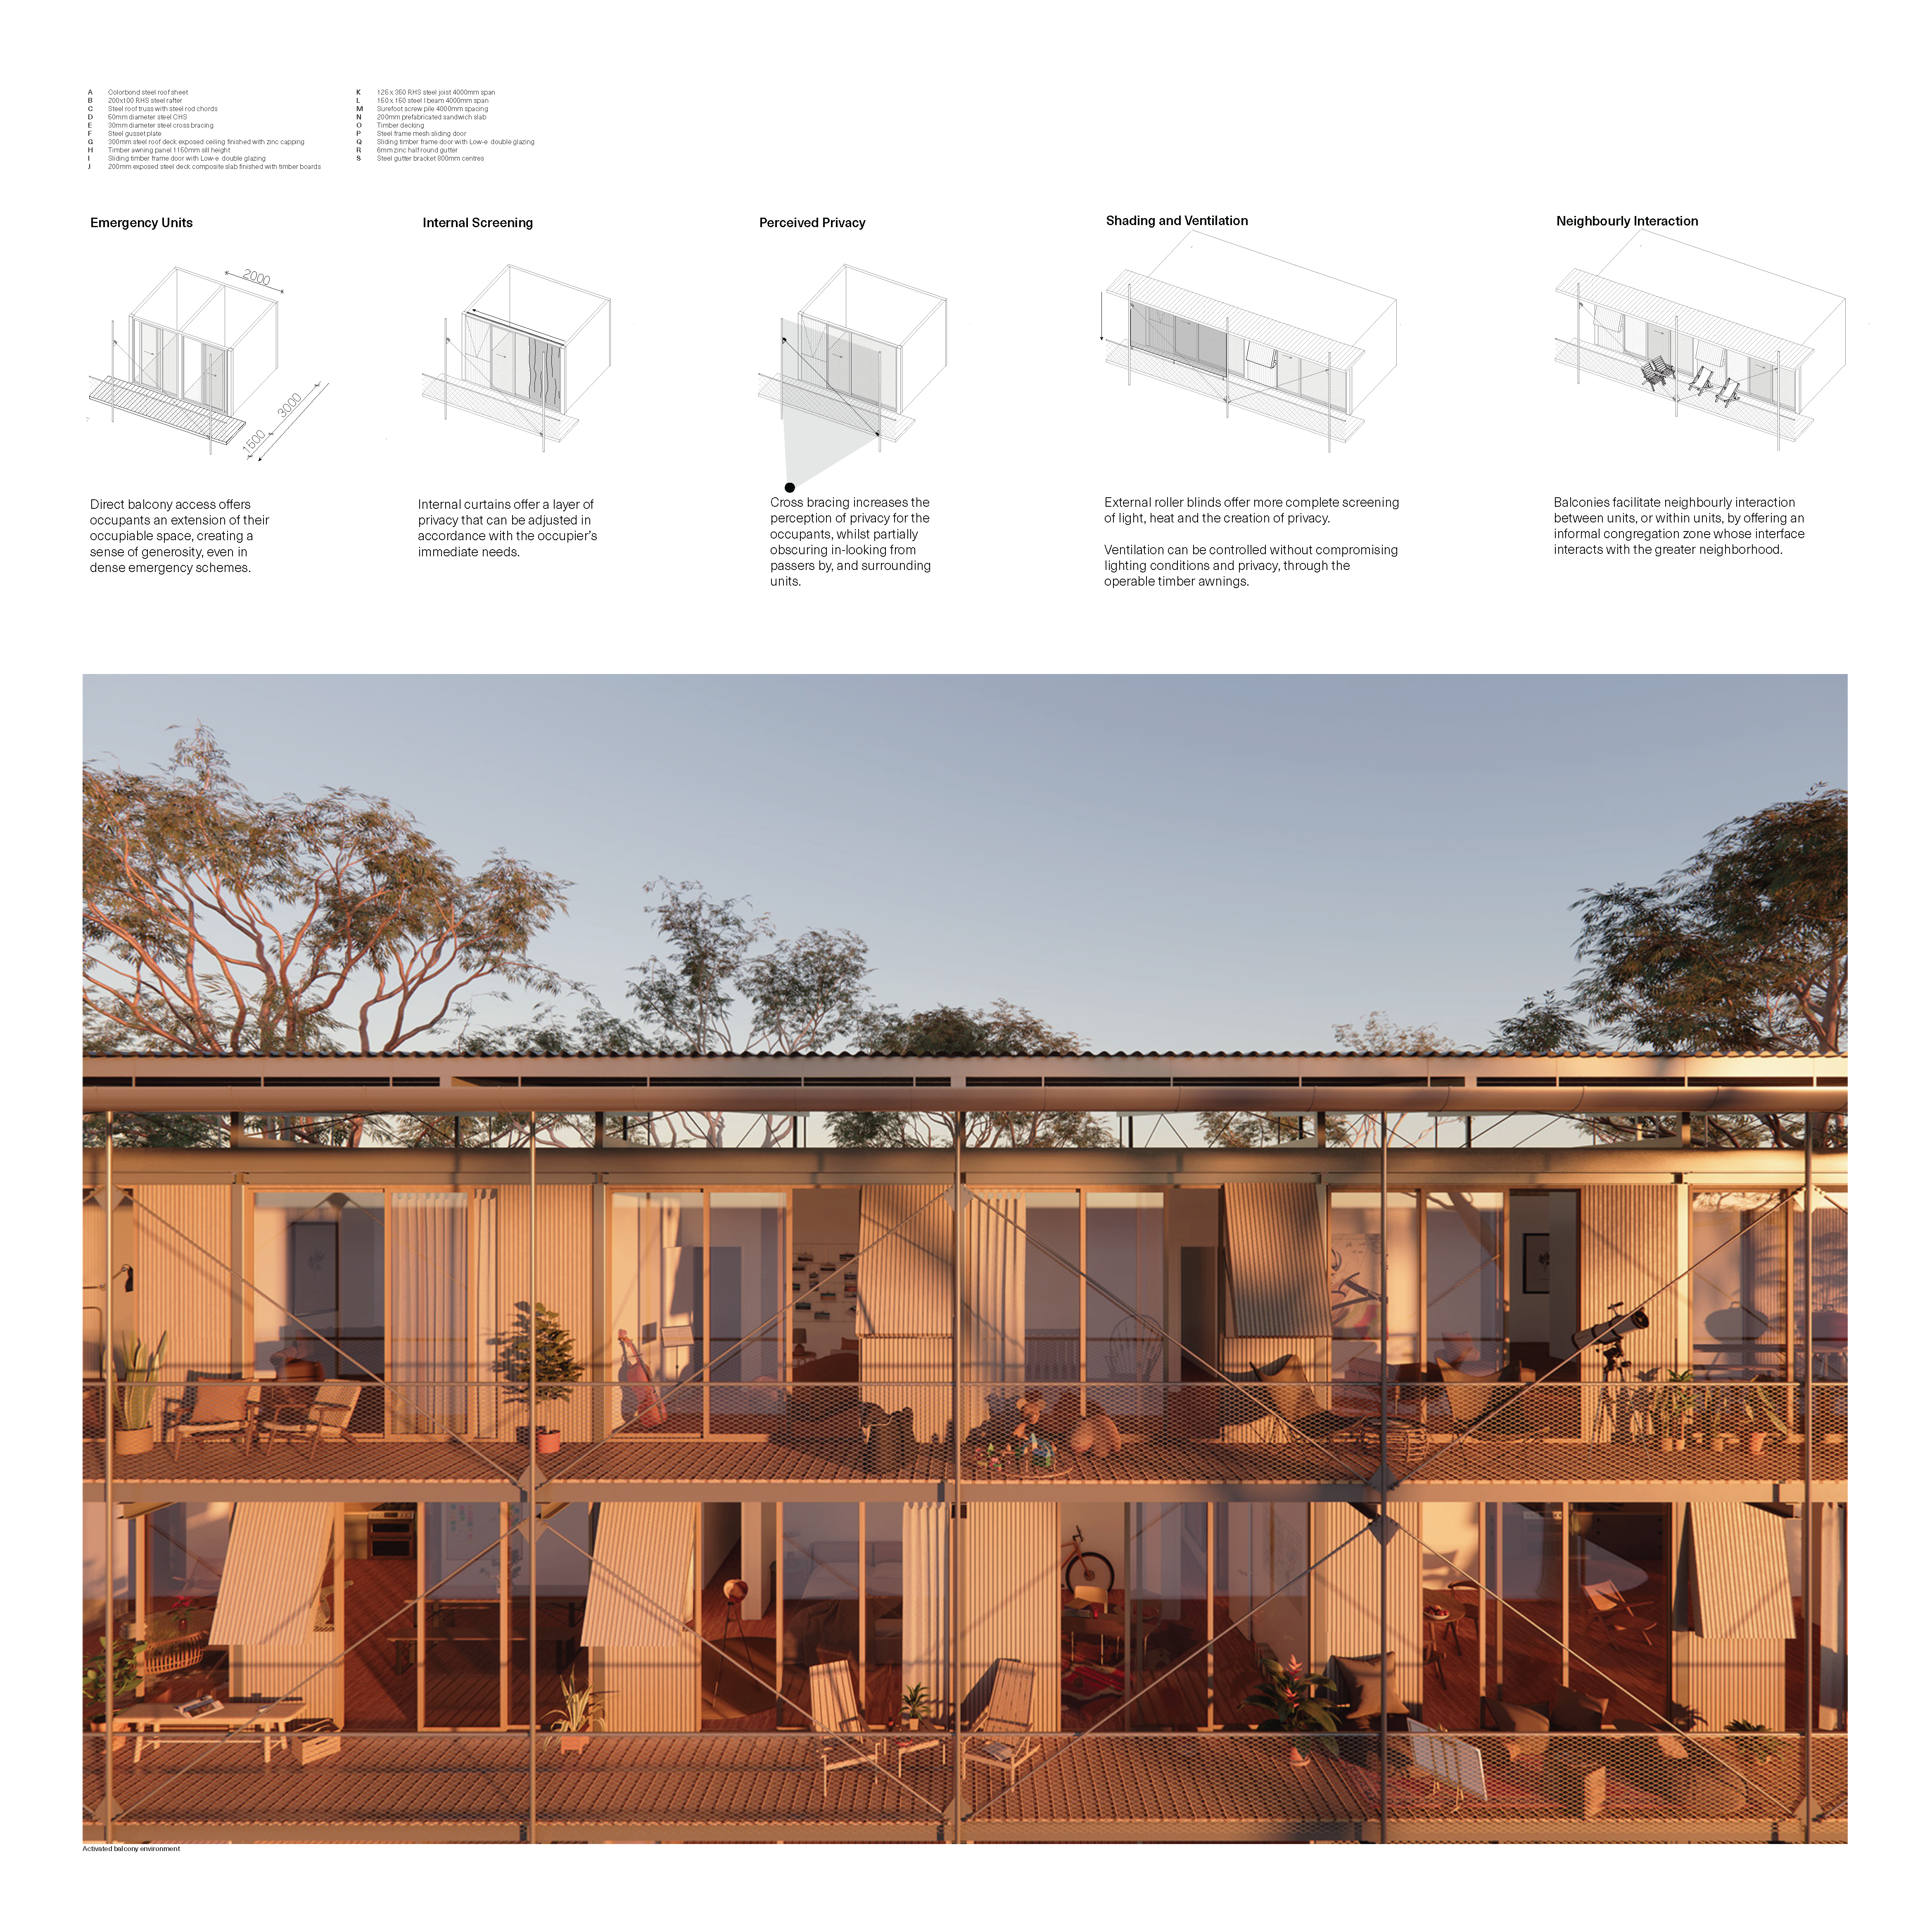
Density within units is combatted by giving all habitable rooms (75& of floor plate) direct access to the balconies, extending perceived room sizes by an additional 1.5m, whilst allowing maximum flexibility across floor plan layouts.
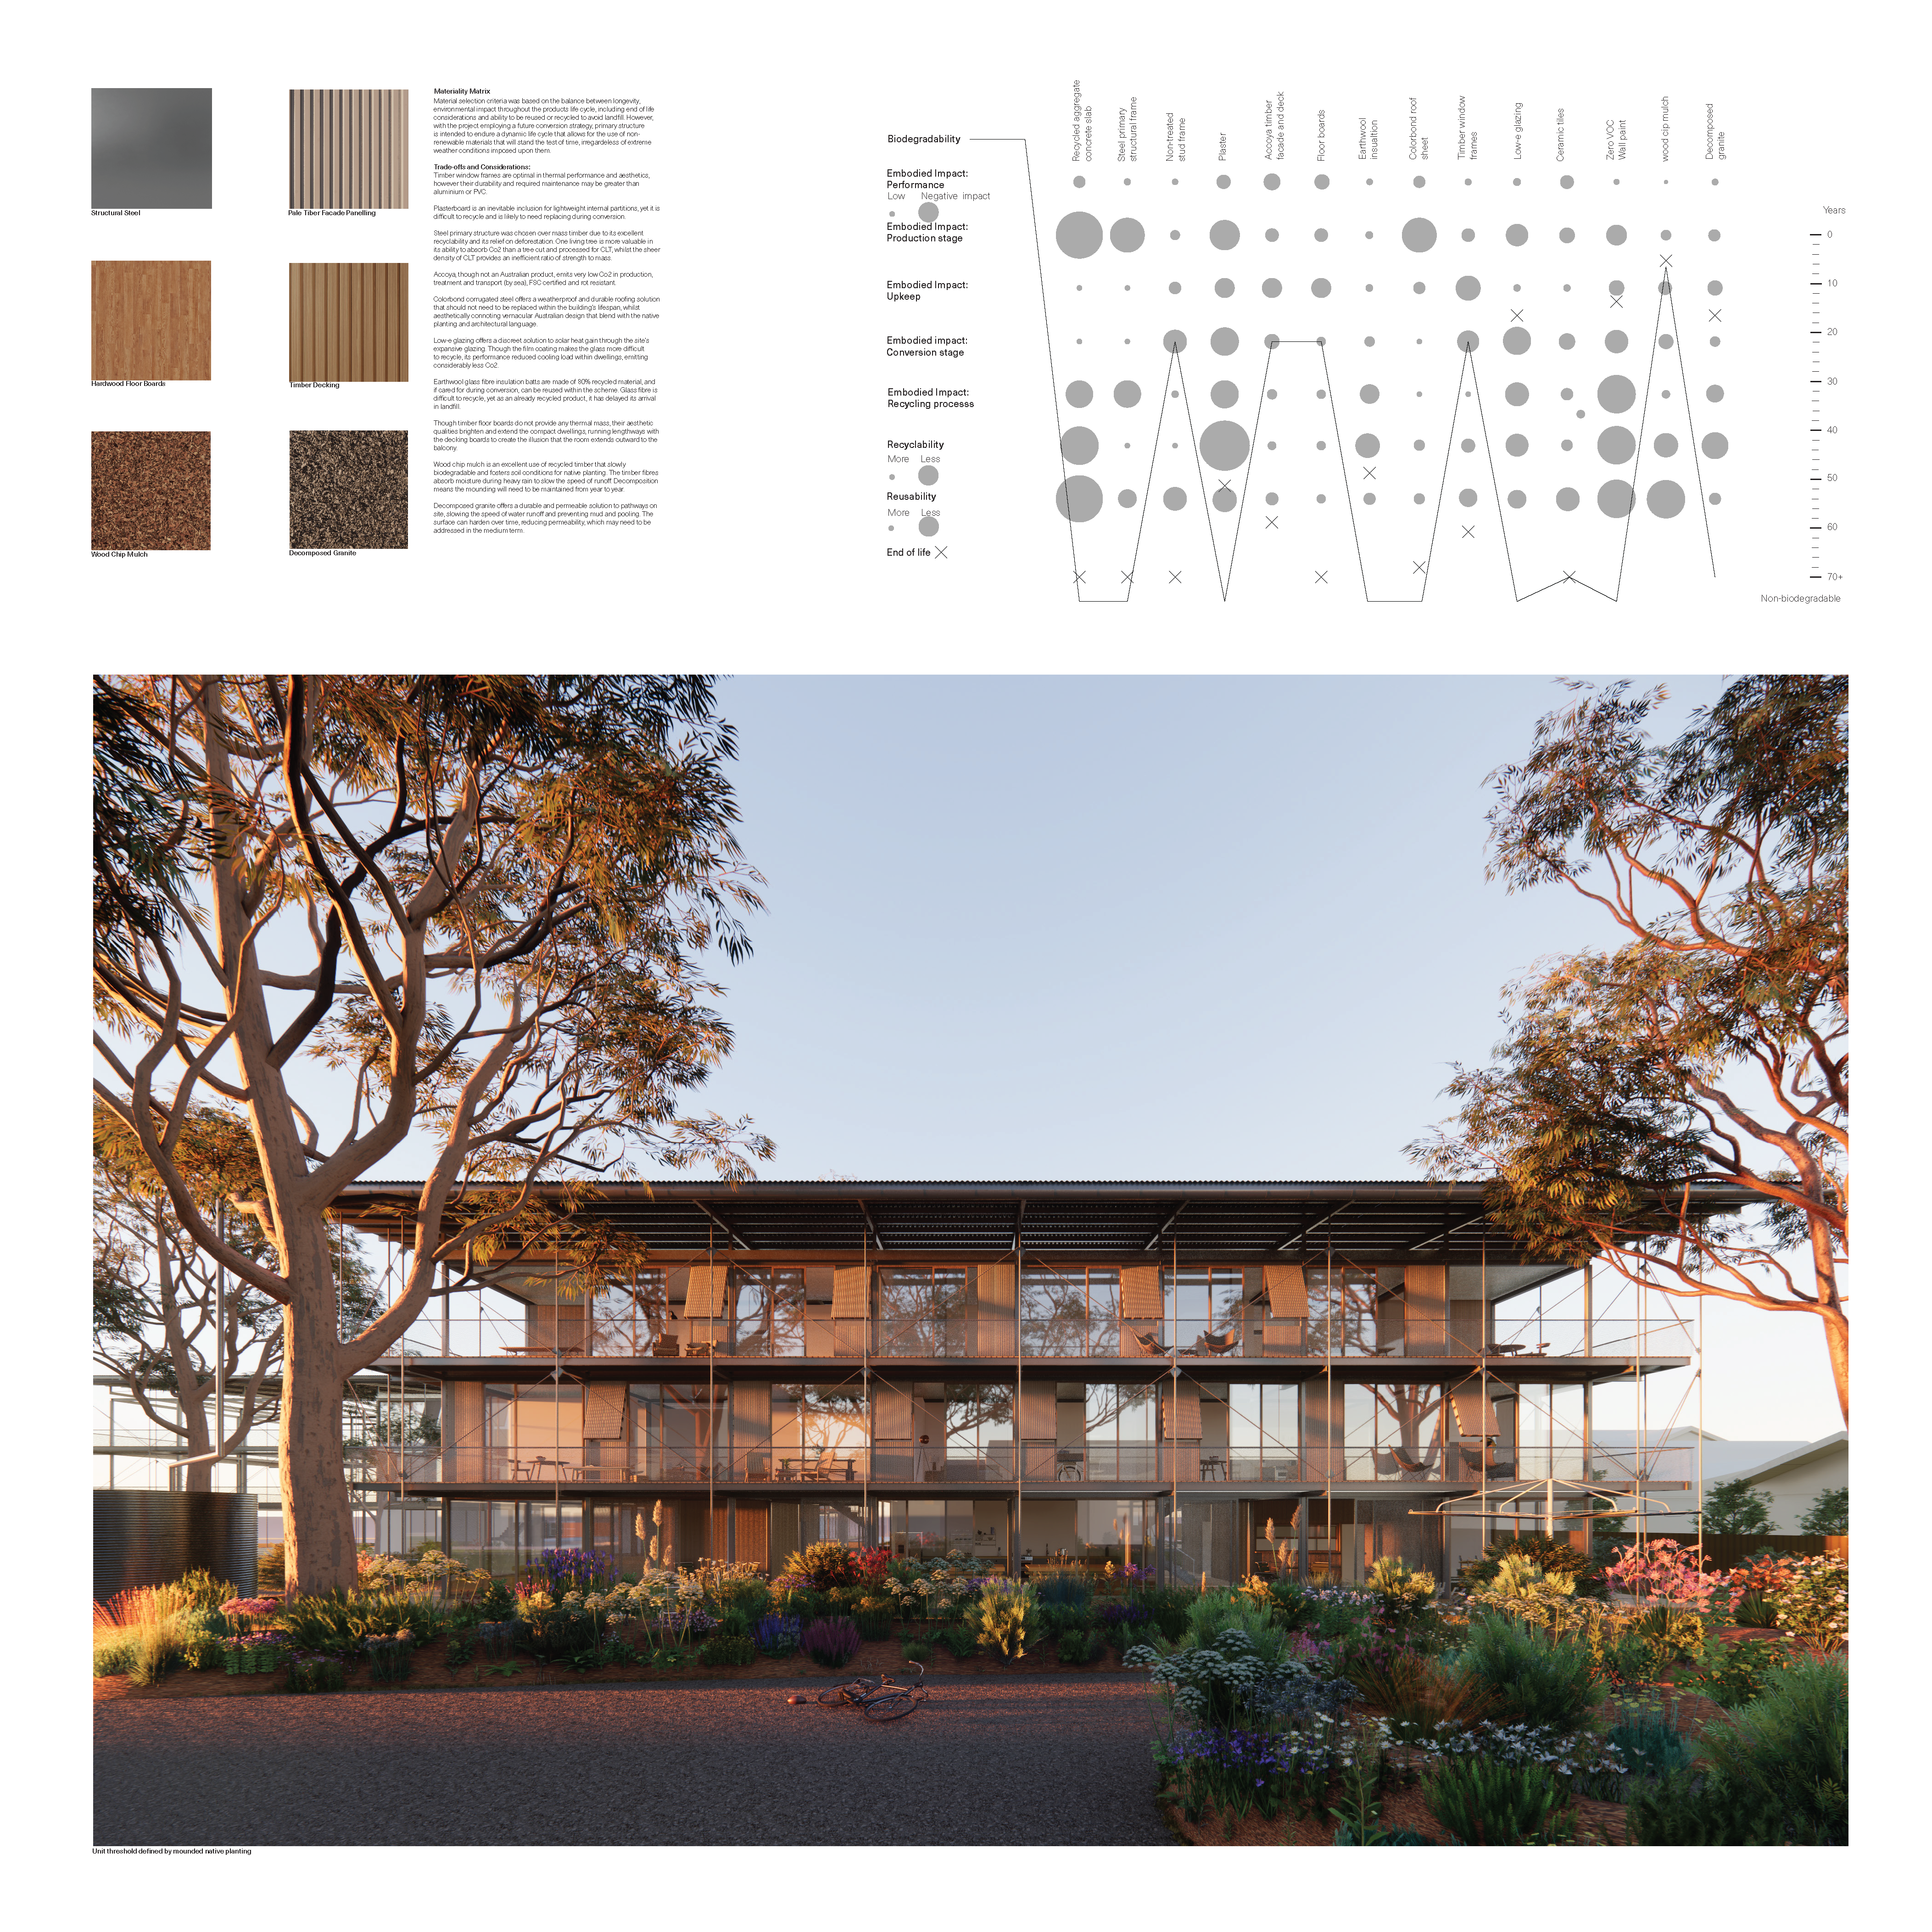
Ground-floor residences are shielded from public outdoor space by mounded garden beds that line the pathways. The garden beds are planted with native Australian shrubs, bushes and flowers, creating a semi-transparent shield that also offers dynamic habitat conditions for native wildlife.
Need enrolment assistance?
Stop 1 provides enrolment and other support to Bachelor of Design and Melbourne School of Design students.