Geraldy Chandradinata
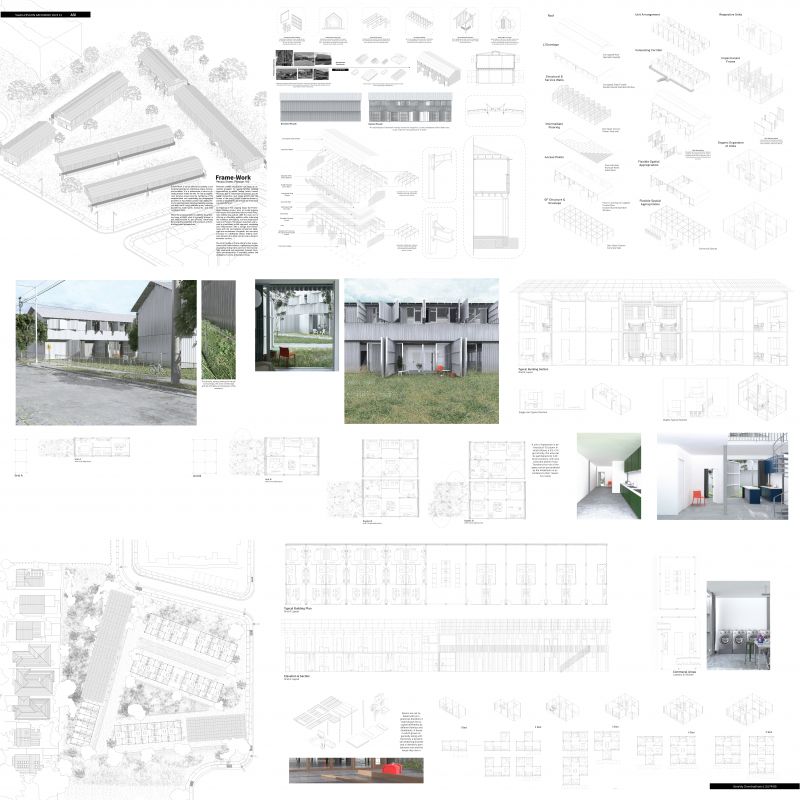
Frame-Work
Preston's middle-ring suburb has been an attractive prospect for young families seeking opportunities to create lasting family homes. However, due to relentless competition and the highly competitive real estate prices over the course of the years, it have made the dream of owning a detached house around the area more and more difficult.
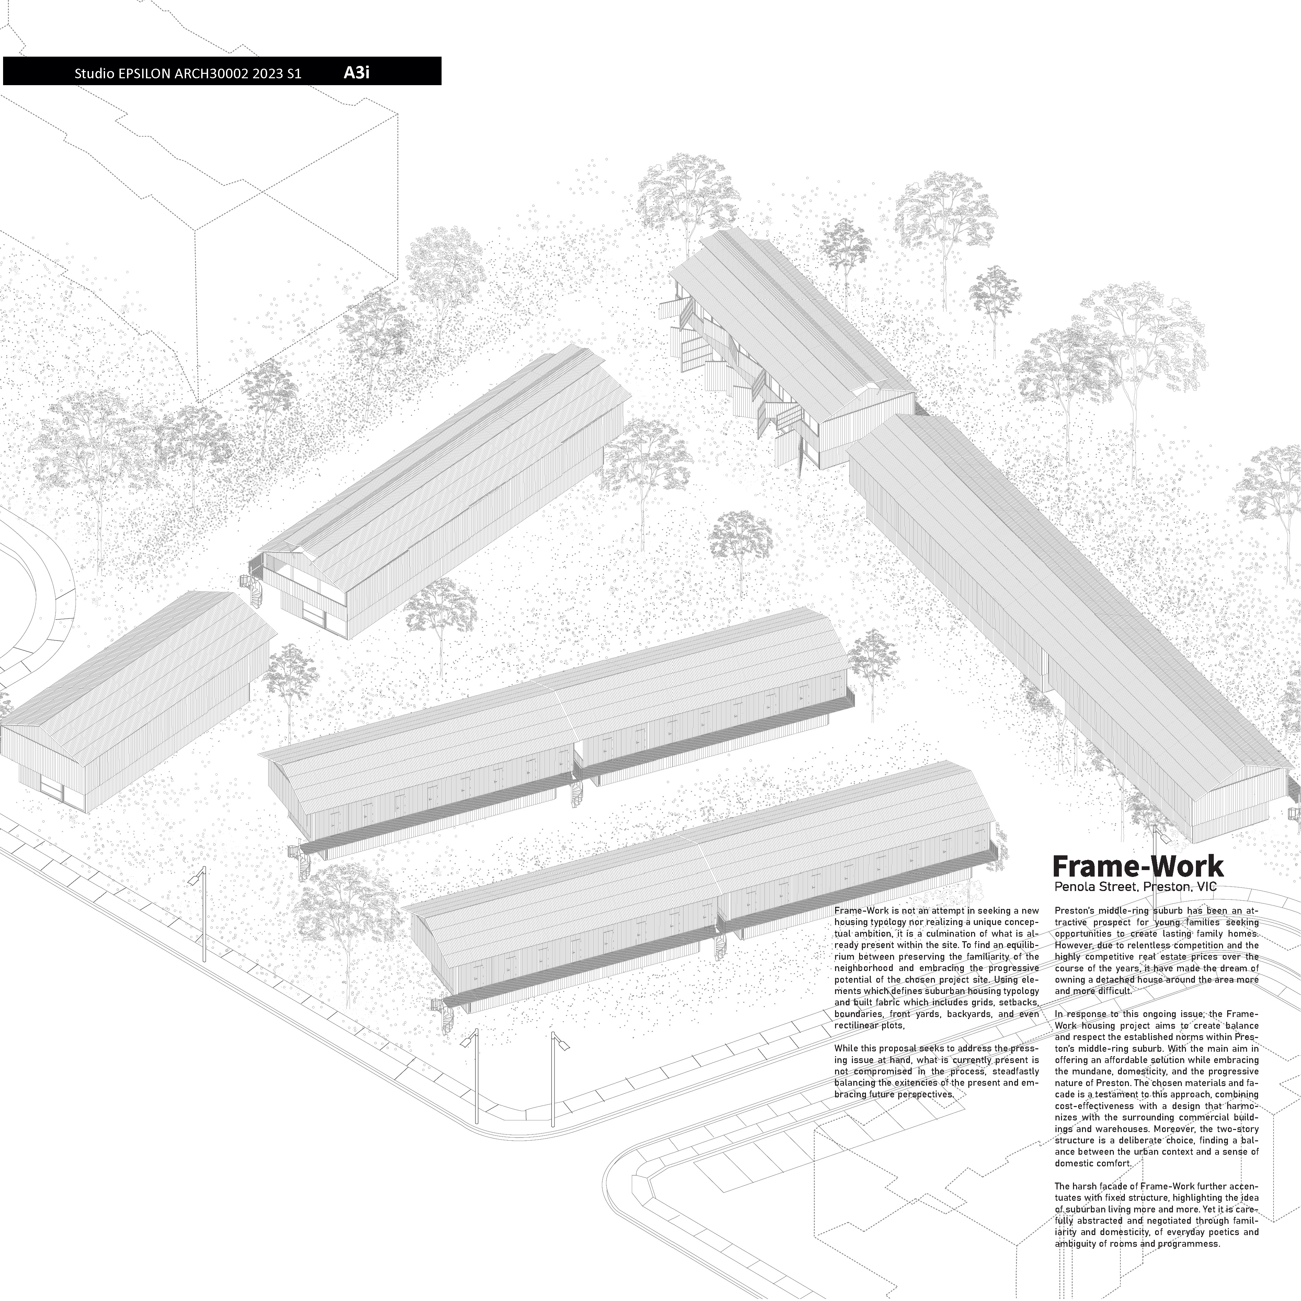
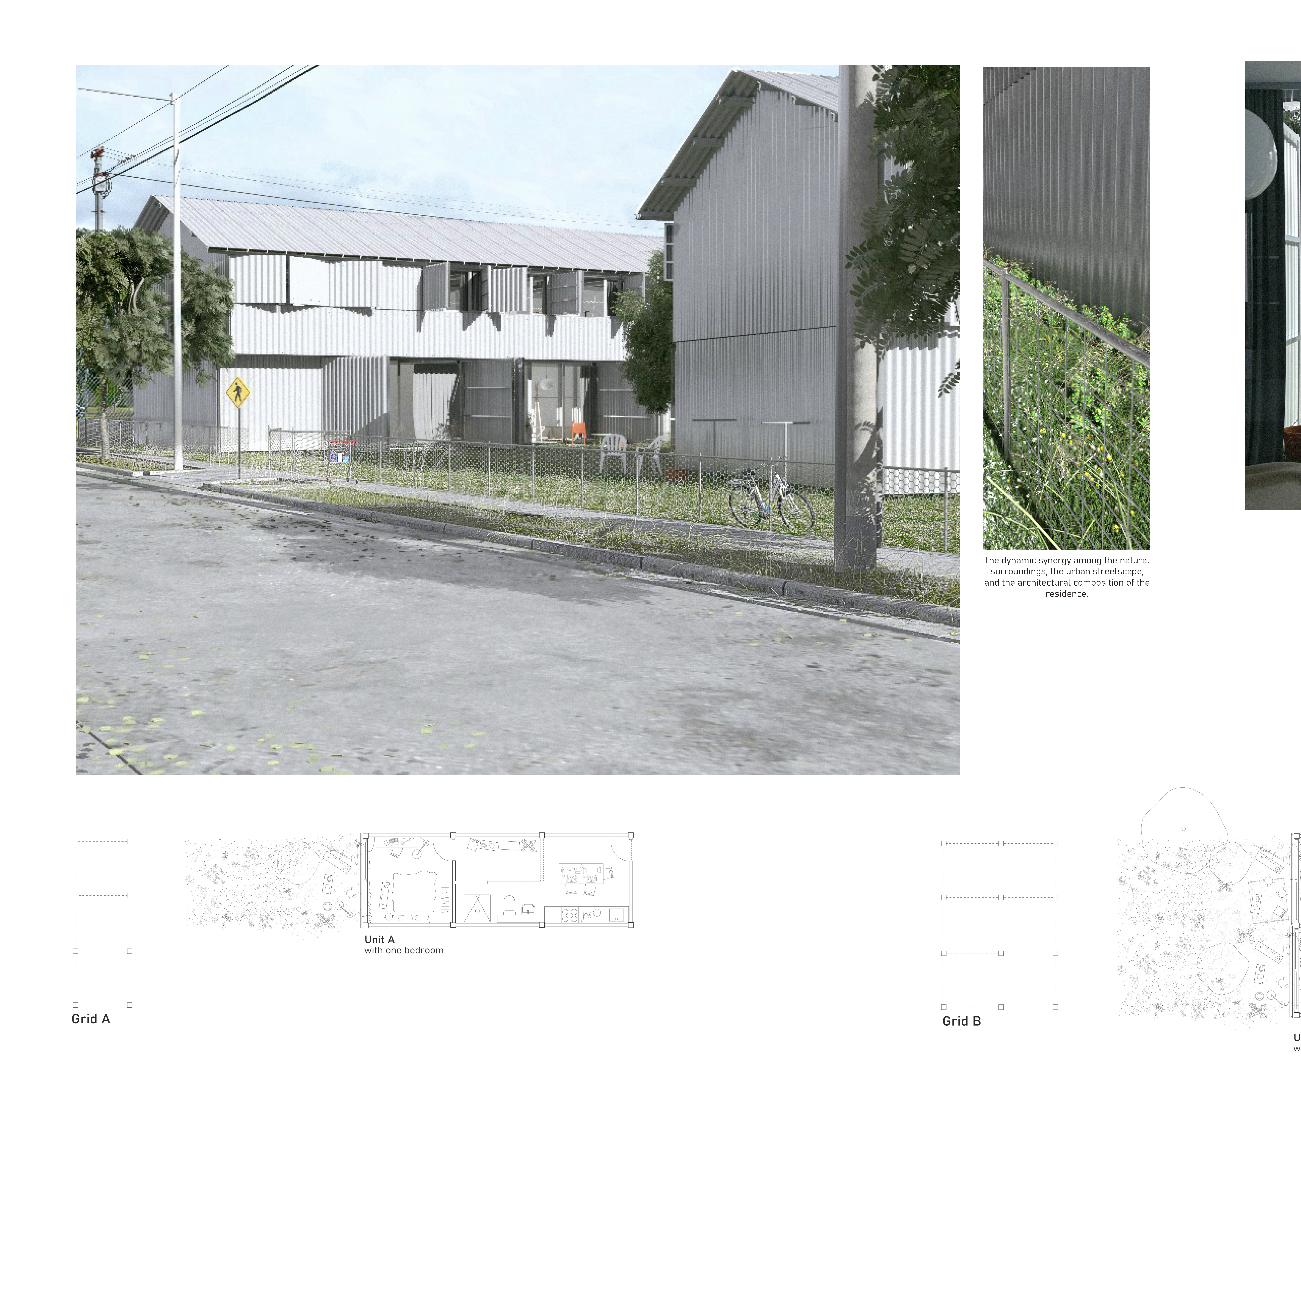
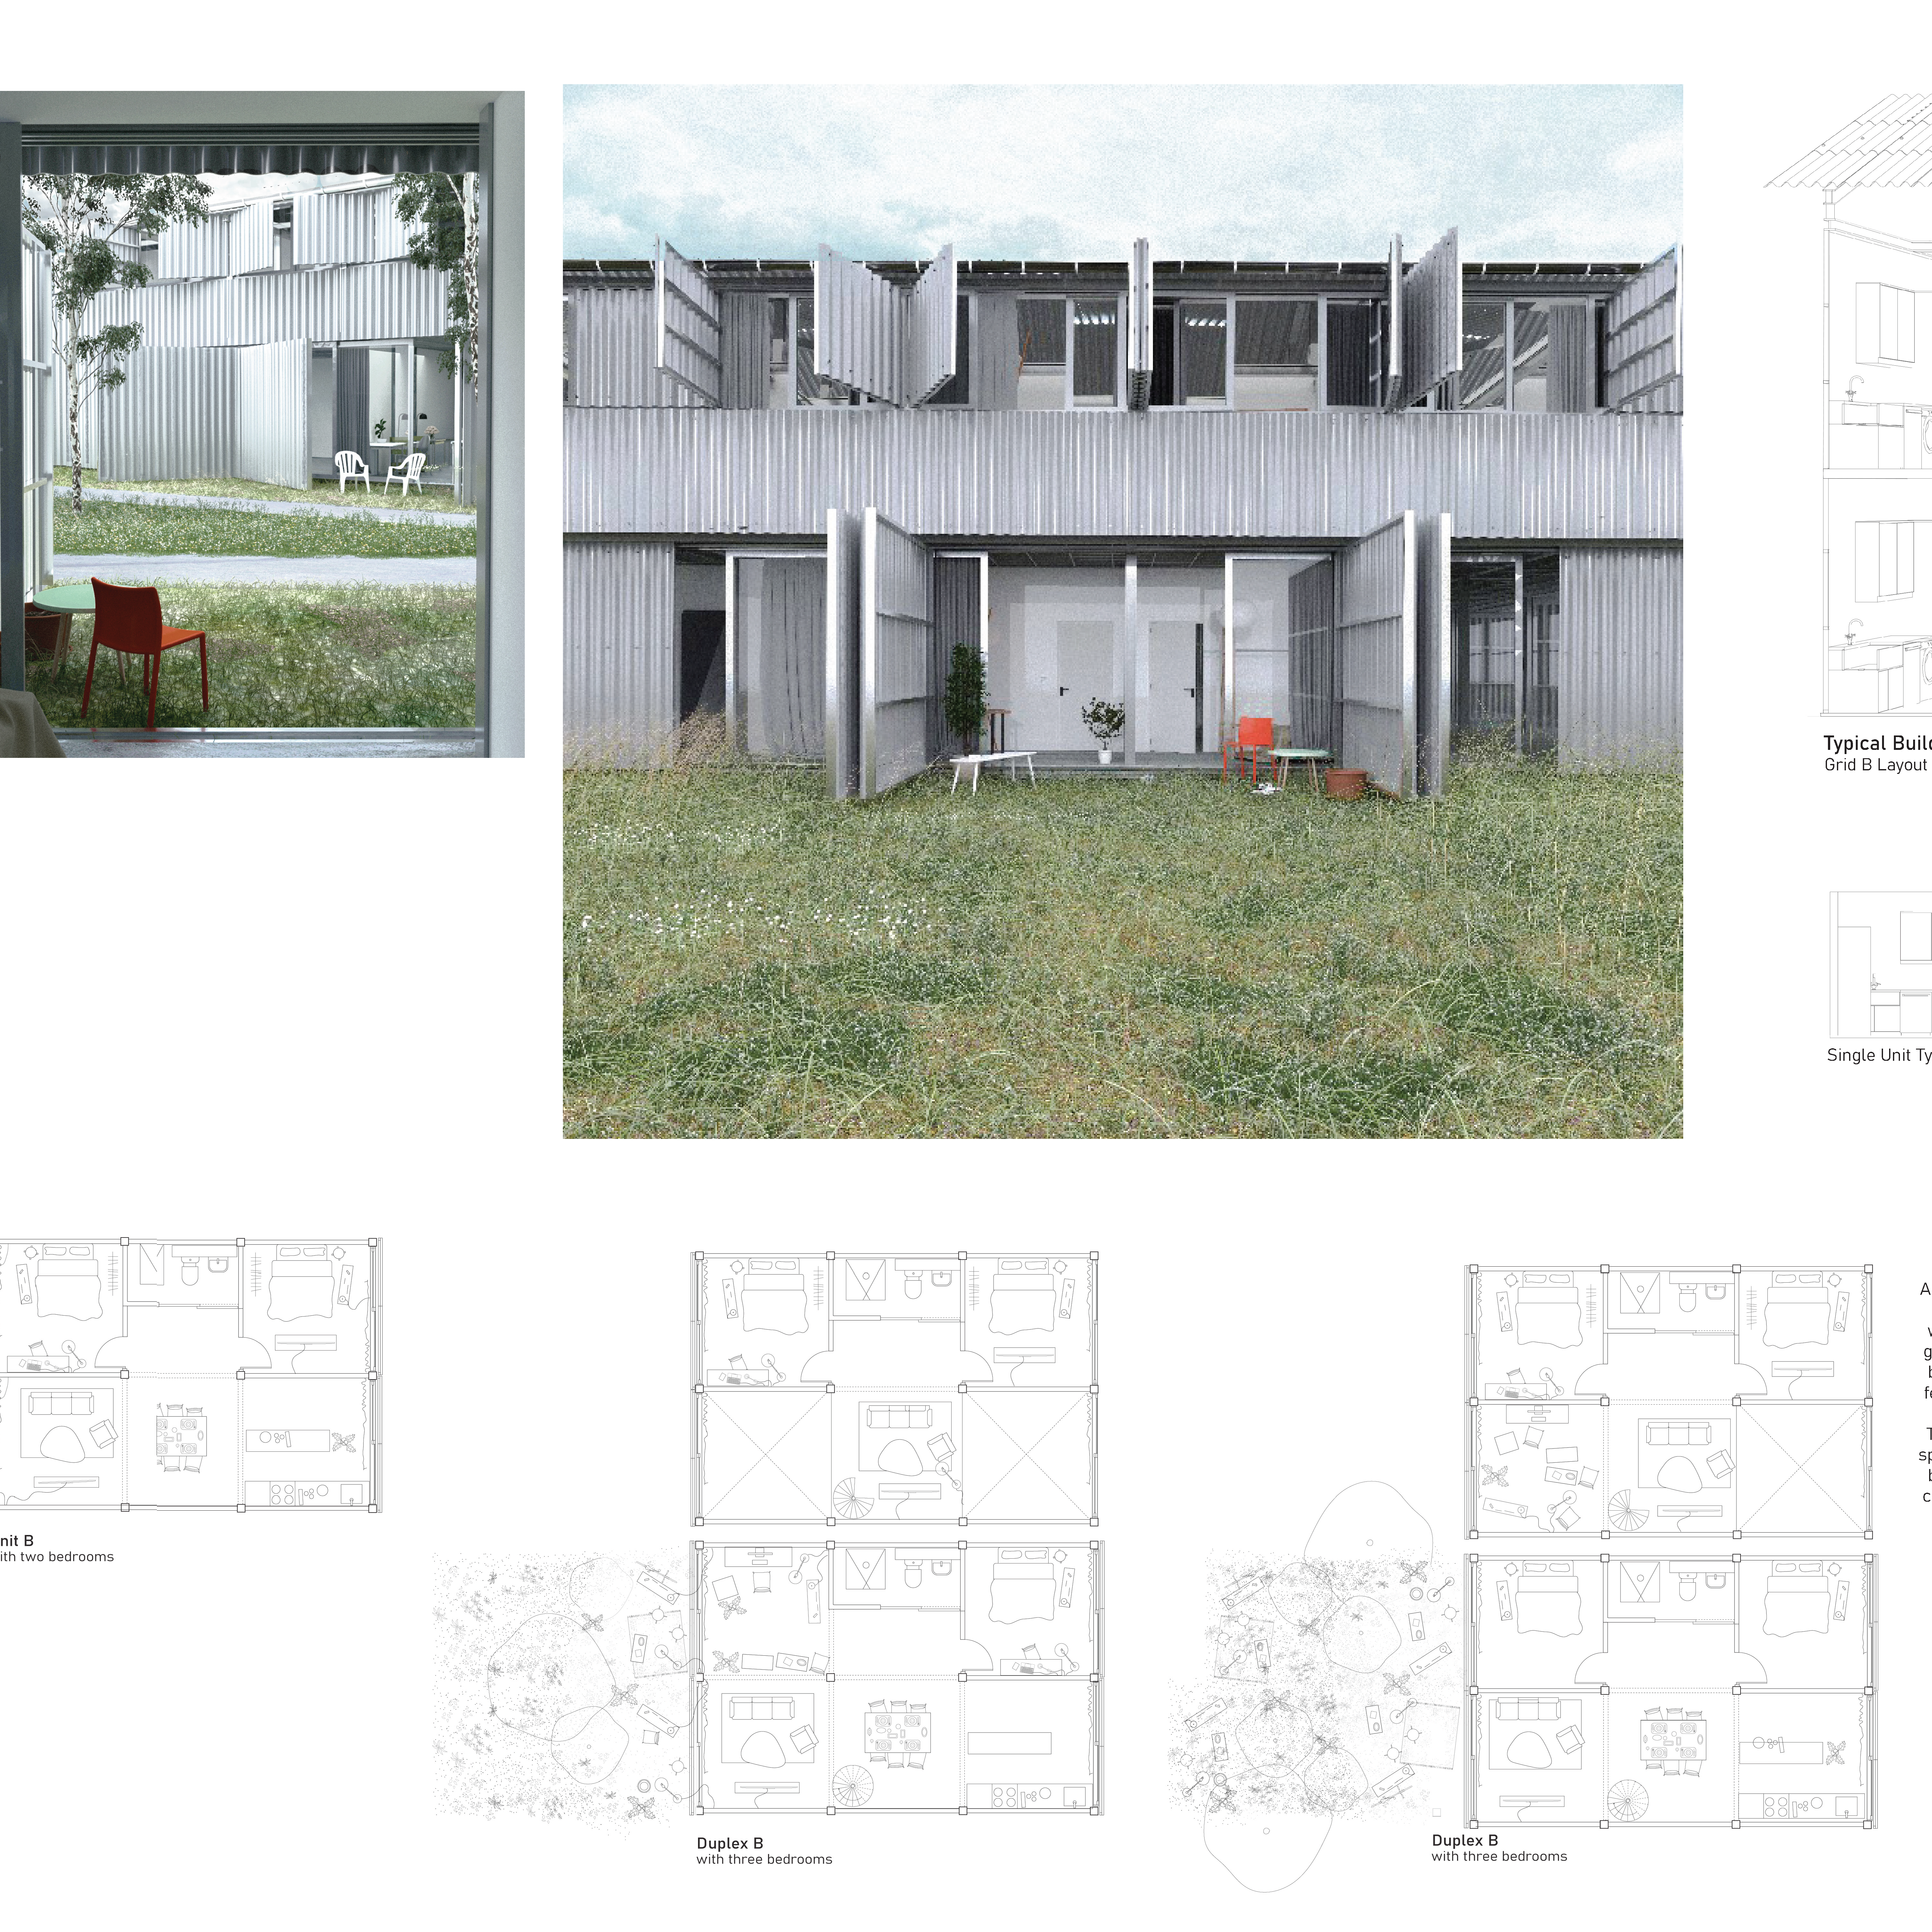
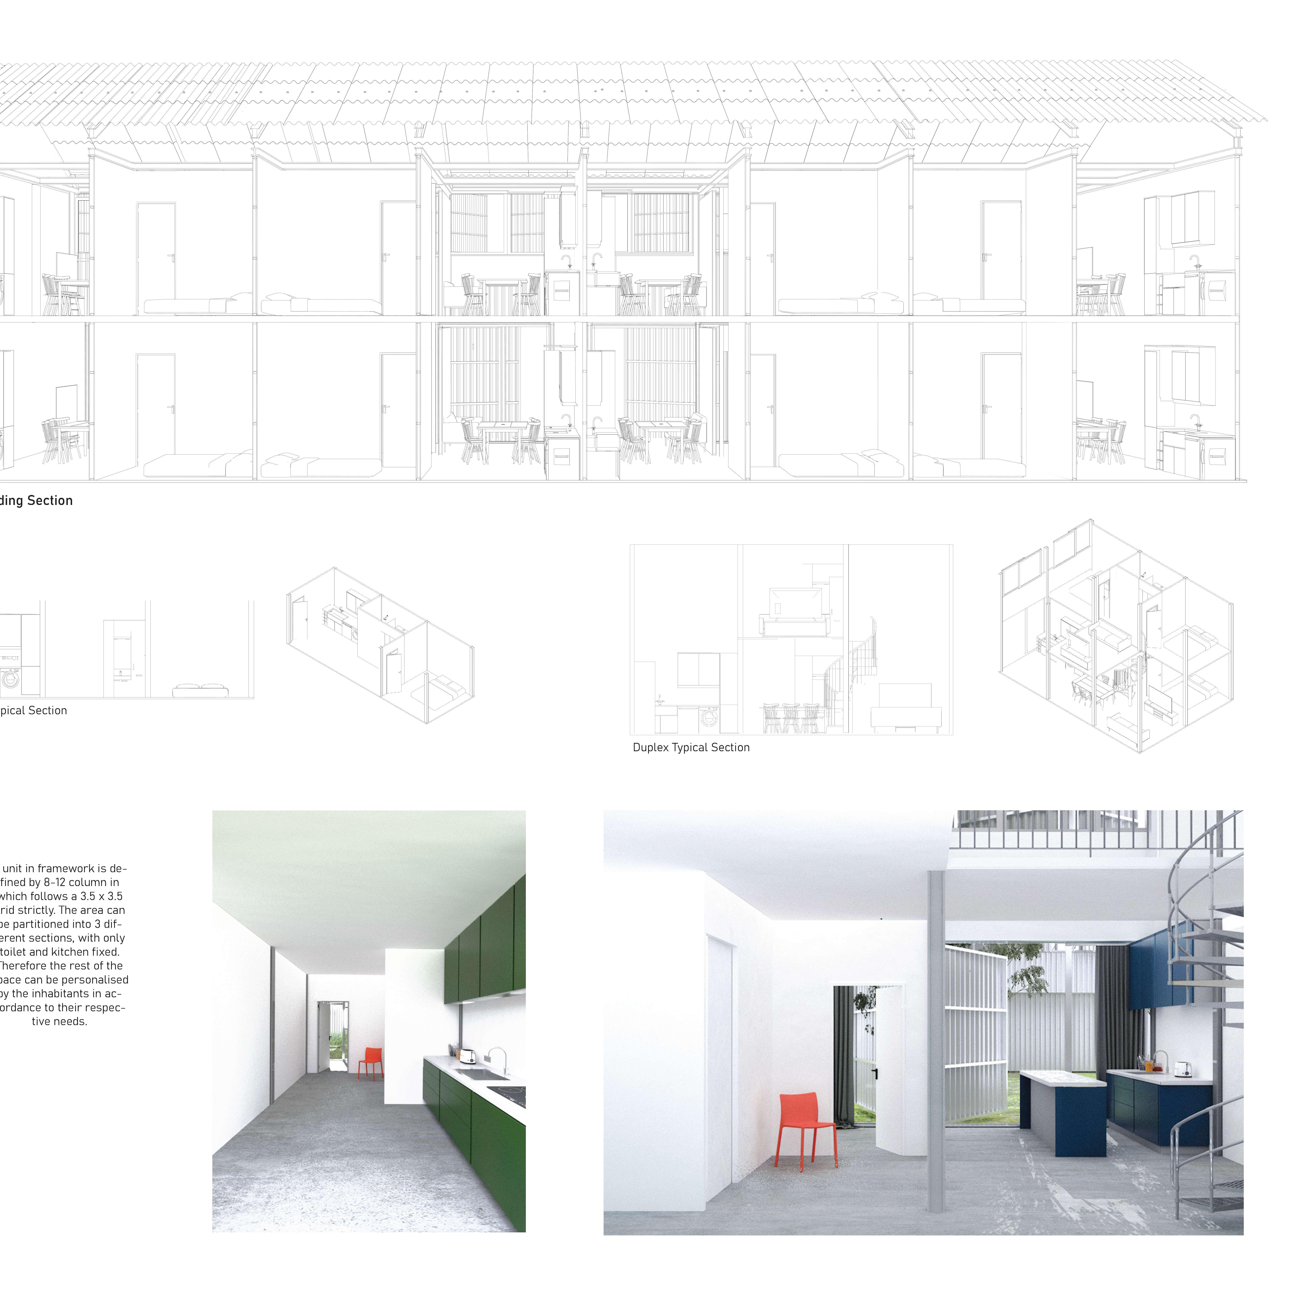
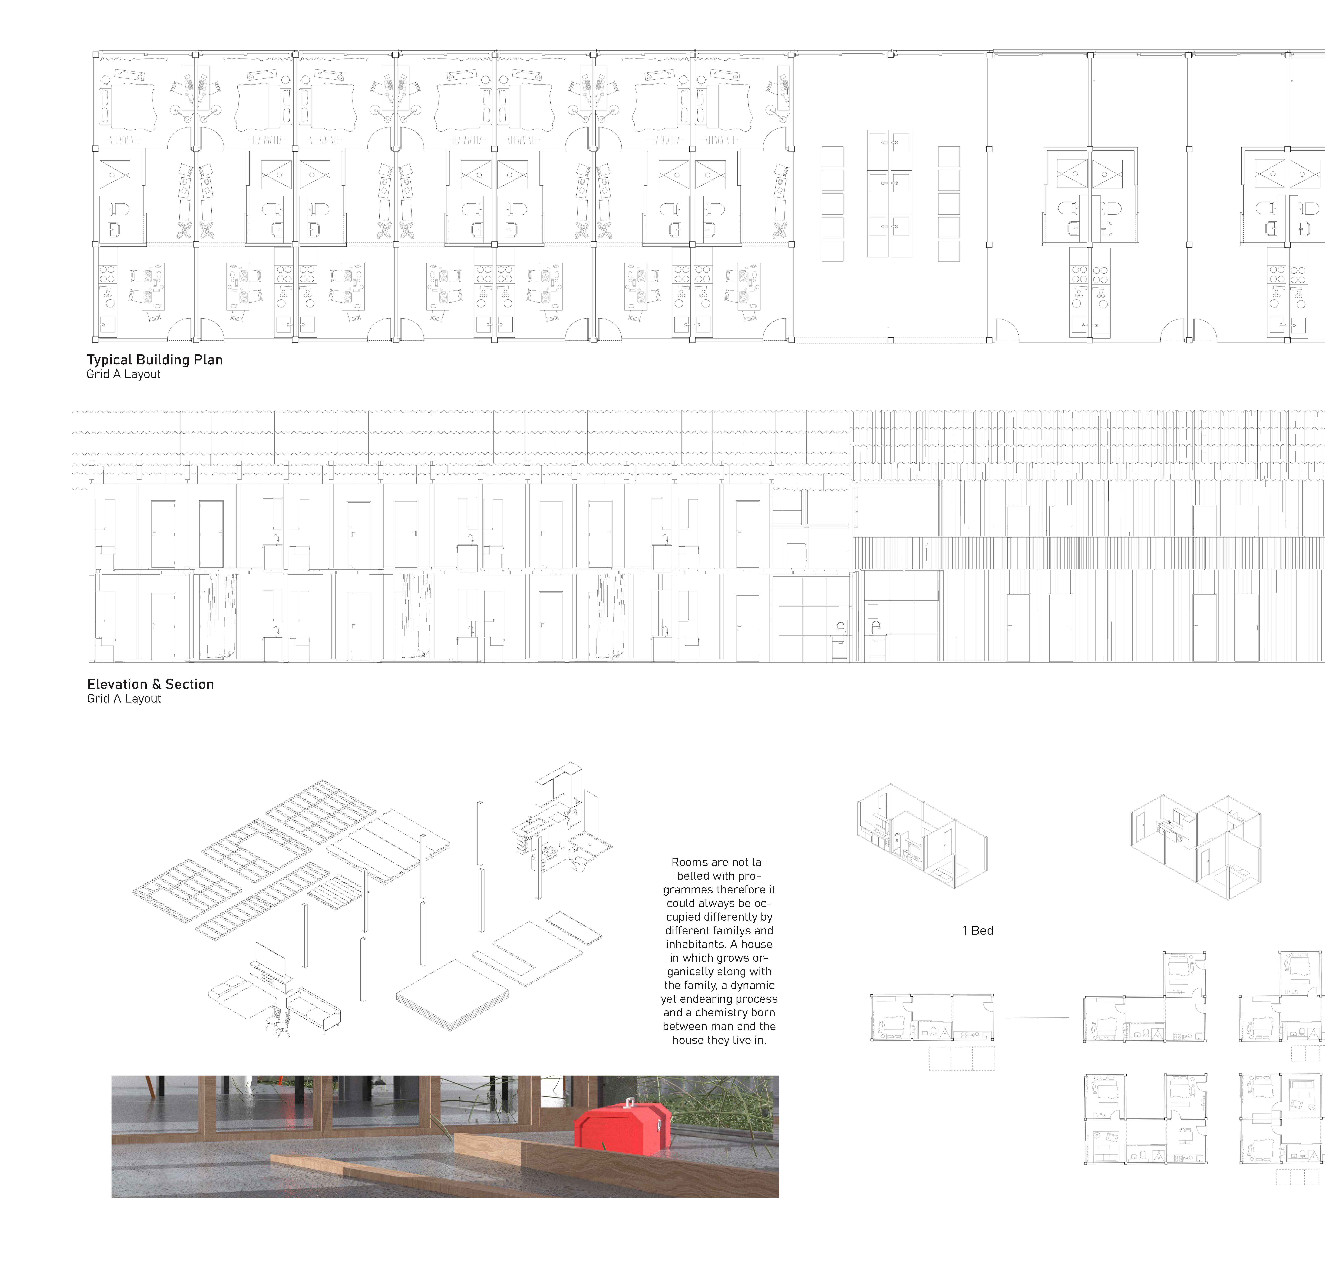
In response to this ongoing issue, the Frame-Work housing project aims to create balance and respect the established norms within Preston's middle-ring suburb. With the main aim in offering an affordable solution while embracing both the mundane, domesticity, and the progressive nature of Preston. The chosen materials and facade is a testament to this approach, combining cost-effectiveness with a design that harmonizes with the surrounding warehouses and commercial buildings. Moreover, the two-story structure is a deliberate choice, striking a balance between the urban context and a sense of domestic comfort.
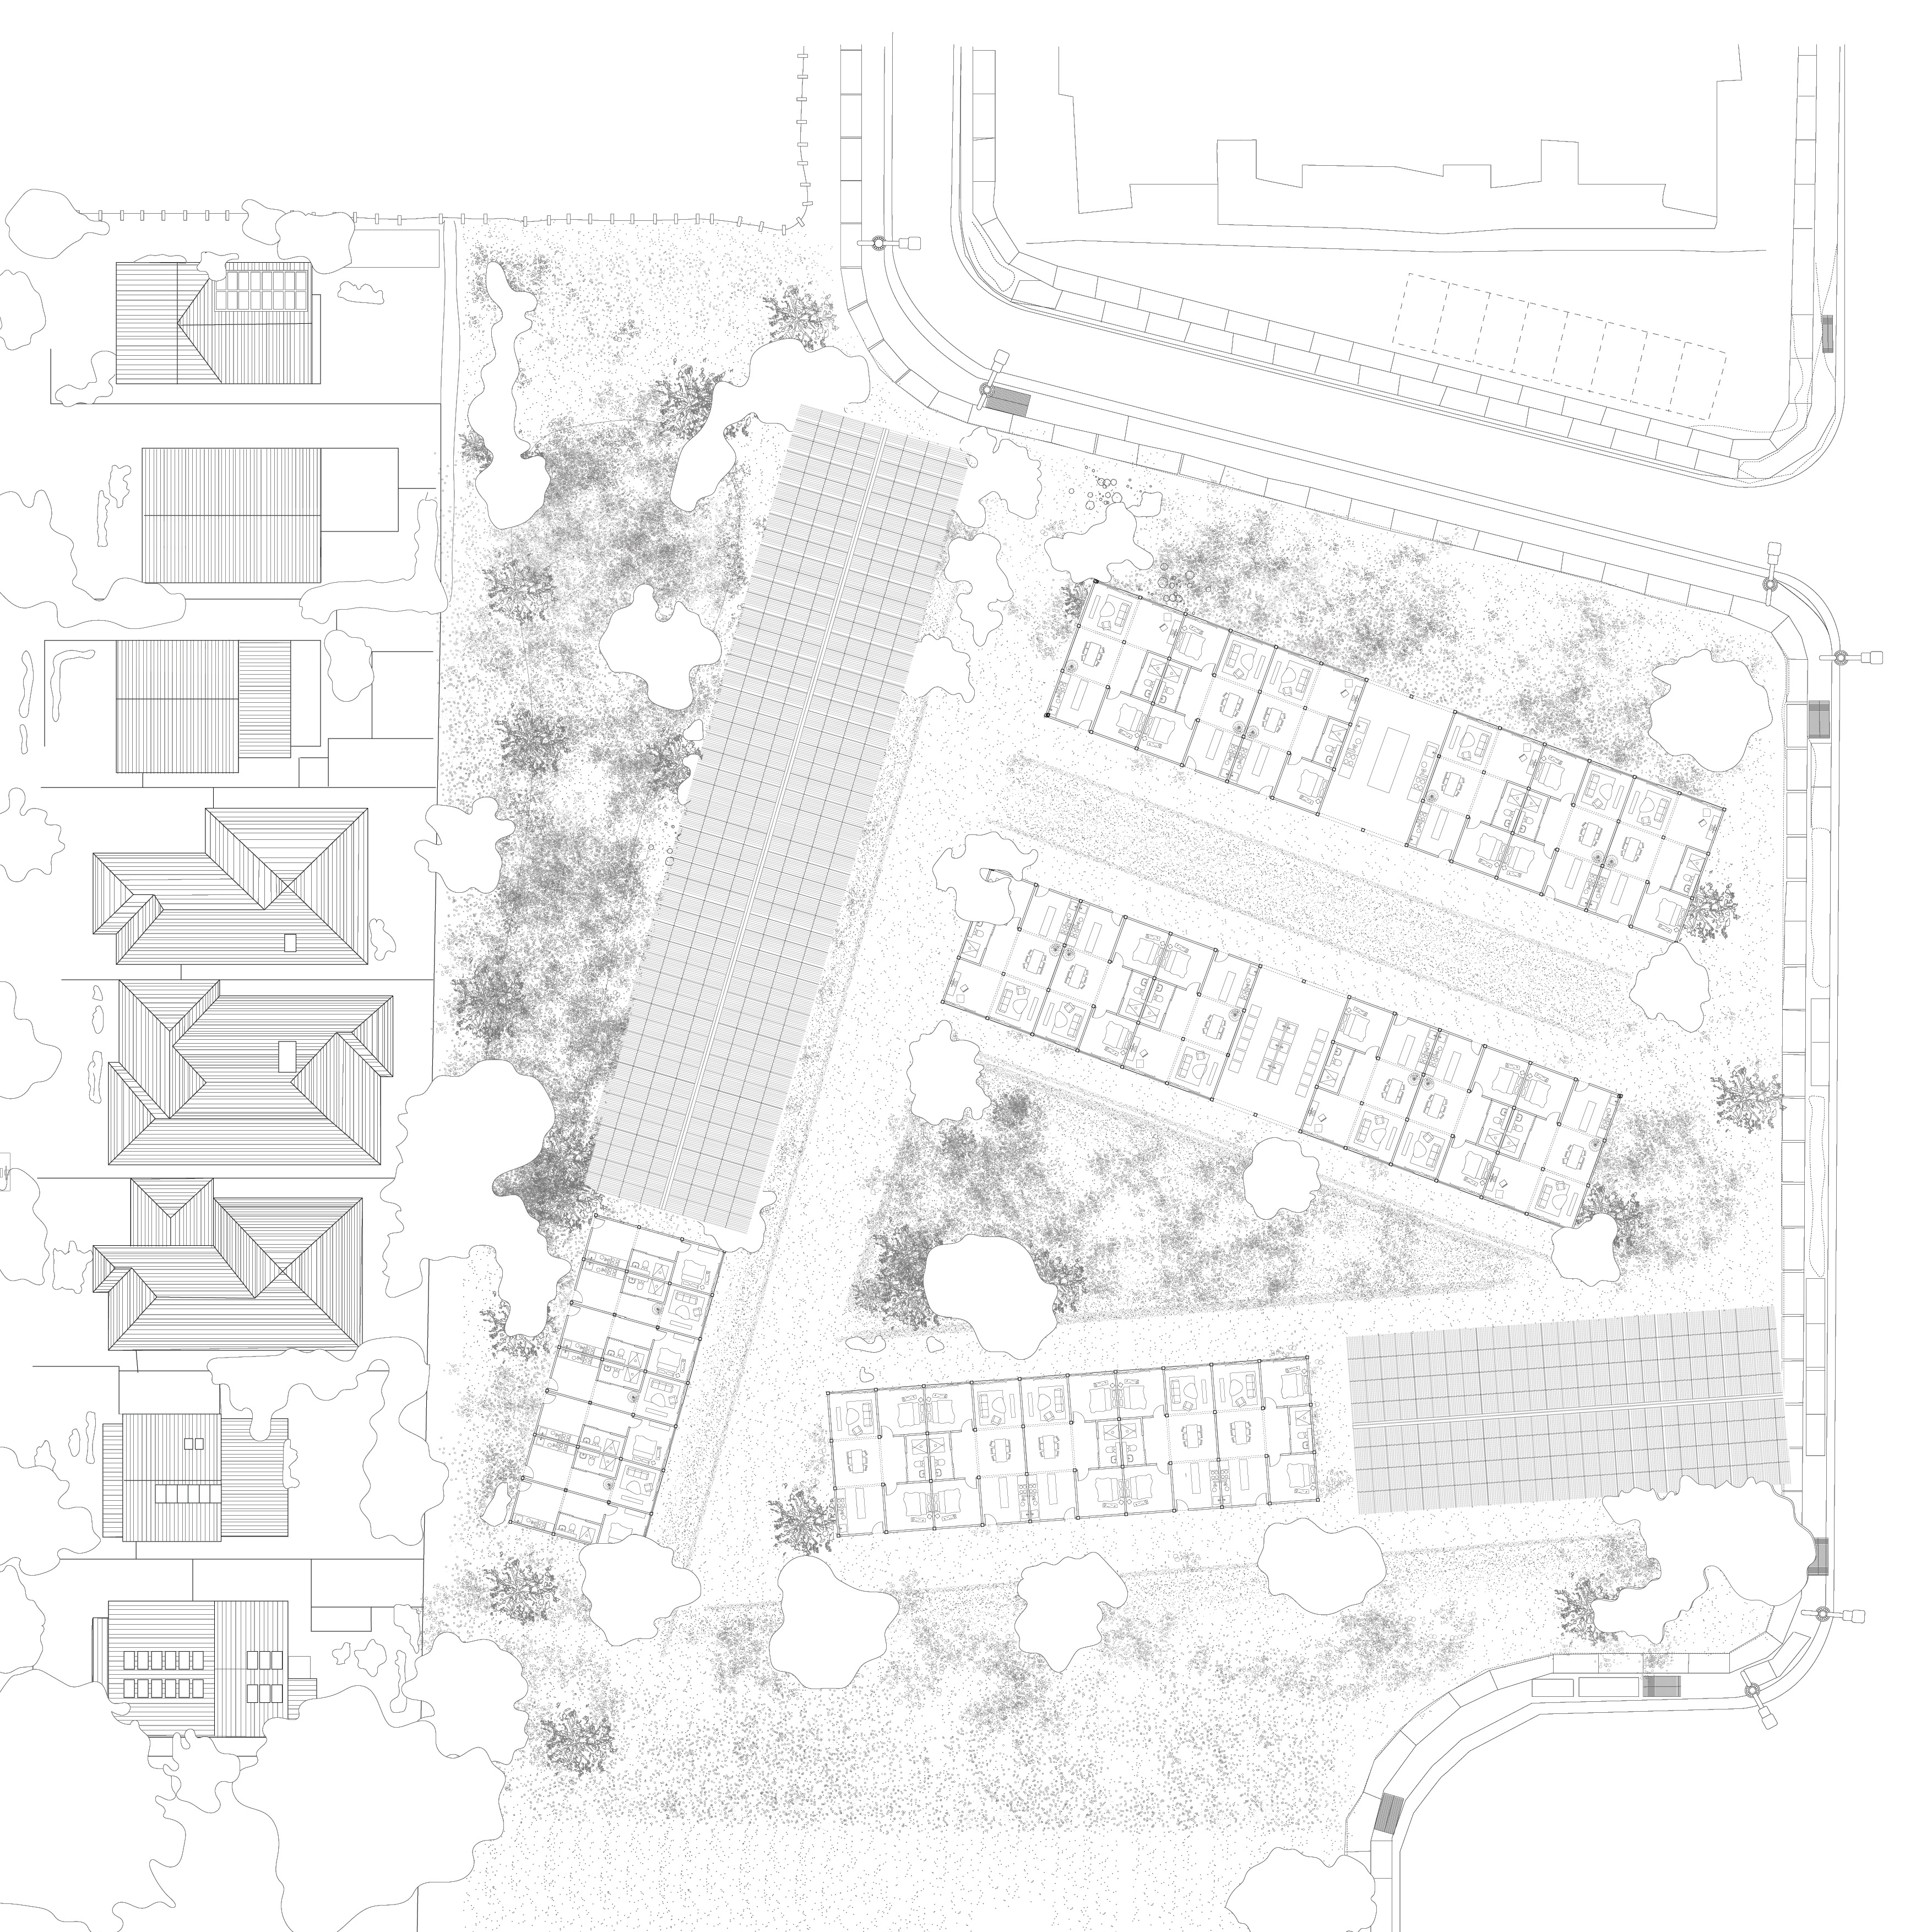
Frame-Work Housing is not an attempt in seeking a new housing typology nor realizing a unique conceptual ambition, it is a culmination of what is already present within the site. To find an equilibrium between preserving the familiarity of the neighborhood and embracing the progressive potential of the chosen project site. Using elements which defines suburban housing typology and built fabric which includes grids, setbacks, boundaries, front yards, backyards and even rectilinear plots,
While this proposal; seeks to address the pressing issue at hand, what is currently present is not compromised in the process, steadfastly balancing the exigencies of the present and embracing future perspectives.

Need enrolment assistance?
Stop 1 provides enrolment and other support to Bachelor of Design and Melbourne School of Design students.