Ailyn Pieyre
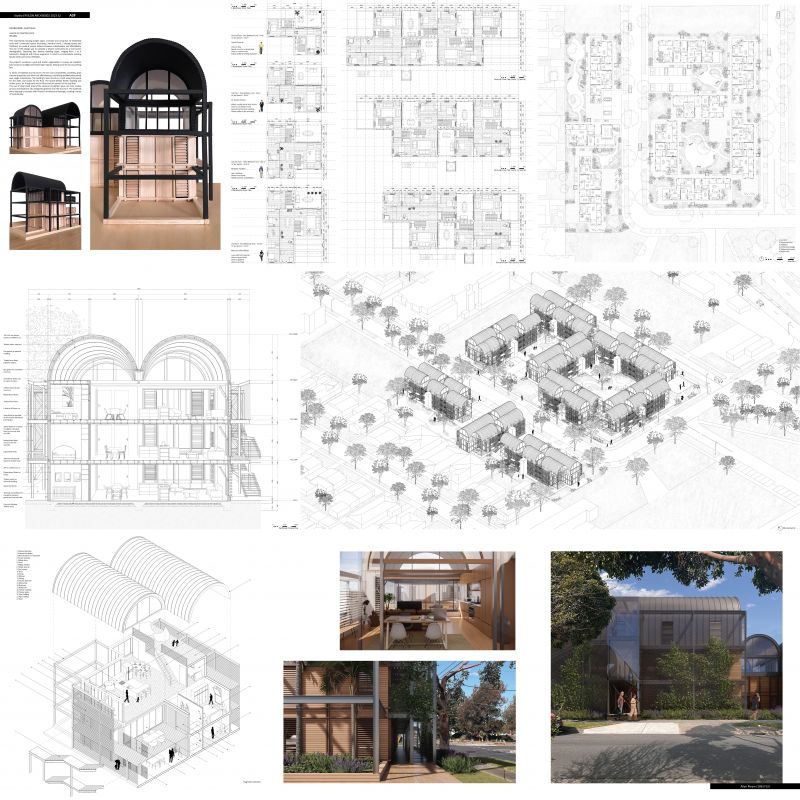
Vaults of Preston
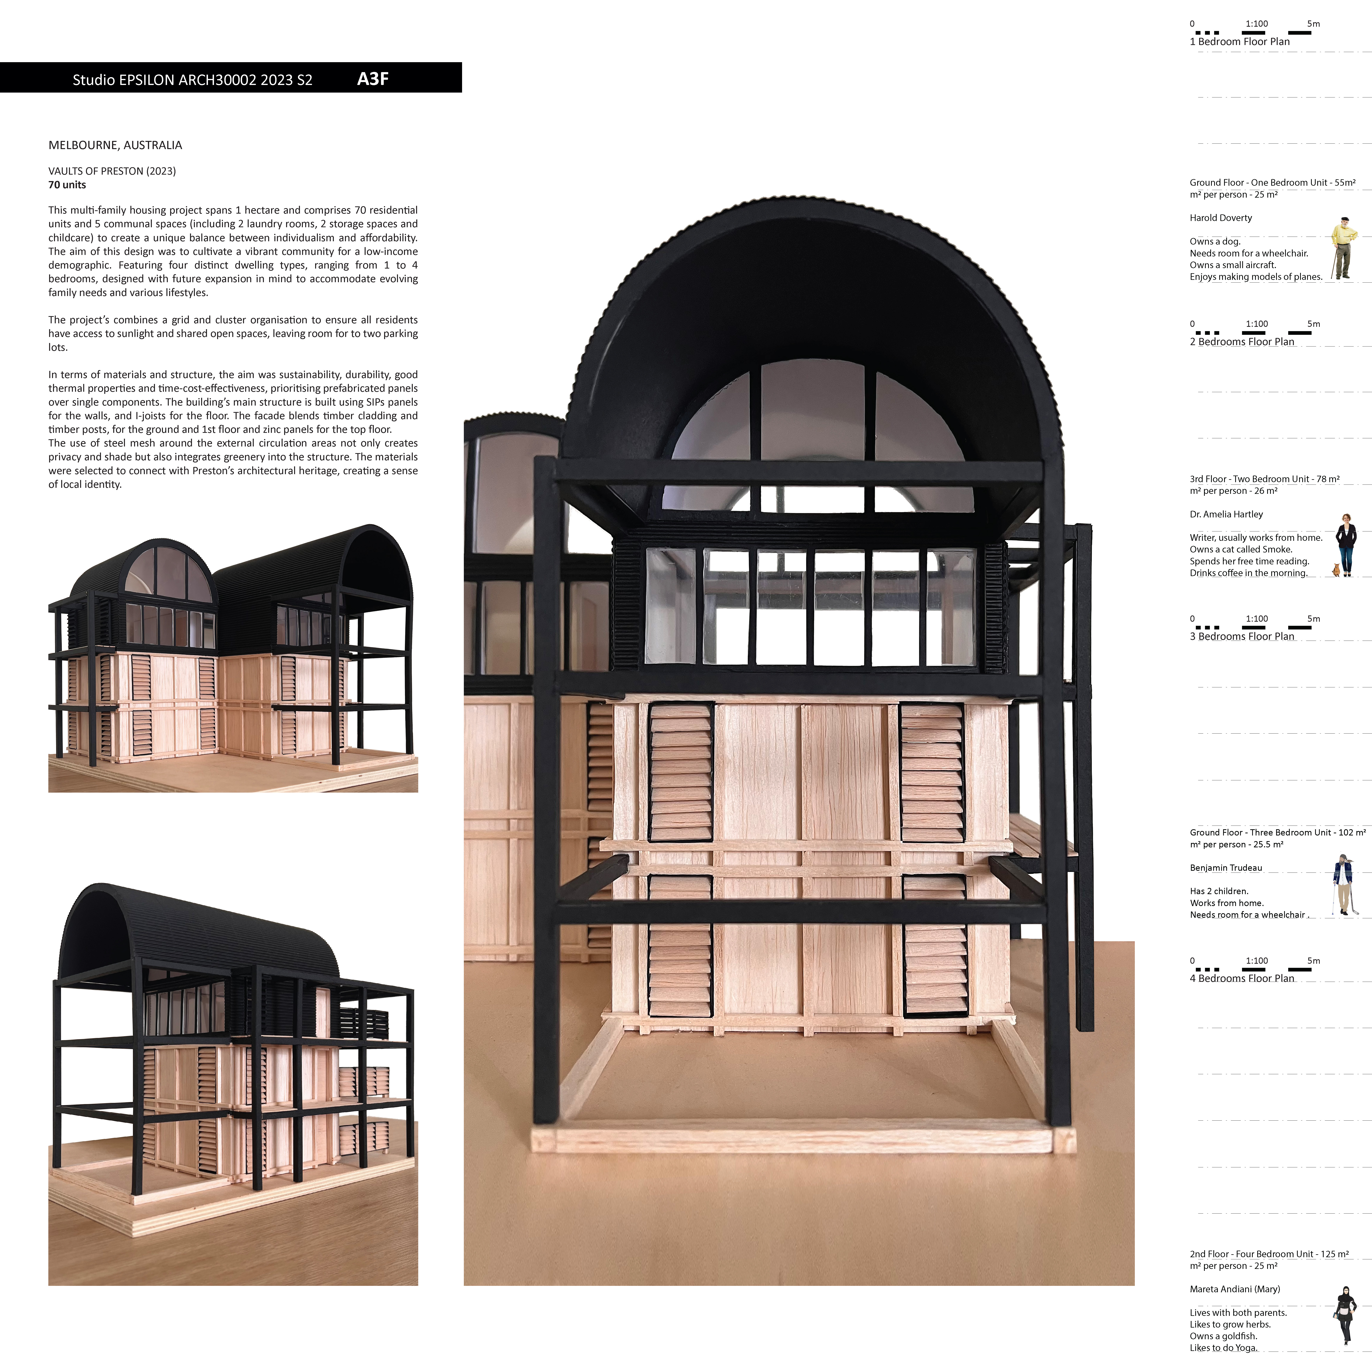
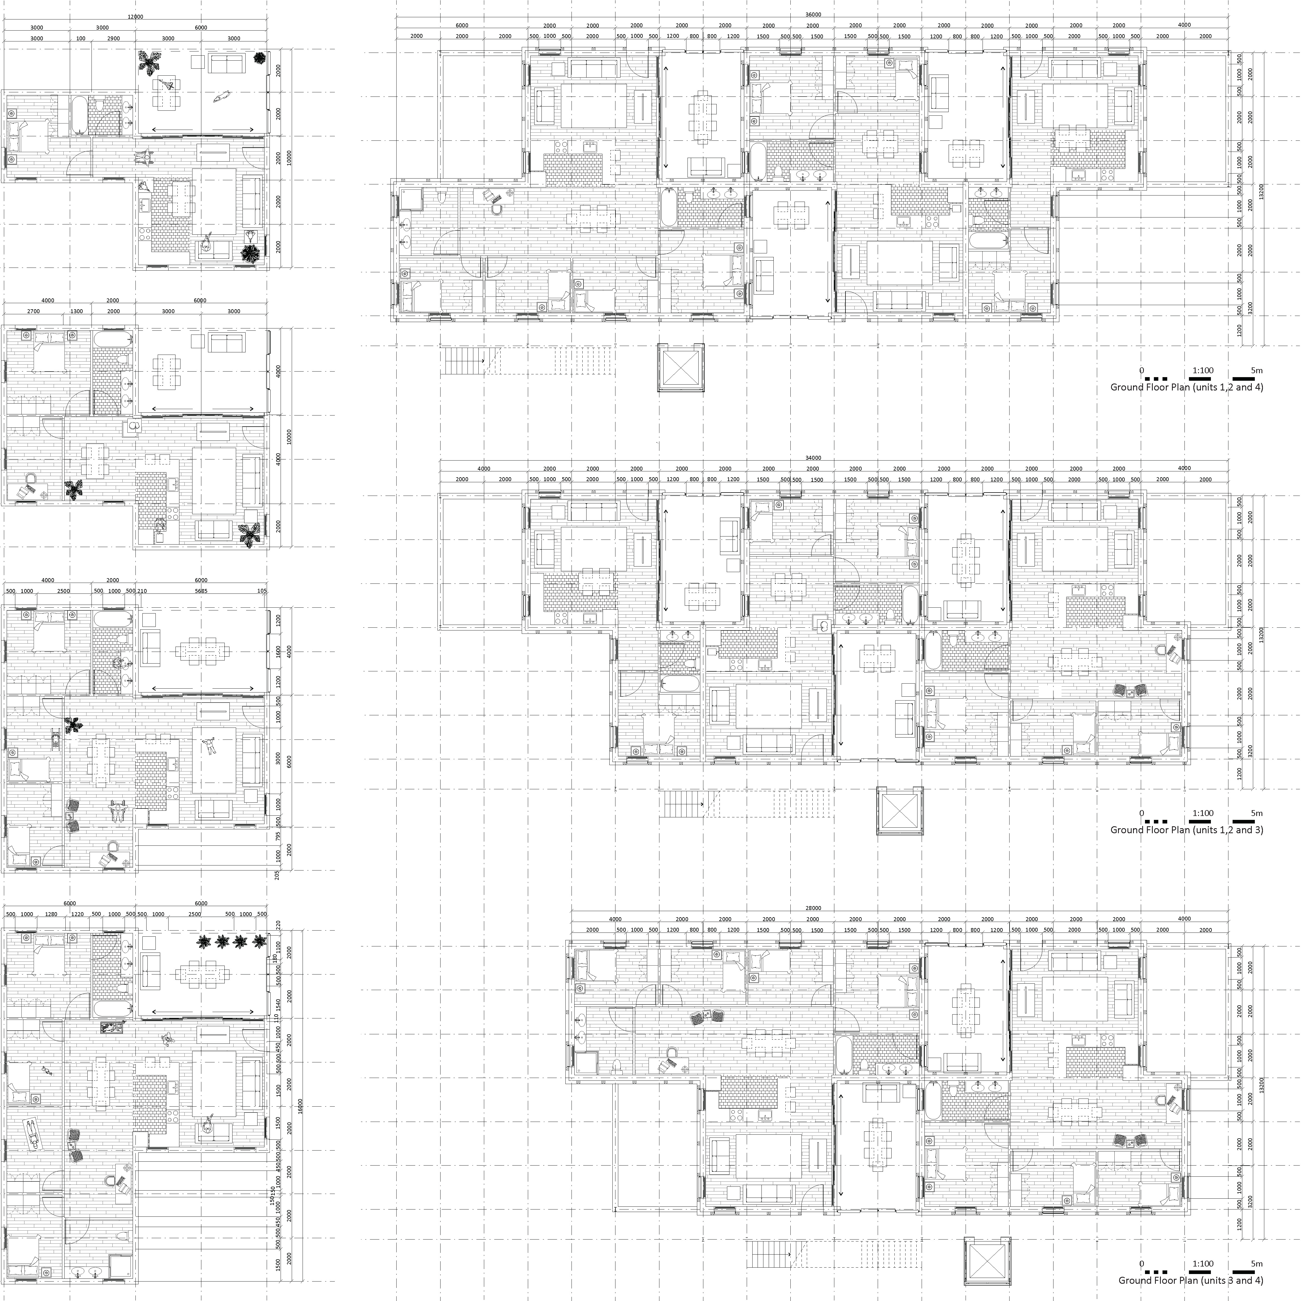
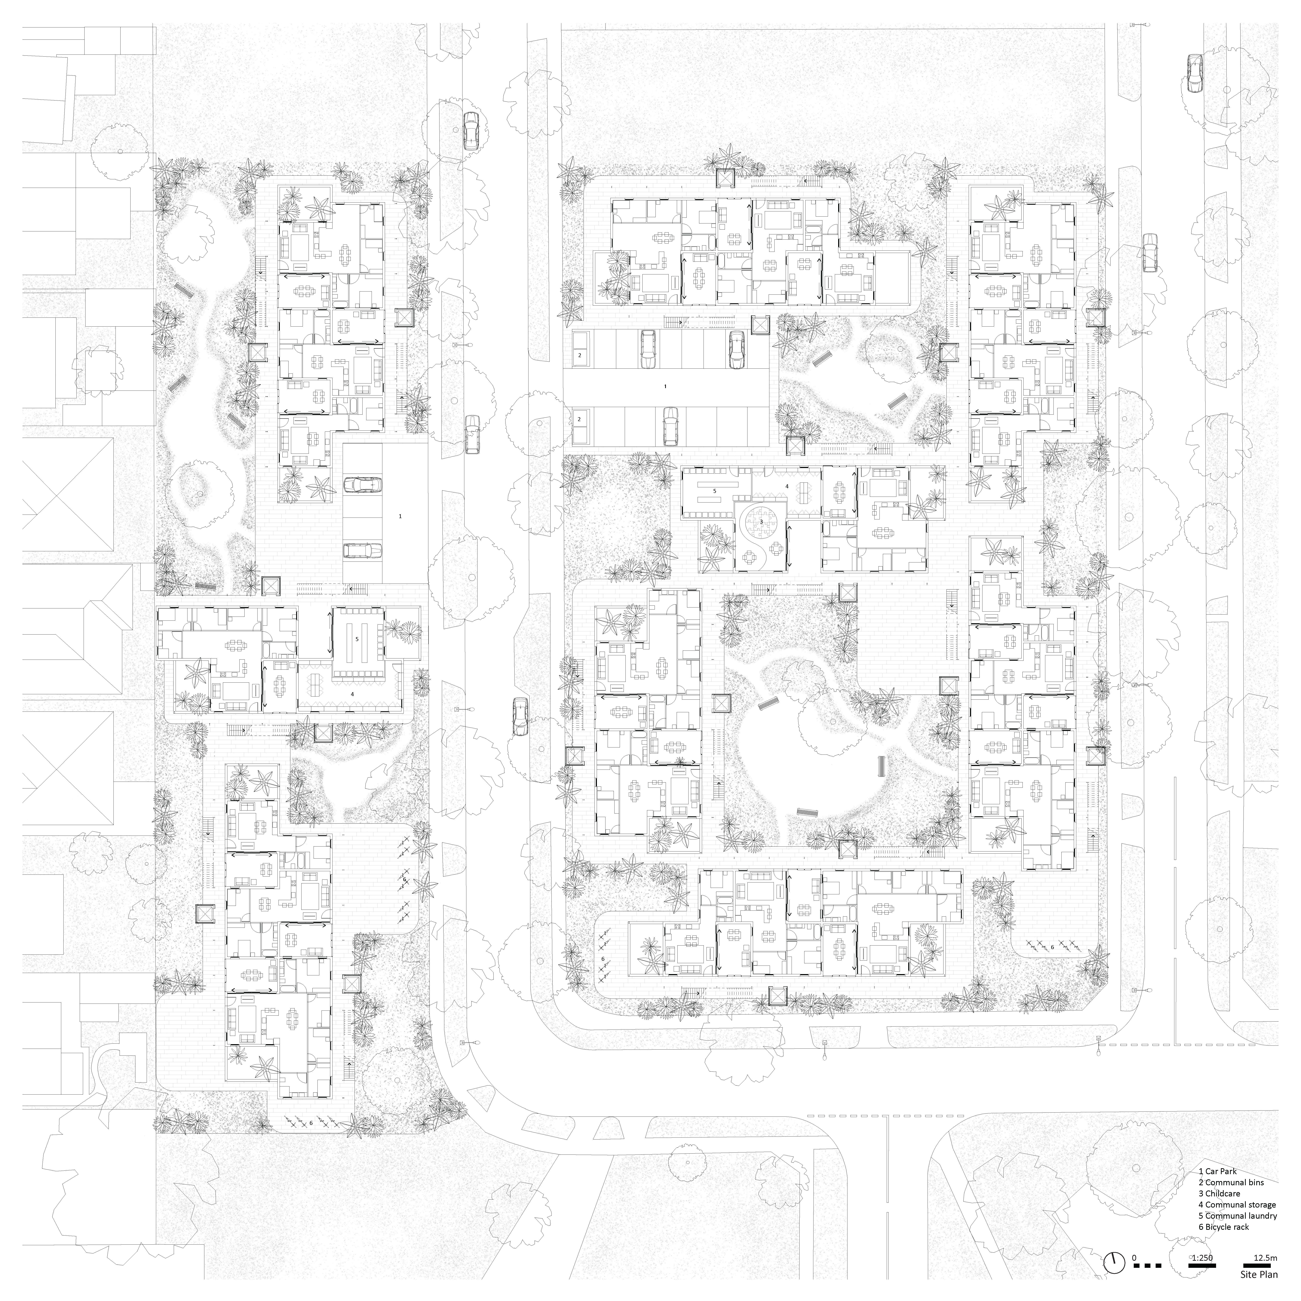
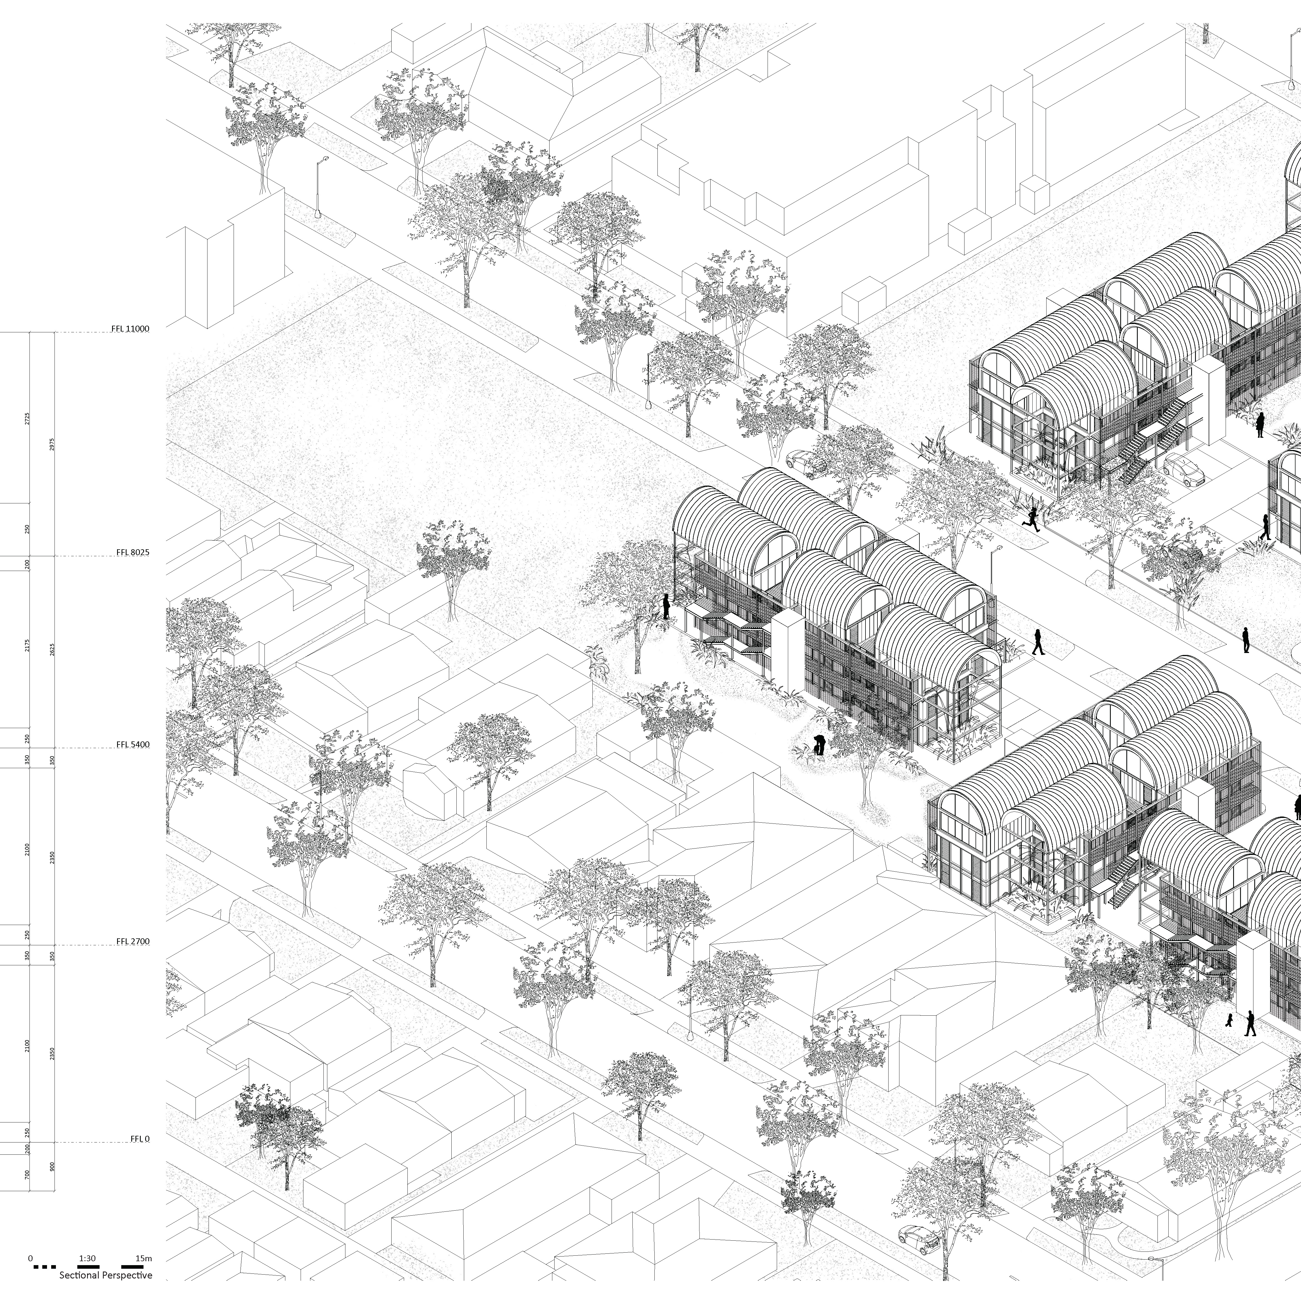
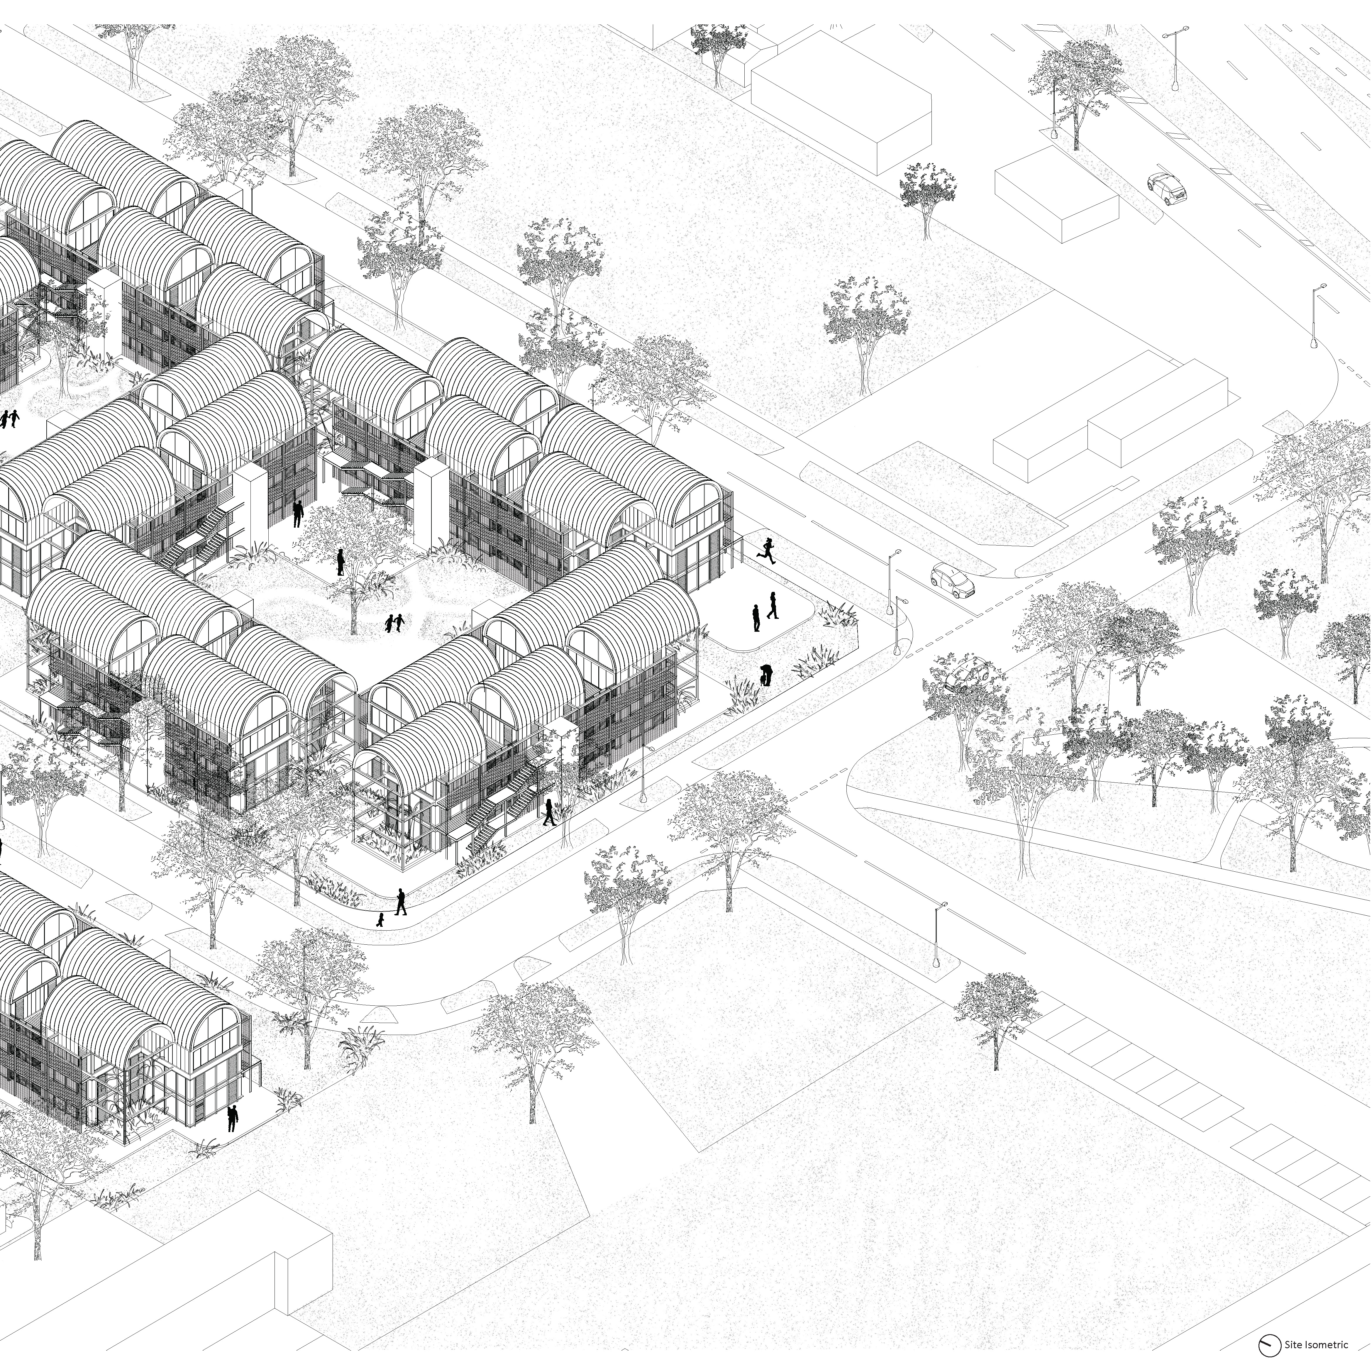
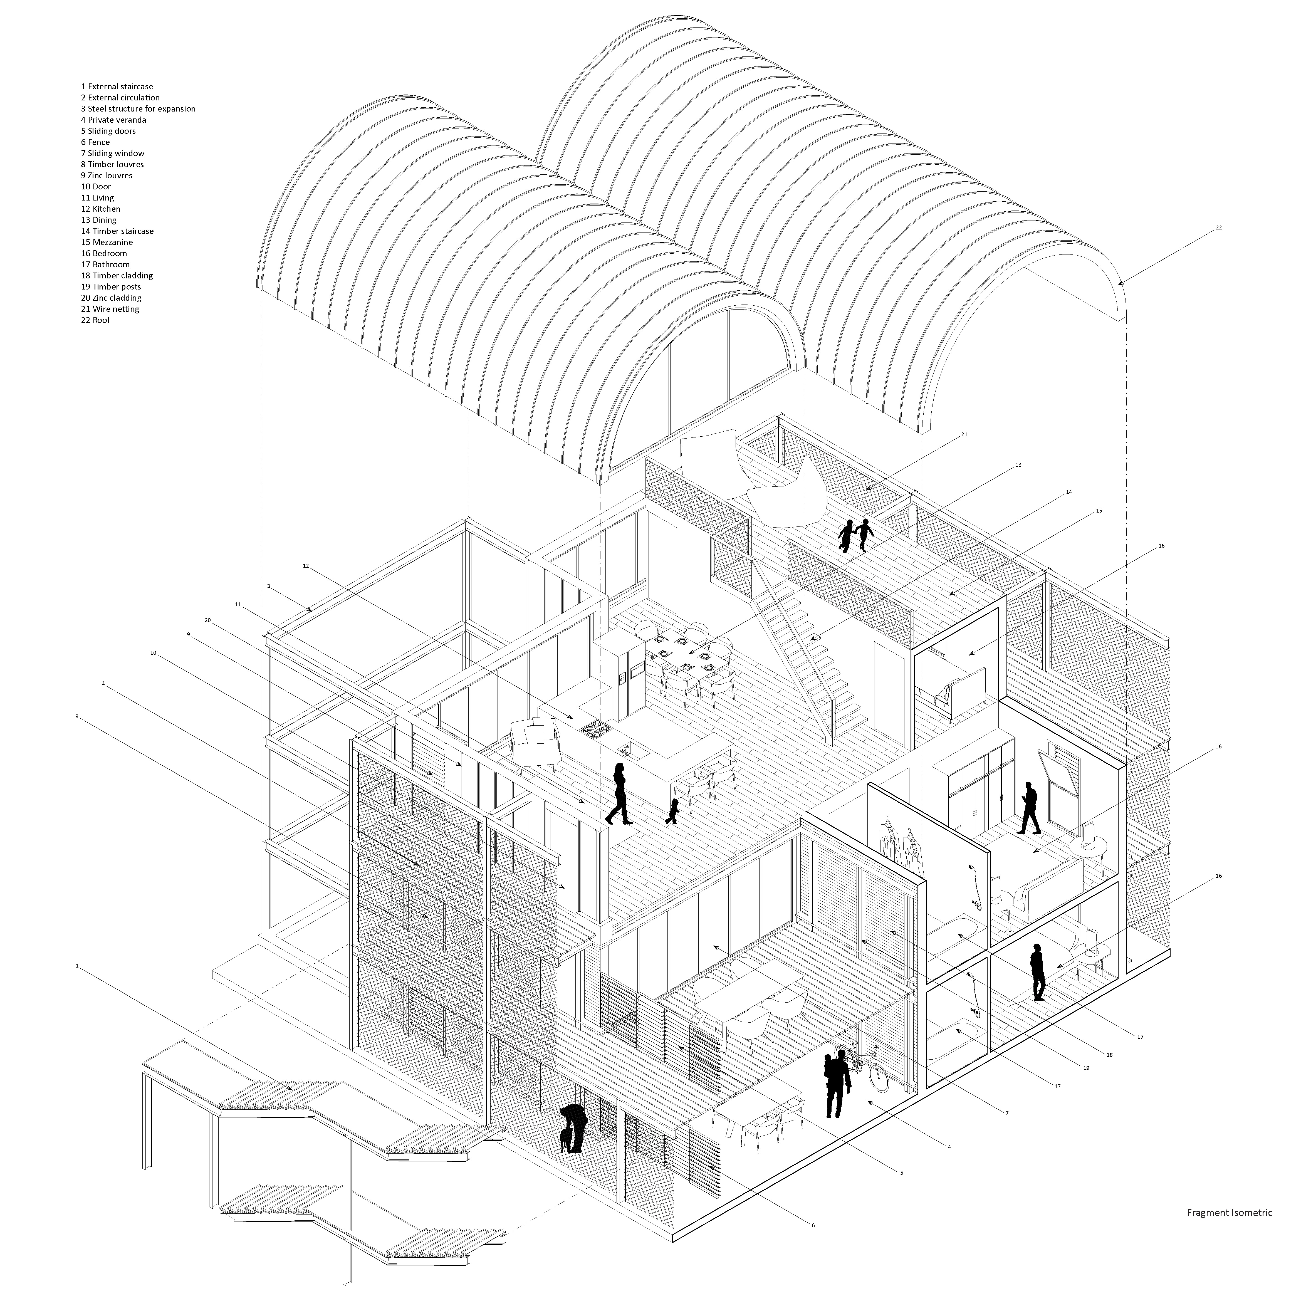
This multi-family housing project spans 1 hectare and comprises 70 residential units and 5 communal spaces (including 2 laundry rooms, 2 storage spaces and childcare) to create a unique balance between individualism and affordability. The aim of this design was to cultivate a vibrant community for a low-income demographic. Featuring four distinct dwelling types, ranging from 1 to 4 bedrooms, designed with future expansion in mind to accommodate evolving family needs and various lifestyles.
The project's combines a grid and cluster organisation to ensure all residents have access to sunlight and shared open spaces, leaving room for to two parking lots.
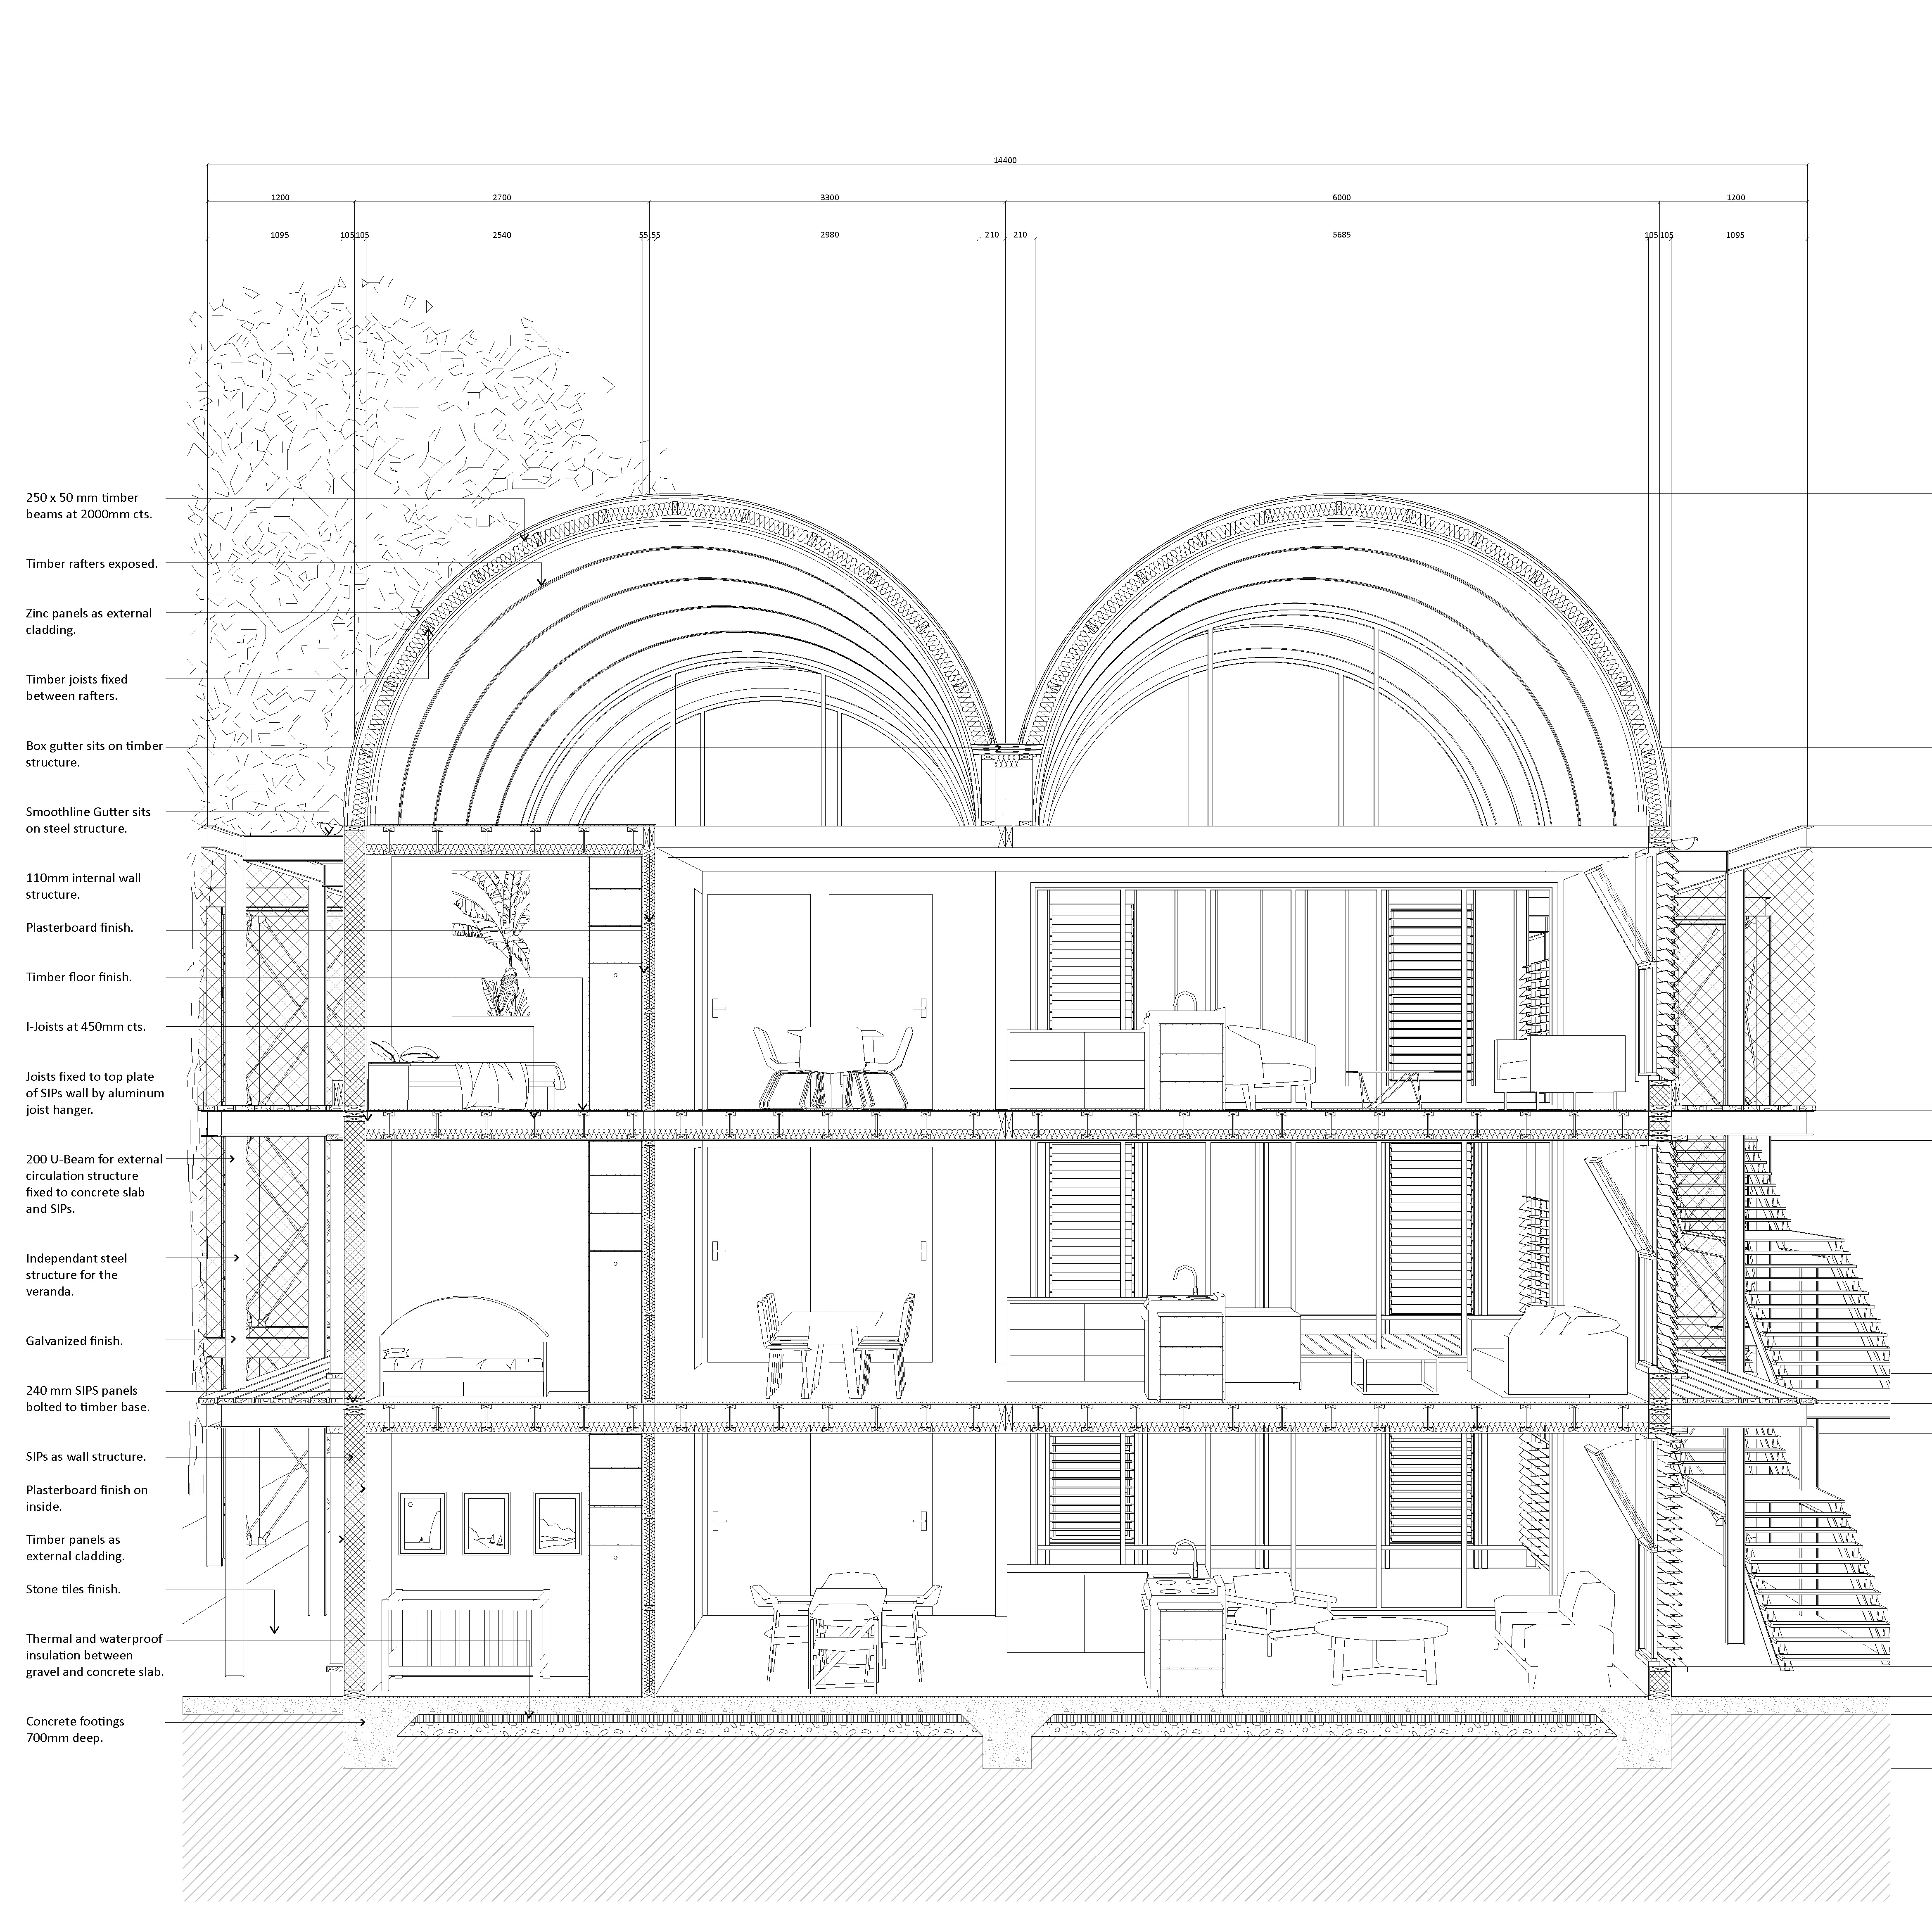
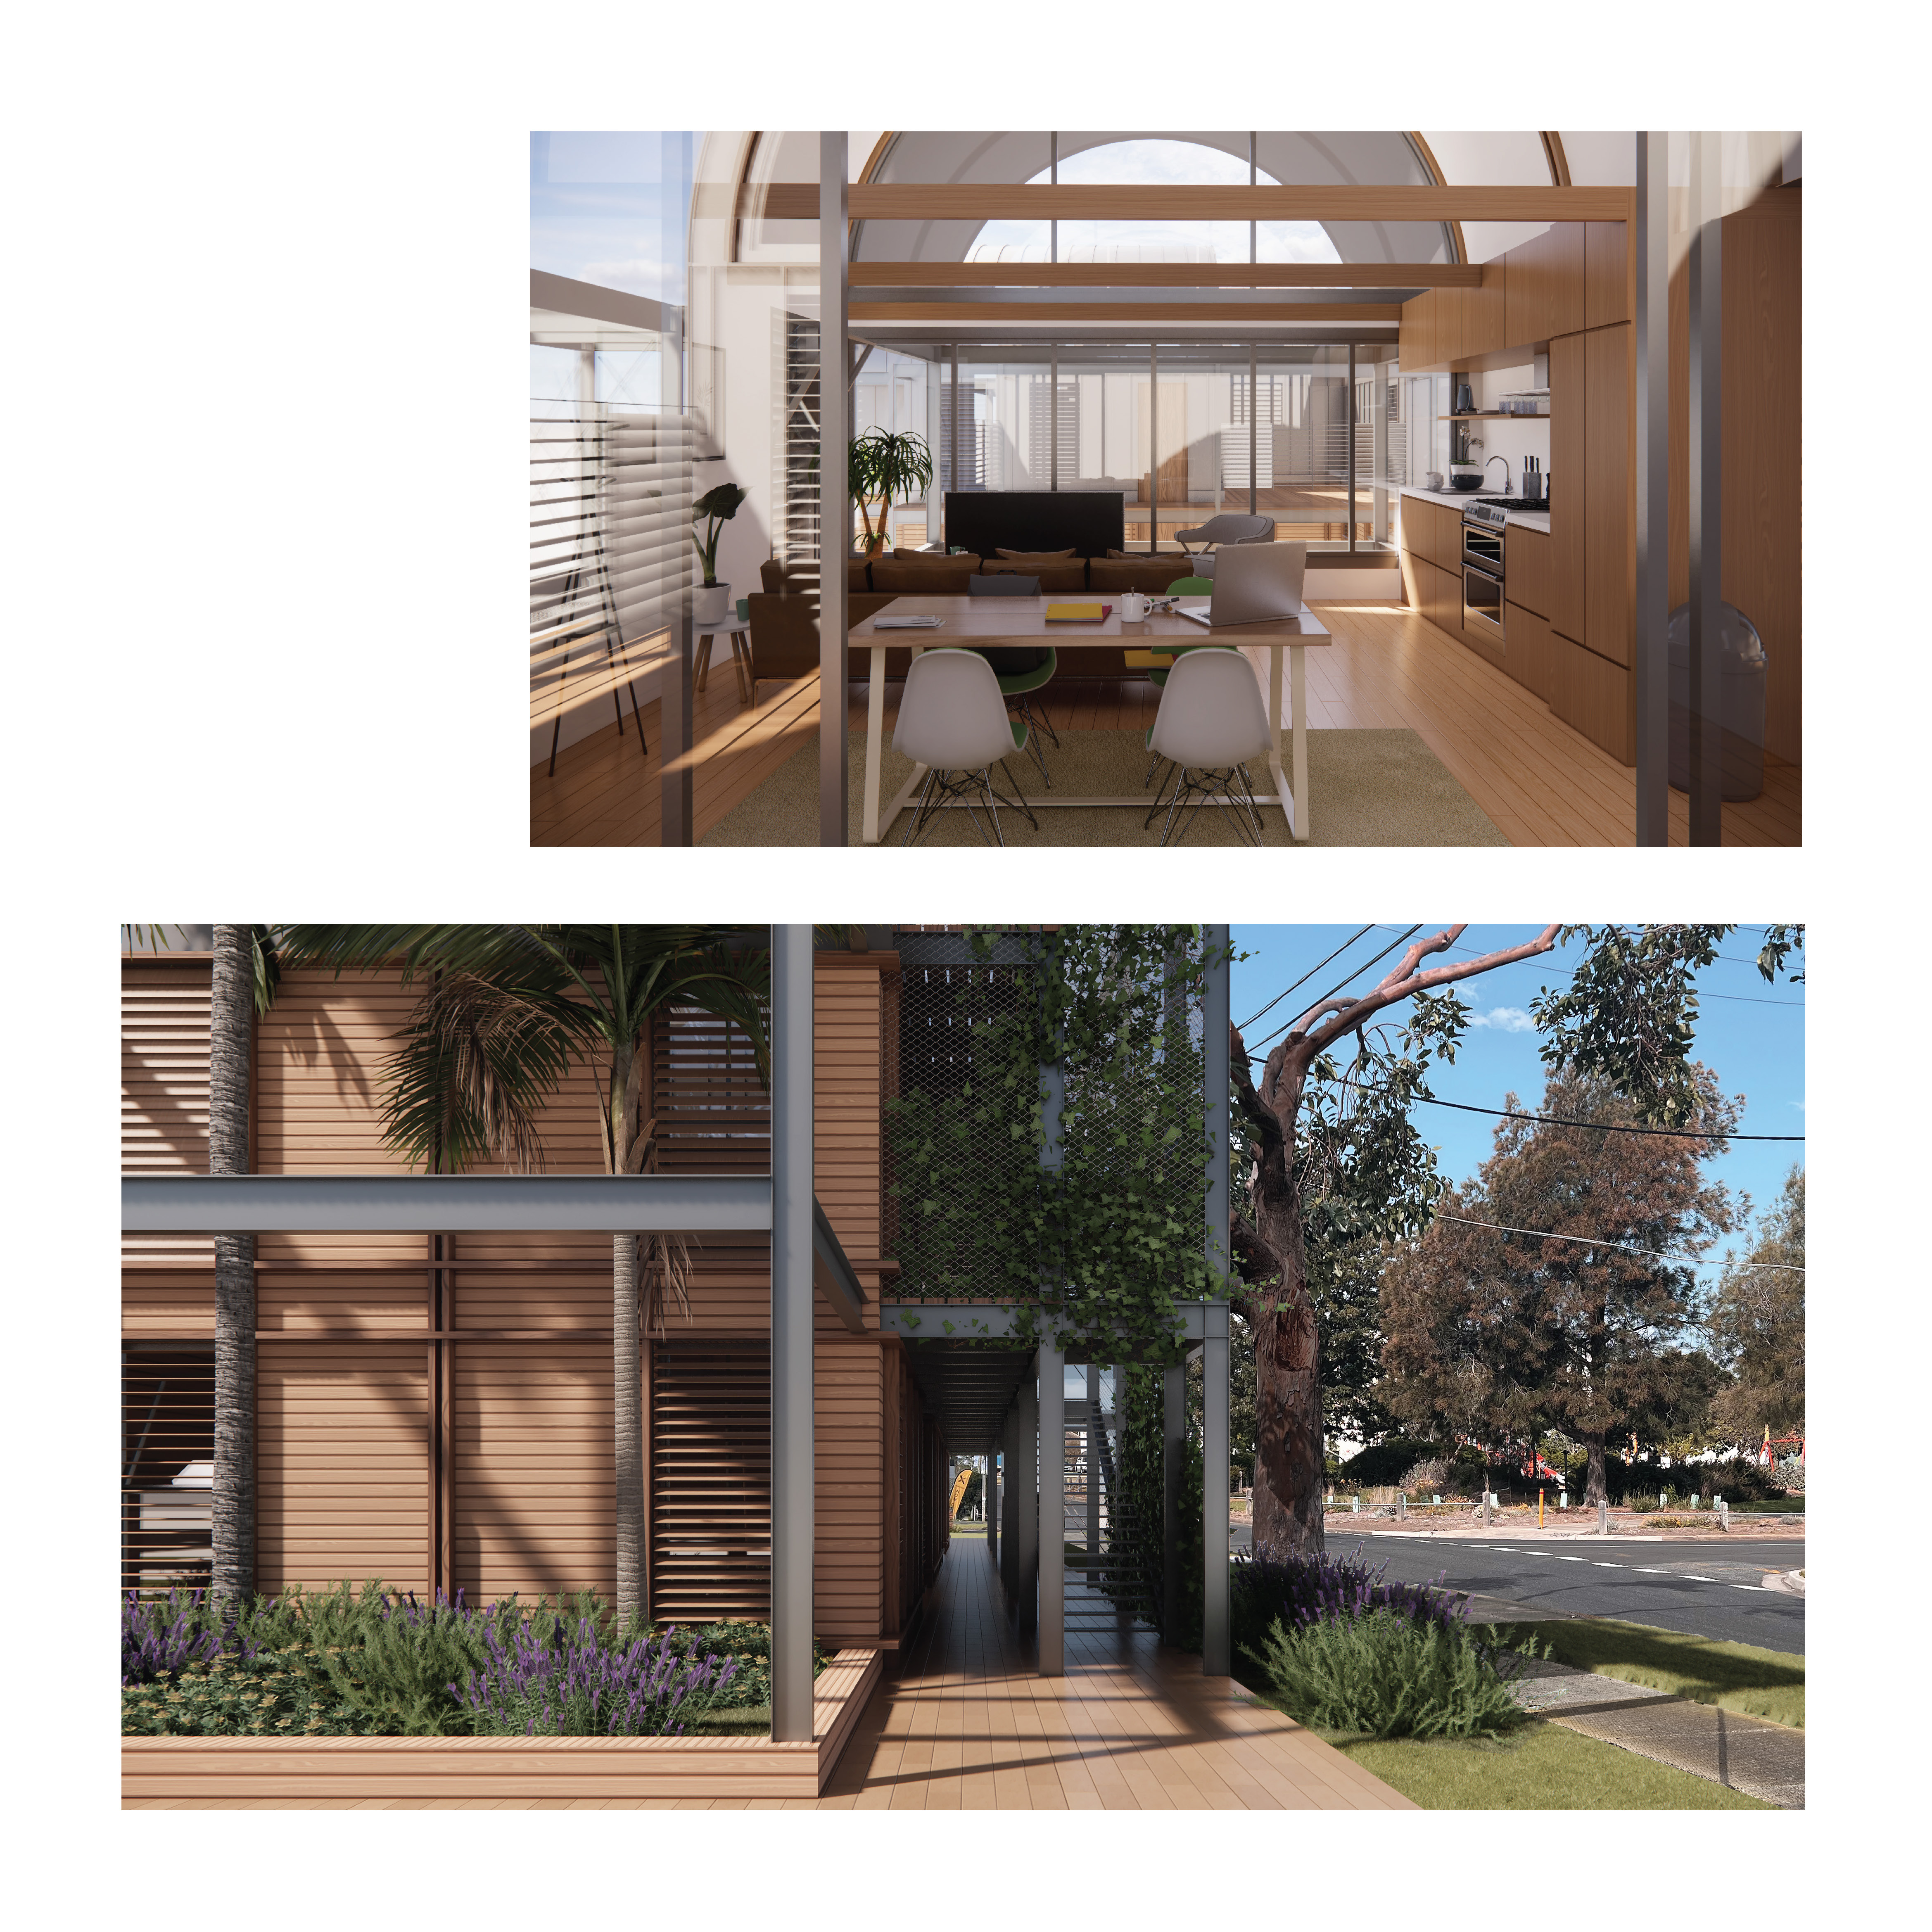

In terms of materials and structure, the aim was sustainability, durability, good thermal properties and time-cost-effectiveness, prioritising prefabricated panels over single components. The building’s main structure is built using SIPs panels for the walls, and I-joists for the floor. The façade blends timber cladding and timber posts, for the ground and 1st floor and zinc panels for the top floor.
The use of steel mesh around the external circulation areas not only creates privacy and shade but also integrates greenery into the structure. The materials were selected to connect with Preston's architectural heritage, creating a sense of local identity.
Need enrolment assistance?
Stop 1 provides enrolment and other support to Bachelor of Design and Melbourne School of Design students.