Yufei Alex Ye
Softened Within
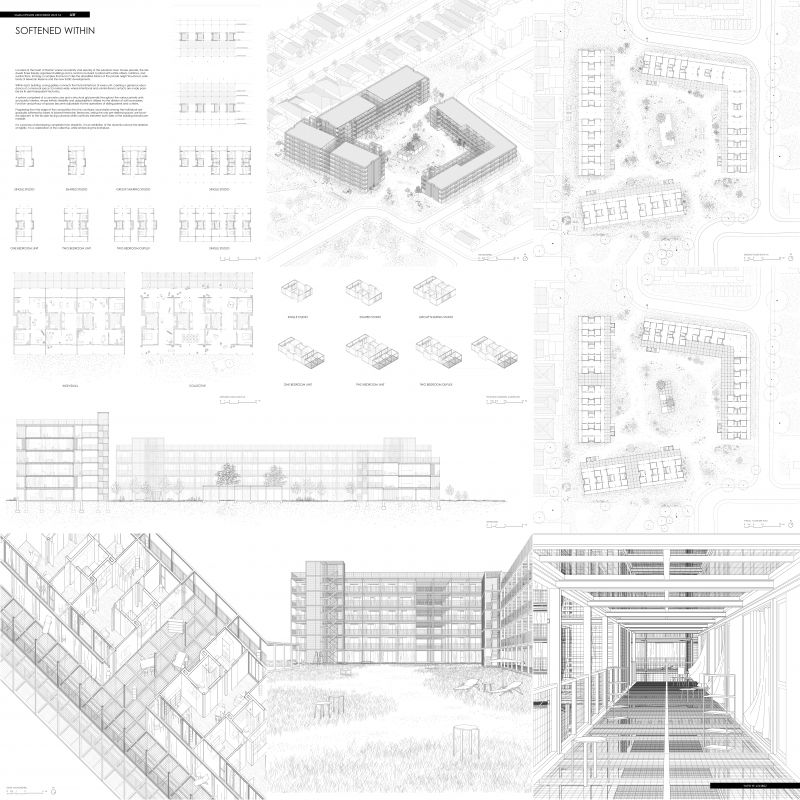
Located at the heart of Preston where mundanity and serenity of the suburban town houses prevails, the site encompasses three meticulously arranged linear buildings and a central courtyard, thoughtfully curated with subtle variations in position, orientation, and voids, harmoniously reconciles the diverse fabrics of the private neighborhoods, greenery of Newman Reserve and the evolving traffic developments.
Internally, each building features an elongated gallery connecting the front facing interfaces of individual units, creating a generously proportioned communal space 3.5 meters wide, This architectural arrangement, characterized by semi-transparent architectural tectonics, fosters intentional and spontaneous encounters among occupants.
A systematic approach, comprised of a concrete core and a structural grid permeates both private units and public interiors, whose inherent flexibility and adaptability is utilized via the implementation of soft boundaries, allowing for the moderations of privacies, functions and clustering patterns. Bedrooms, as the only pre-defined spaces, are located adjacent to the outwards facing facade, creating a scale of privacy along the continuous space between both sides of the building.
Transitioning from the periphery of the composition towards the courtyard, boundaries among the individuals are gradually softened and dissolved by layers of blurred thresholds. The sense of solidity gradually gives way to openness, culminating in the central garden as the Climax of communal living. It is a process of intricate development that stems from simplicity. It is an exhibition of the dynamics above the skeleton of rigidity. A celebration to the collective while embracing individuality.


Need enrolment assistance?
Stop 1 provides enrolment and other support to Bachelor of Design and Melbourne School of Design students.