Xiangying He
Good... Bad... Contradictory?
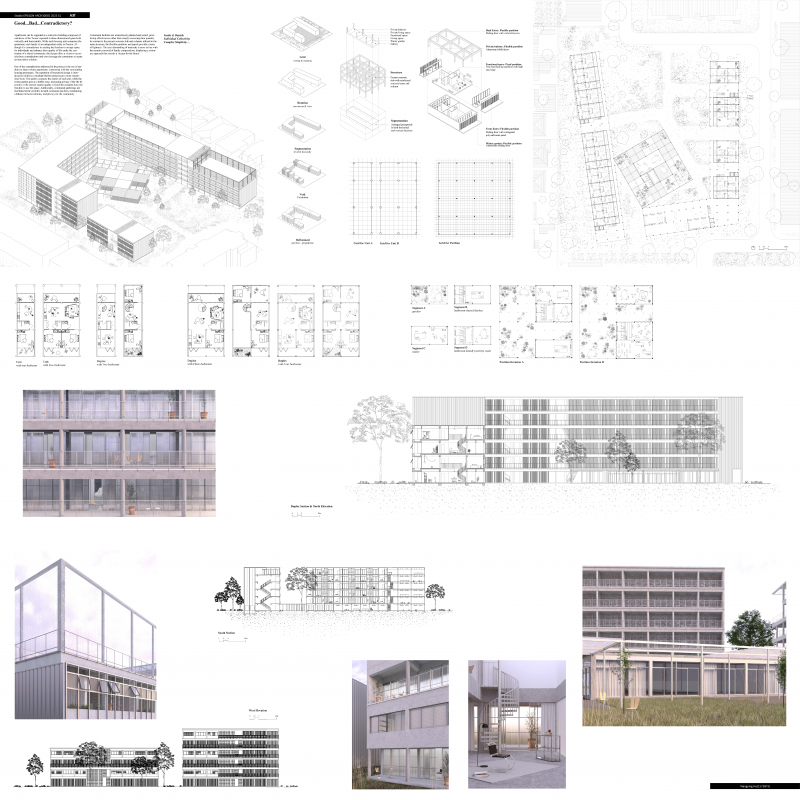
Apartments can be regarded as a collective building composed of variations of the ‘house’ repeated in three-dimensional space both vertically and horizontally. While each housing unit comprises the apartment, each family is an independent entity in Preston. Although it’s contradictory to seeking the freedom to occupy space for individuals and enhance their quality of life under the constraints of a shared community, the design offers a vision to reconcile these contradictions and even leverage the constraints to create an innovative solution.
One of the contradictions addressed in the project is the use of medium to large volume apartments, contrasting with the surrounding housing prototypes. The repetition of household design is introduced to reinforce a modular rhythm and present a more streamlined form. The gallery connects the entries of each unit, while the winter garden acts as a buffer zone, increasing privacy. Only the hierarchy or the interior spatial quality is fixed, the residents have the freedom to use the space. Additionally, communal gatherings are facilitated at the centrally located communal pavilion, maintaining a balance between intimacy and privacy for the community.
Communal facilities are meticulously planned and scaled, prioritising effectiveness rather than simply increasing their quantity. In contrast to the precast concrete slab and columns utilised in the main structure, the flexible partitions and panels provide a sense of lightness. The easy dismantling of materials is more in line with the iterative renewal of family compositions, displaying a visionary approach that reveals a 'design for the future'.
Inside & Outside
Individual Collectivity
Complex Simplicity...


Need enrolment assistance?
Stop 1 provides enrolment and other support to Bachelor of Design and Melbourne School of Design students.