Maximillian Vermeesch
High-Density Intergenerational Living
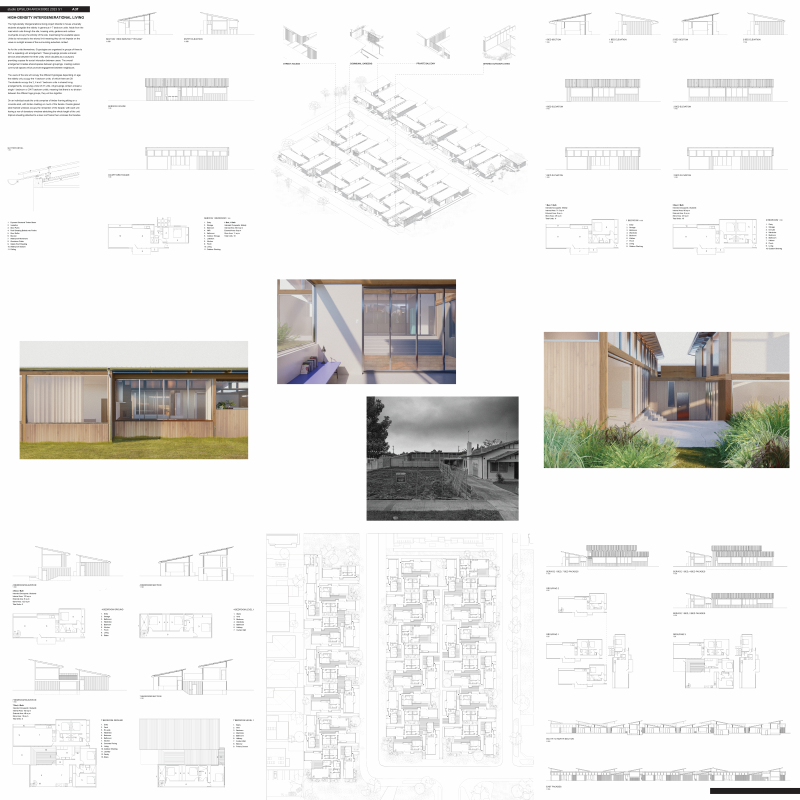
The high-density intergenerational living project intends to house university students alongside the elderly in generous 1-7 bedroom units. Aside from the road which cuts through the site, housing units, gardens and outdoor courtyards occupy the entirety of the site, maximising the available space.
Units do not exceed a two storey limit meaning they do not impede on the views or sunlight access of the surrounding suburban context.
As for the units themselves, 5 typologies are organised in groups of three to form a repeating unit arrangement. These groupings provide a shared service area between the three units, which doubles as a courtyard, providing a space for social interaction between users. The overall arrangement creates shared spaces between groupings, creating outdoor communal spaces which promote engagement between neighbours.
The users of the site will occupy the different typologies depending on age; the elderly only occupy the 1 bedroom units, of which there are 29. The students occupy the 2, 4 and 7 bedroom units in shared living arrangements, occupying a total of 27 units. All groupings contain at least a single 1 bedroom or 2/4/7 bedroom unit/s, meaning that there is no division between the different age groups, they will live together.
On an individual scale the units consist of timber framing sitting on a concrete slab, with timber cladding on much of the façade. Double glazed steel framed windows occupy the remainder of the façade, with each unit having a row of clerestory windows stretching the whole length of the unit. Kliplok sheeting attached to a steel roof frame then encloses the facades.


Need enrolment assistance?
Stop 1 provides enrolment and other support to Bachelor of Design and Melbourne School of Design students.