Tara Urbanovits
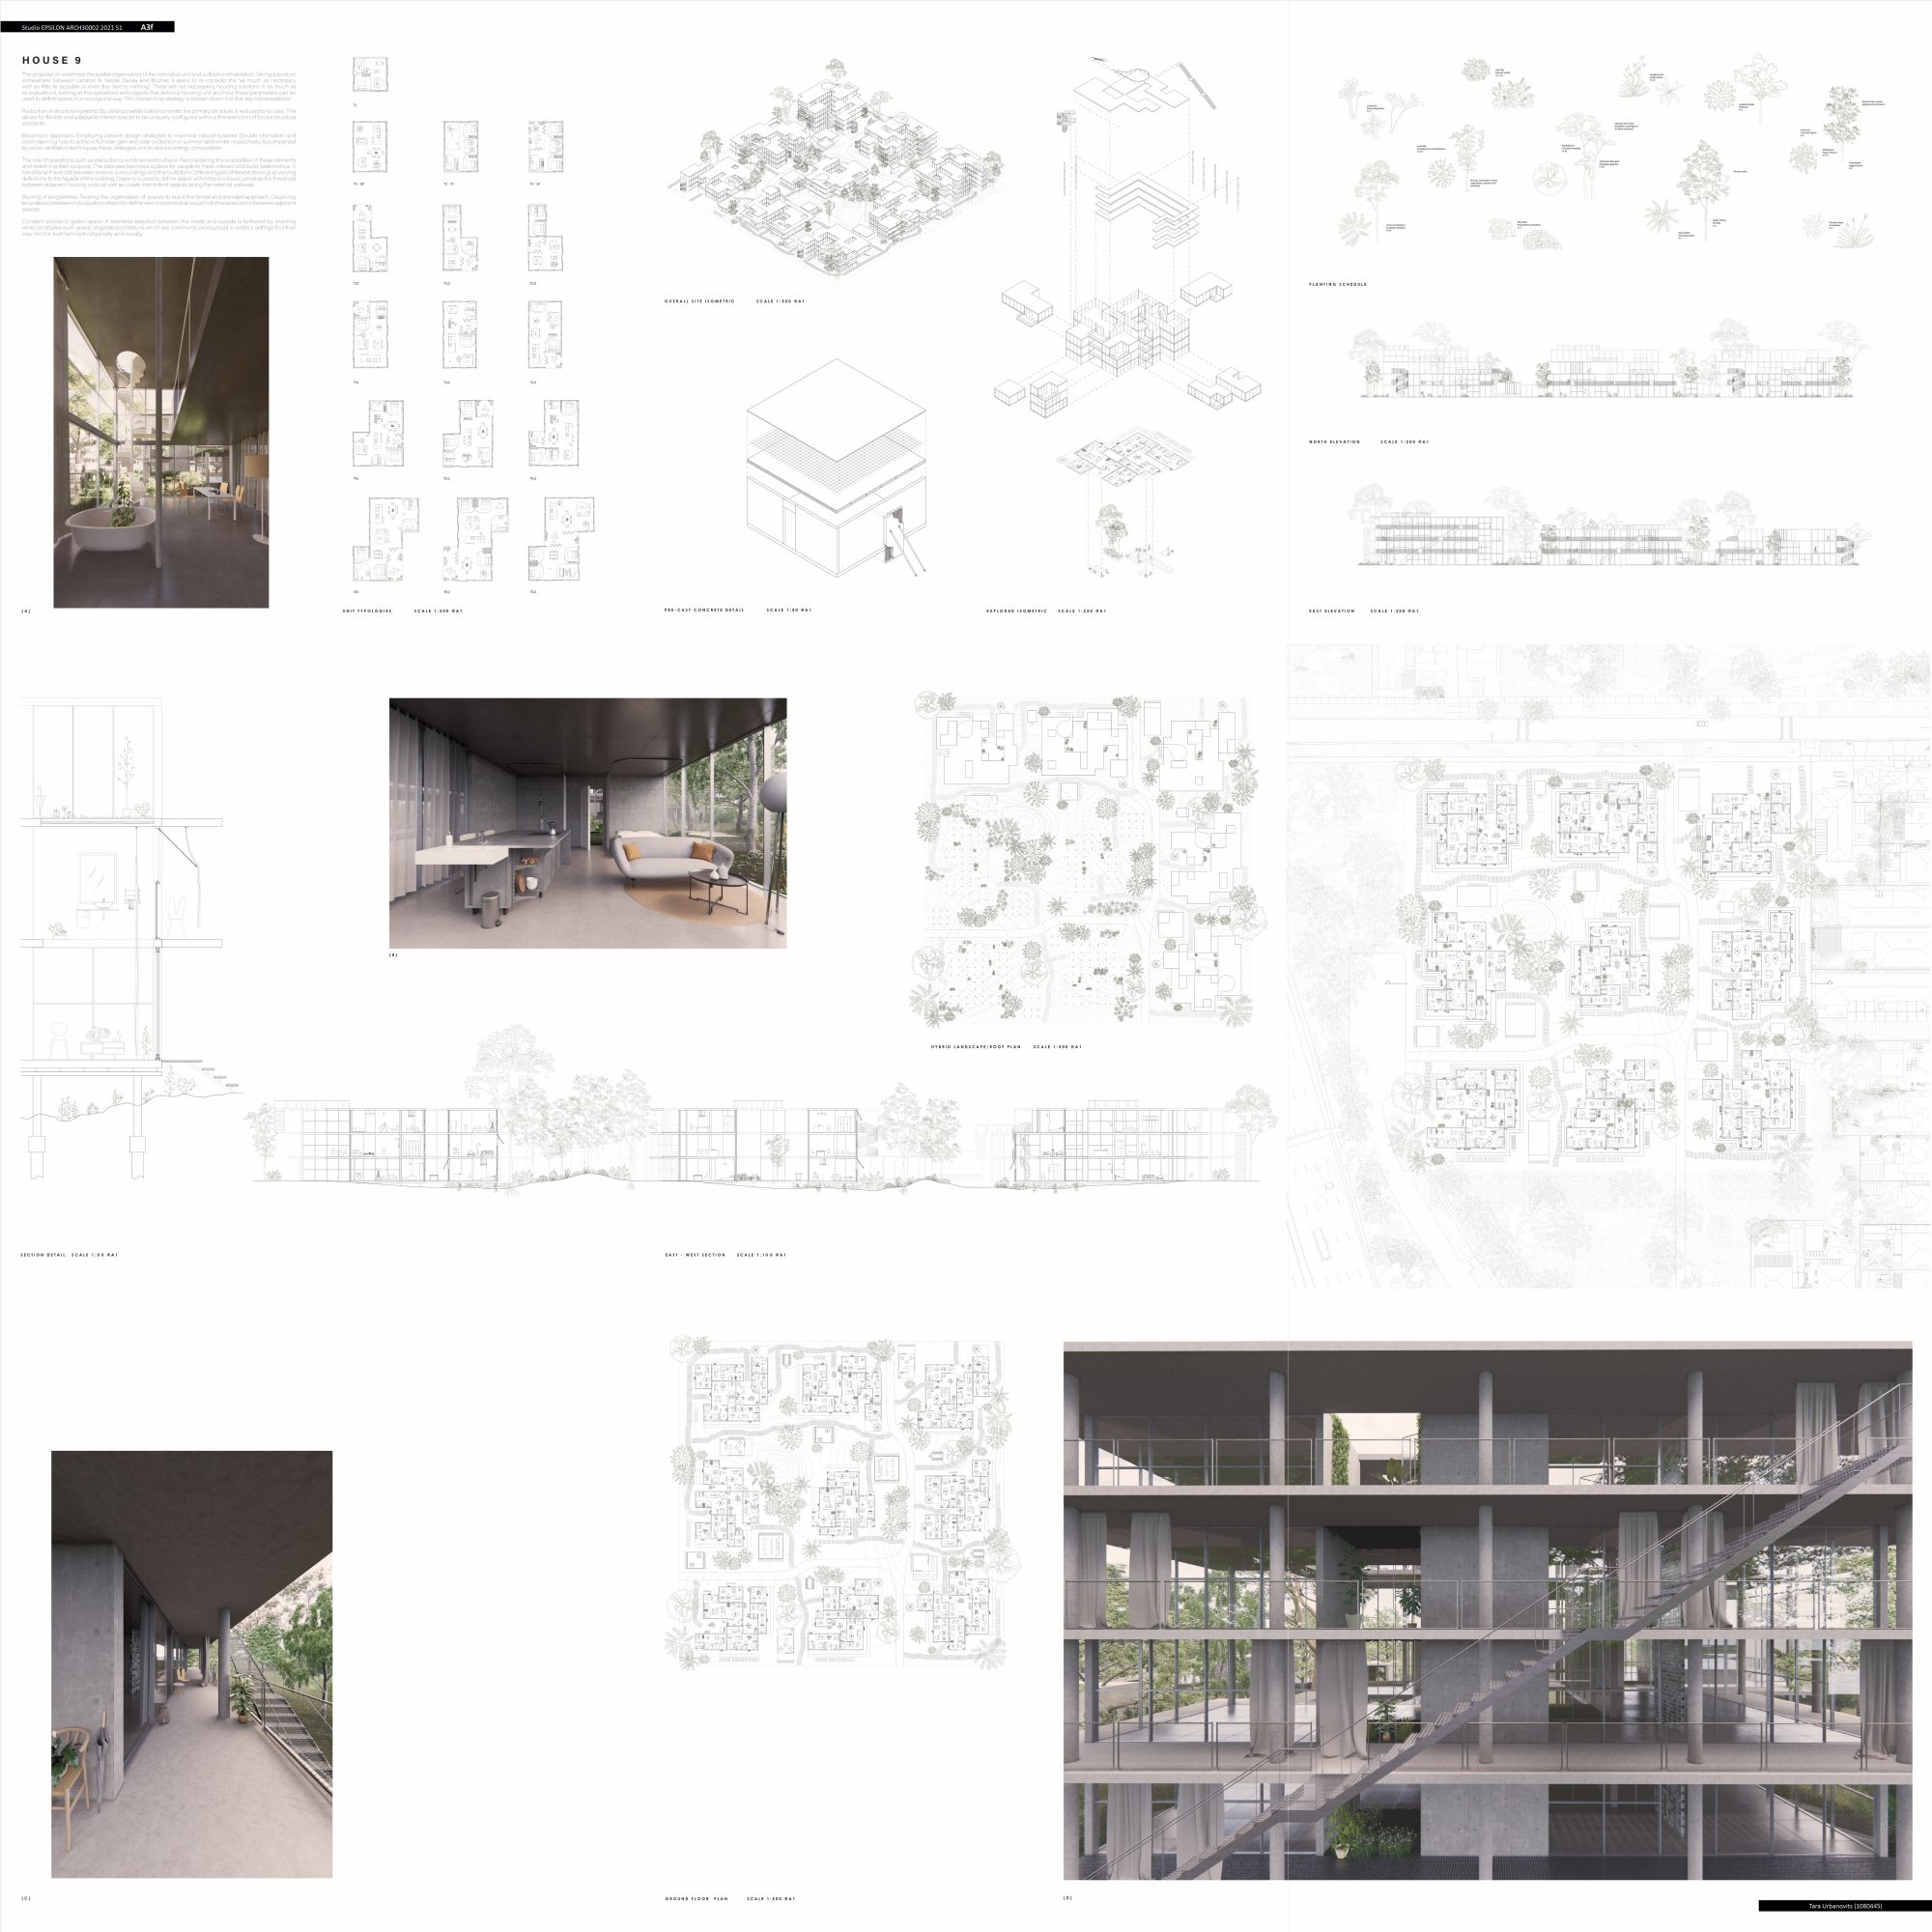
House 9
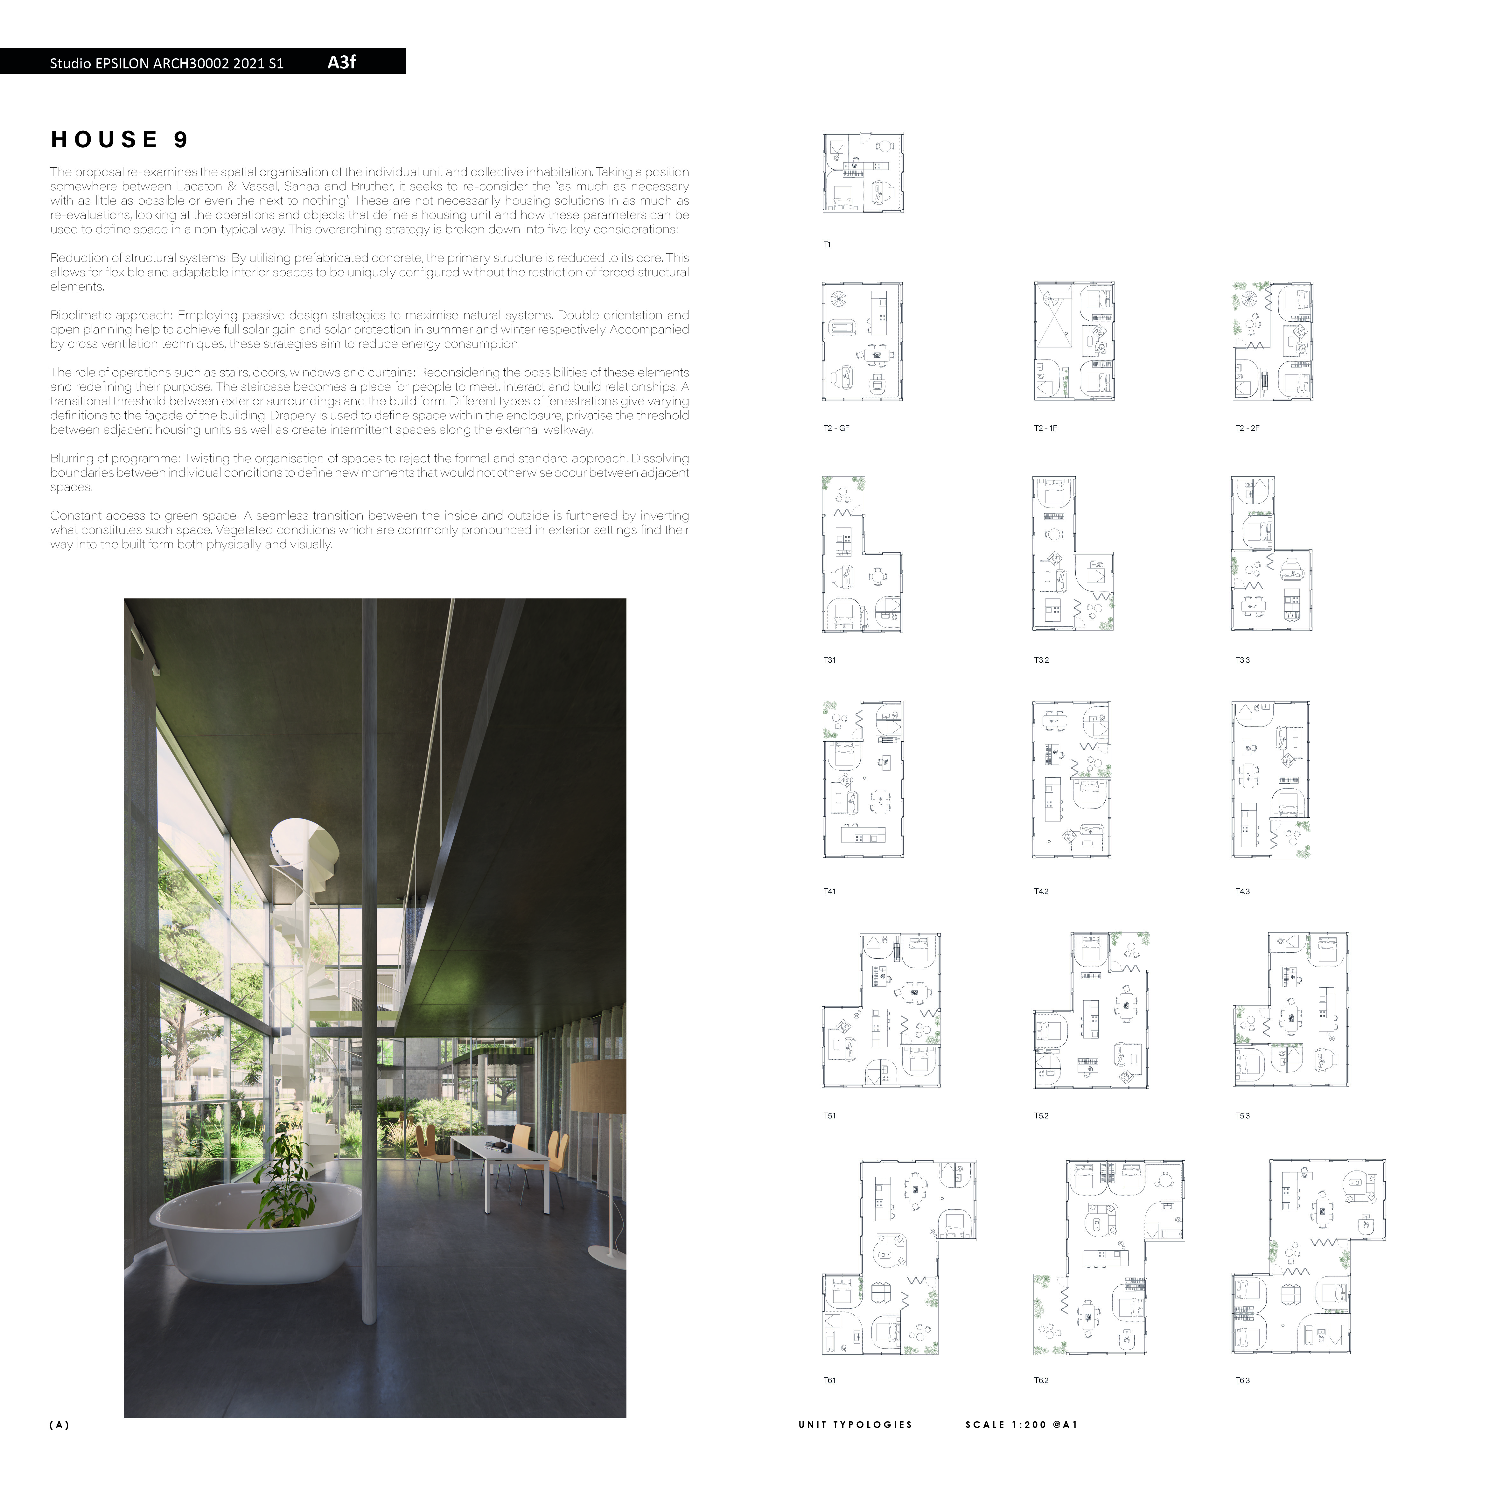
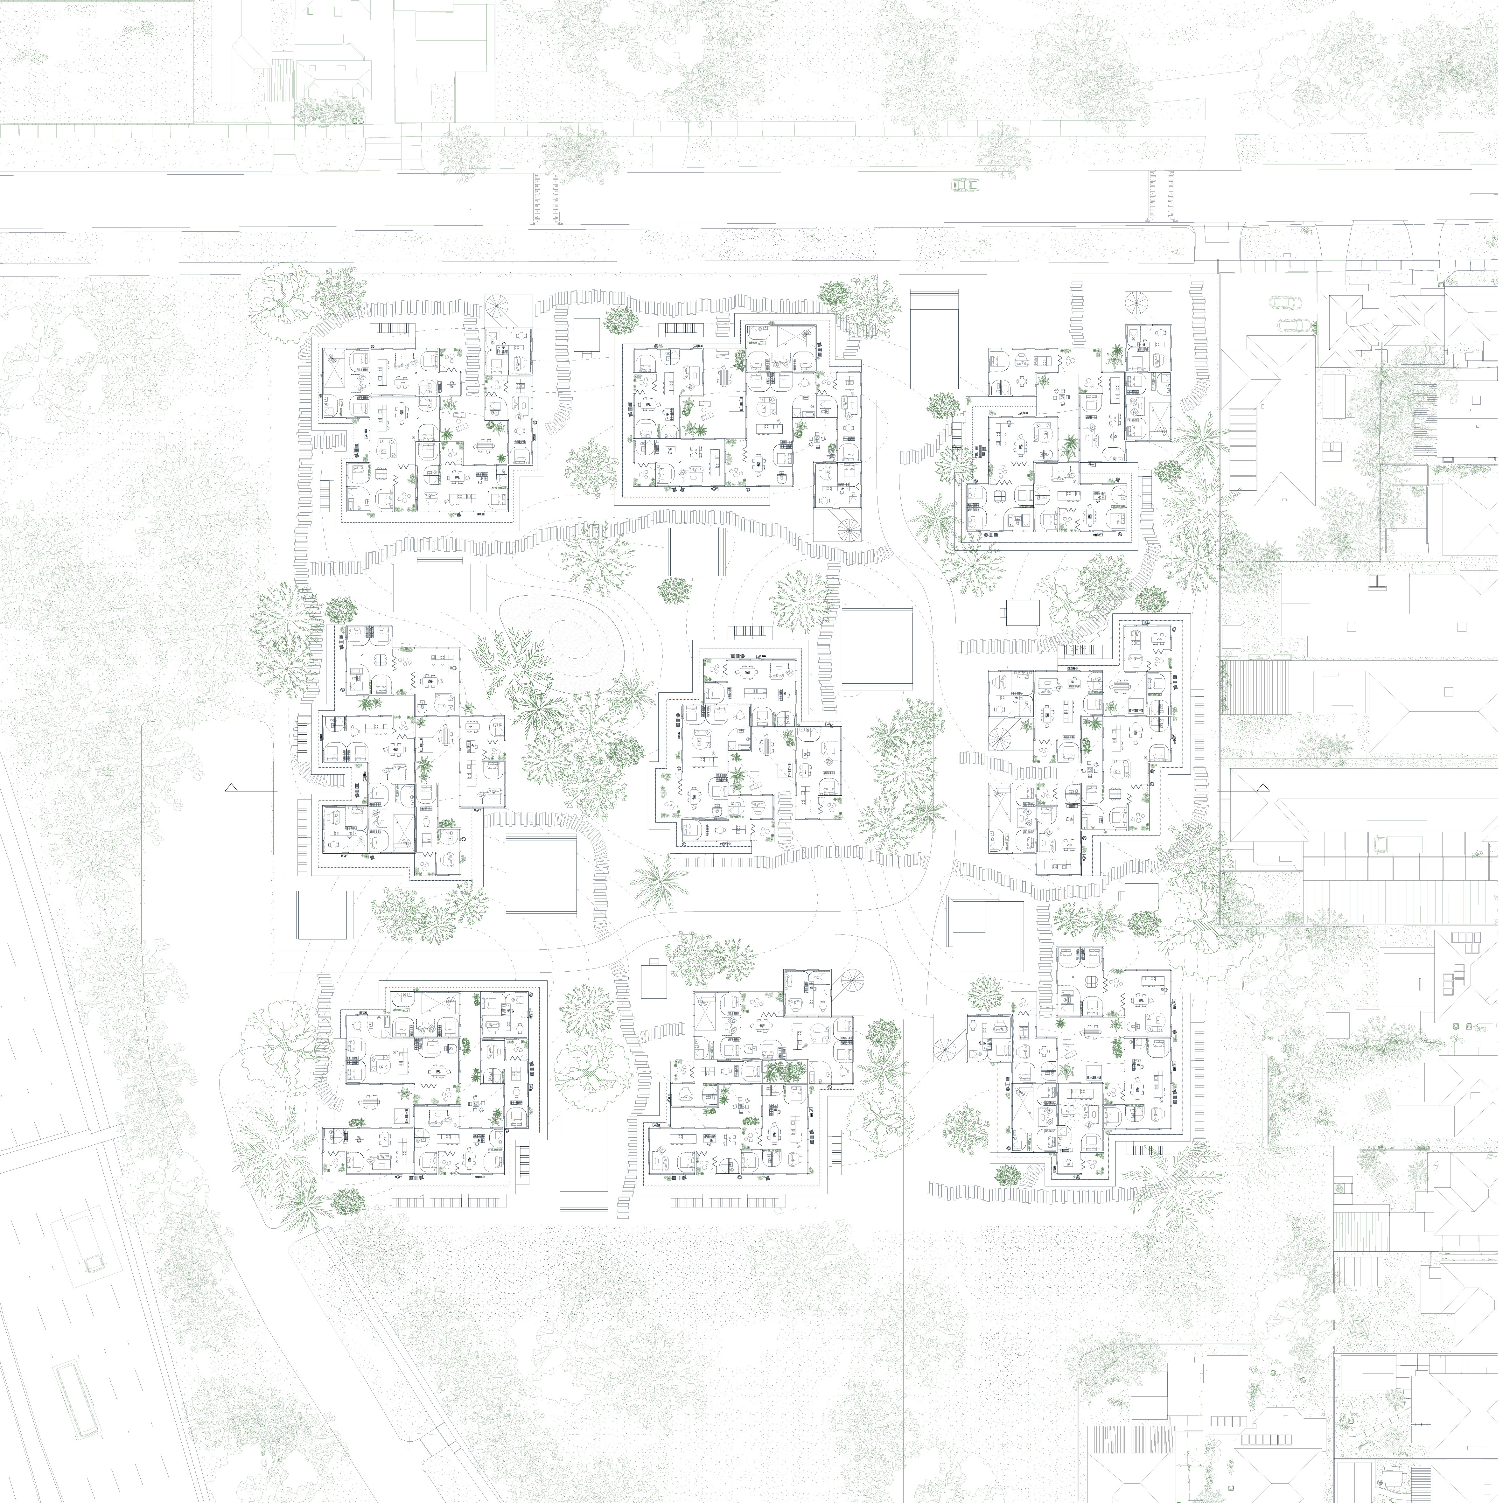
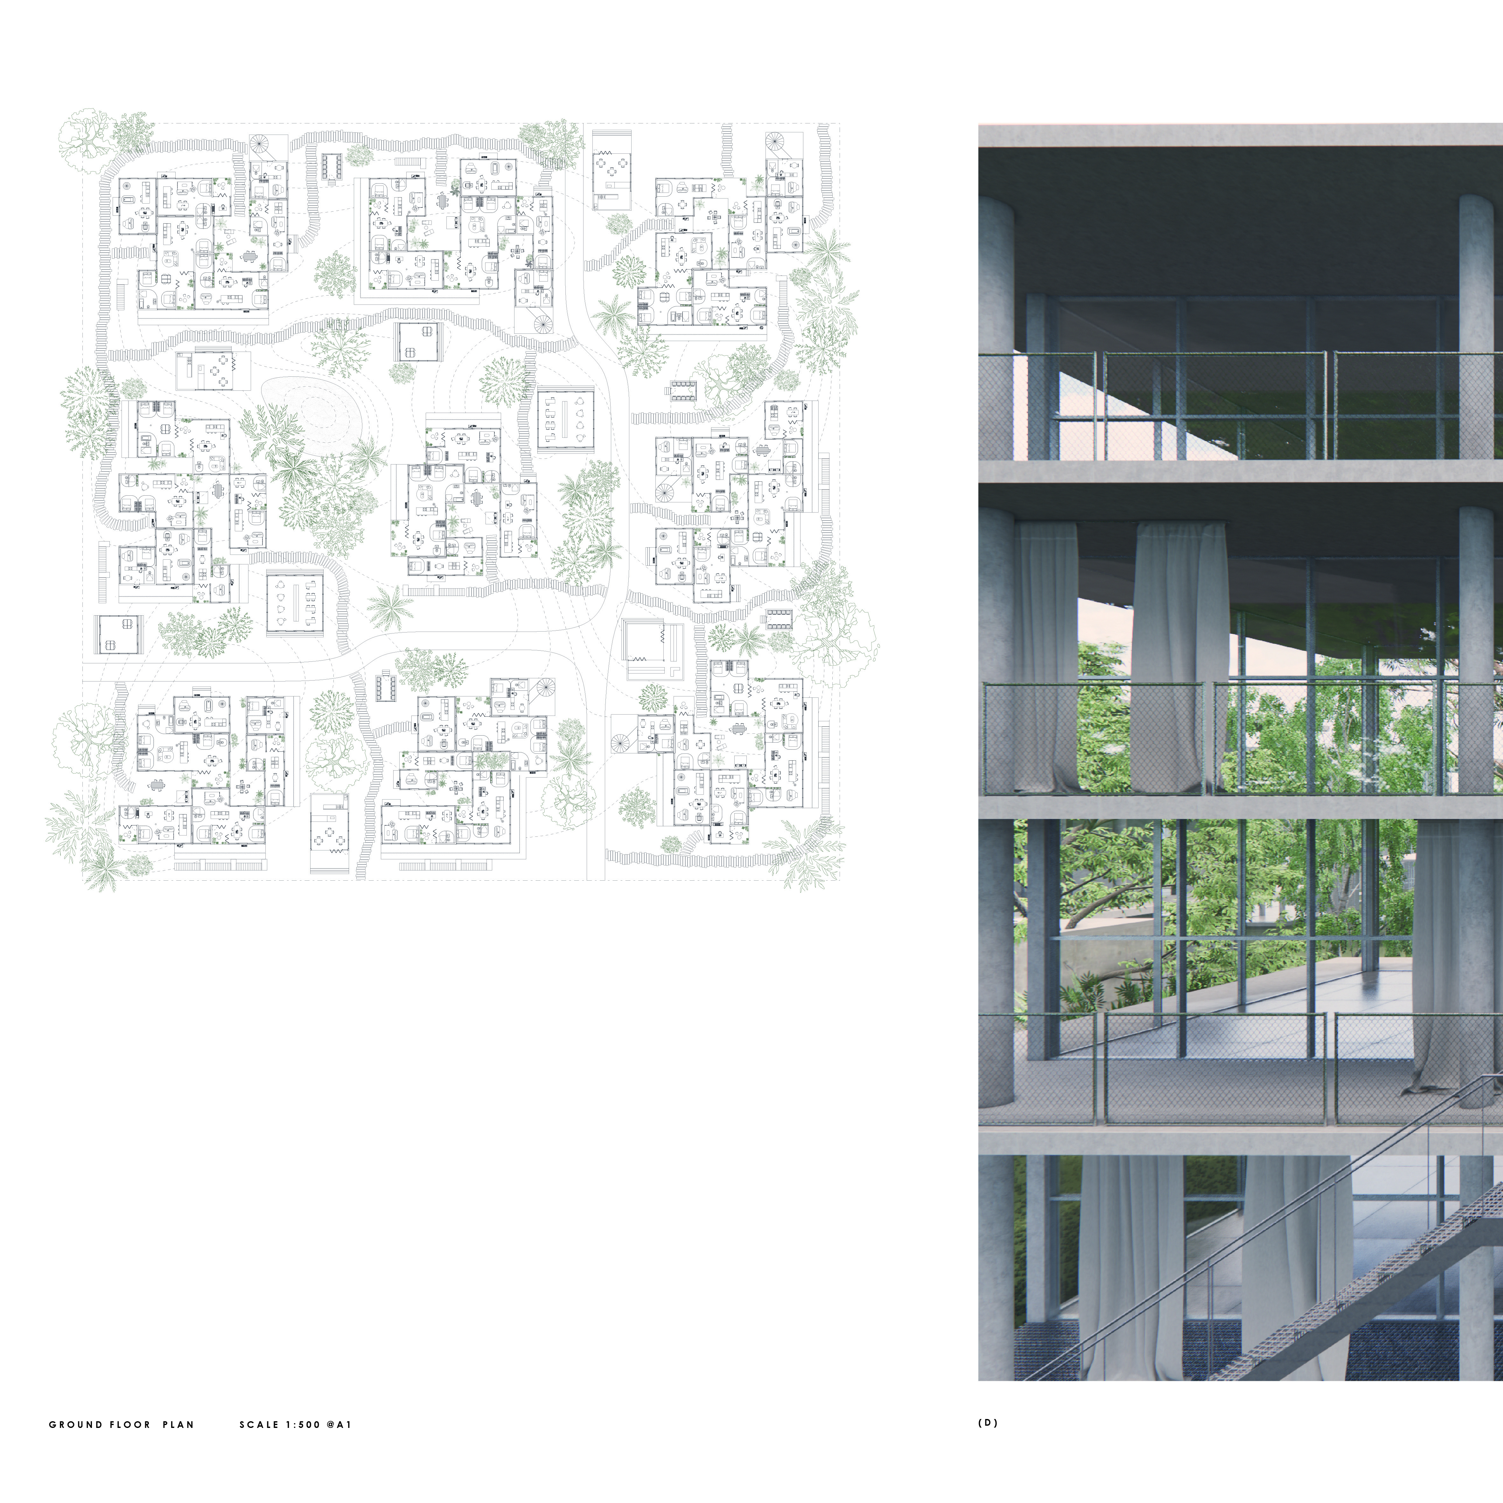
The proposal re-examines the spatial organisation of the individual unit and collective inhabitation. Taking a position somewhere between Lacaton & Vassal, Sanaa and Bruther, it seeks to re-consider the “as much as necessary with as little as possible or even the next to nothing.” These are not necessarily housing solutions in as much as re-evaluations, looking at the operations and objects that define a housing unit and how these parameters can be used to define space in a non-typical way. This overarching strategy is broken down into five key considerations:
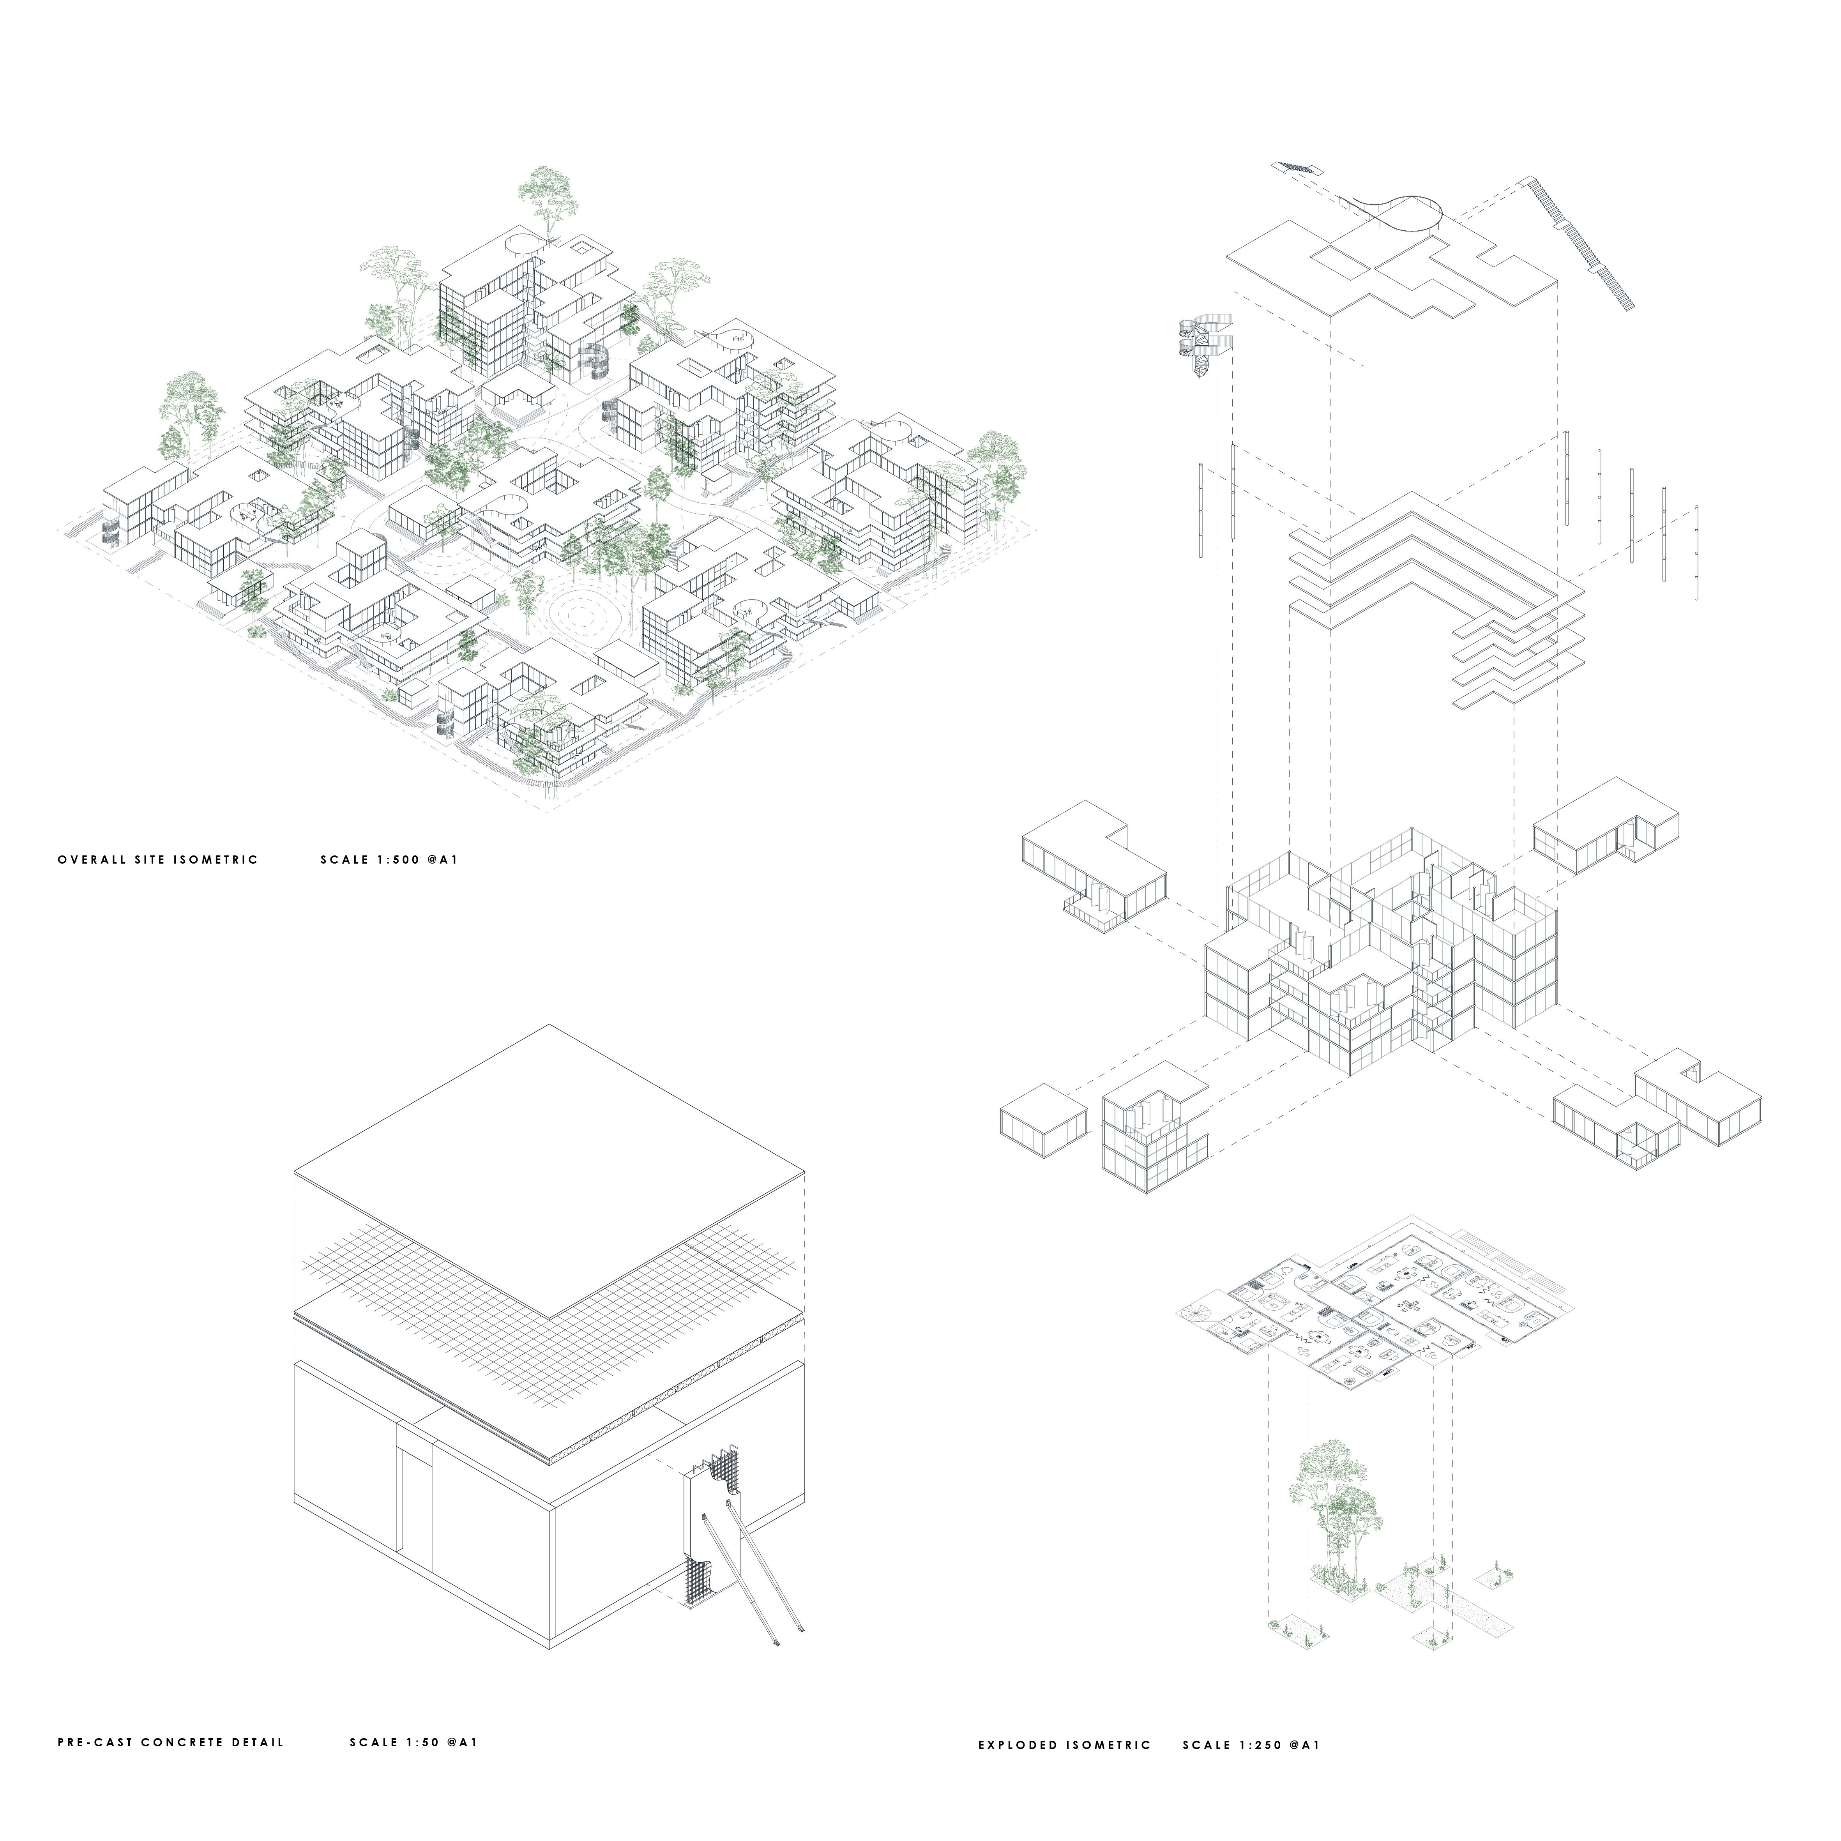
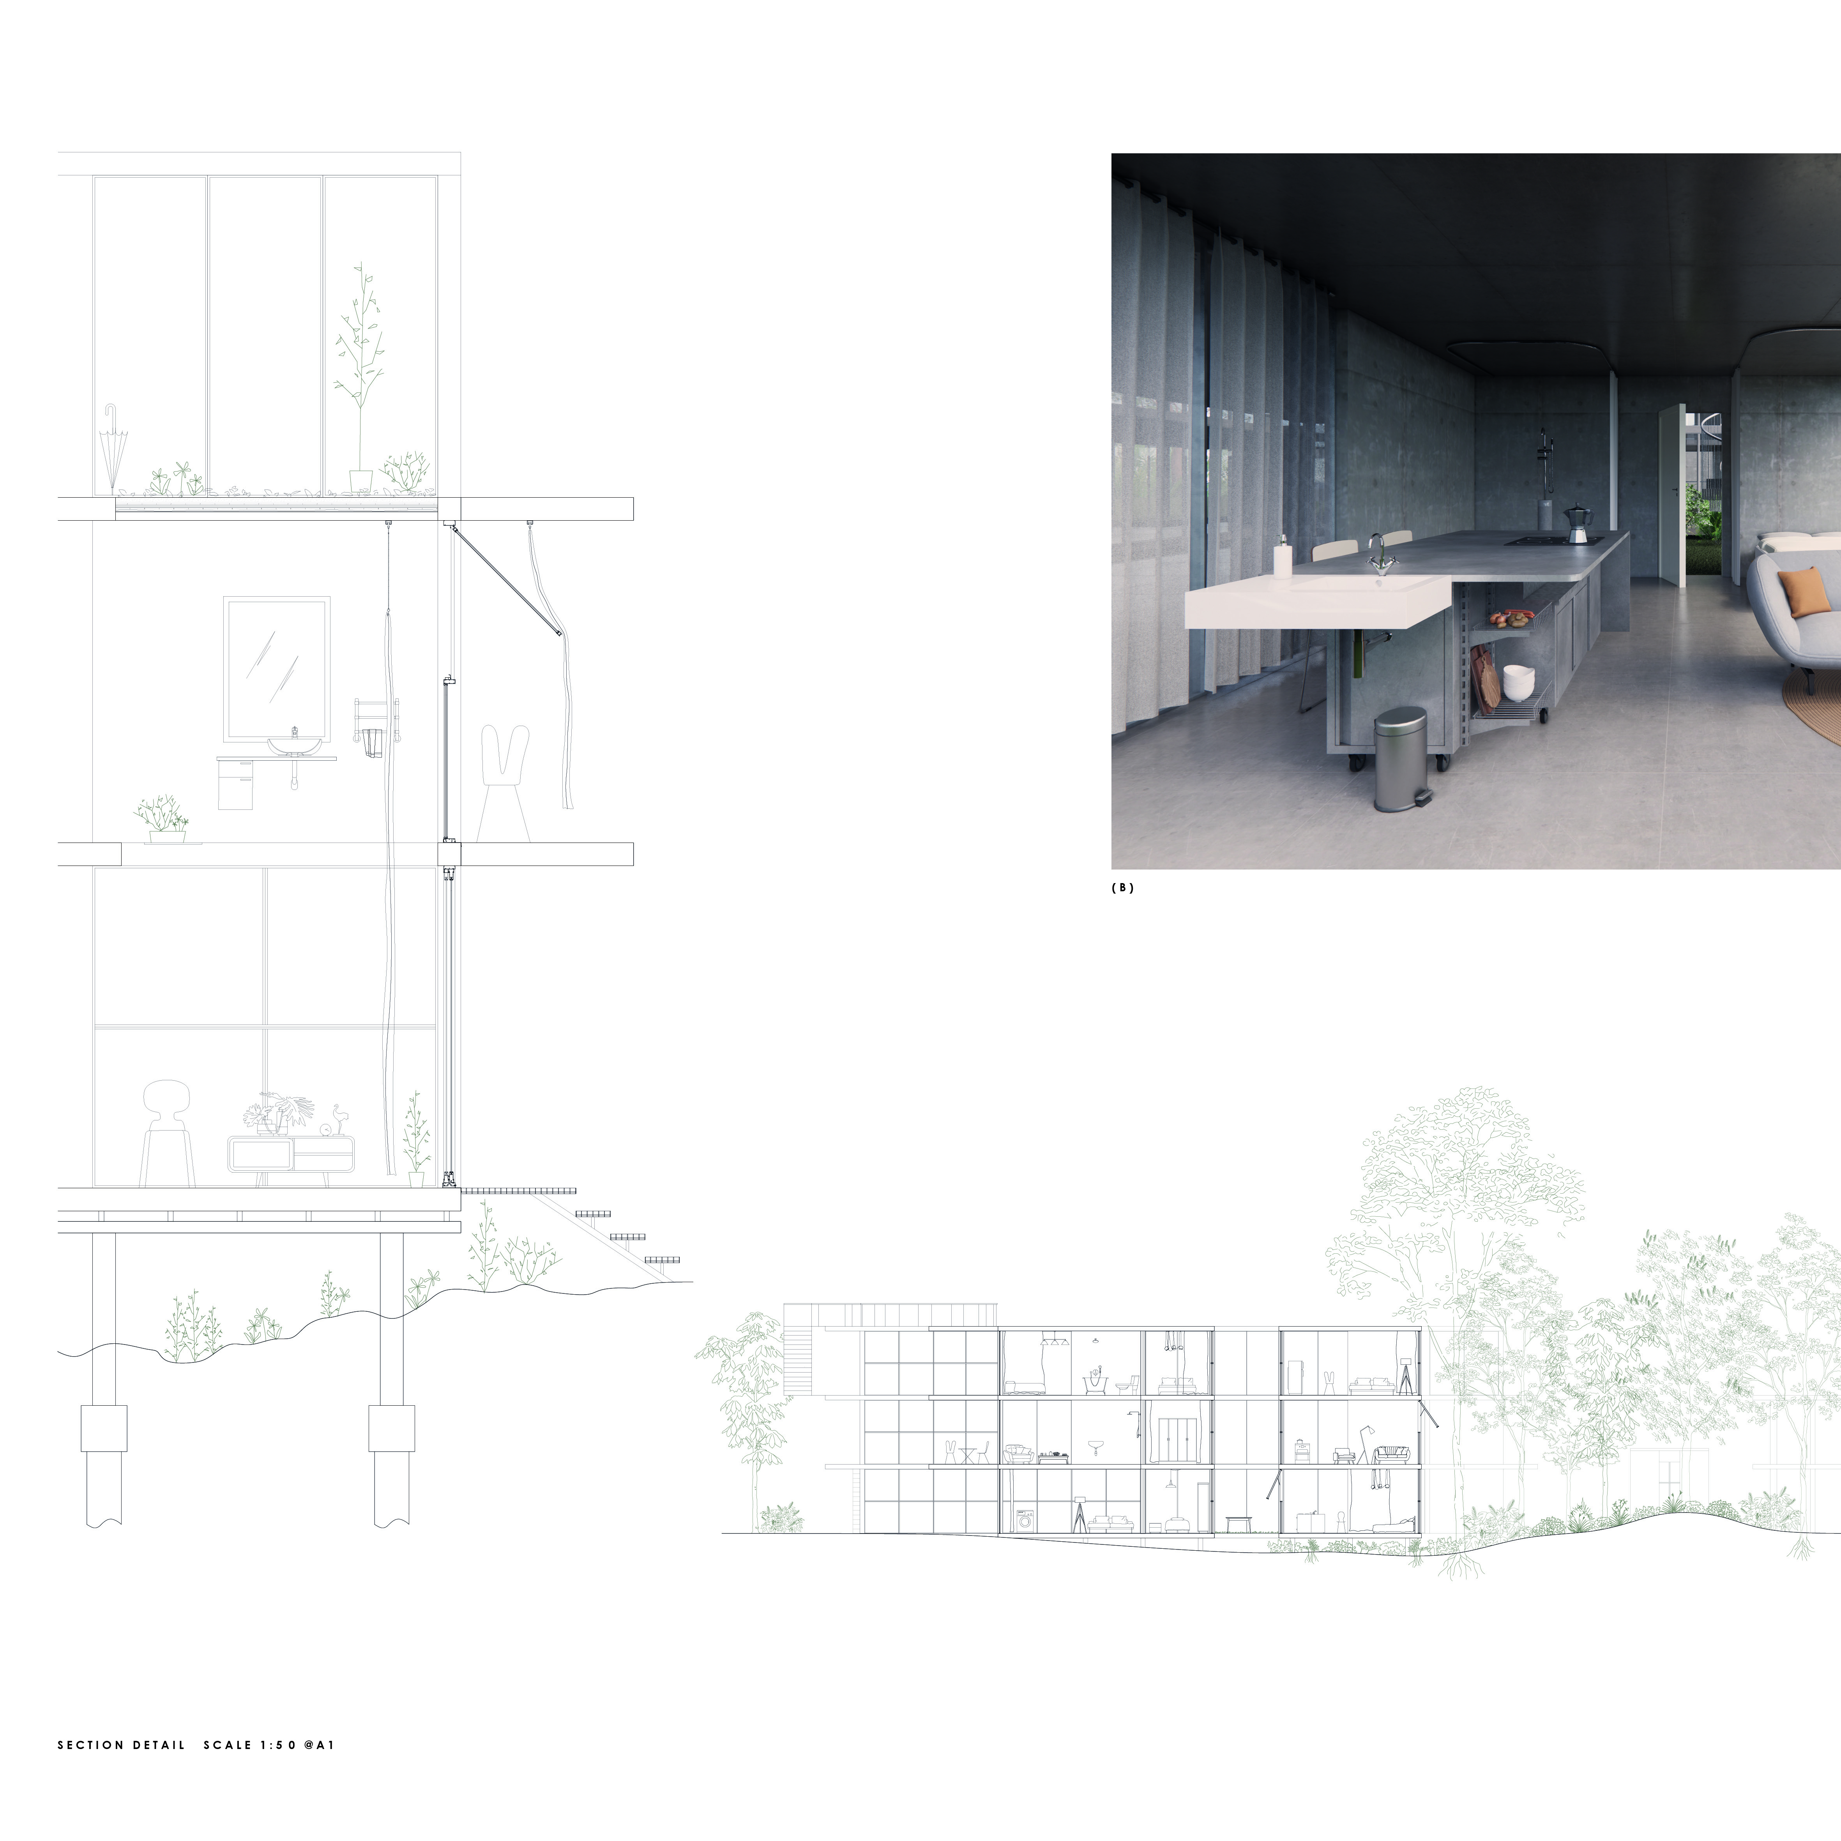
Reduction of structural systems: By utilising prefabricated concrete, the primary structure is reduced to its core. This allows for flexible and adaptable interior spaces to be uniquely configured without the restriction of forced structural elements.
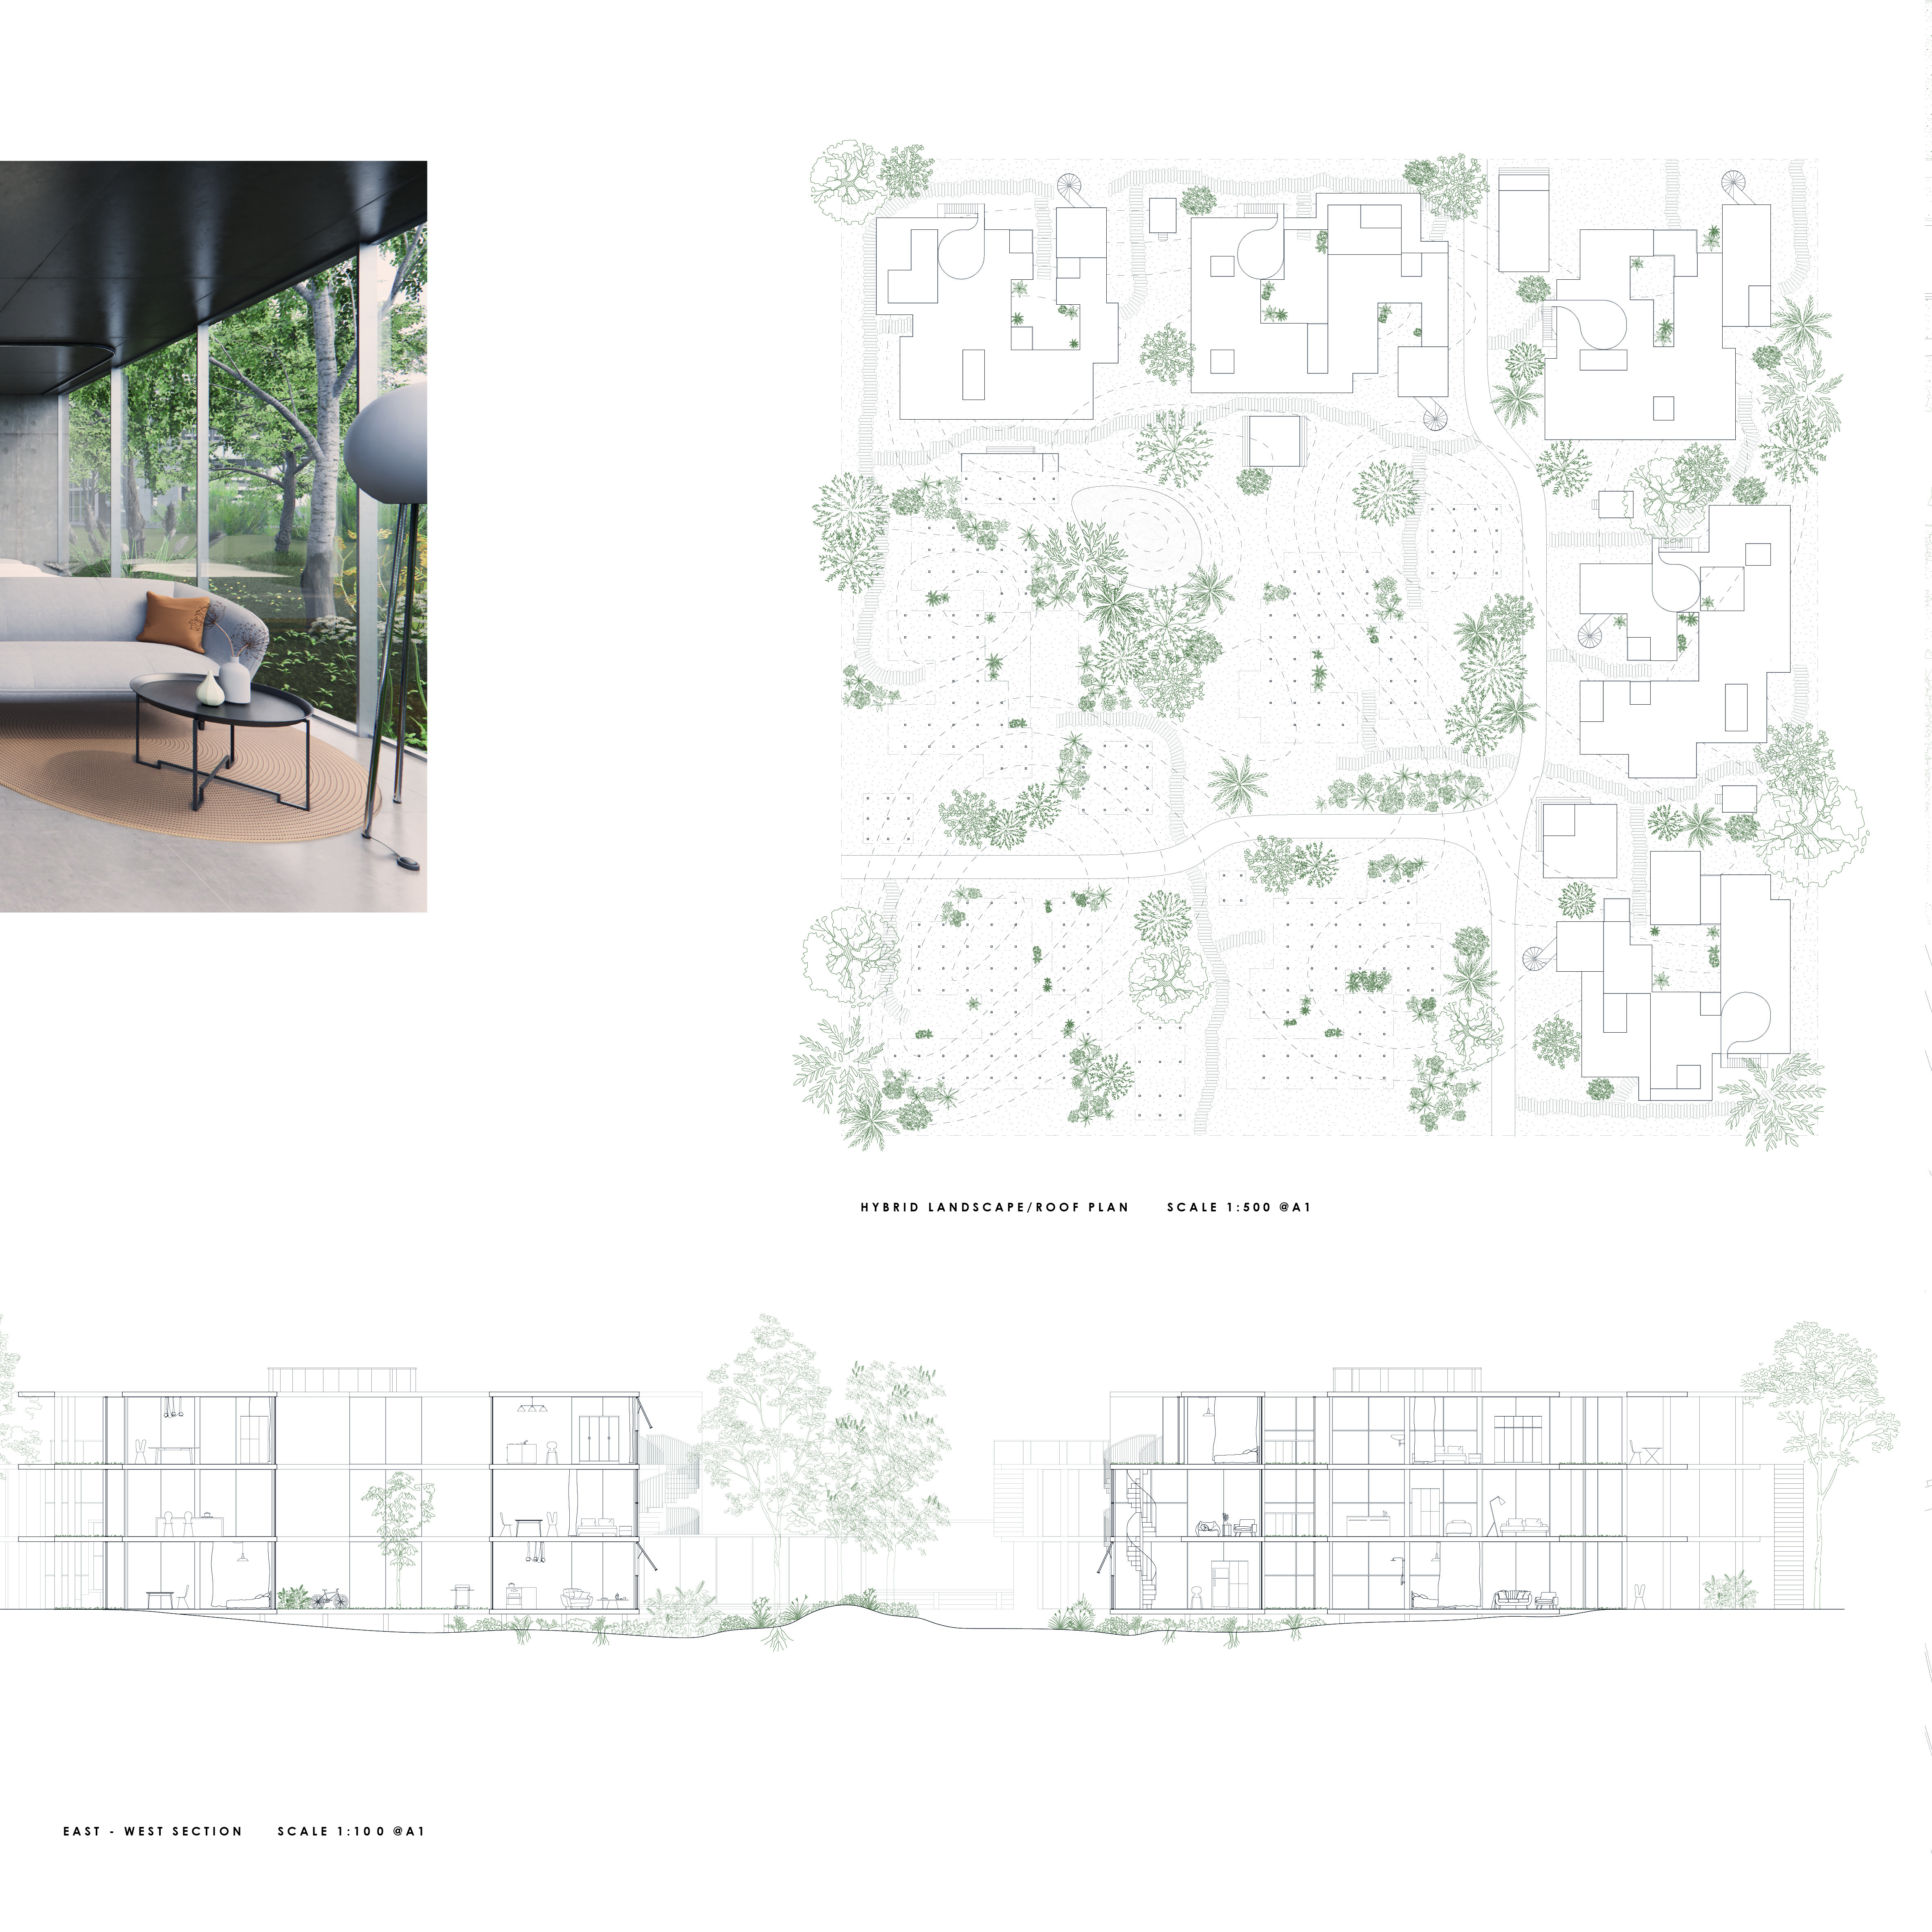
Bioclimatic approach: Employing passive design strategies to maximise natural systems. Double orientation and open planning help to achieve full solar gain and solar protection in summer and winter respectively. Accompanied by cross ventilation techniques, these strategies aim to reduce energy consumption.
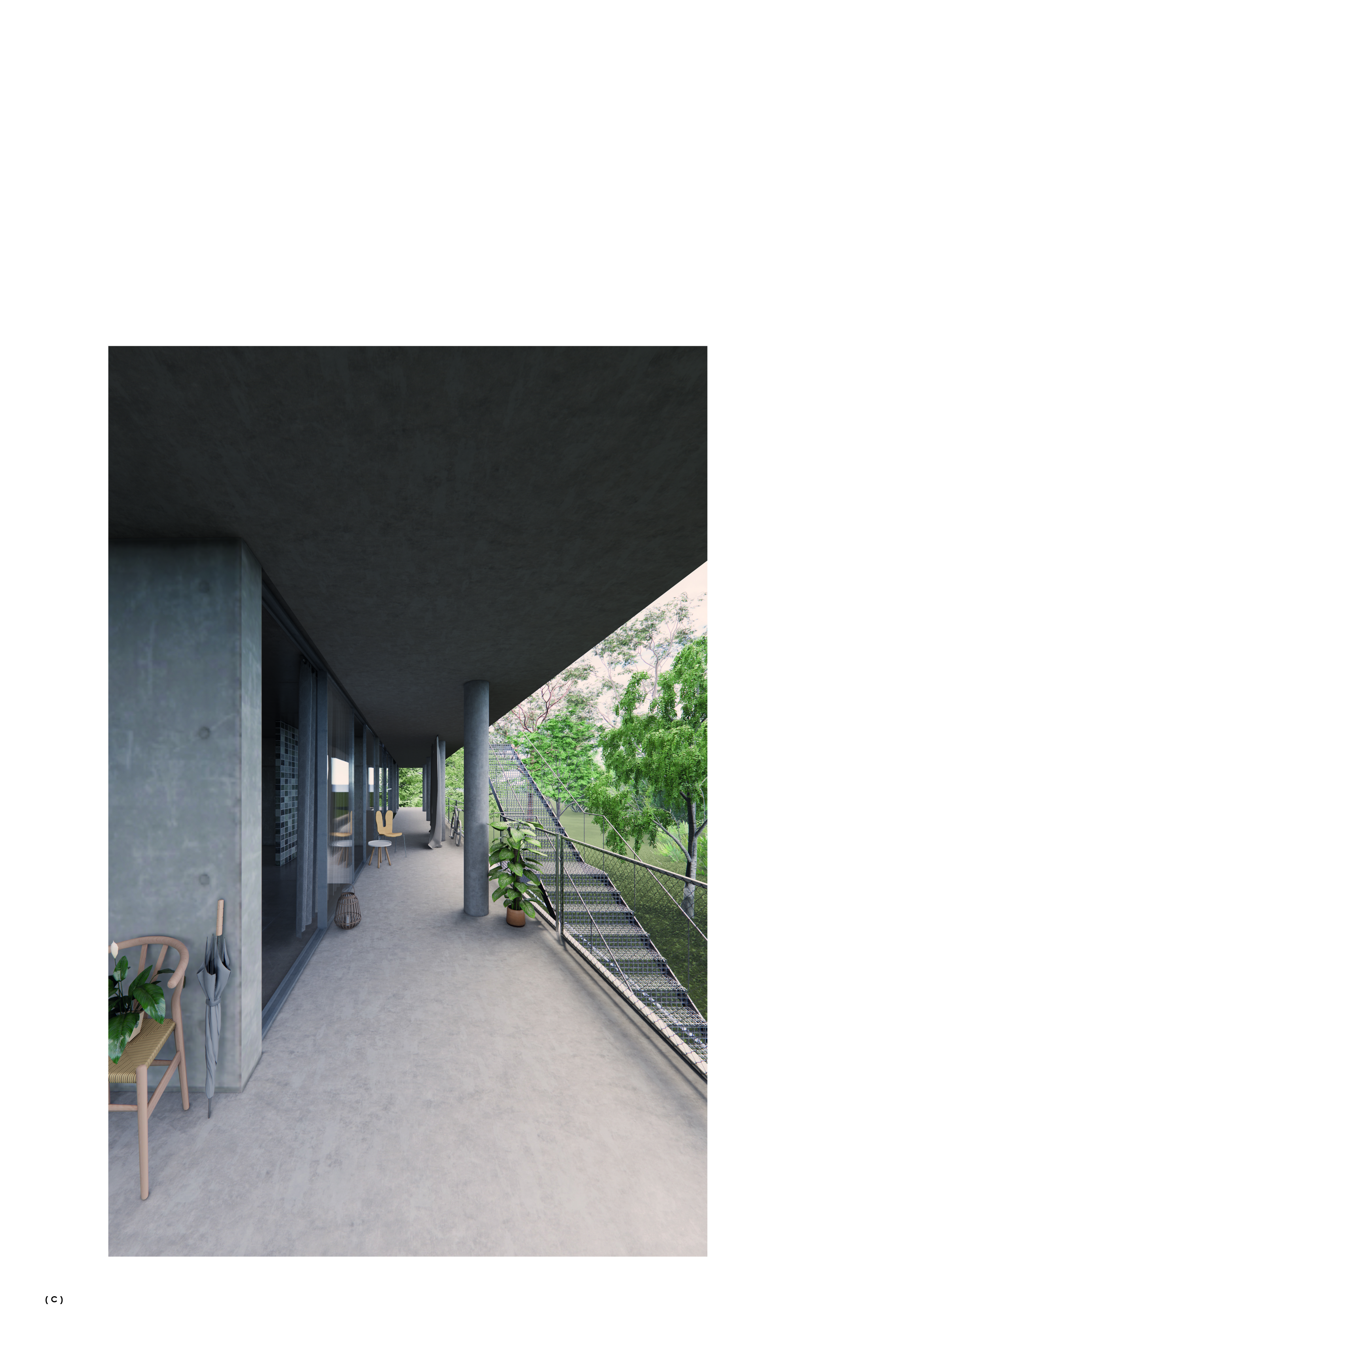
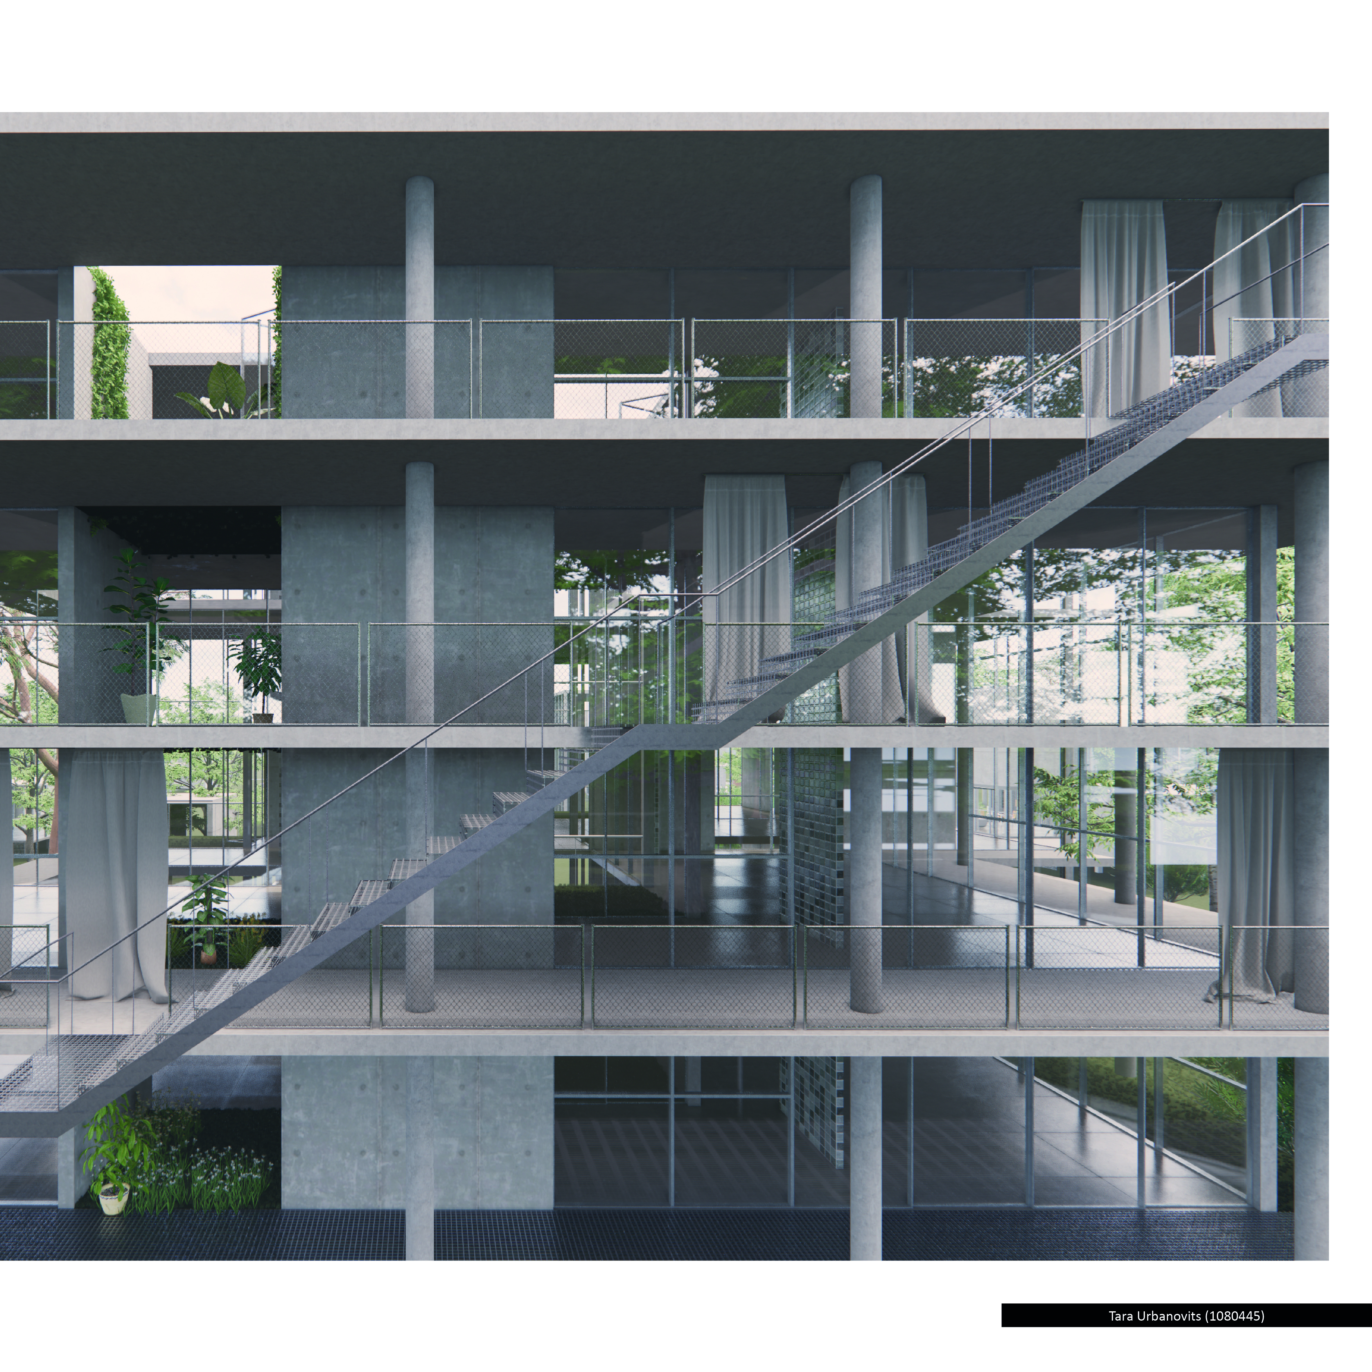
The role of operations such as stairs, doors, windows and curtains: Reconsidering the possibilities of these elements and redefining their purpose. The staircase becomes a place for people to meet, interact and build relationships. A transitional threshold between exterior surroundings and the build form. Different types of fenestrations give varying definitions to the façade of the building. Drapery is used to define space within the enclosure, privatise the threshold between adjacent housing units as well as create intermittent spaces along the external walkway.
Blurring of programme: Twisting the organisation of spaces to reject the formal and standard approach. Dissolving boundaries between individual conditions to define new moments that would not otherwise occur between adjacent spaces.
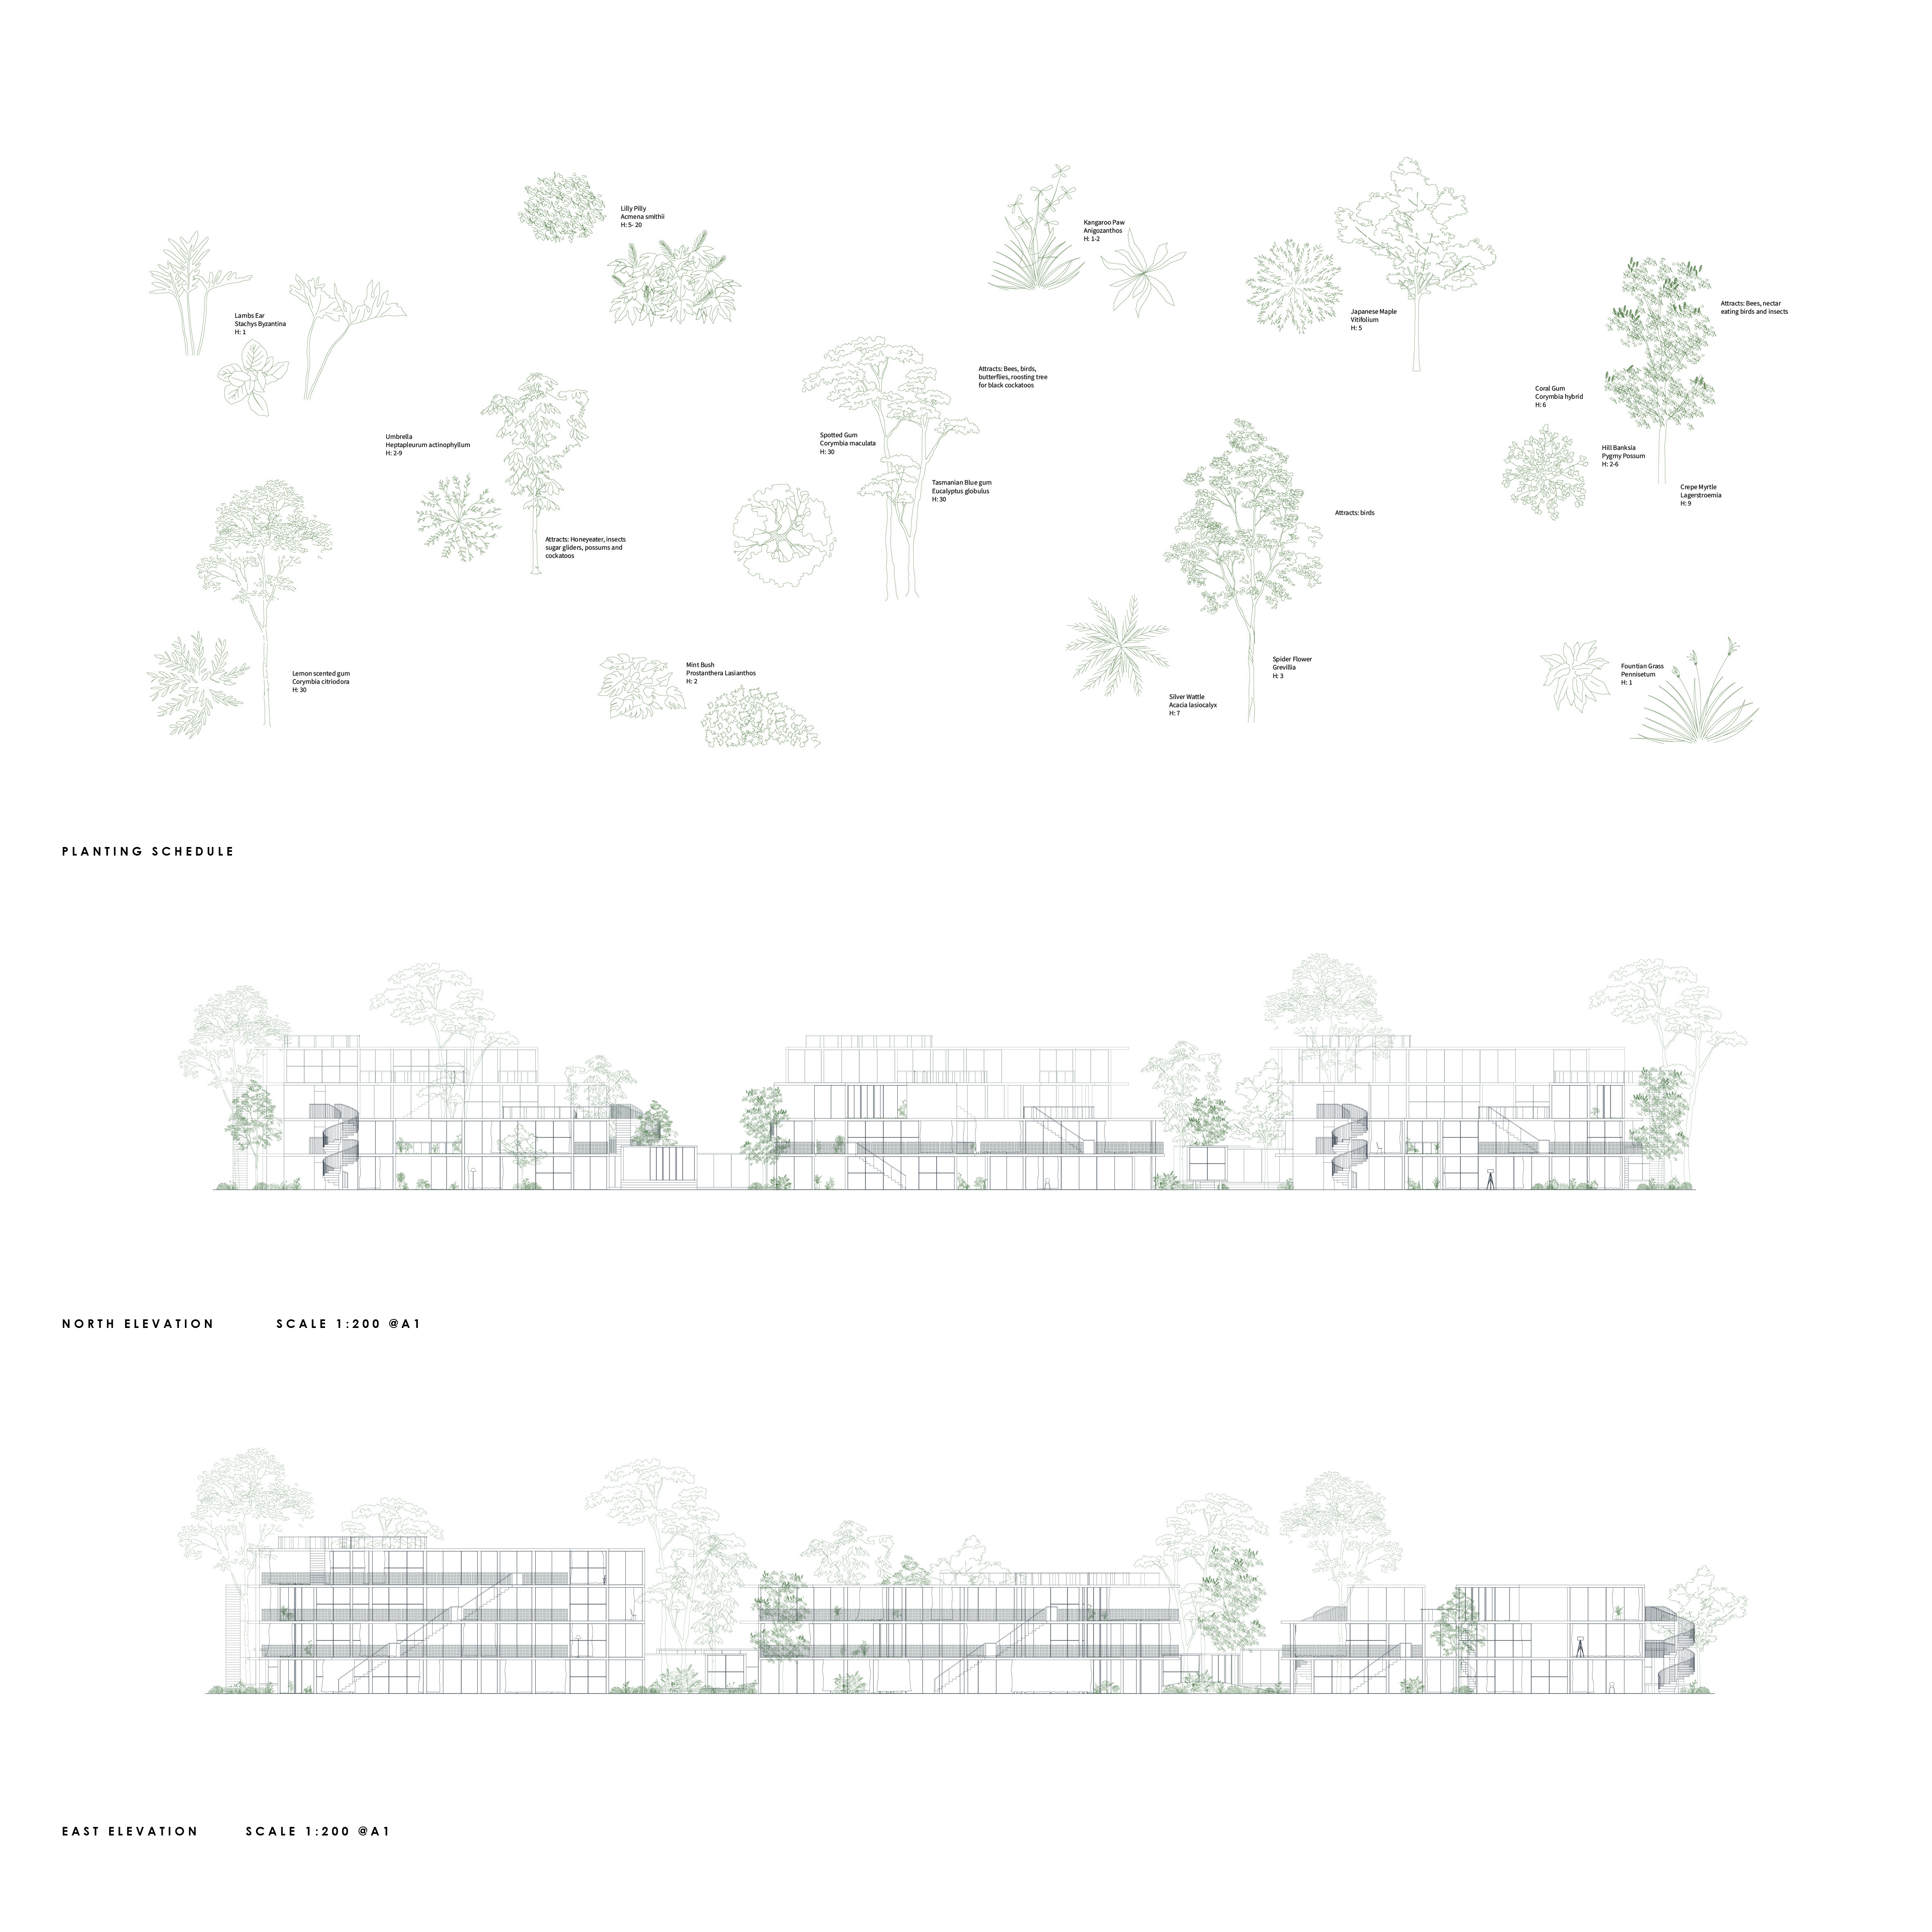
Constant access to green space: A seamless transition between the inside and outside is furthered by inverting what constitutes such space. Vegetated conditions which are commonly pronounced in exterior settings find their way into the built form both physically and visually.
Need enrolment assistance?
Stop 1 provides enrolment and other support to Bachelor of Design and Melbourne School of Design students.