Adrian Mikus
Onwards
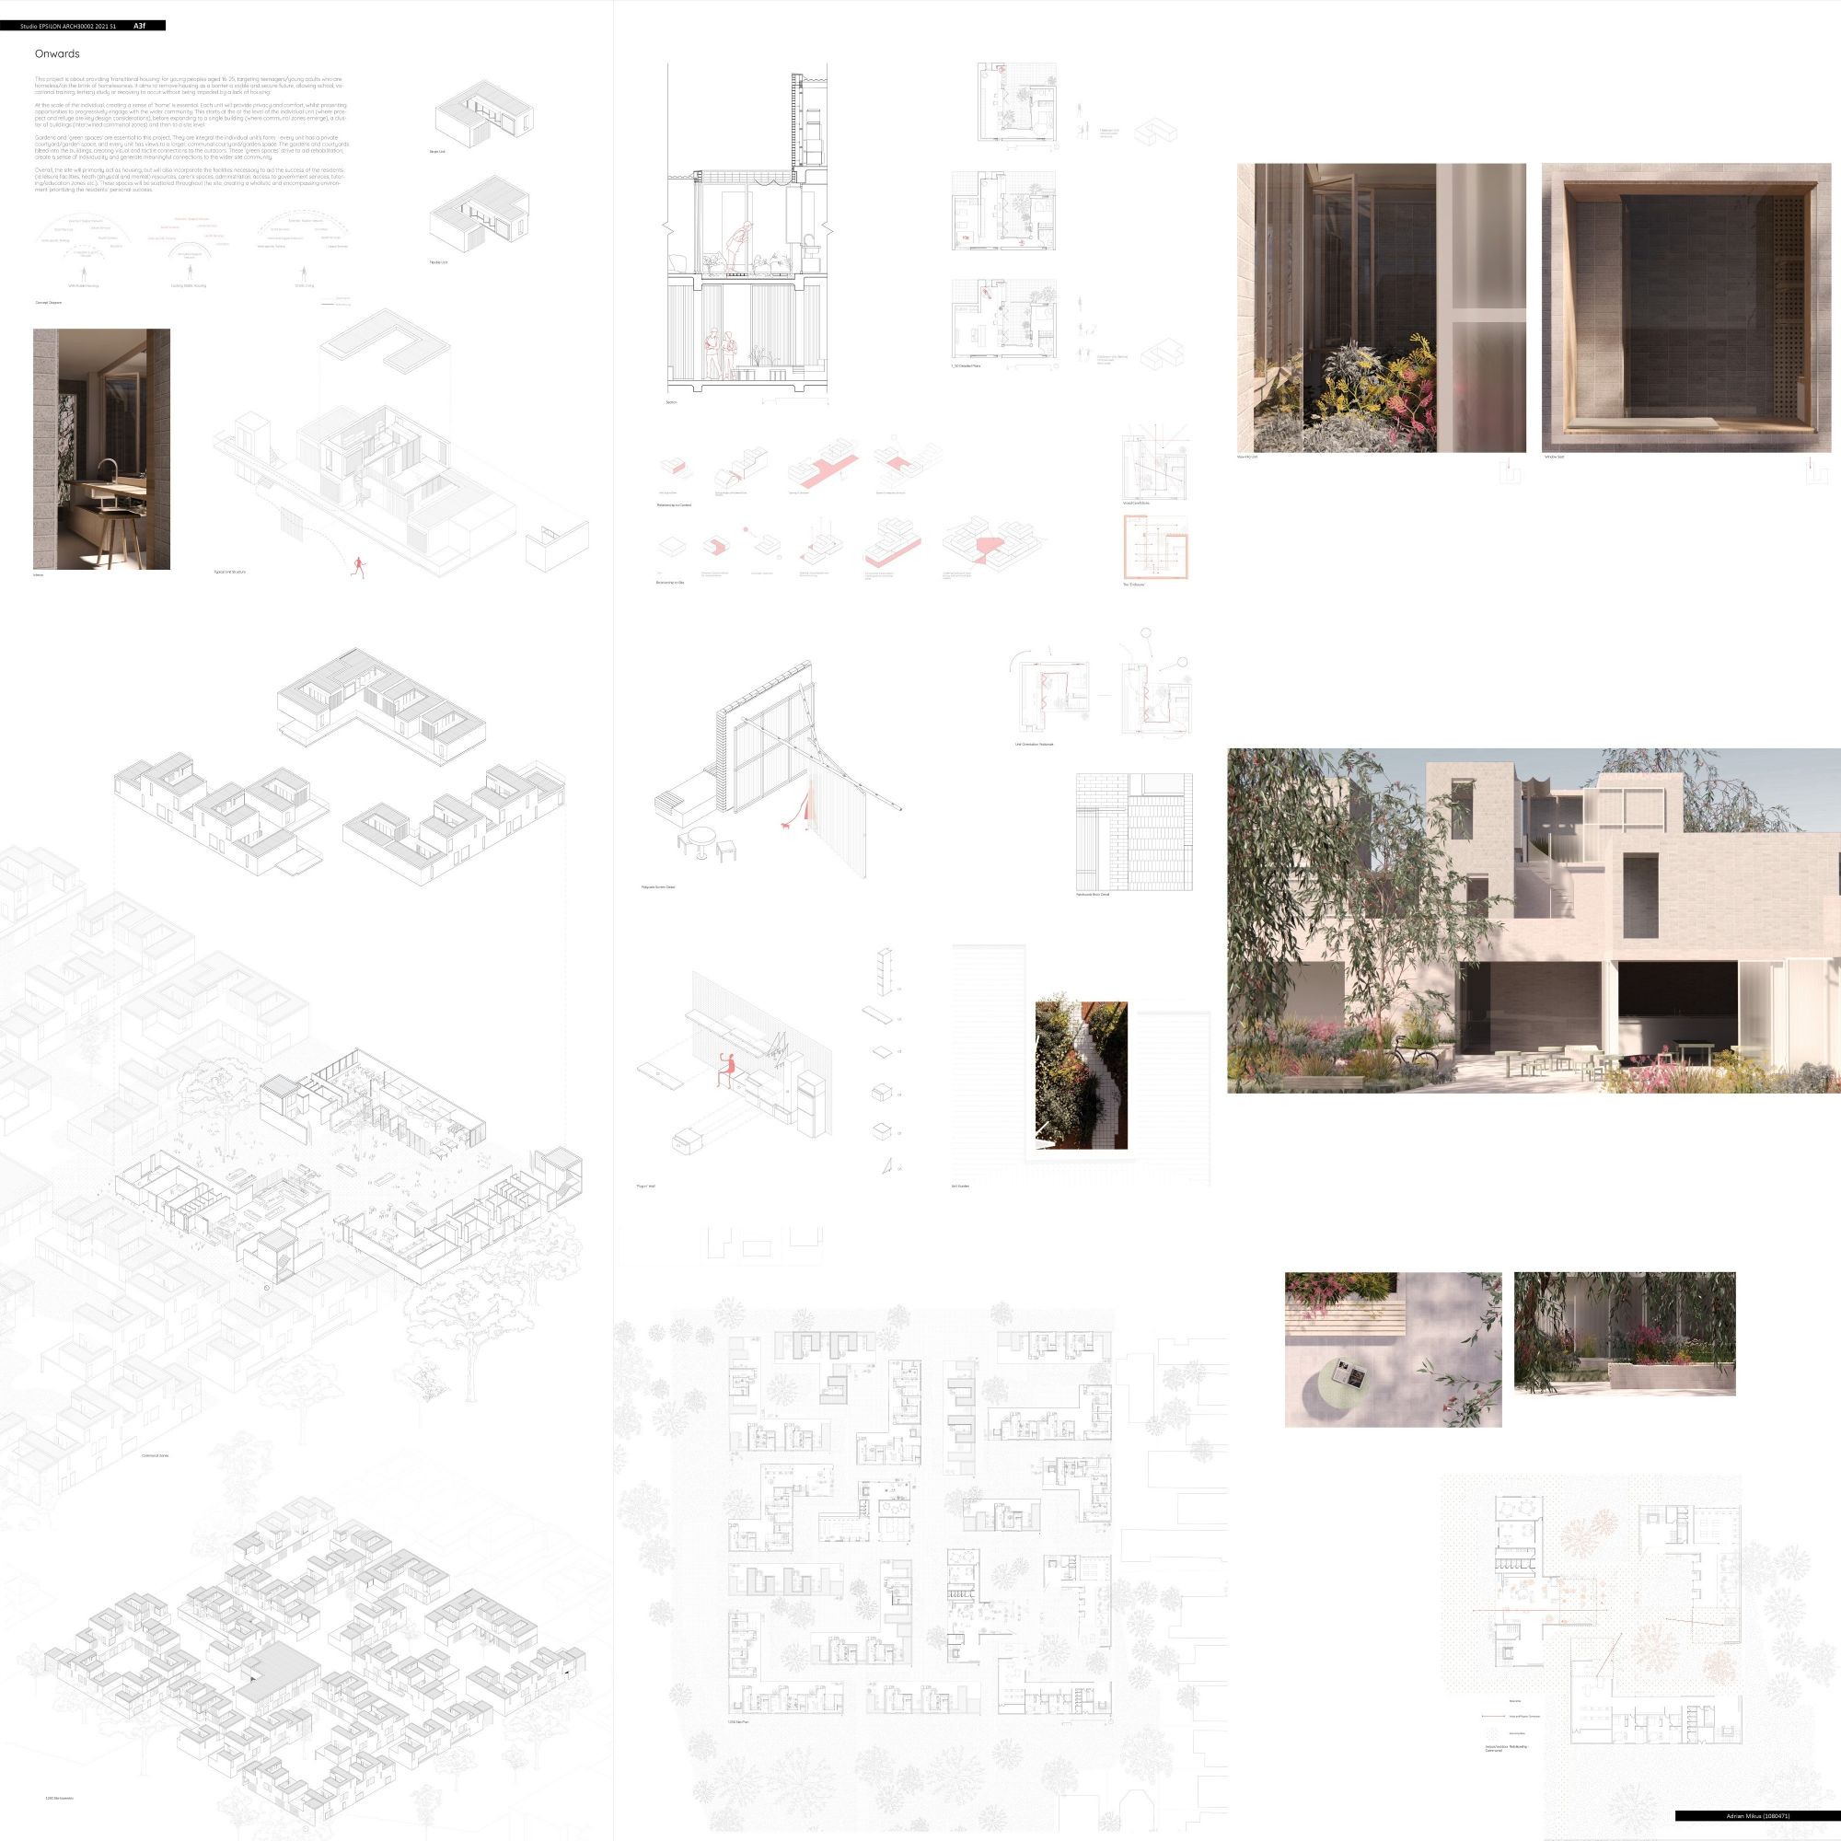
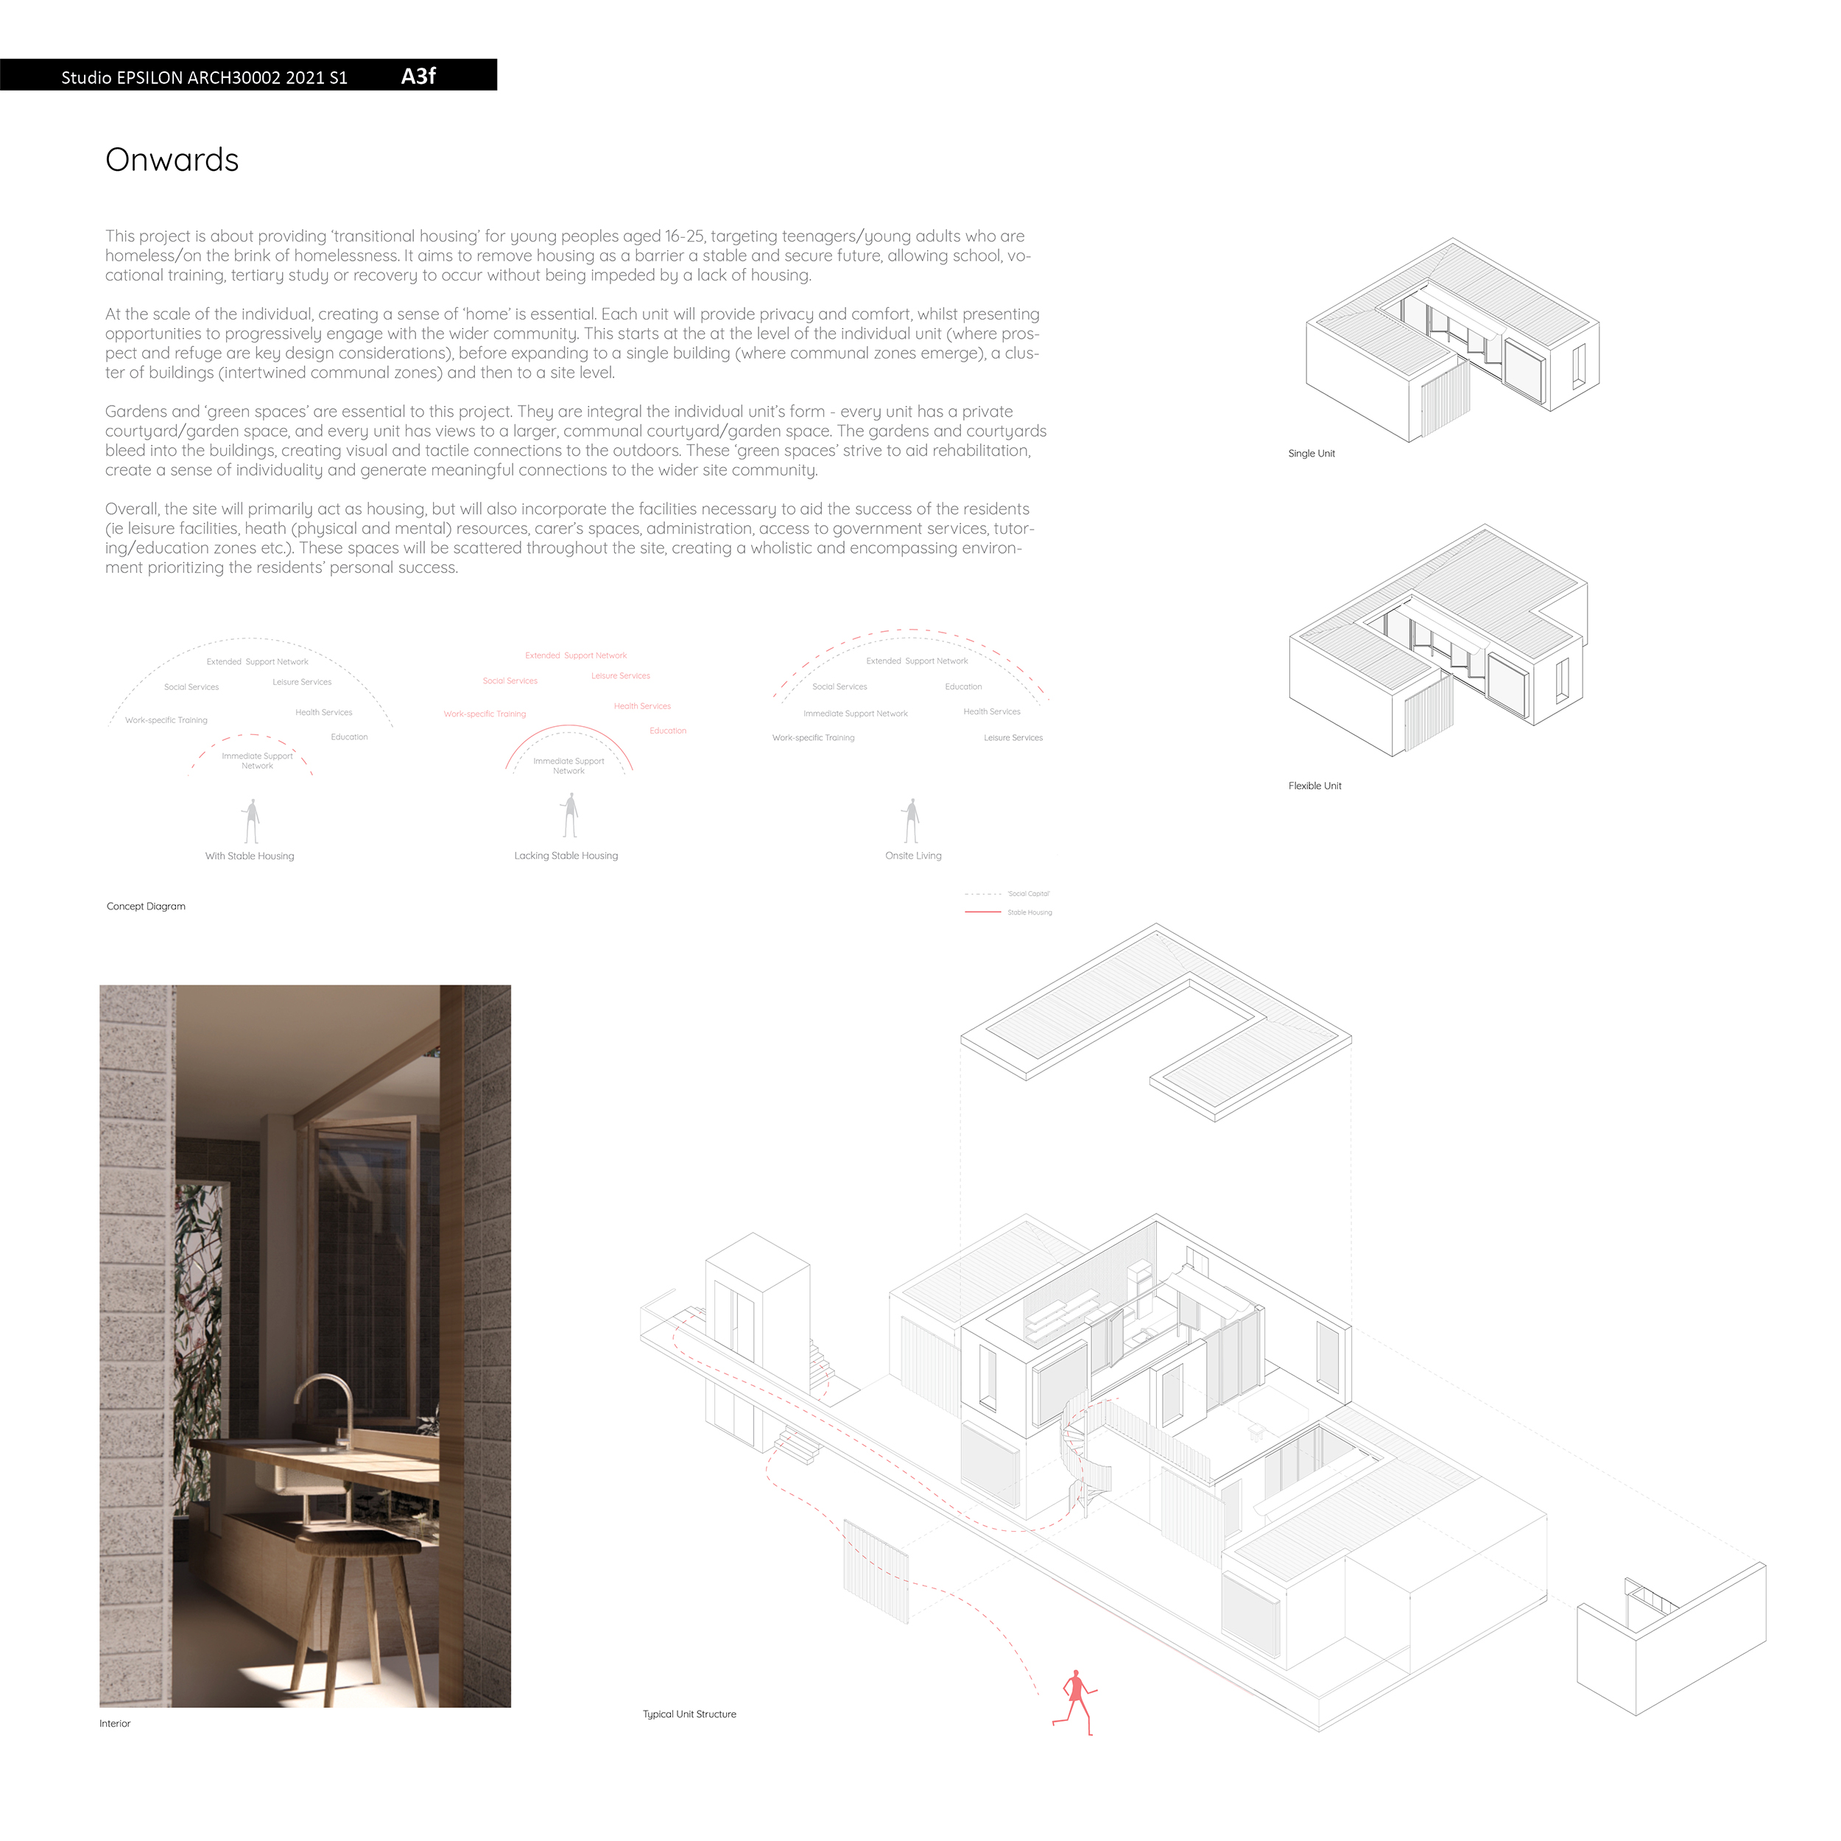
This project aims to provide ‘transitional housing’ for young peoples aged 16-25, targeting teenagers/young adults who are homeless/on the brink of homelessness. It’s intention is to remove housing as a barrier a stable and secure future, allowing school, vocational training, tertiary study or recovery to occur without being impeded by a lack of housing.
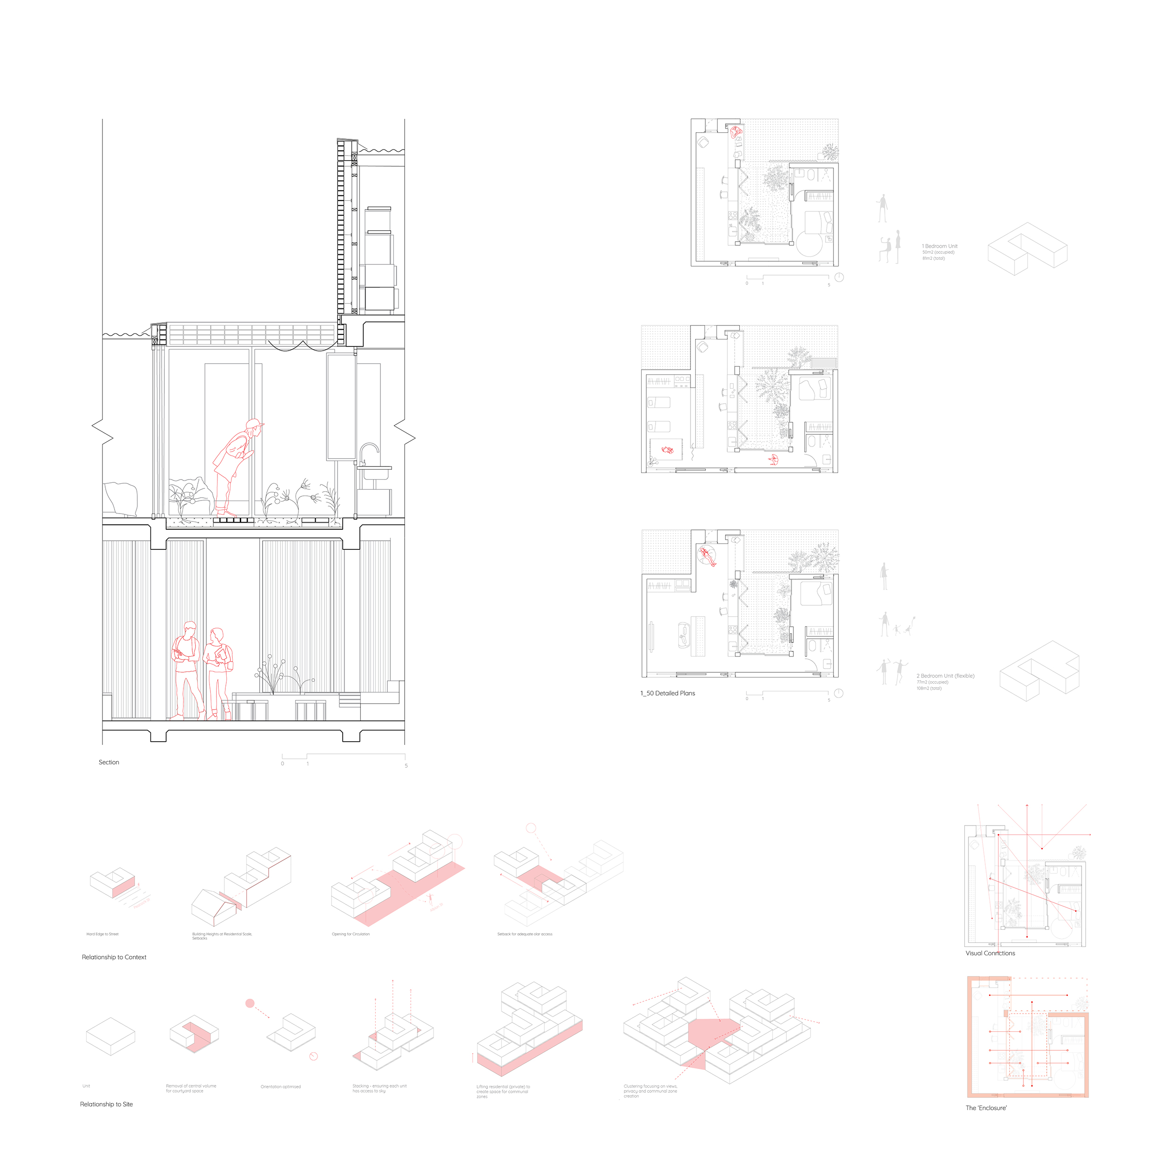
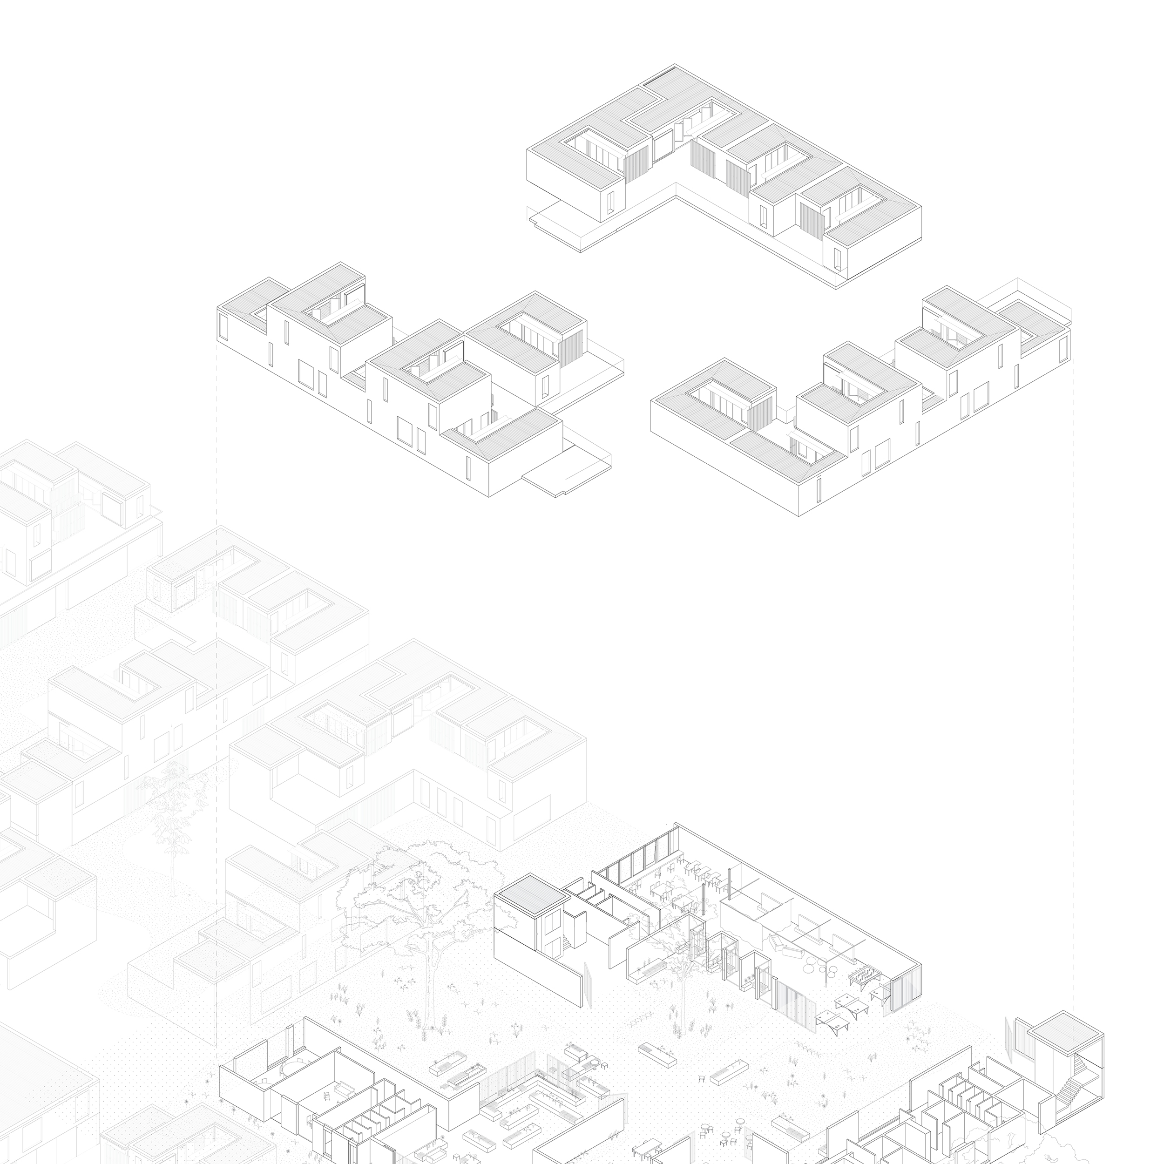
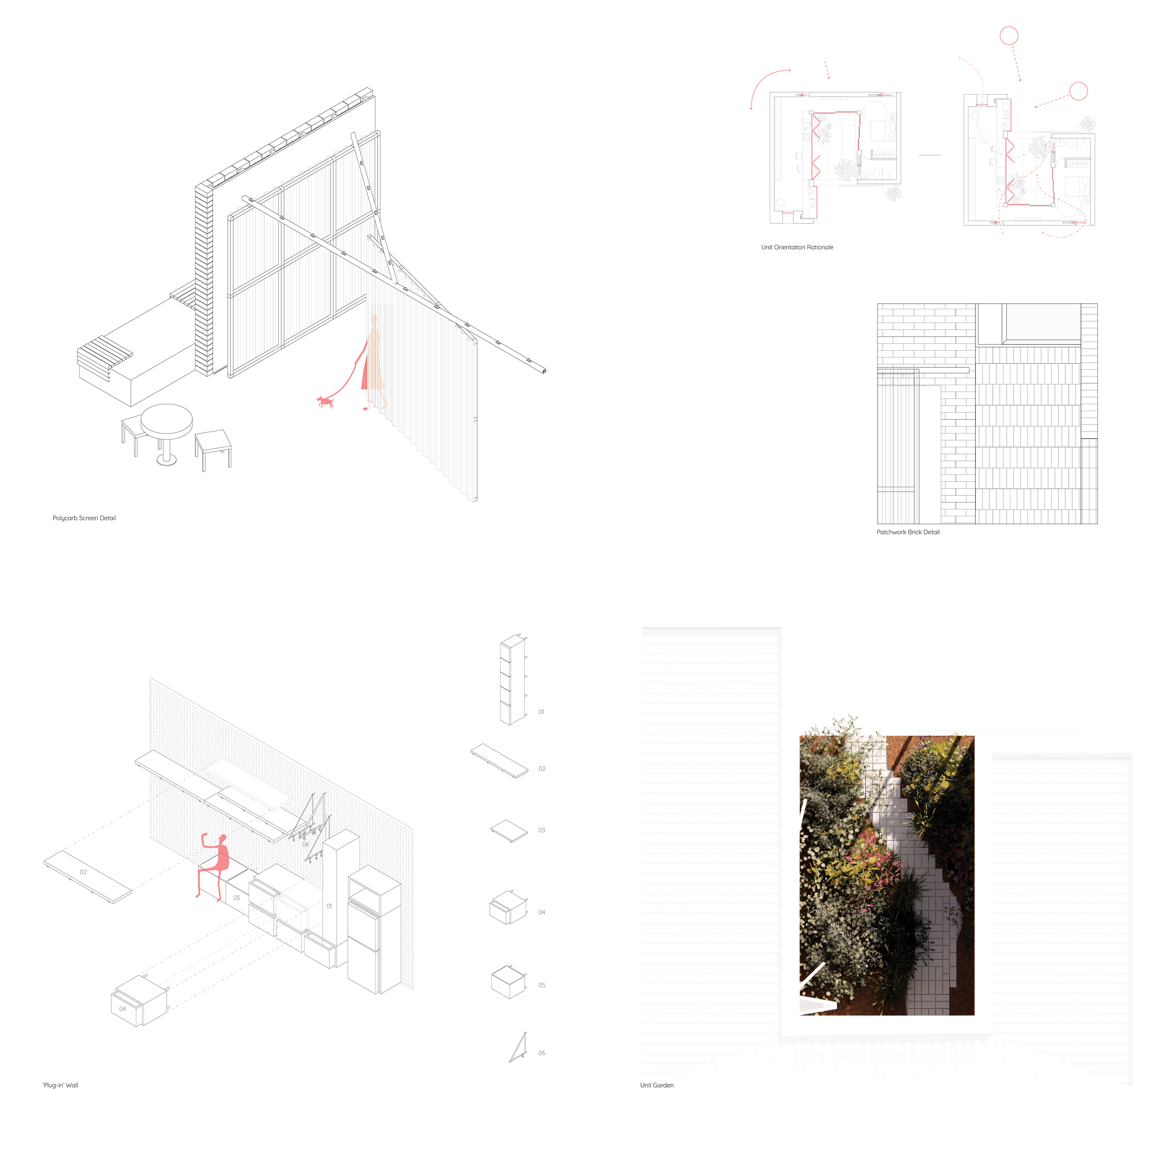
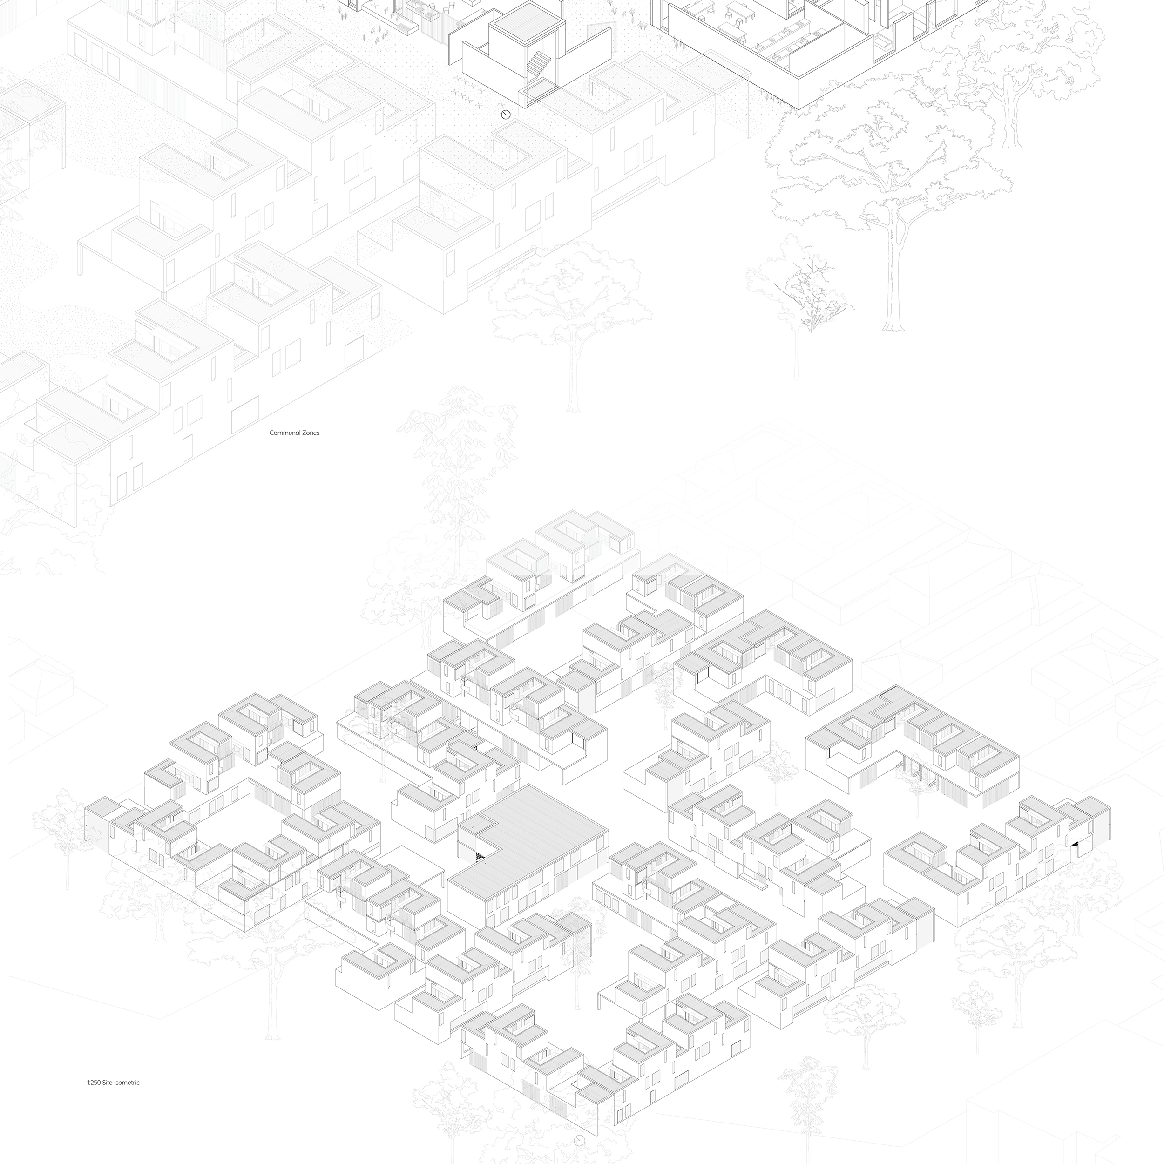
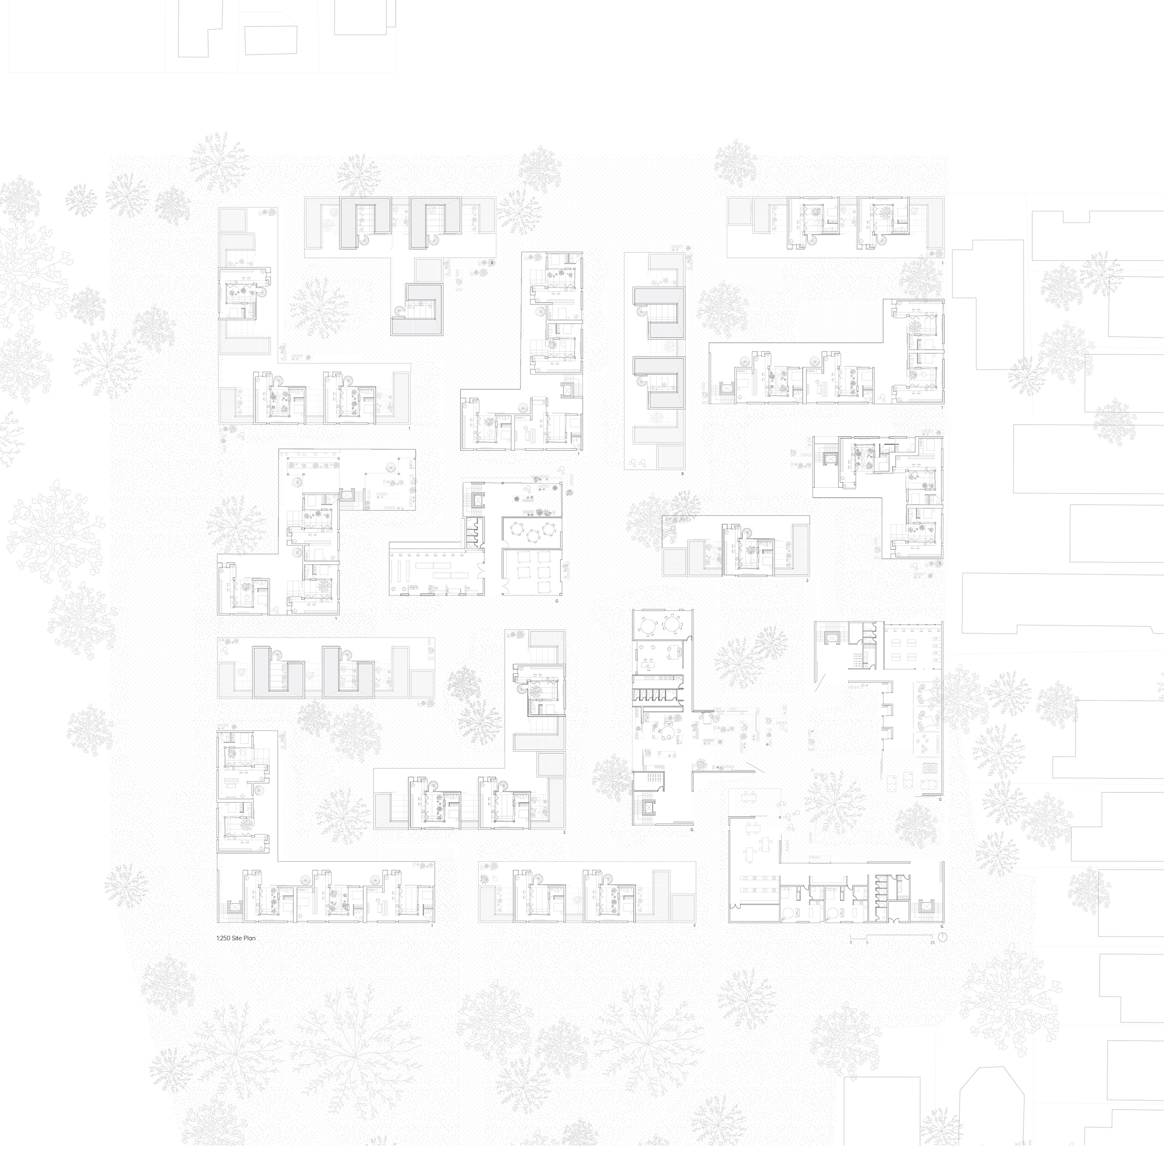
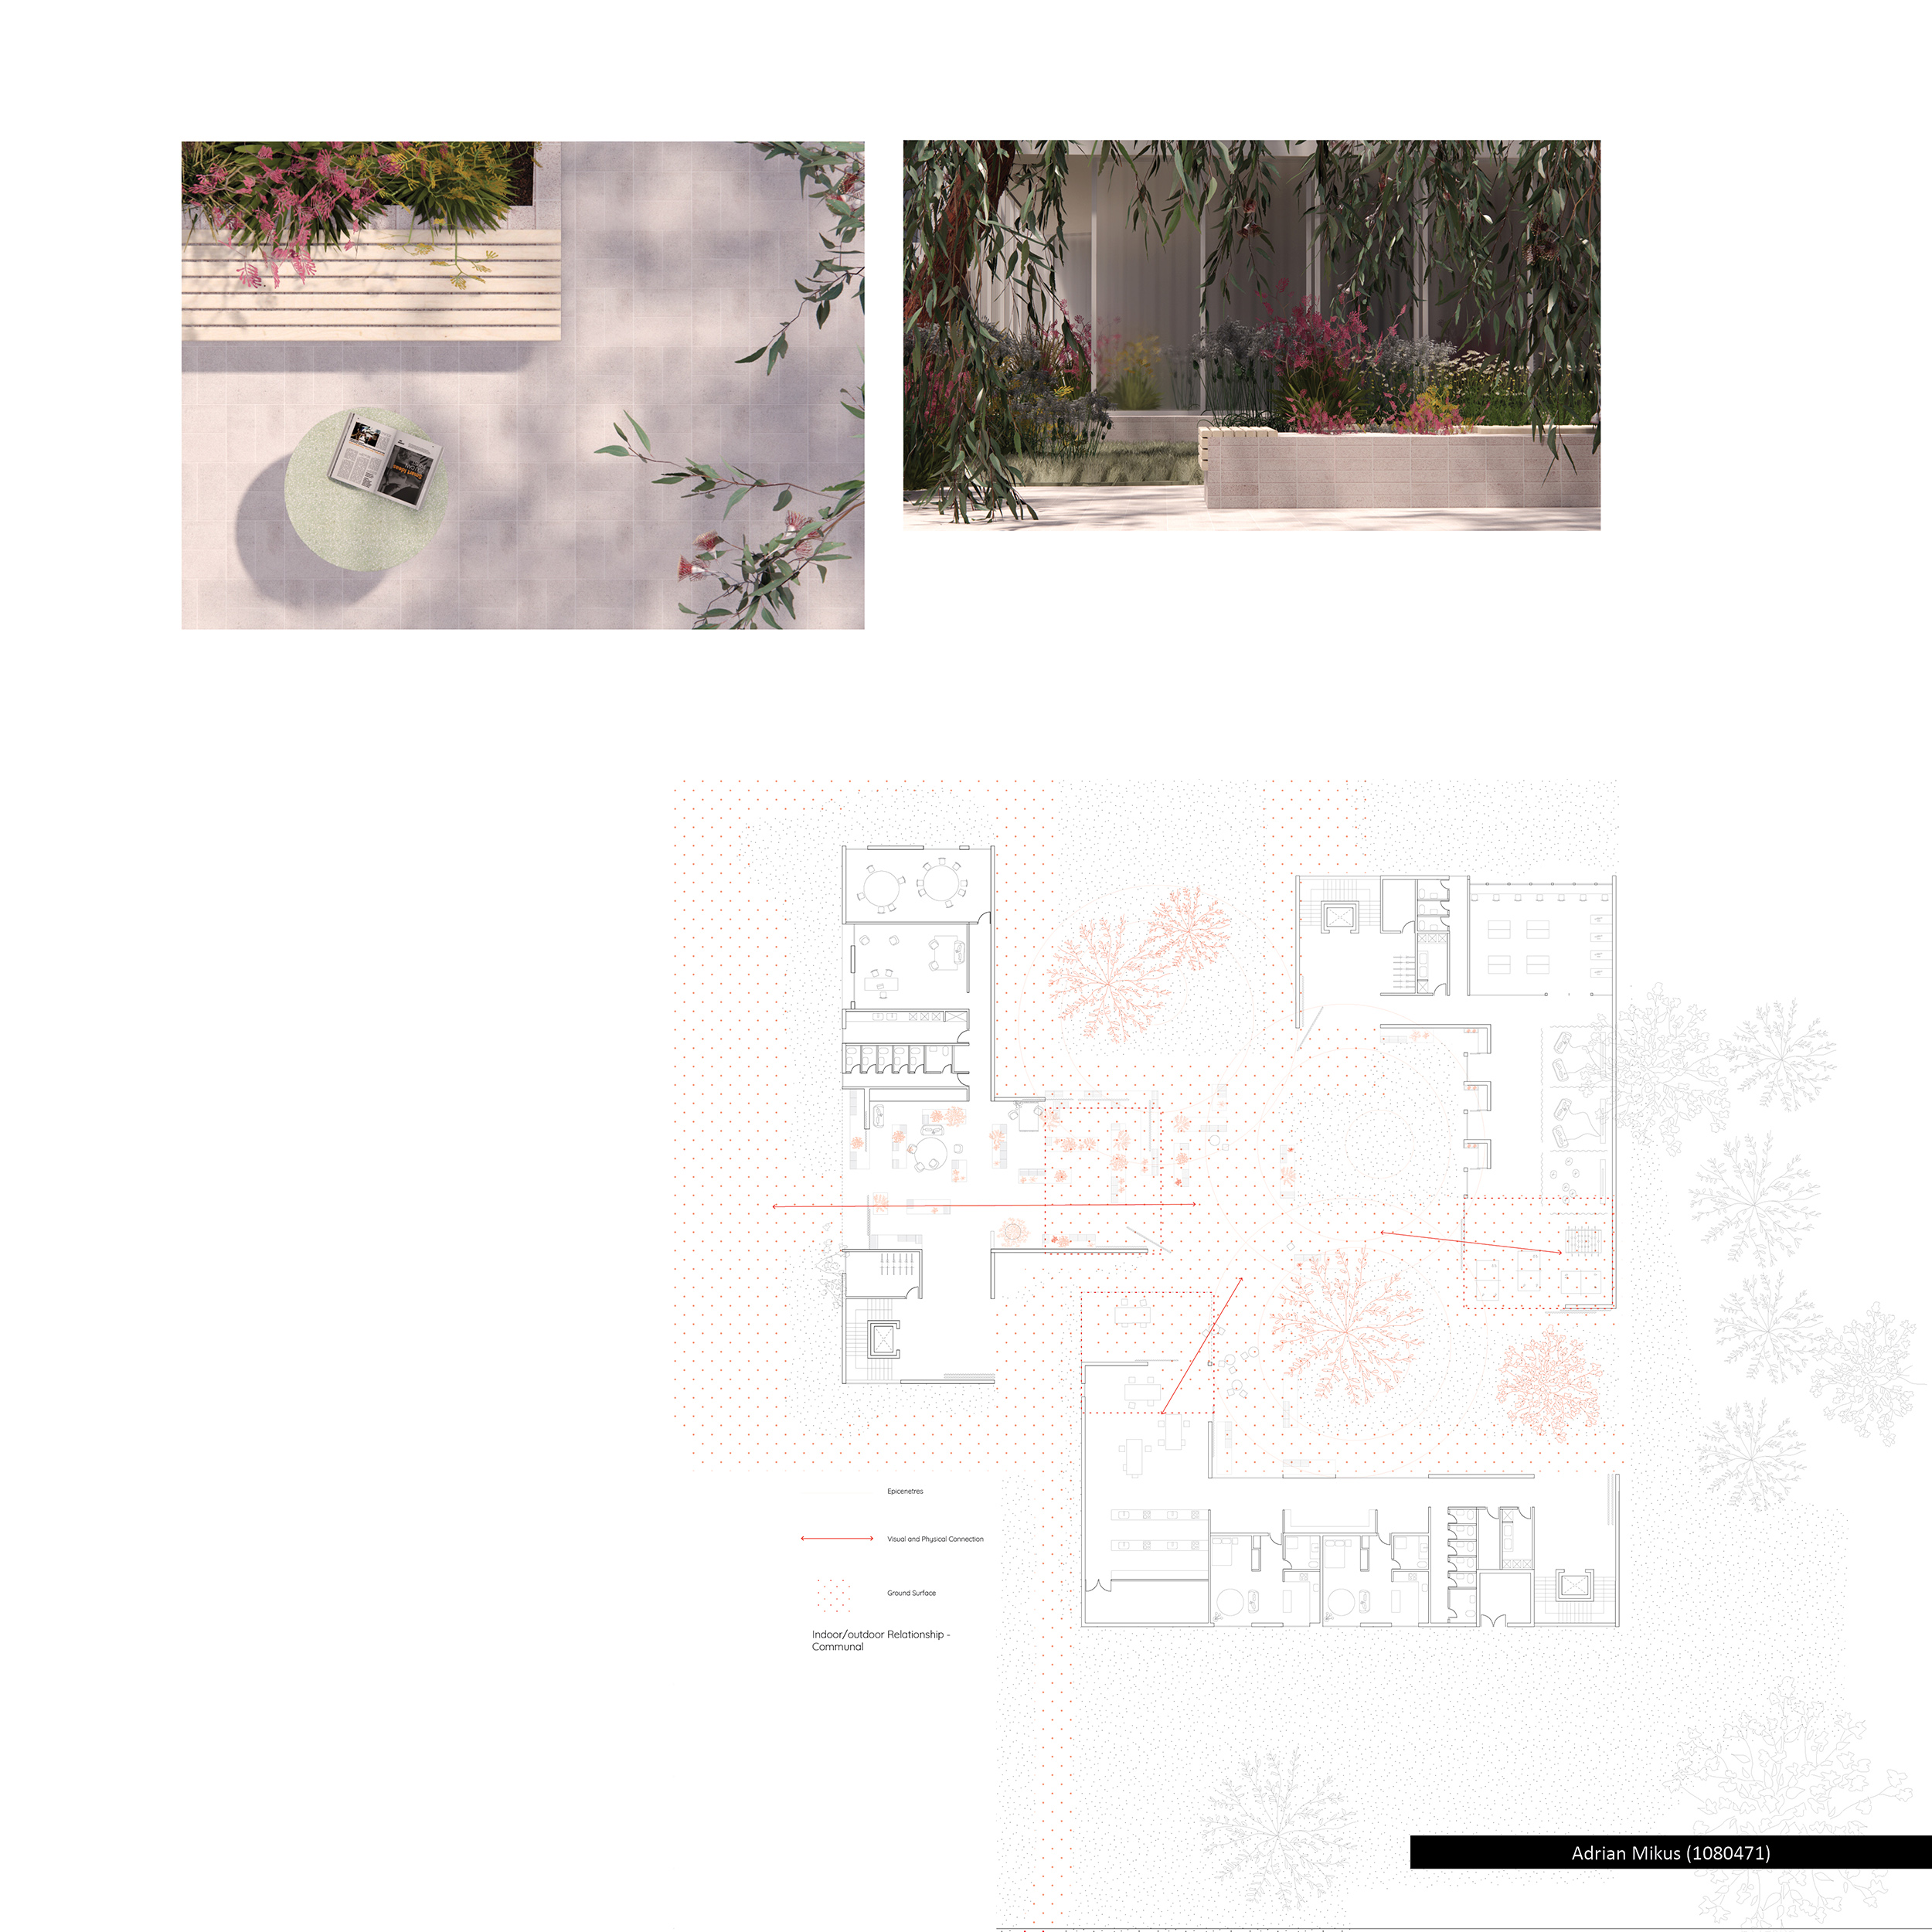
At the scale of the individual, creating a sense of ‘home’ is essential. Each unit will provide privacy and comfort, whilst presenting opportunities to progressively engage with the wider community. This starts at the at the level of the individual unit (where prospect and refuge are key design considerations), before expanding to a single building (where communal zones emerge), a cluster of buildings (intertwined communal zones) and then to a site level.
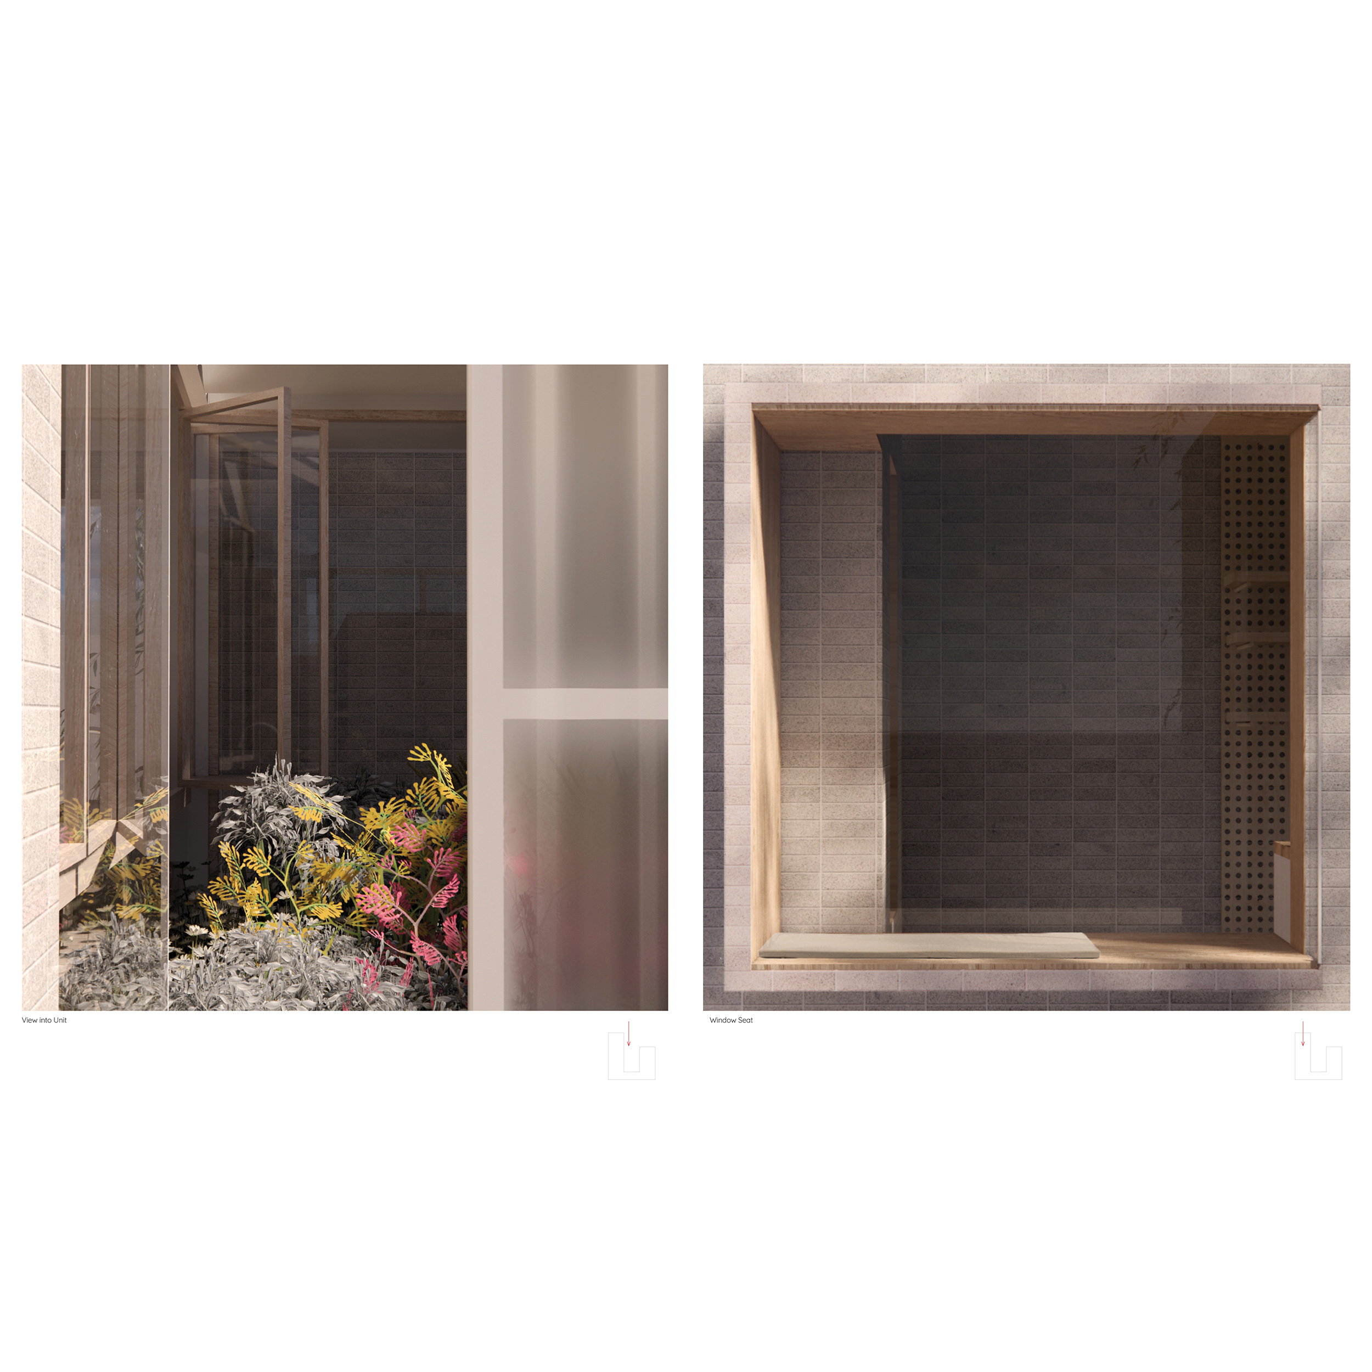
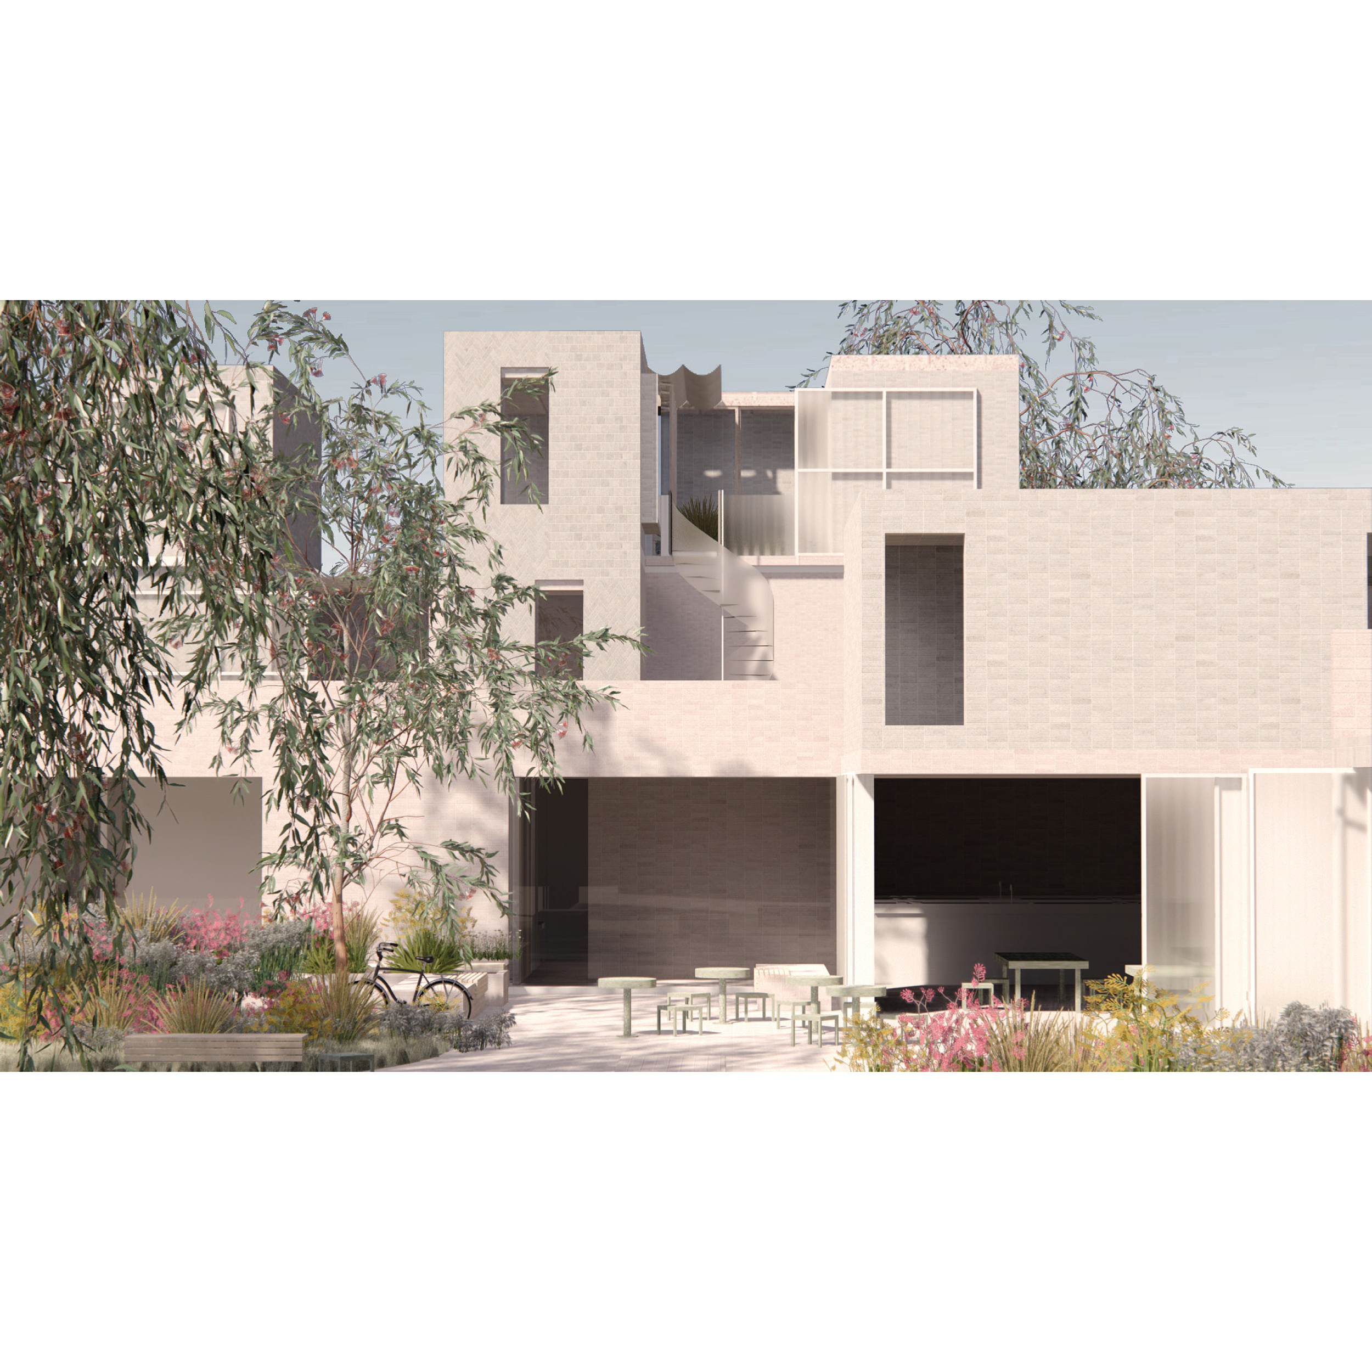
Gardens and ‘green spaces’ are essential to this project. They are integral the individual unit’s form - every unit has a private courtyard/garden space, and every unit has views to a larger, communal courtyard/garden space. The gardens and courtyards bleed into the buildings, creating visual and tactile connections to the outdoors. These ‘green spaces’ strive to aid rehabilitation, create a sense of individuality and generate meaningful connections to the wider site community.
Overall, the site will primarily act as housing, but will also incorporate the facilities necessary to aid the success of the residents (ie leisure facilities, heath (physical and mental) resources, carer’s spaces, administration, access to government services, tutoring/education zones etc.). These spaces will be scattered throughout the site, creating a wholistic and encompassing environment prioritizing the residents’ personal success.
Need enrolment assistance?
Stop 1 provides enrolment and other support to Bachelor of Design and Melbourne School of Design students.