Didier Iriarte Fattel
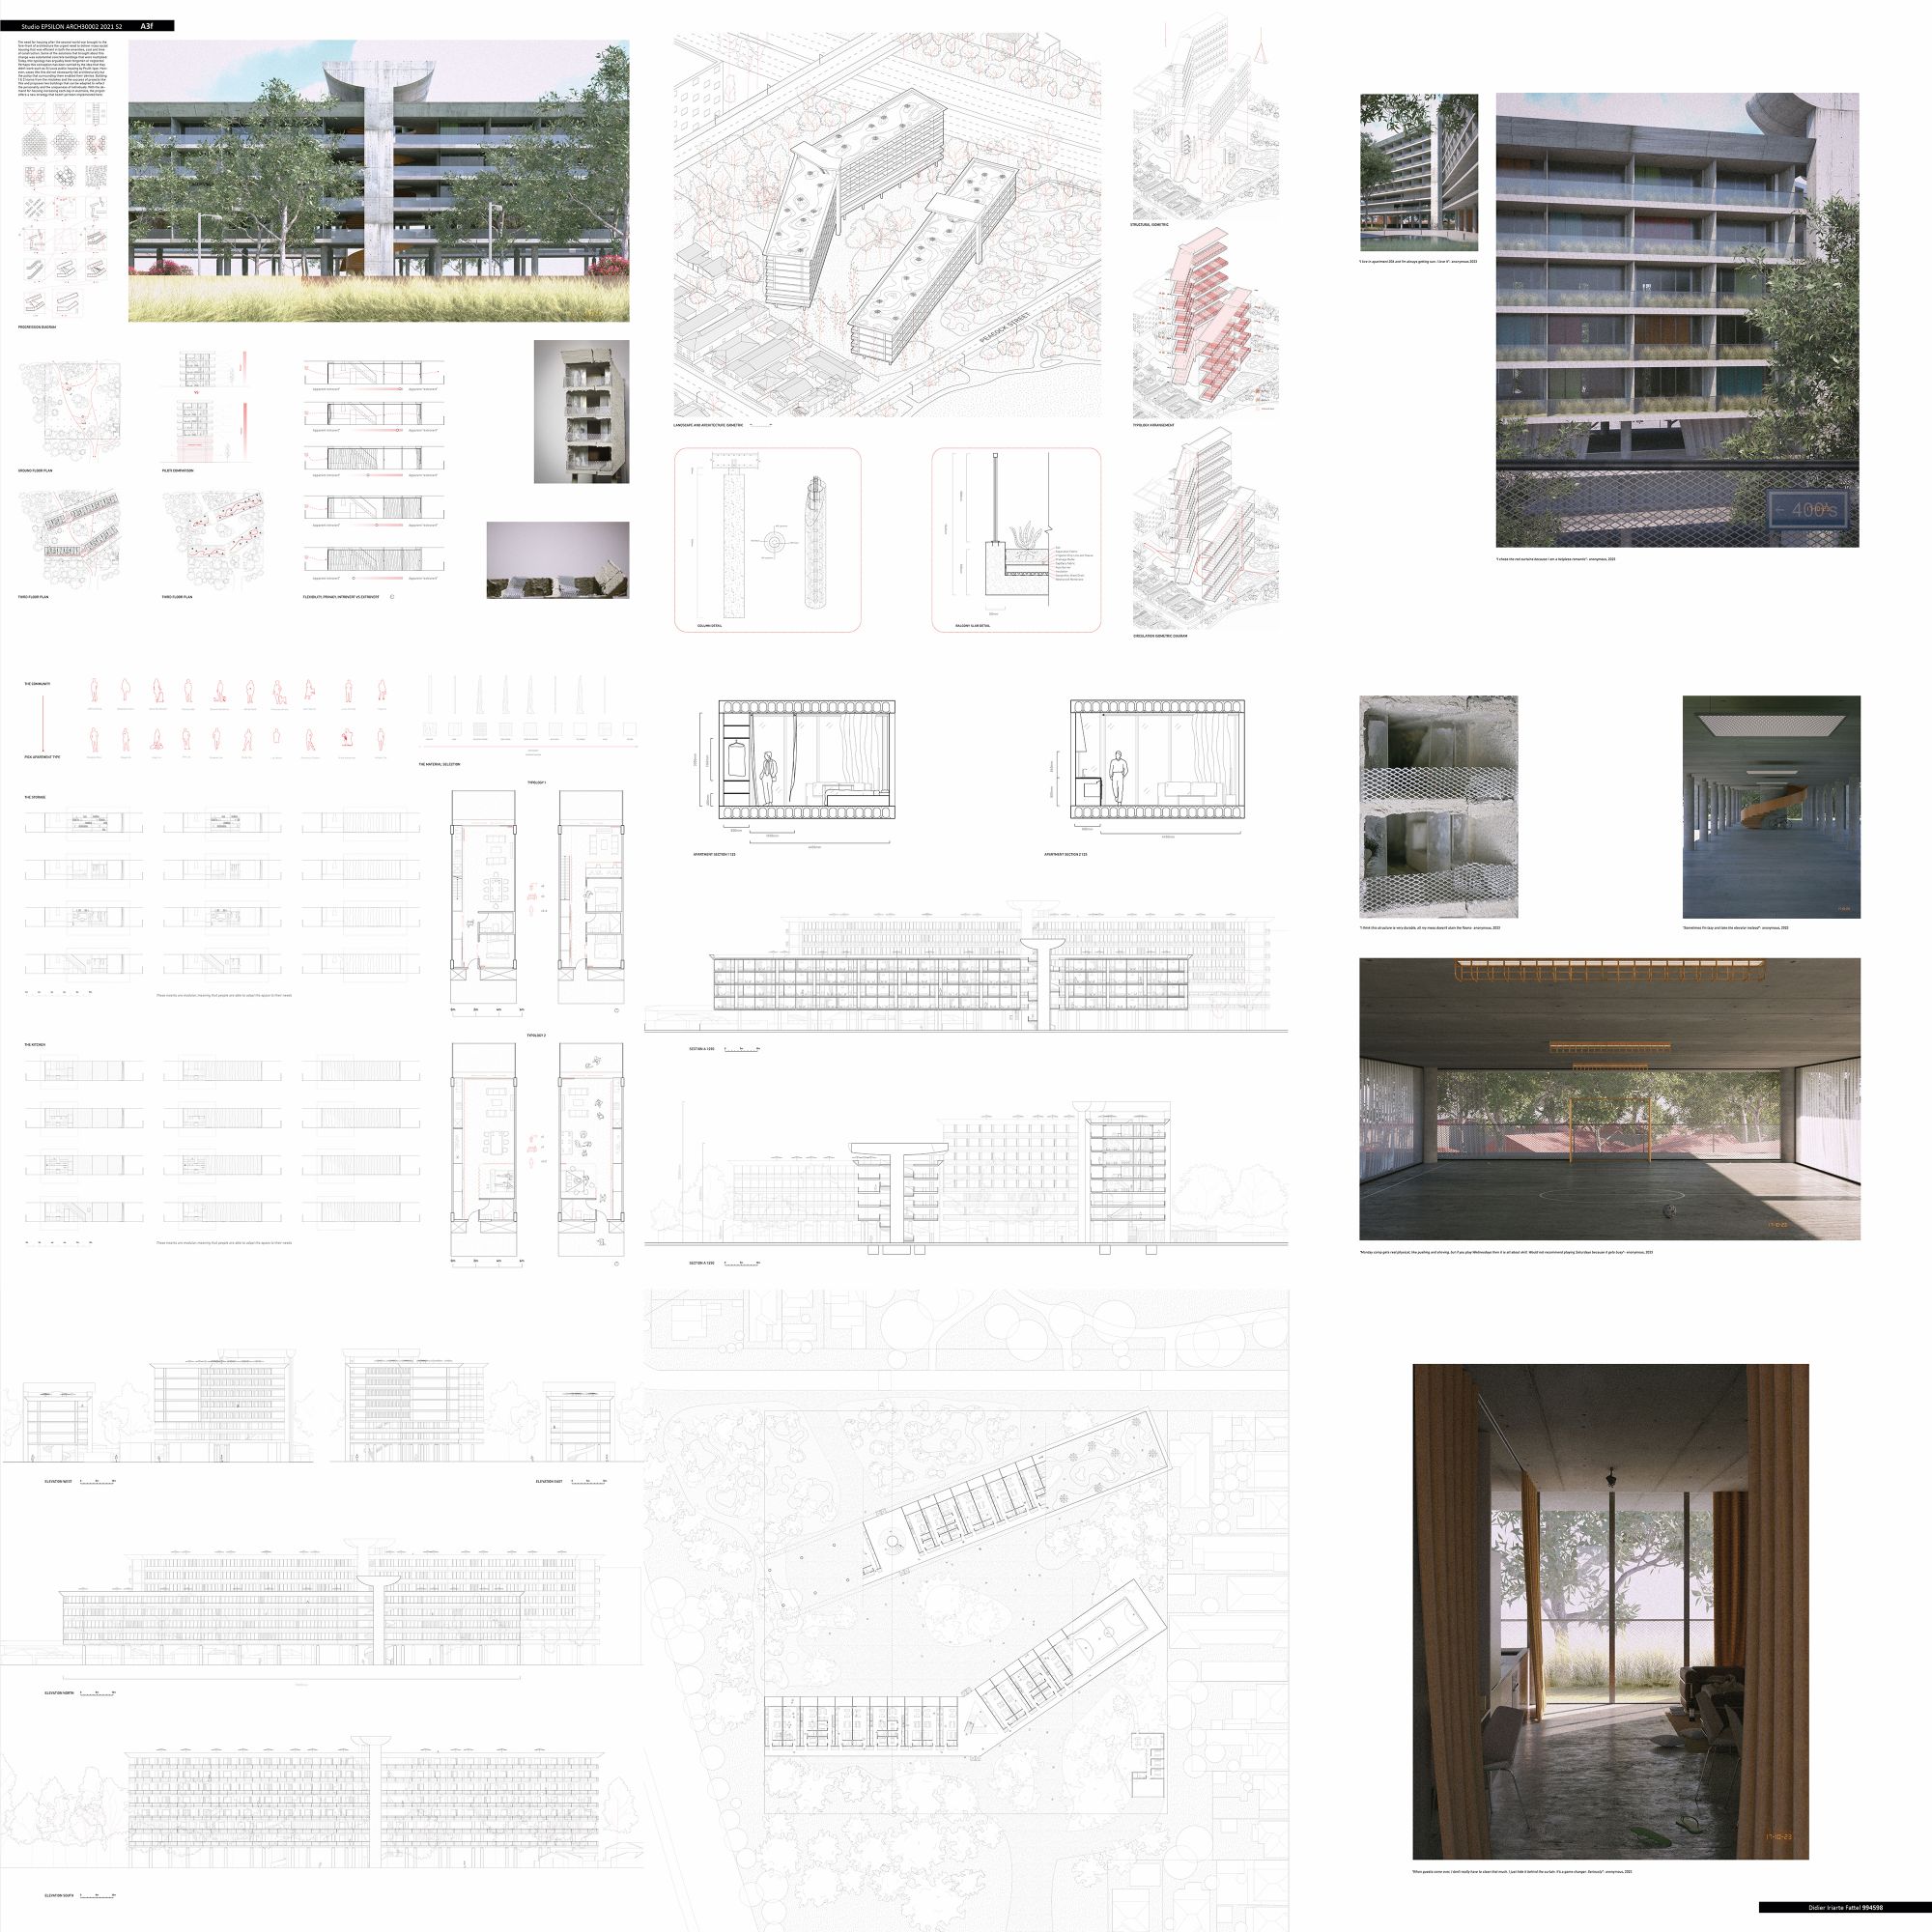
Building 1 and 2
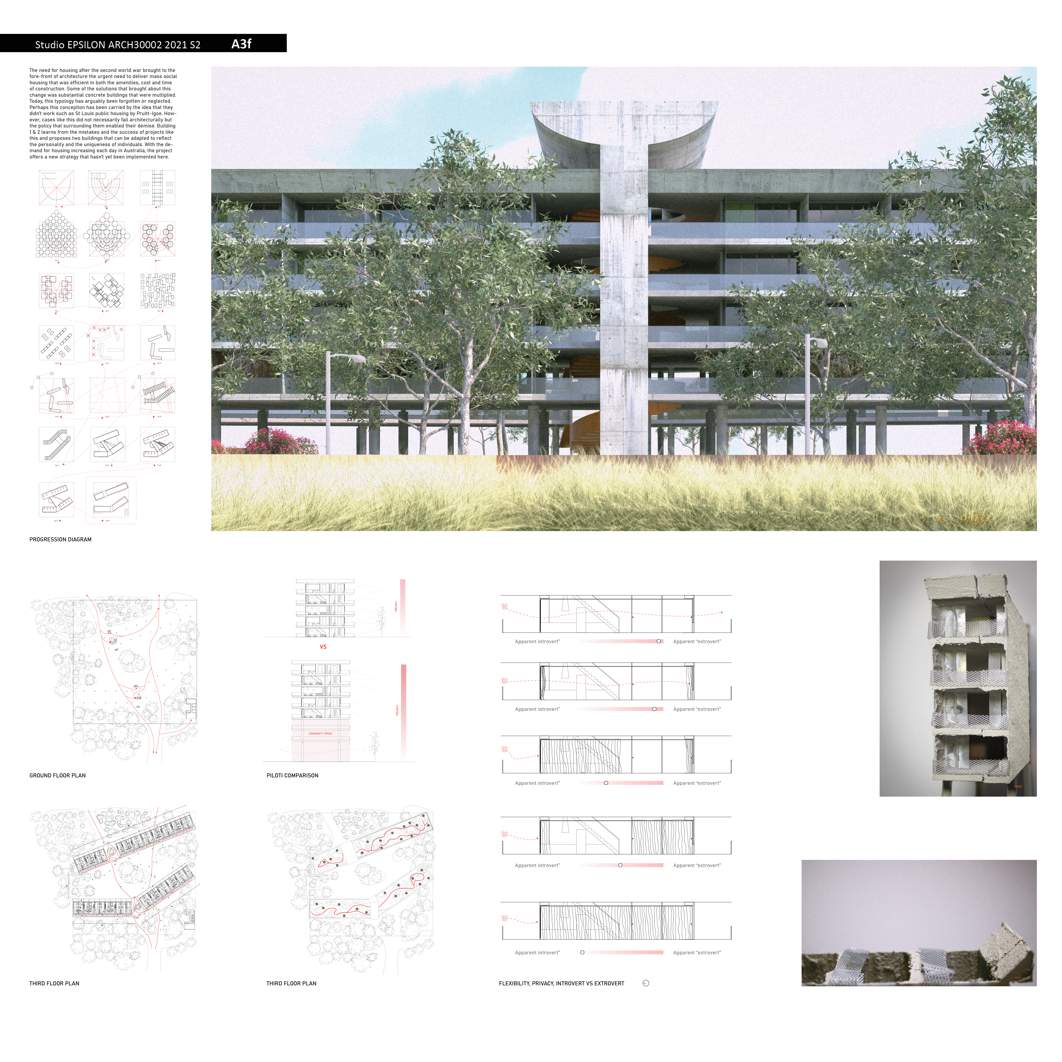
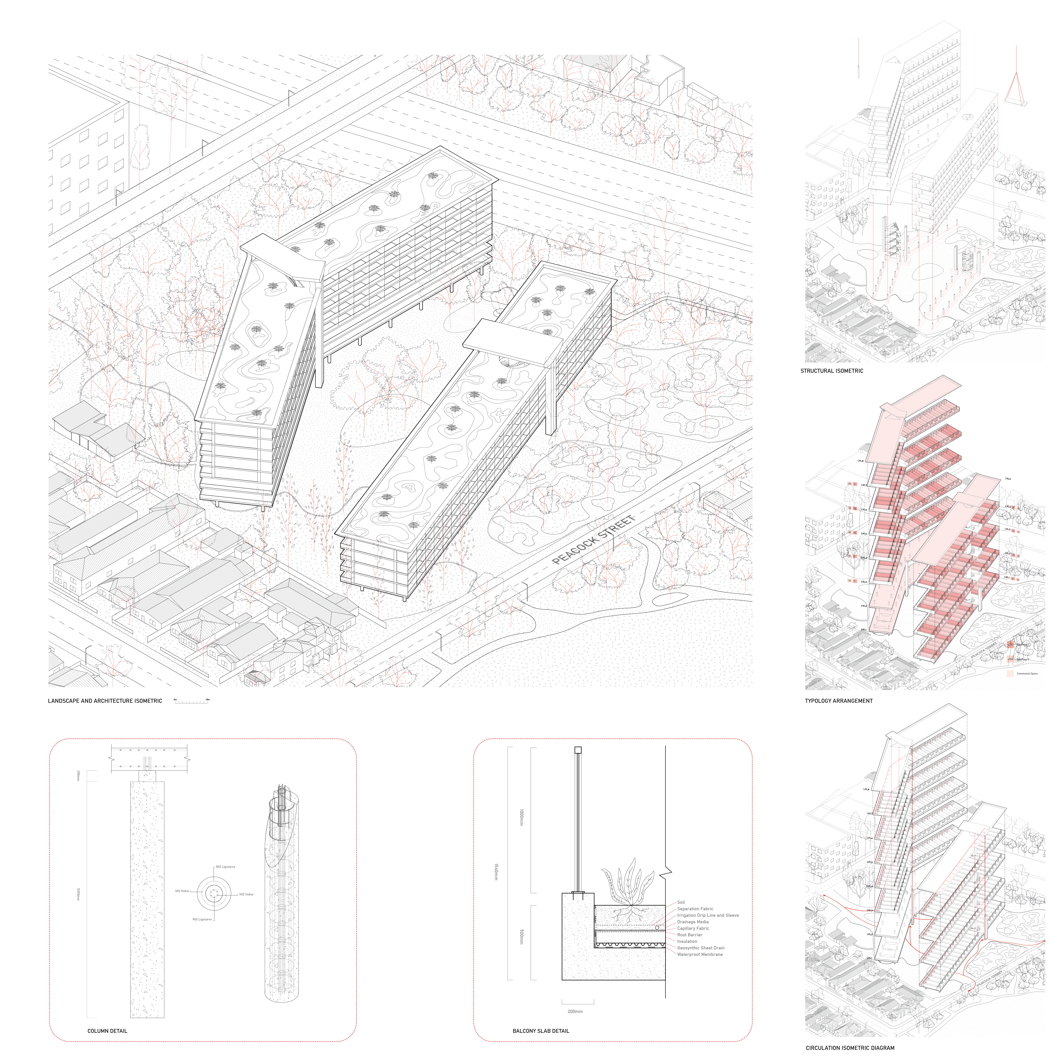
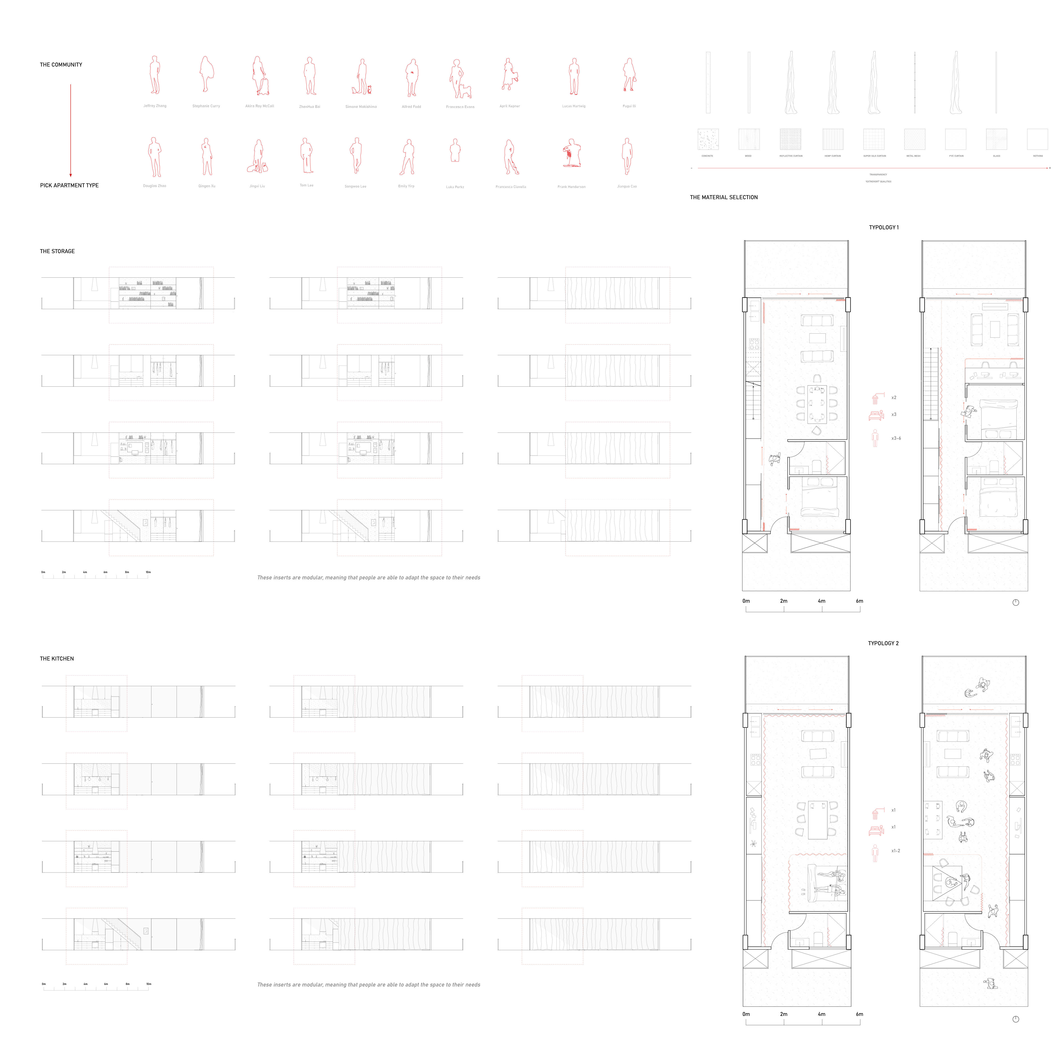
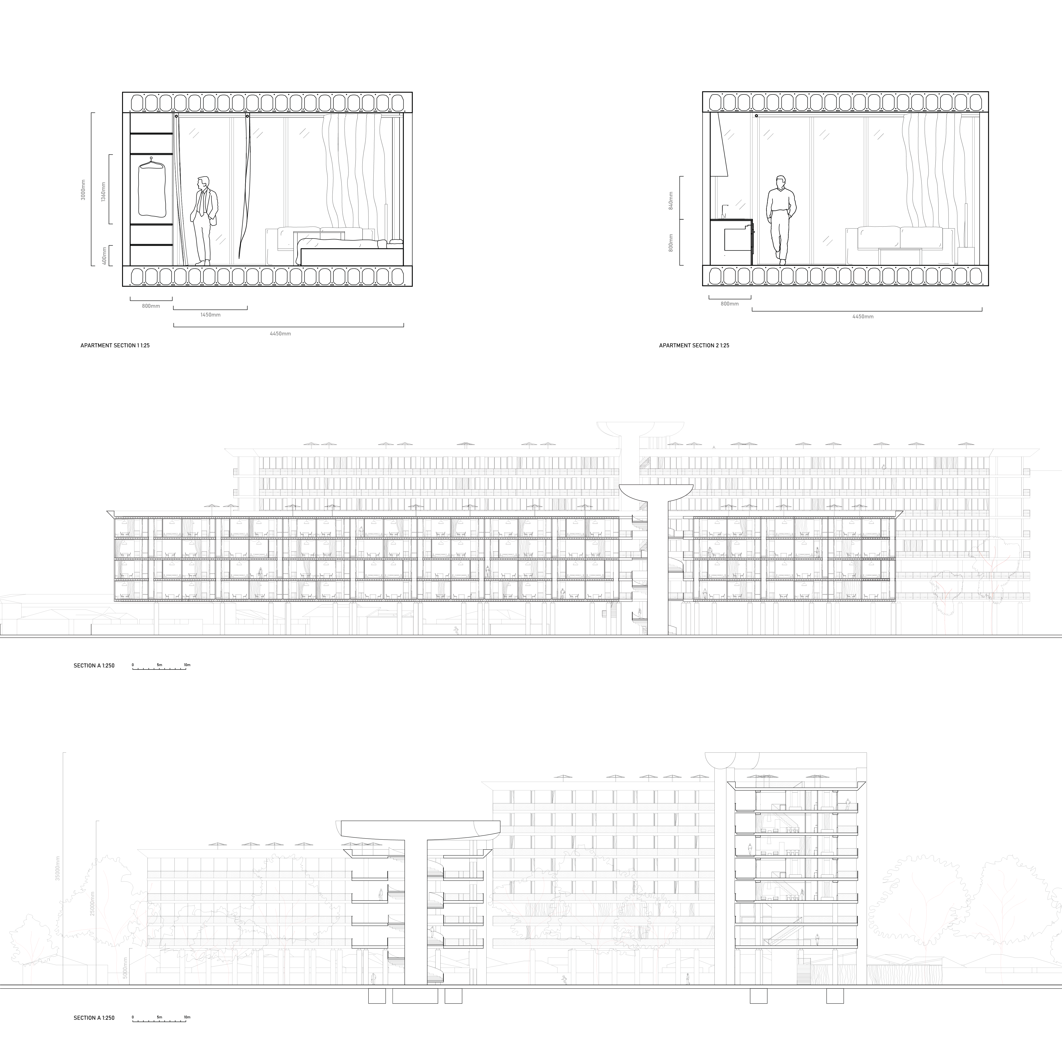
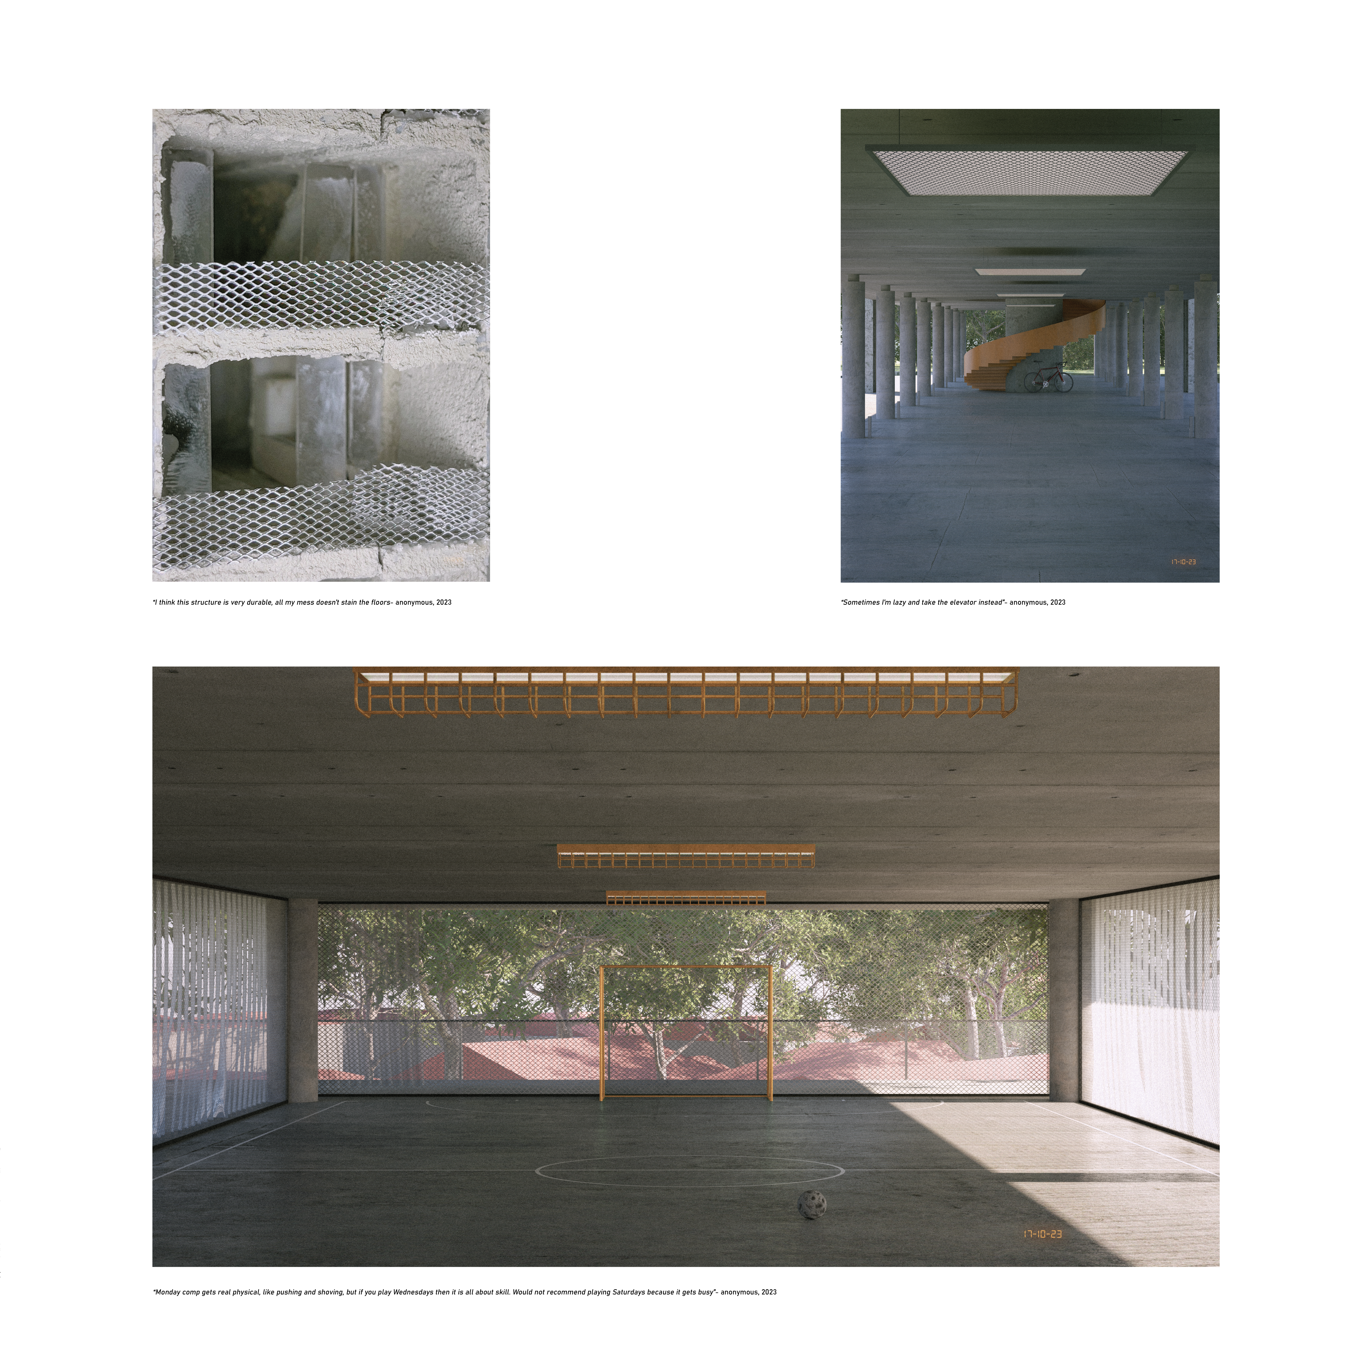
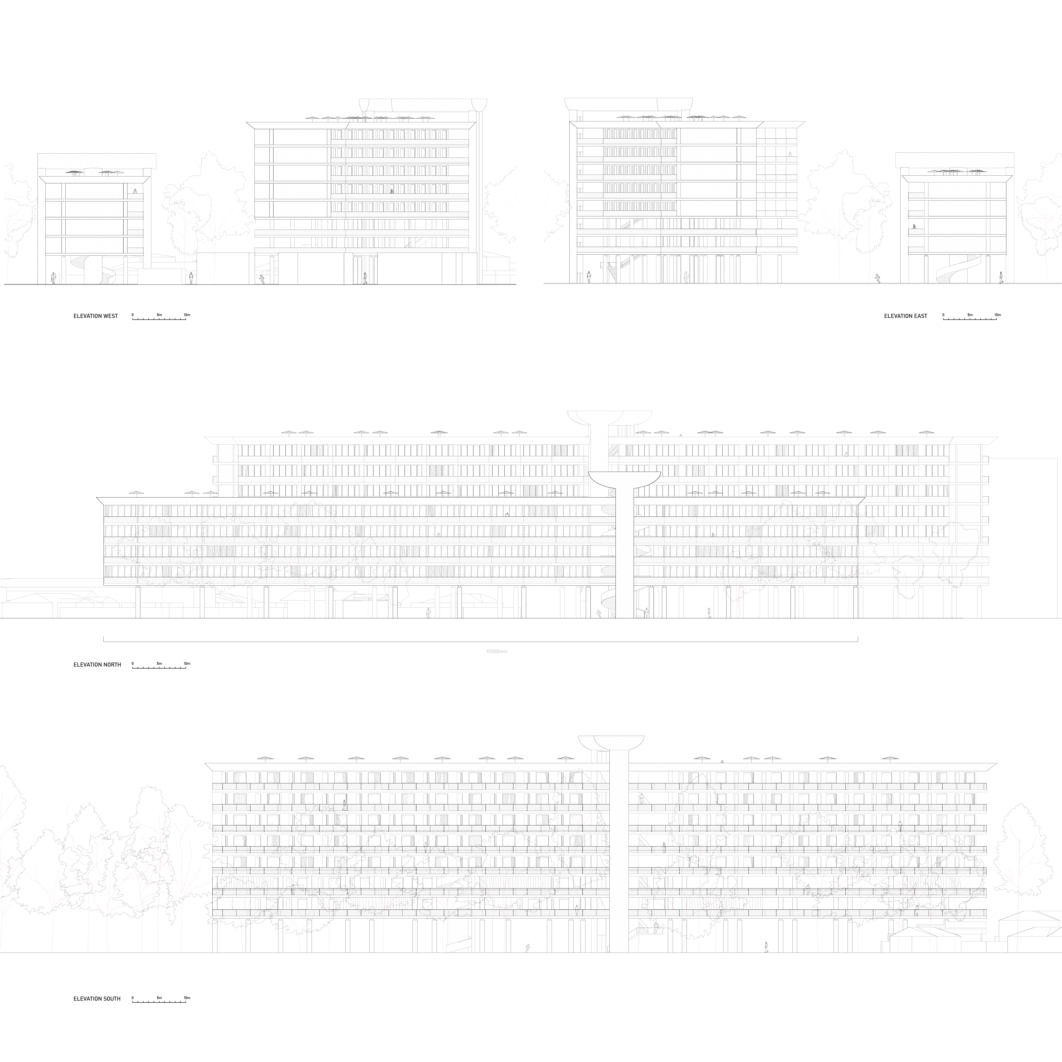
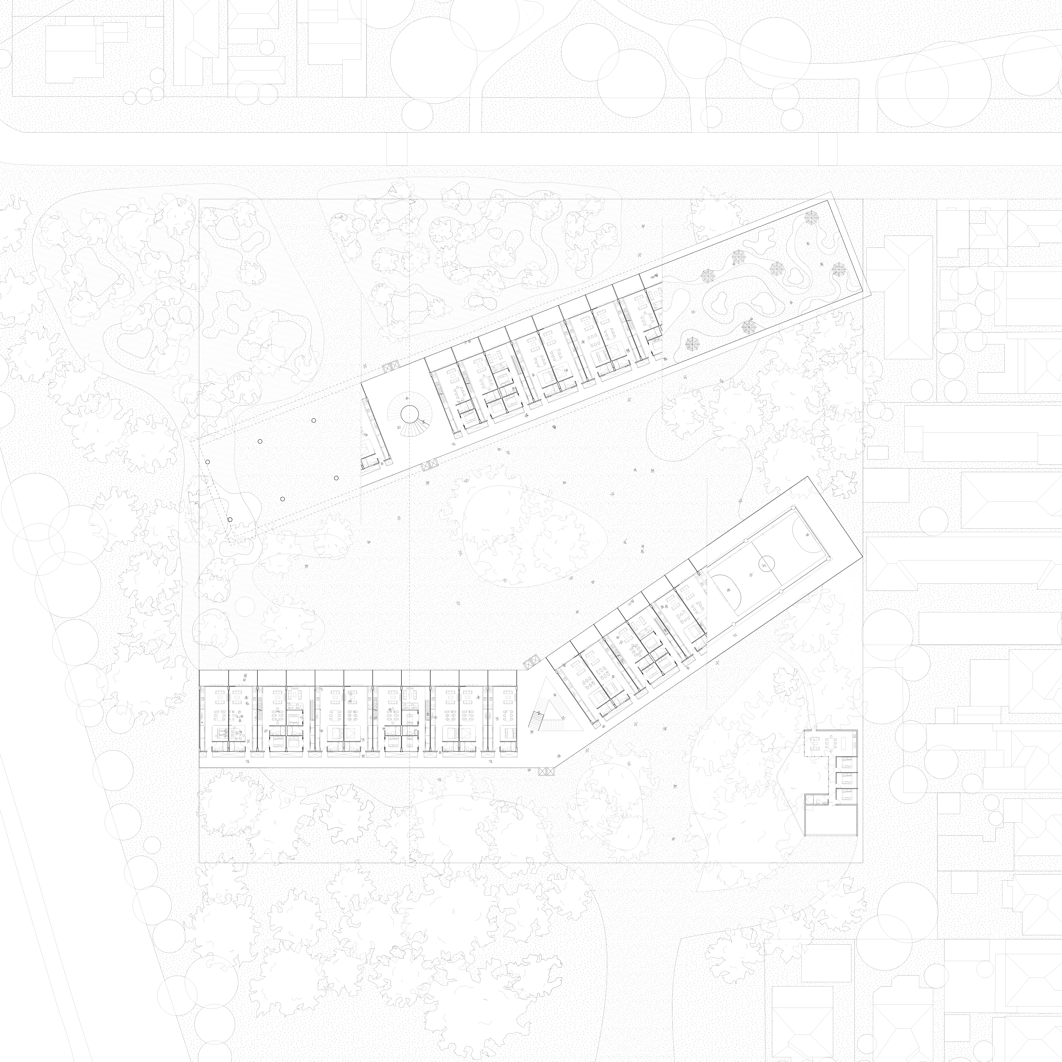
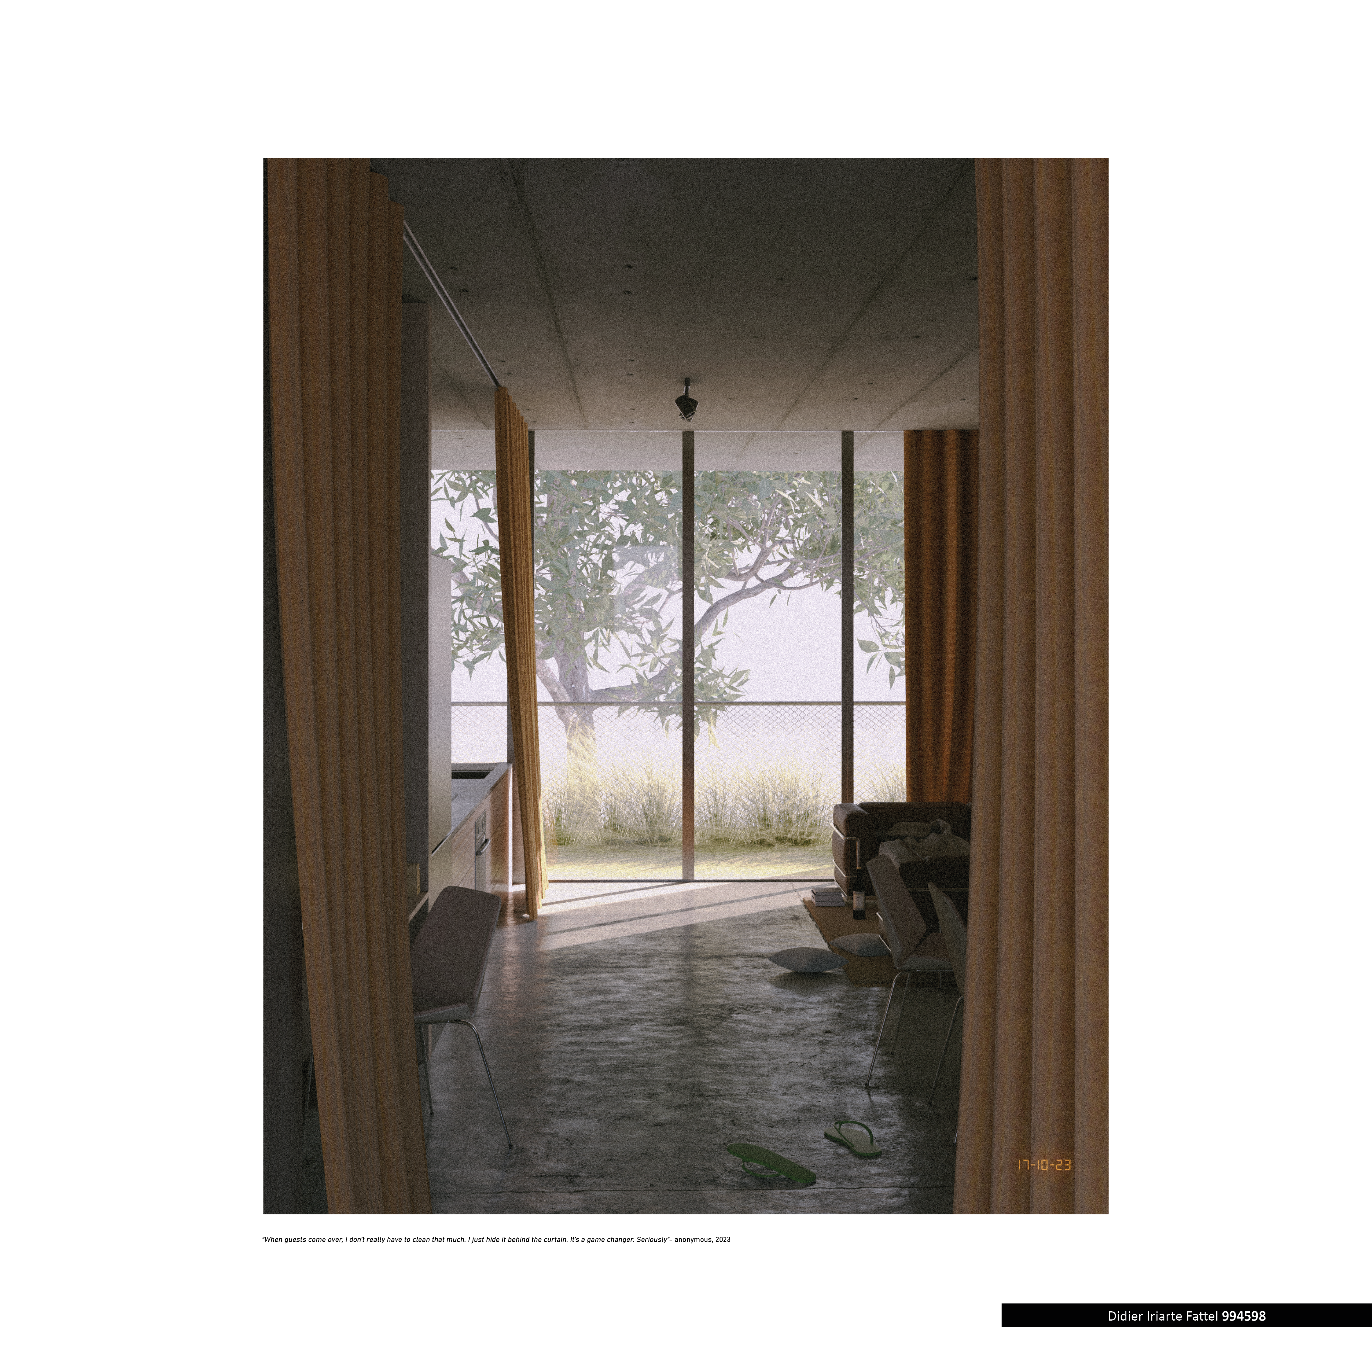
The need for housing after the second world war brought to the fore-front of architecture the urgent need to deliver mass social housing that was efficient in both the amenities, cost and time of construction. Some of the solutions that brought about this change was substantial concrete buildings that were multiplied. Today, this typology has arguably been forgotten or neglected. Perhaps this conception has been carried by the idea that they didn’t work such as St Louis public housing by Pruitt-Igoe. However, cases like this did not necessarily fail architecturally but the policy that surrounding them enabled their demise. Building 1 & 2 learns from the mistakes and the success of projects like this and proposes two buildings that can be adapted to reflect the personality and the uniqueness of individuals. With the demand for housing increasing each day in Australia, the project offers a new strategy that hasn’t yet been implemented here.

Need enrolment assistance?
Stop 1 provides enrolment and other support to Bachelor of Design and Melbourne School of Design students.