Mirai Tanabe
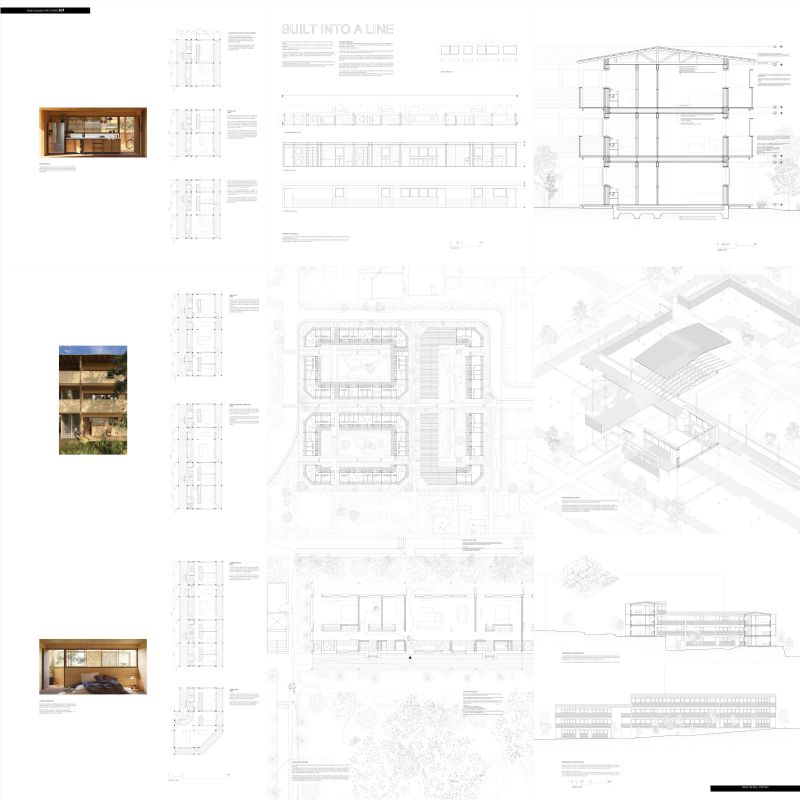
Built into a Line: The proposal reimagines social housing by reclaiming permanence and intentionality through spatial clarity, consistent proportions, and the integration of simple, elegant, functional elements that support daily life with quiet dignity.
Built into a Line
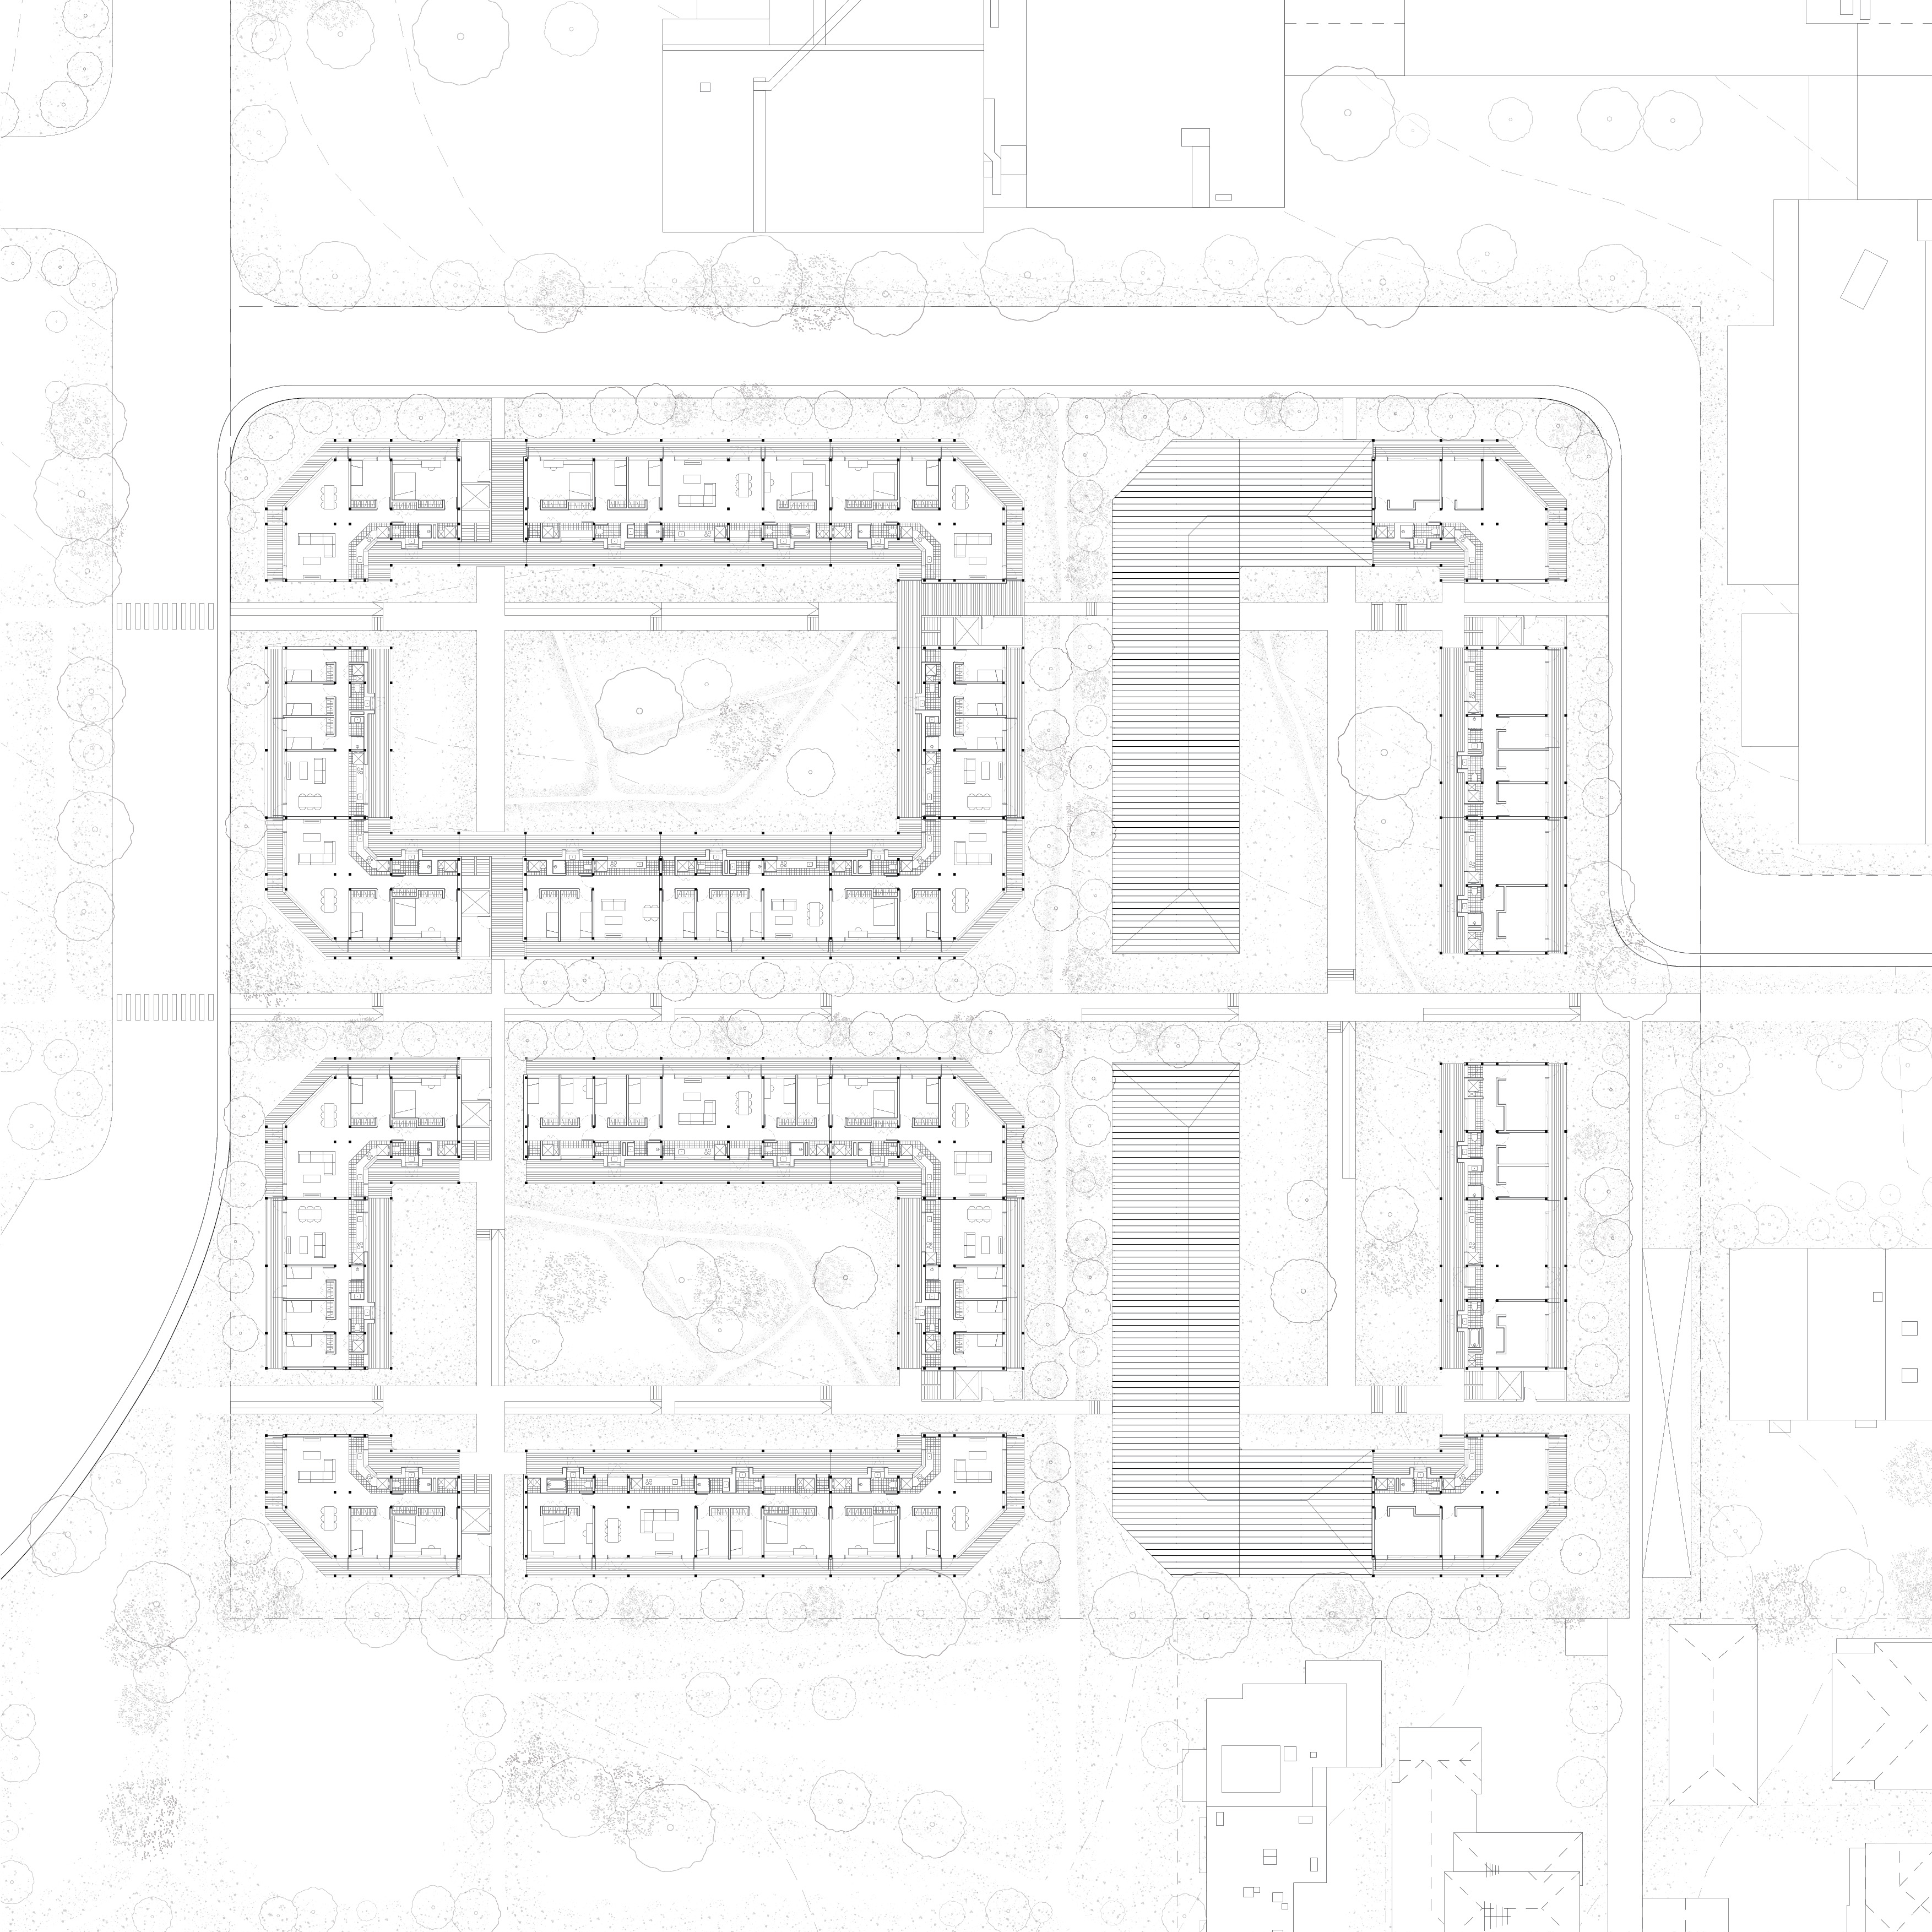
The proposal reimagines social housing by reclaiming permanence and intentionality through spatial clarity, consistent proportions, and the integration of simple, elegant, functional elements that support daily life with quiet dignity.
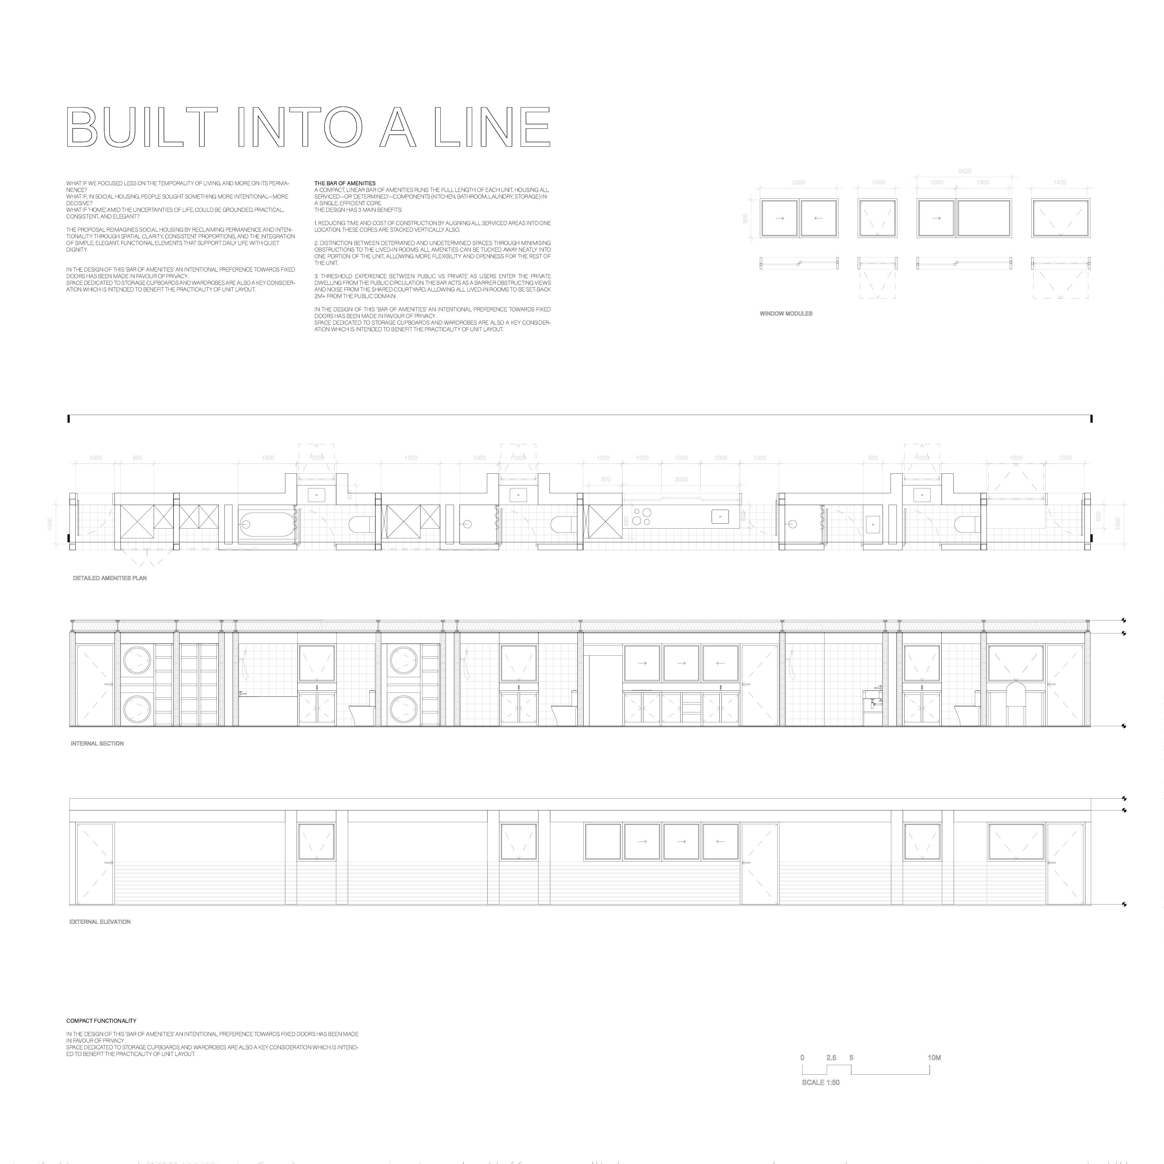
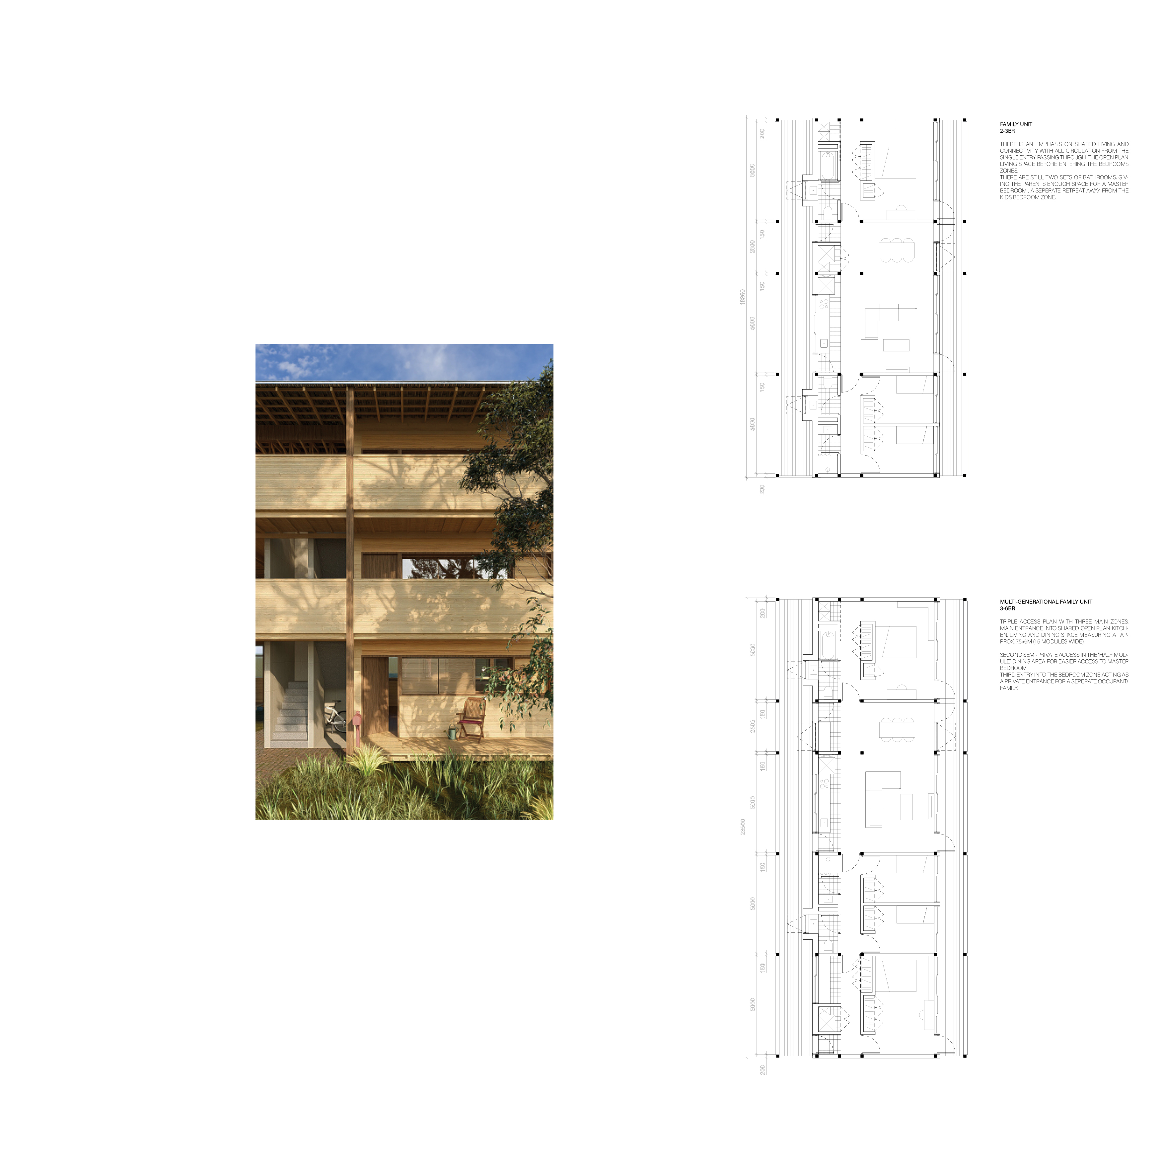
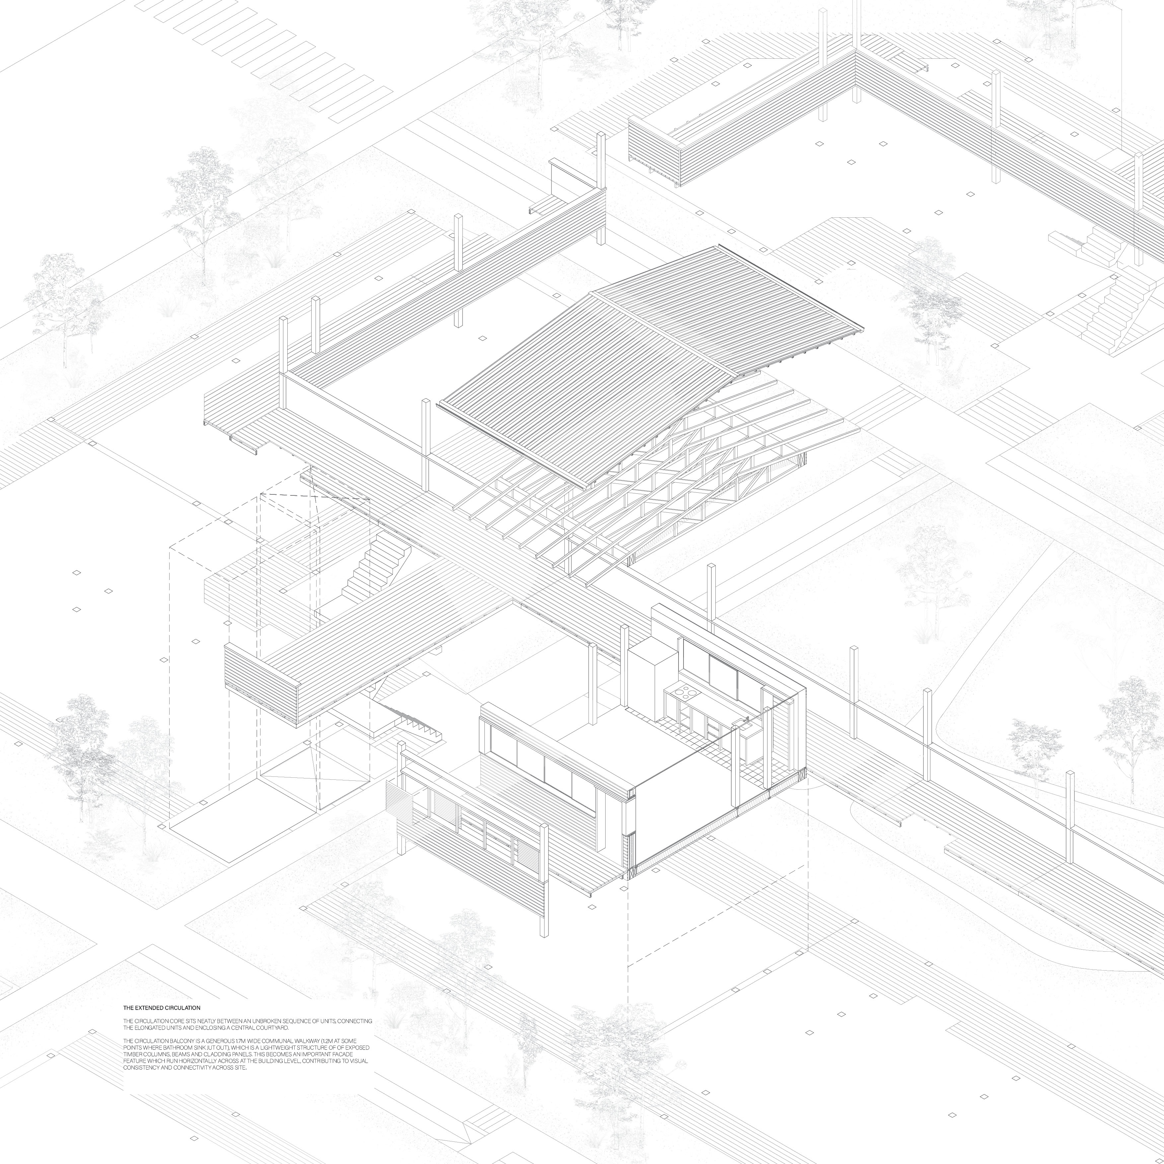
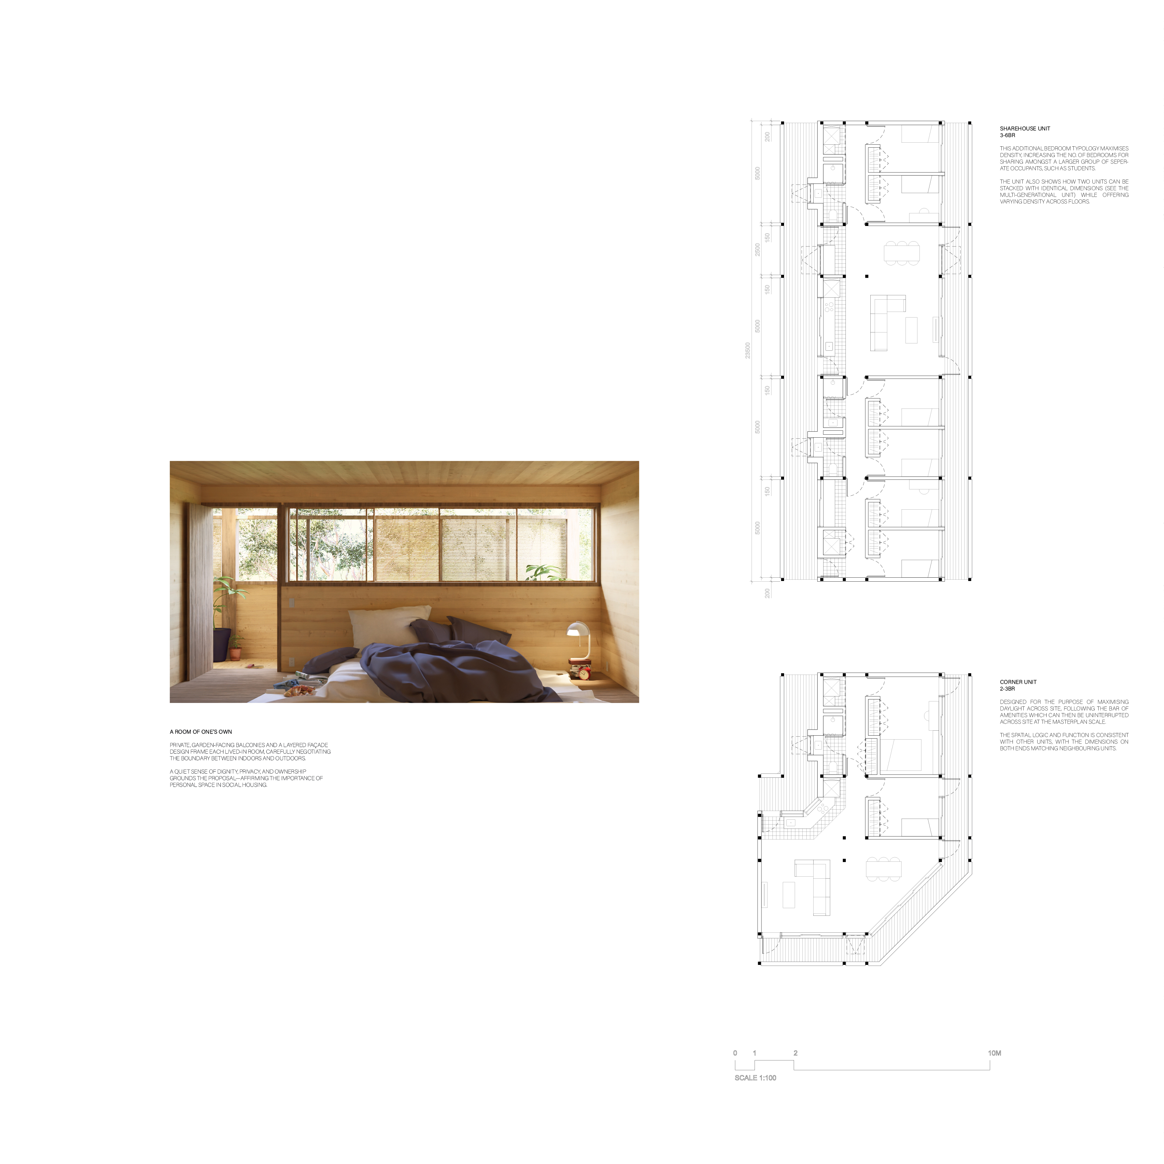
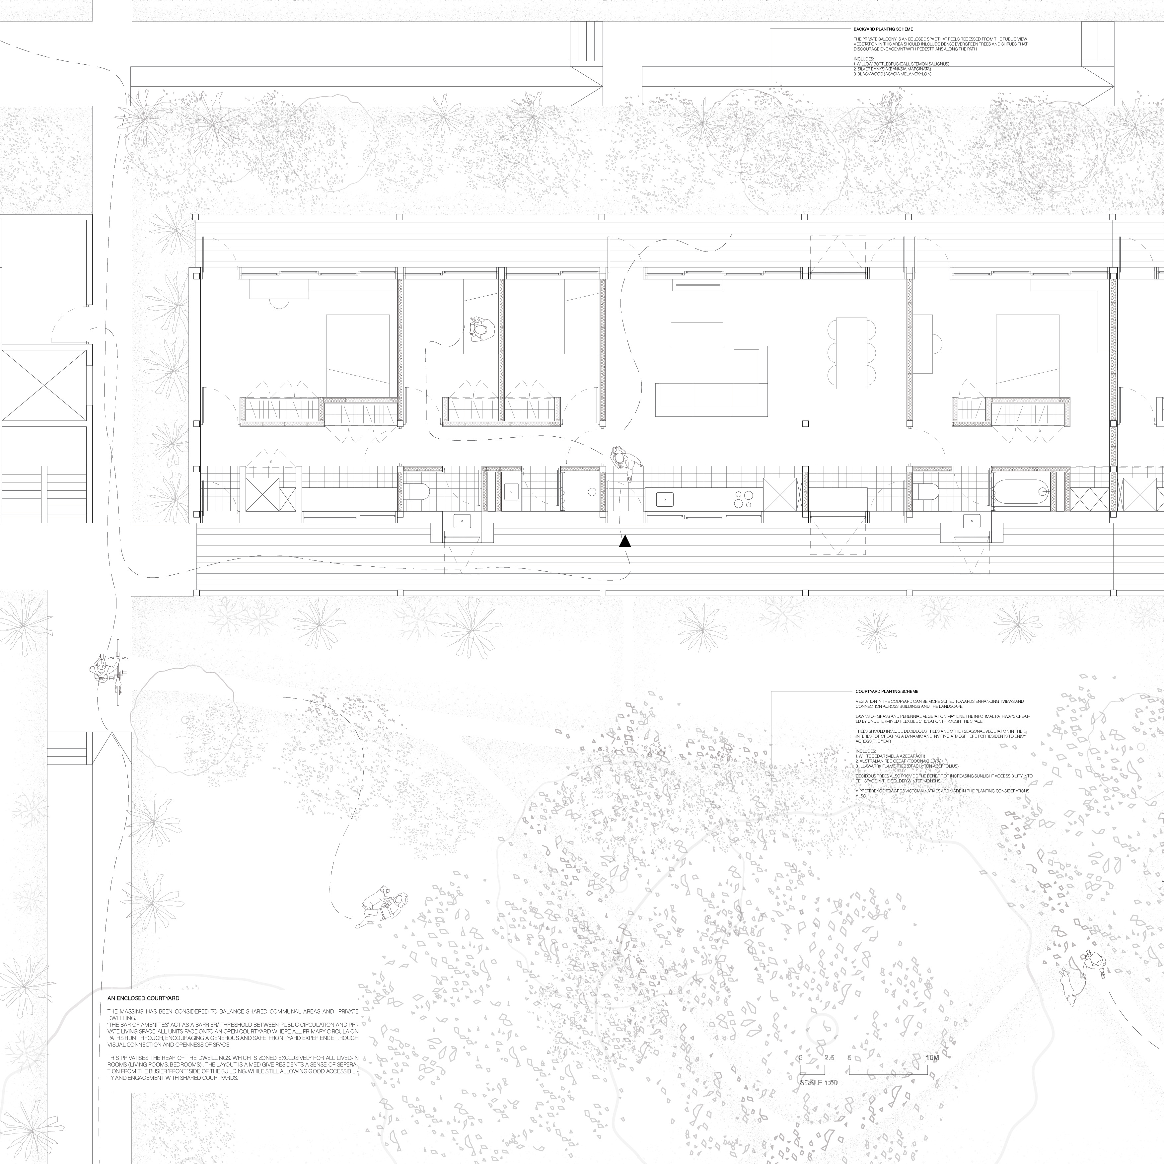
A compact, linear bar of amenities runs the full length of each unit, housing all serviced—or ‘determined’—components of the unit (kitchen, bathroom, laundry, storage) into a single, efficient core. This, along with a clear preference for practical elements such as fixed doors and integrated wardrobes, frees up all ‘undetermined’ rooms for unobstructed, spacious living.
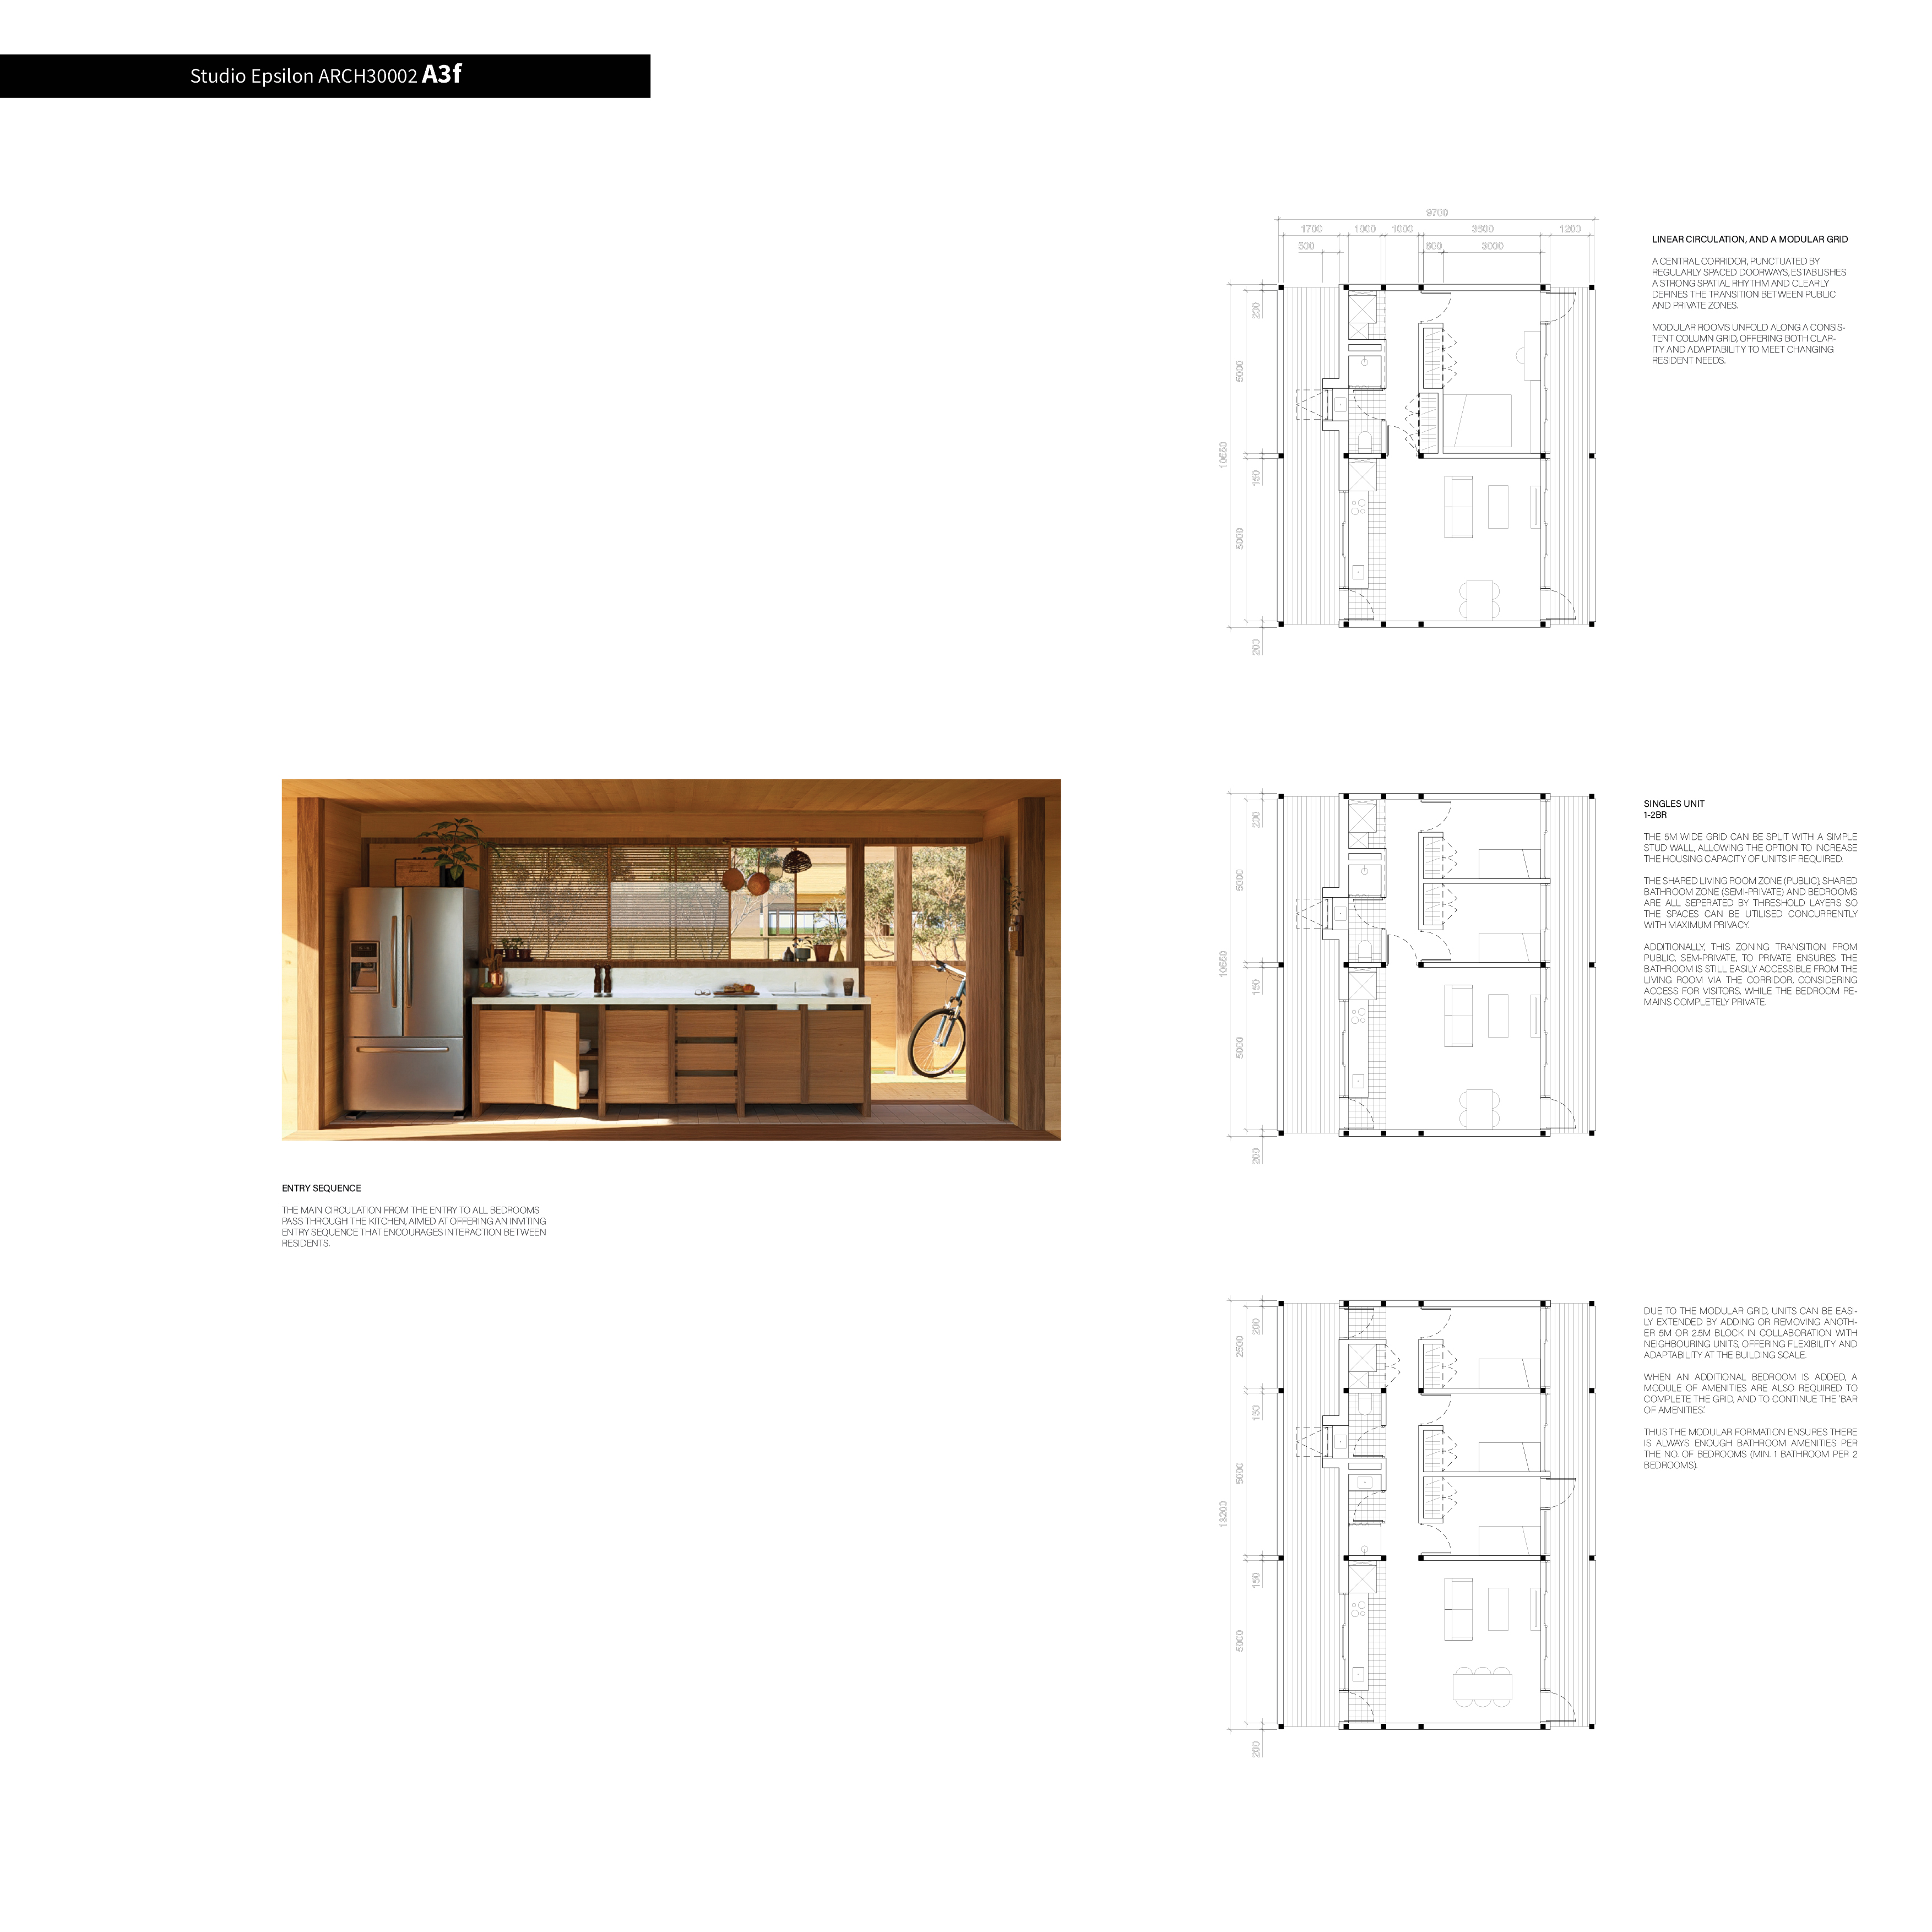
A central corridor, punctuated by regularly spaced doorways, establishes a strong spatial rhythm and clearly defines the transition between public and private zones. Modular rooms unfold along a consistent column grid, offering both clarity and adaptability to meet changing resident needs.
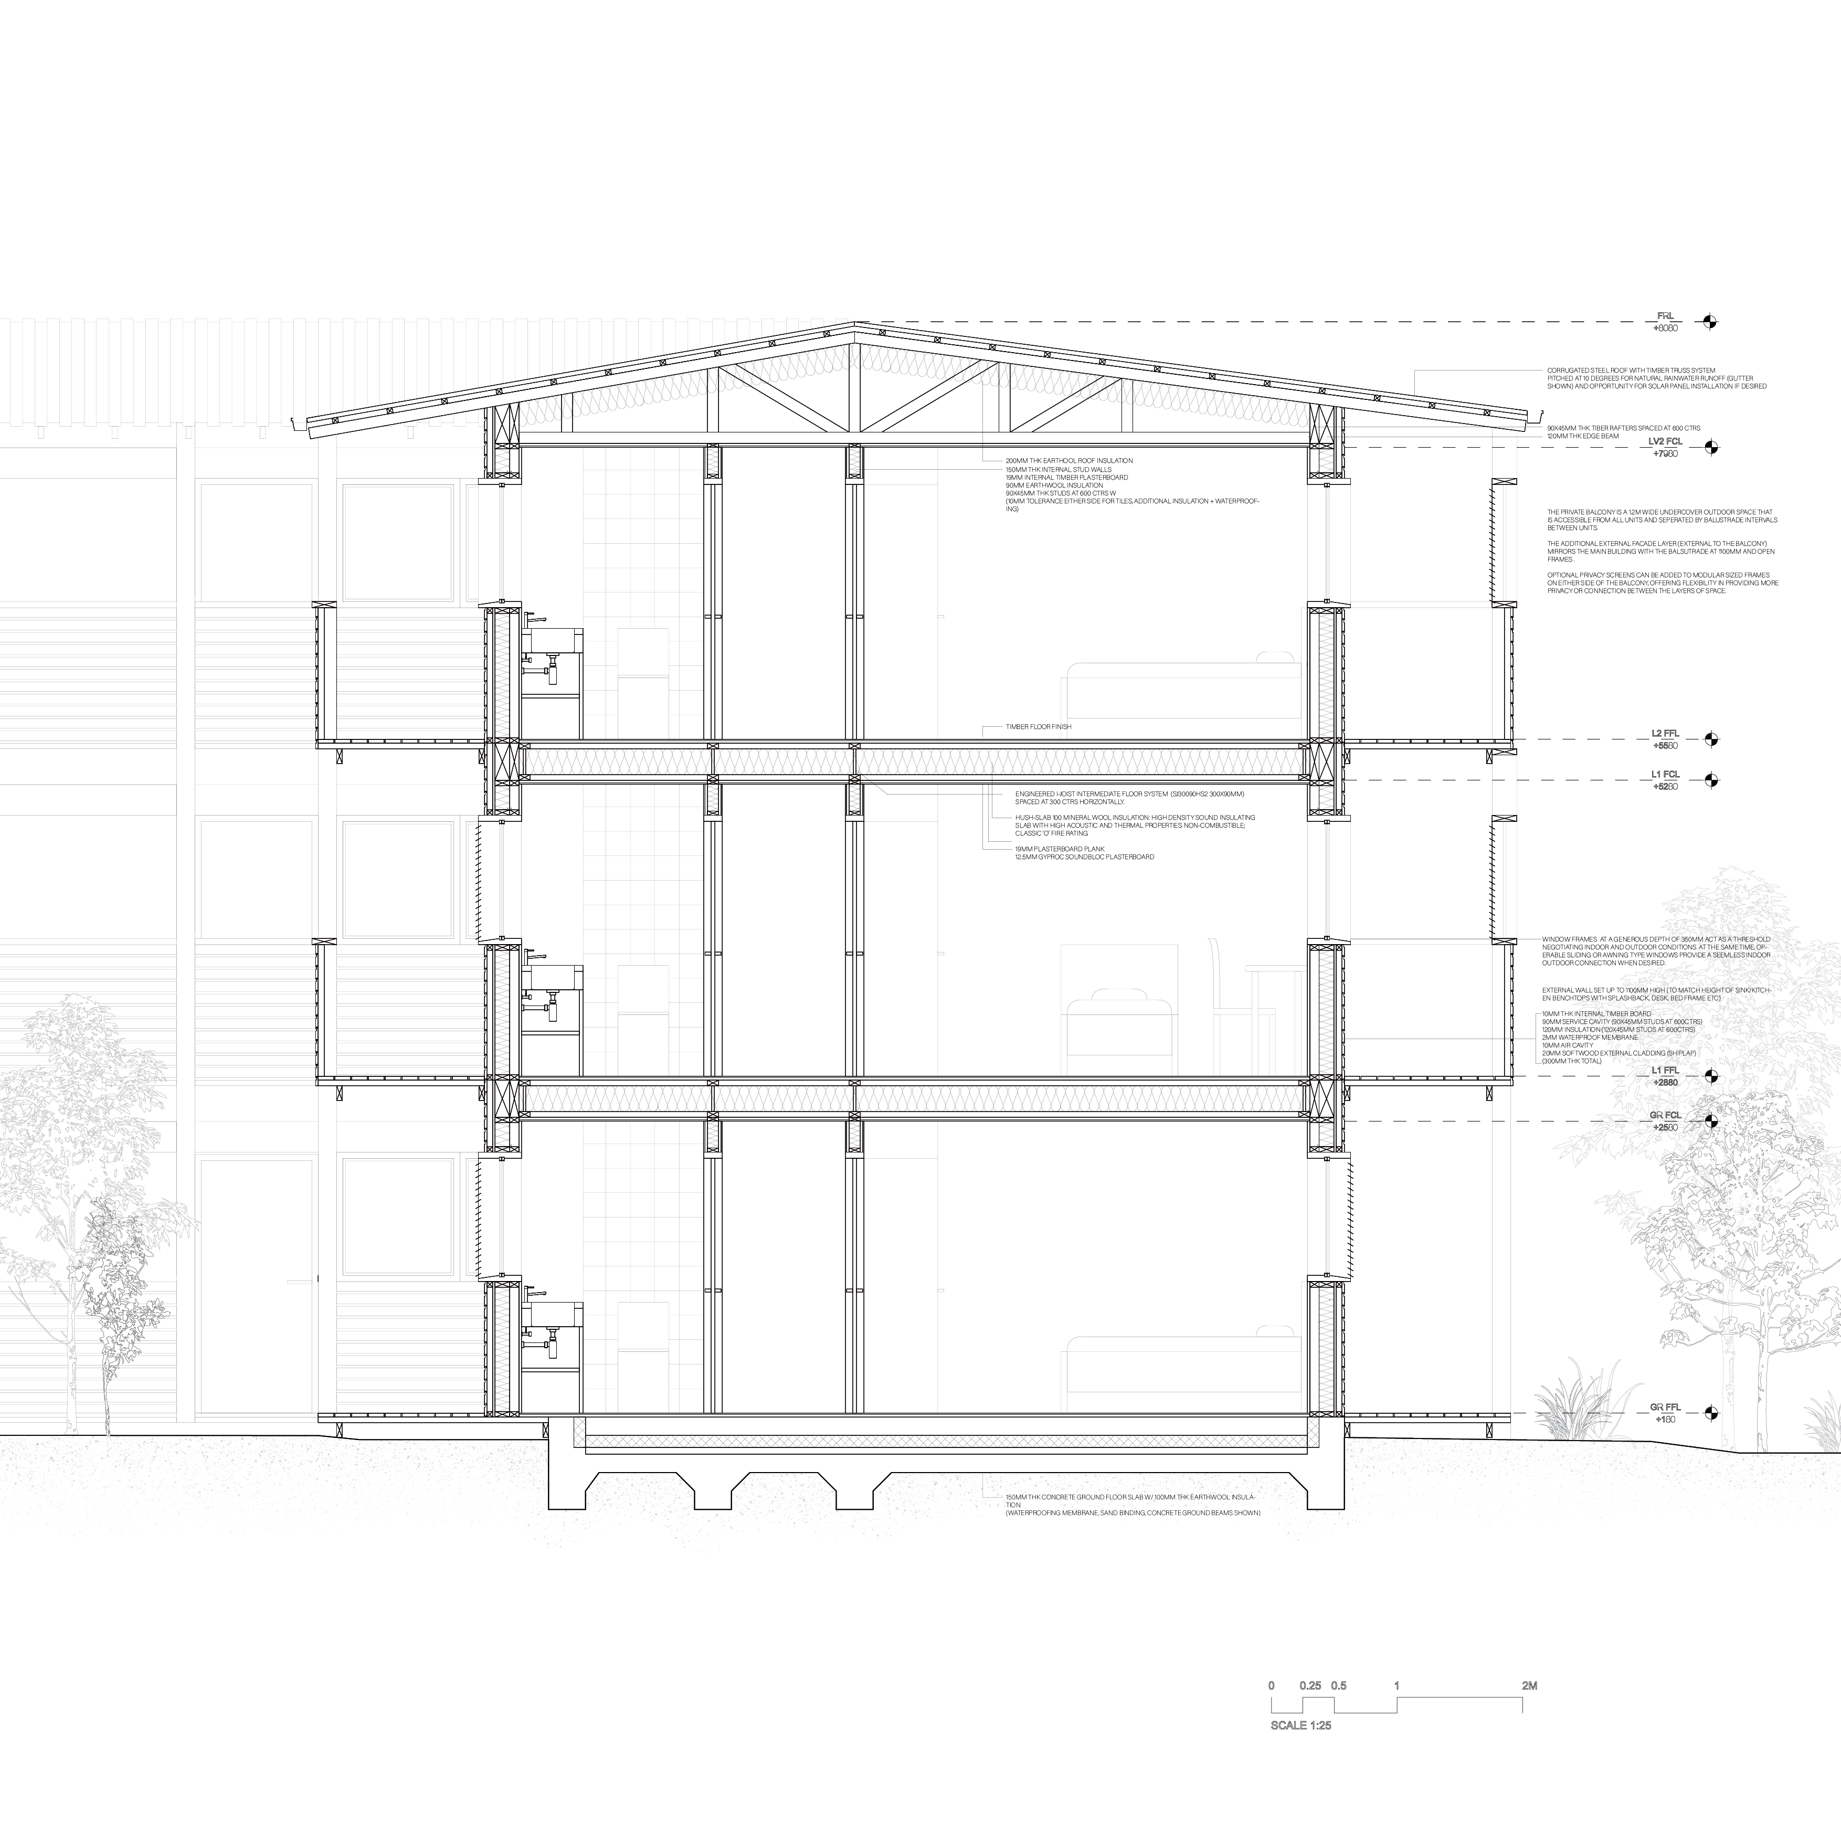
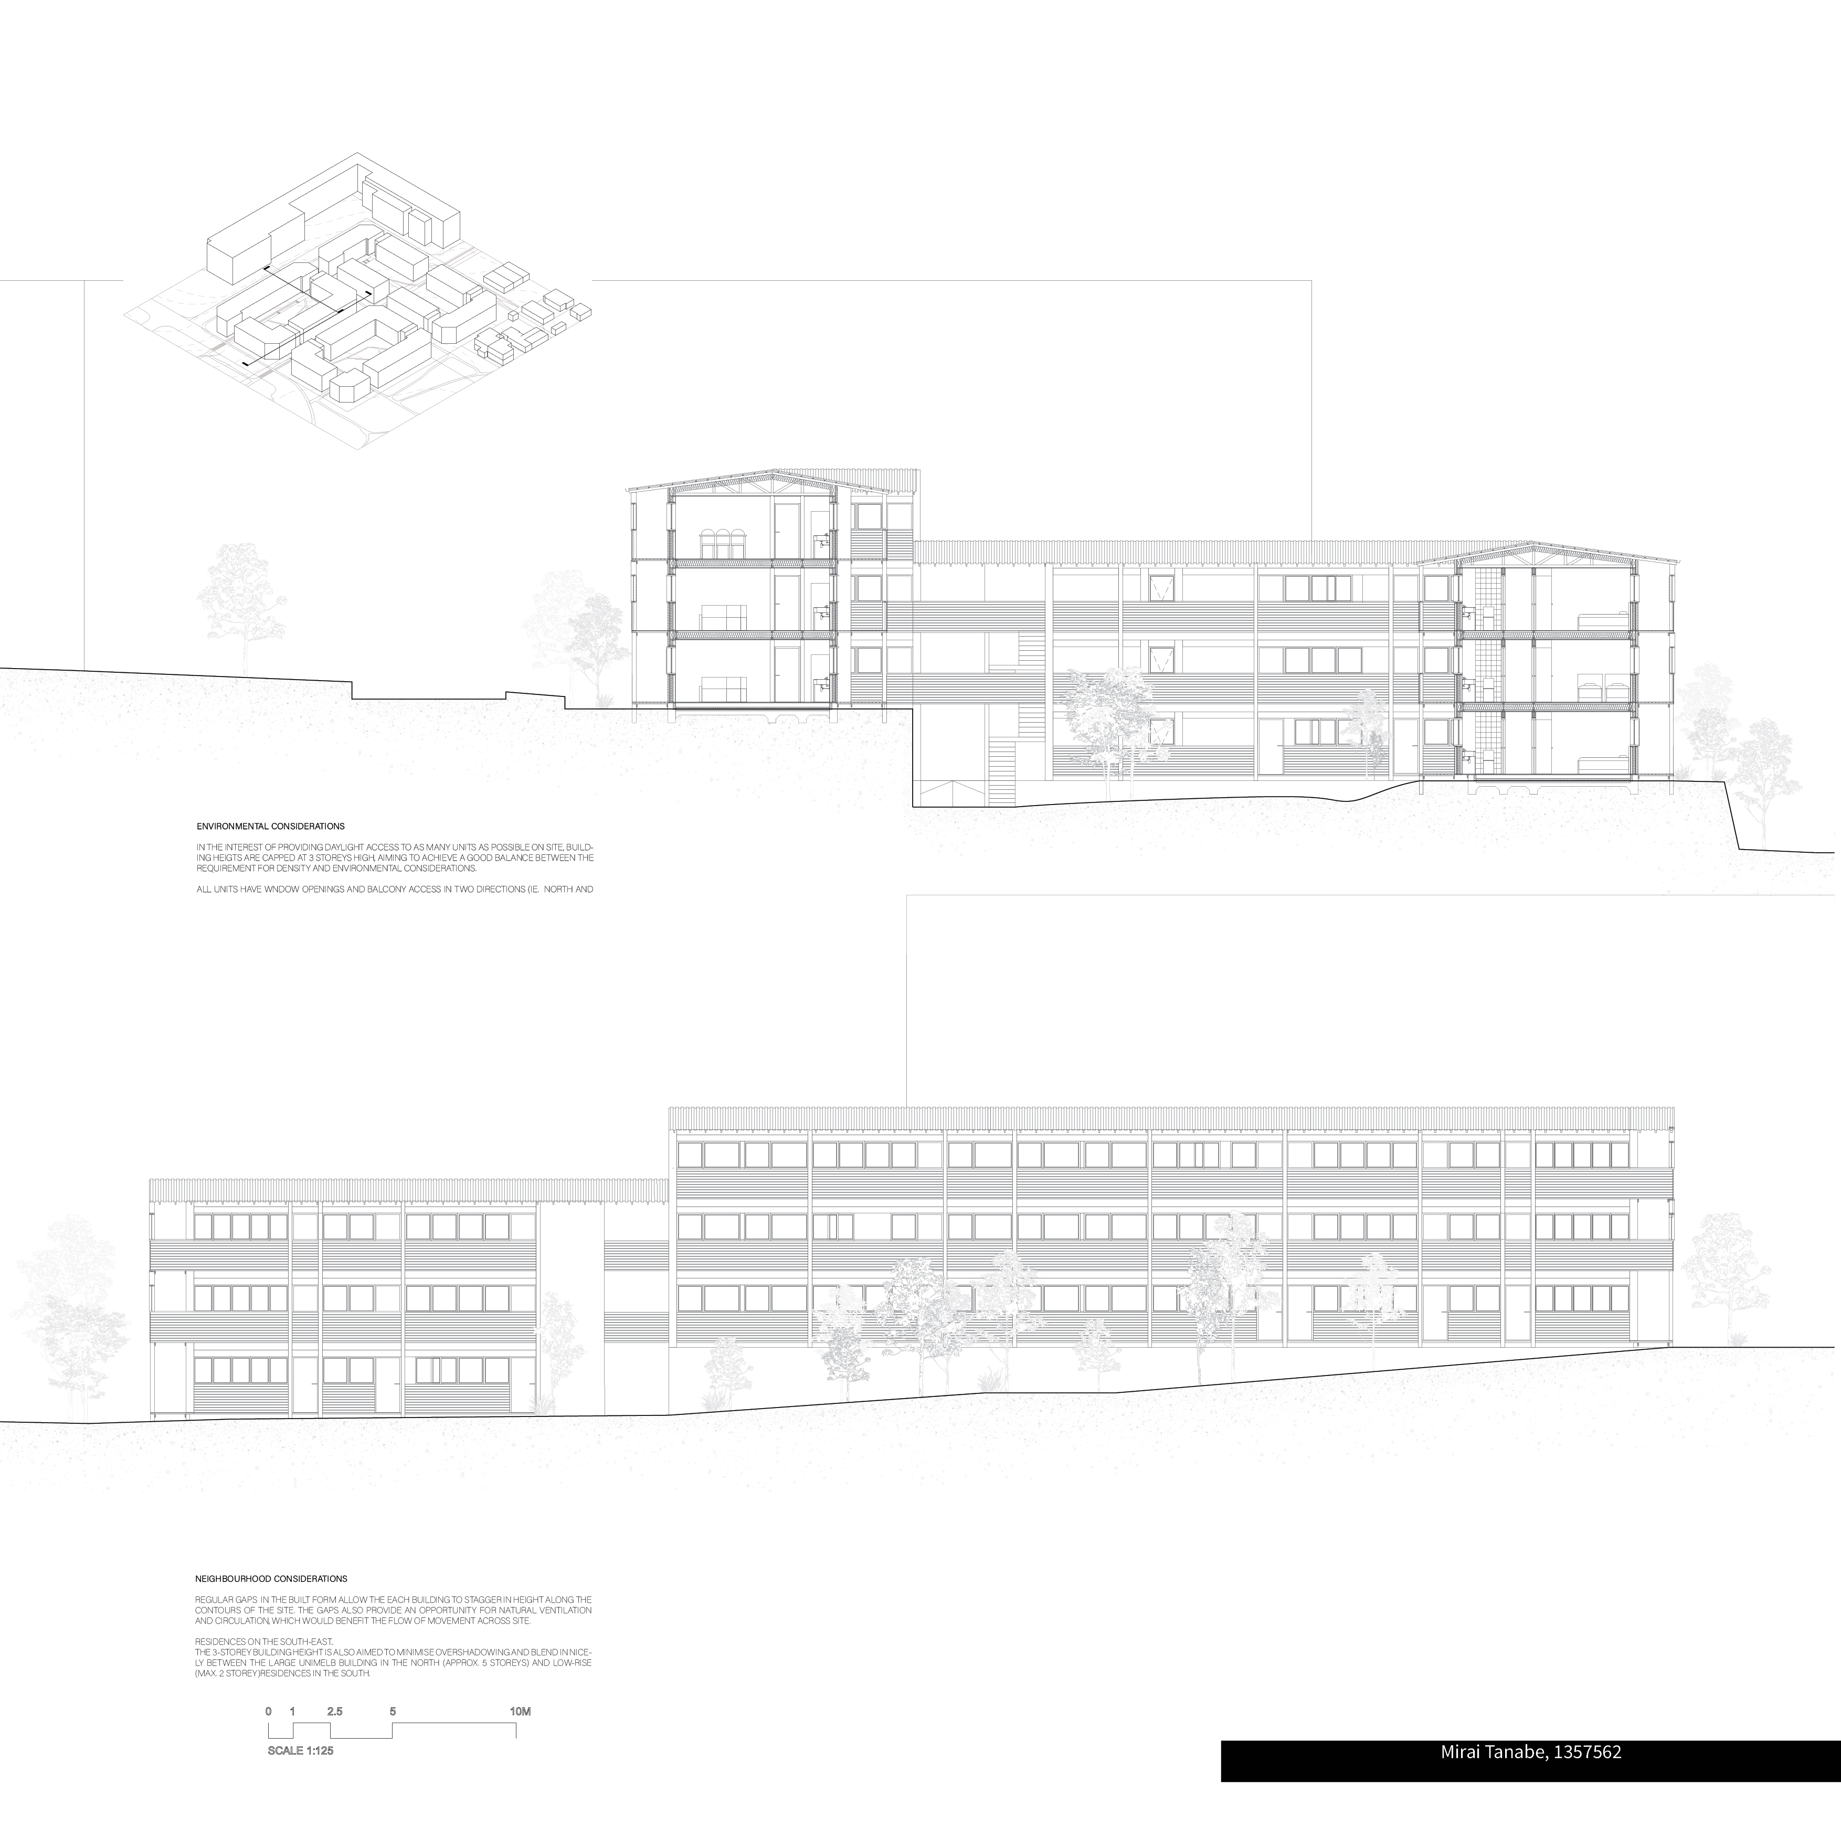
Private, garden-facing balconies and a layered façade frame each lived-in room, carefully negotiating the boundary between indoors and outdoors. A quiet sense of dignity, privacy, and ownership grounds the proposal—affirming the importance of personal space in social housing.
Need enrolment assistance?
Stop 1 provides enrolment and other support to Bachelor of Design and Melbourne School of Design students.