Hinako Tamaki
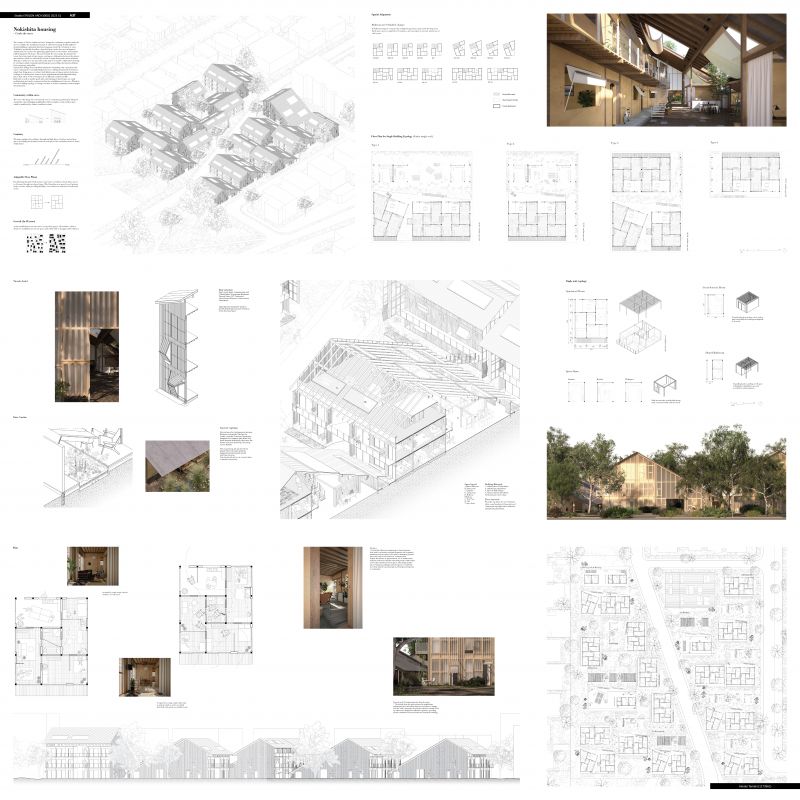
Nokishita Housing
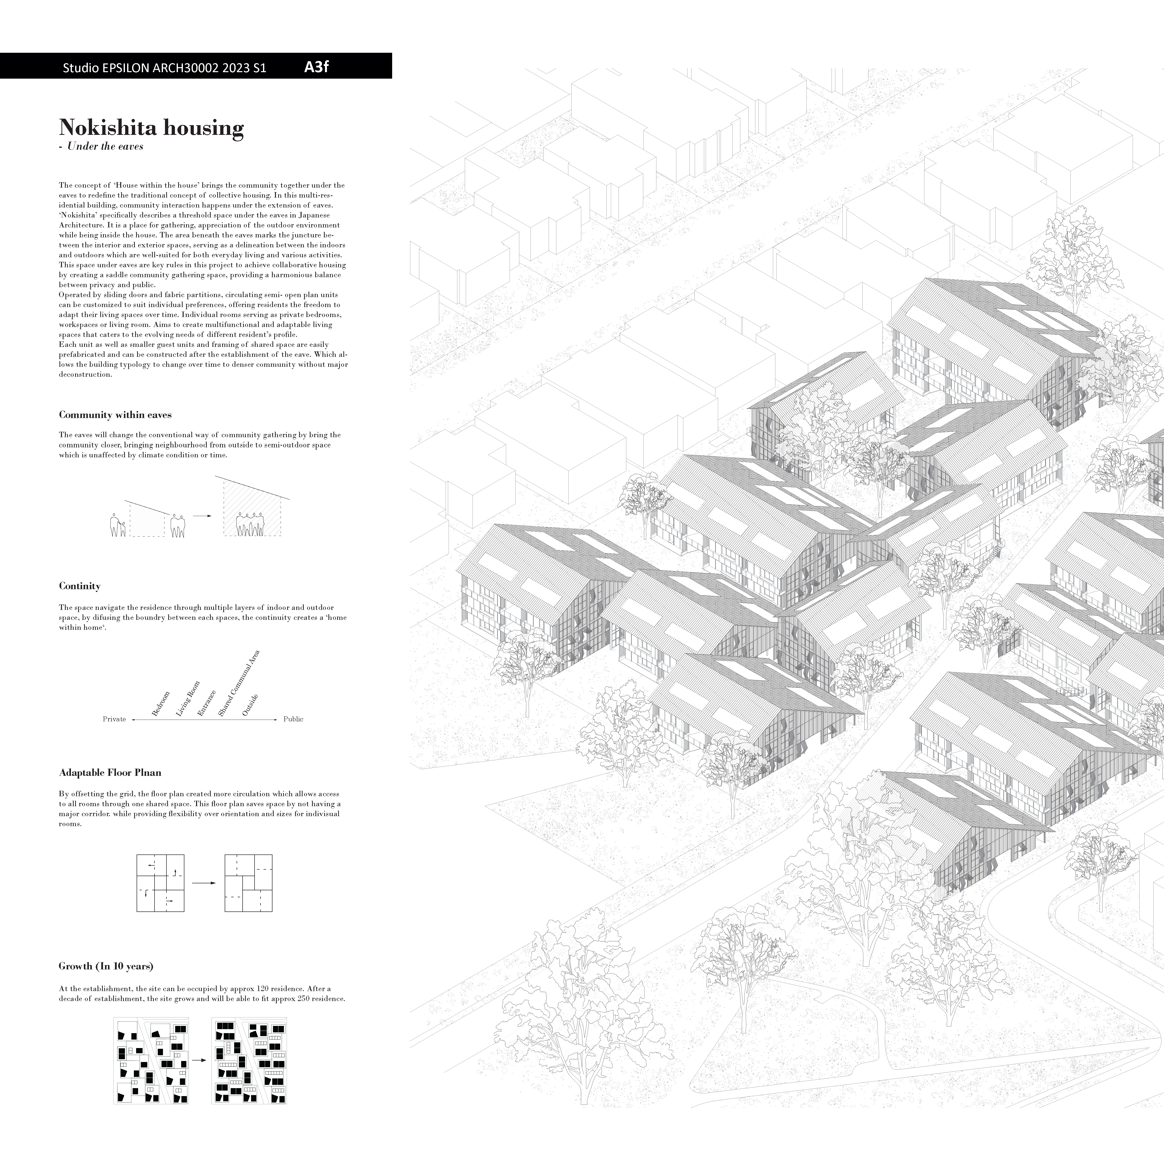
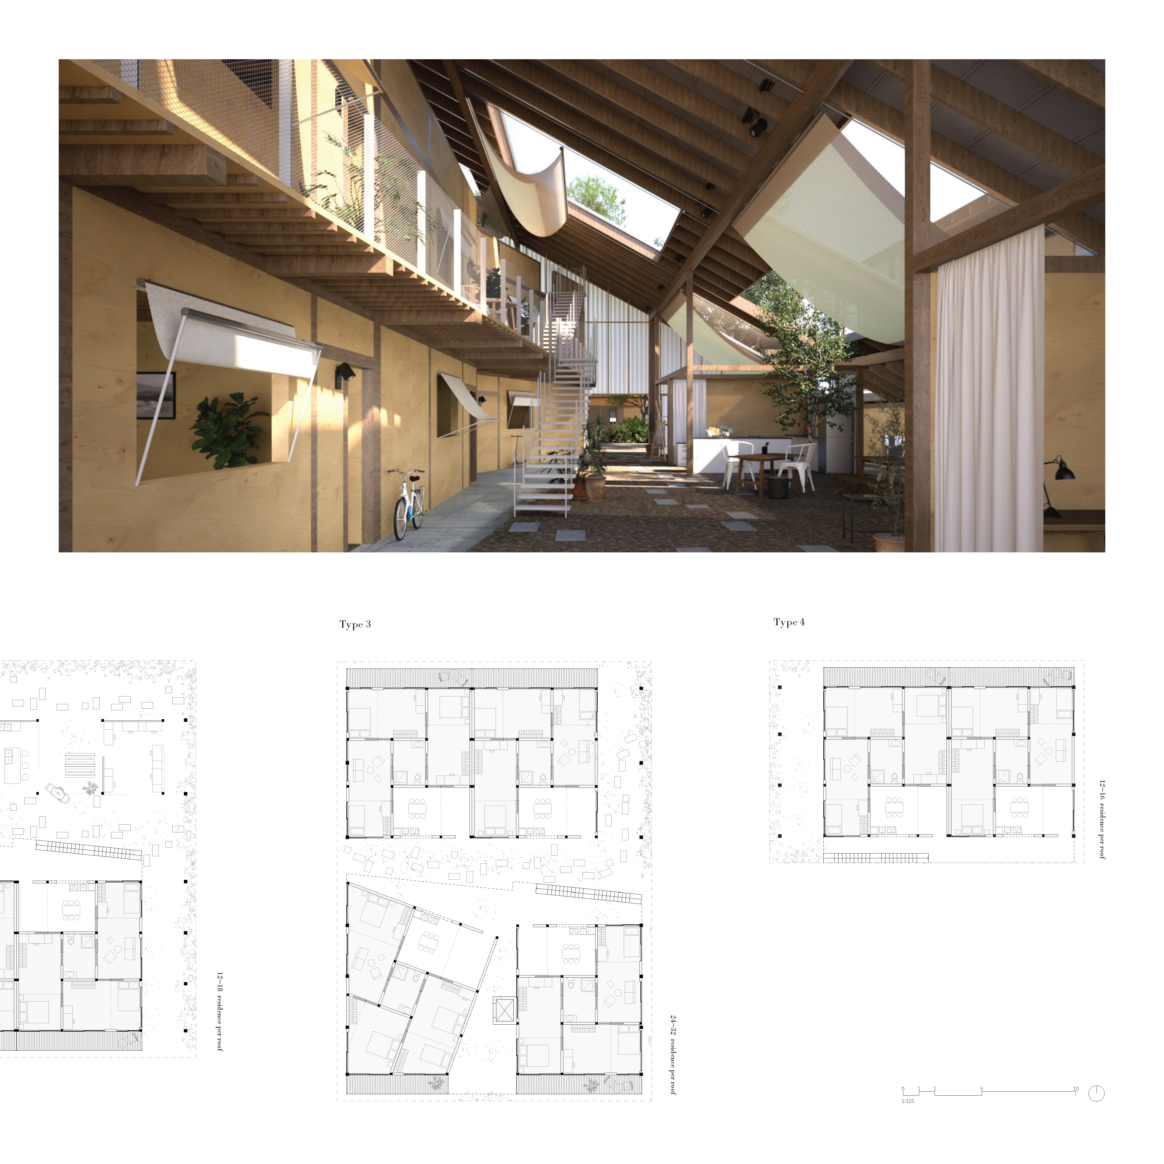
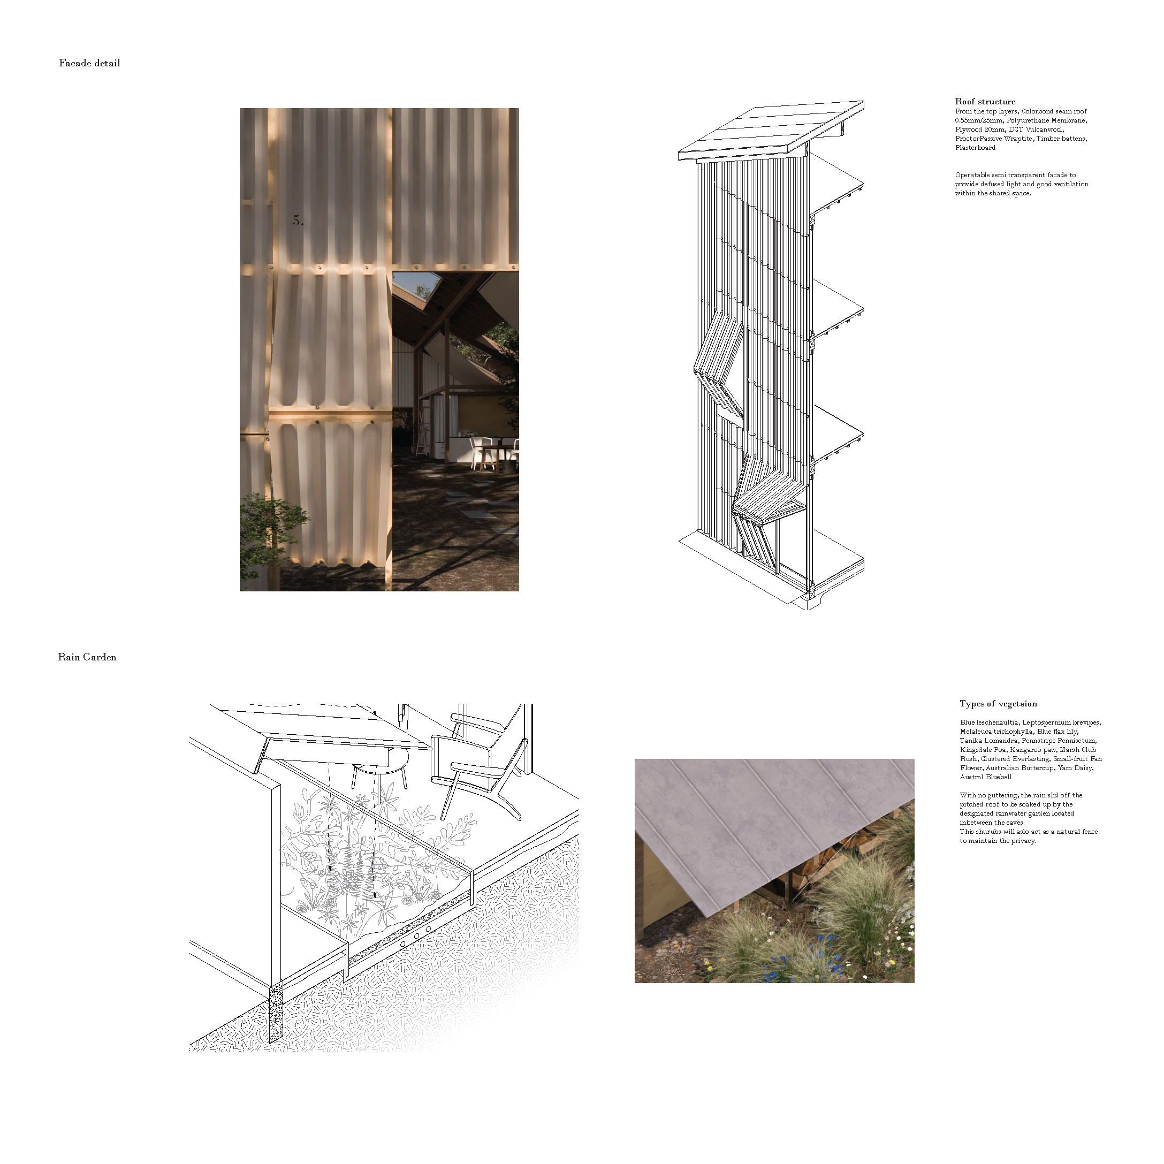
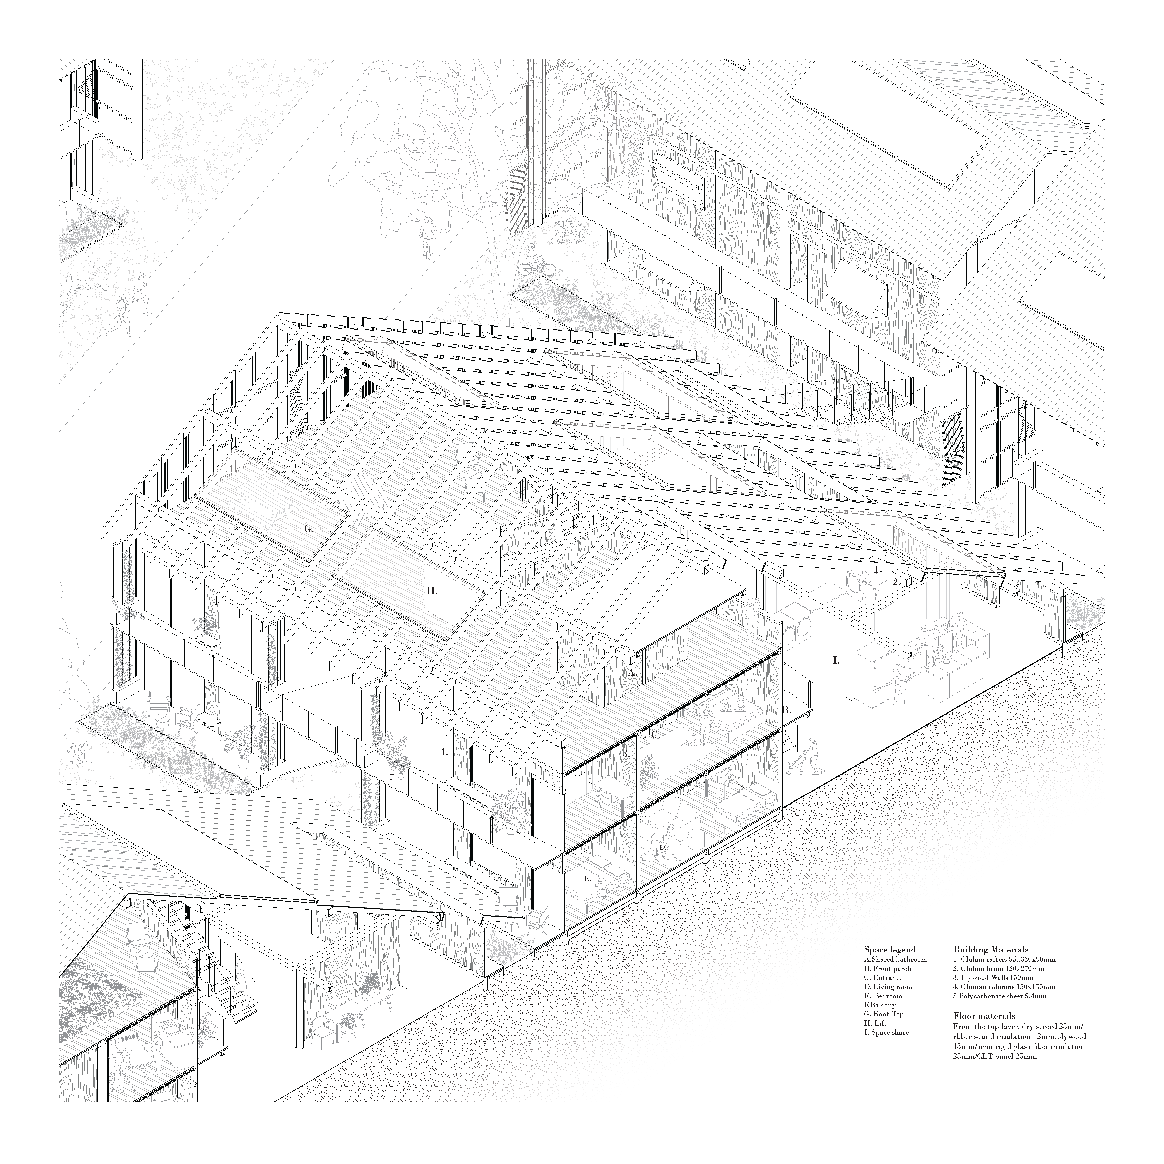
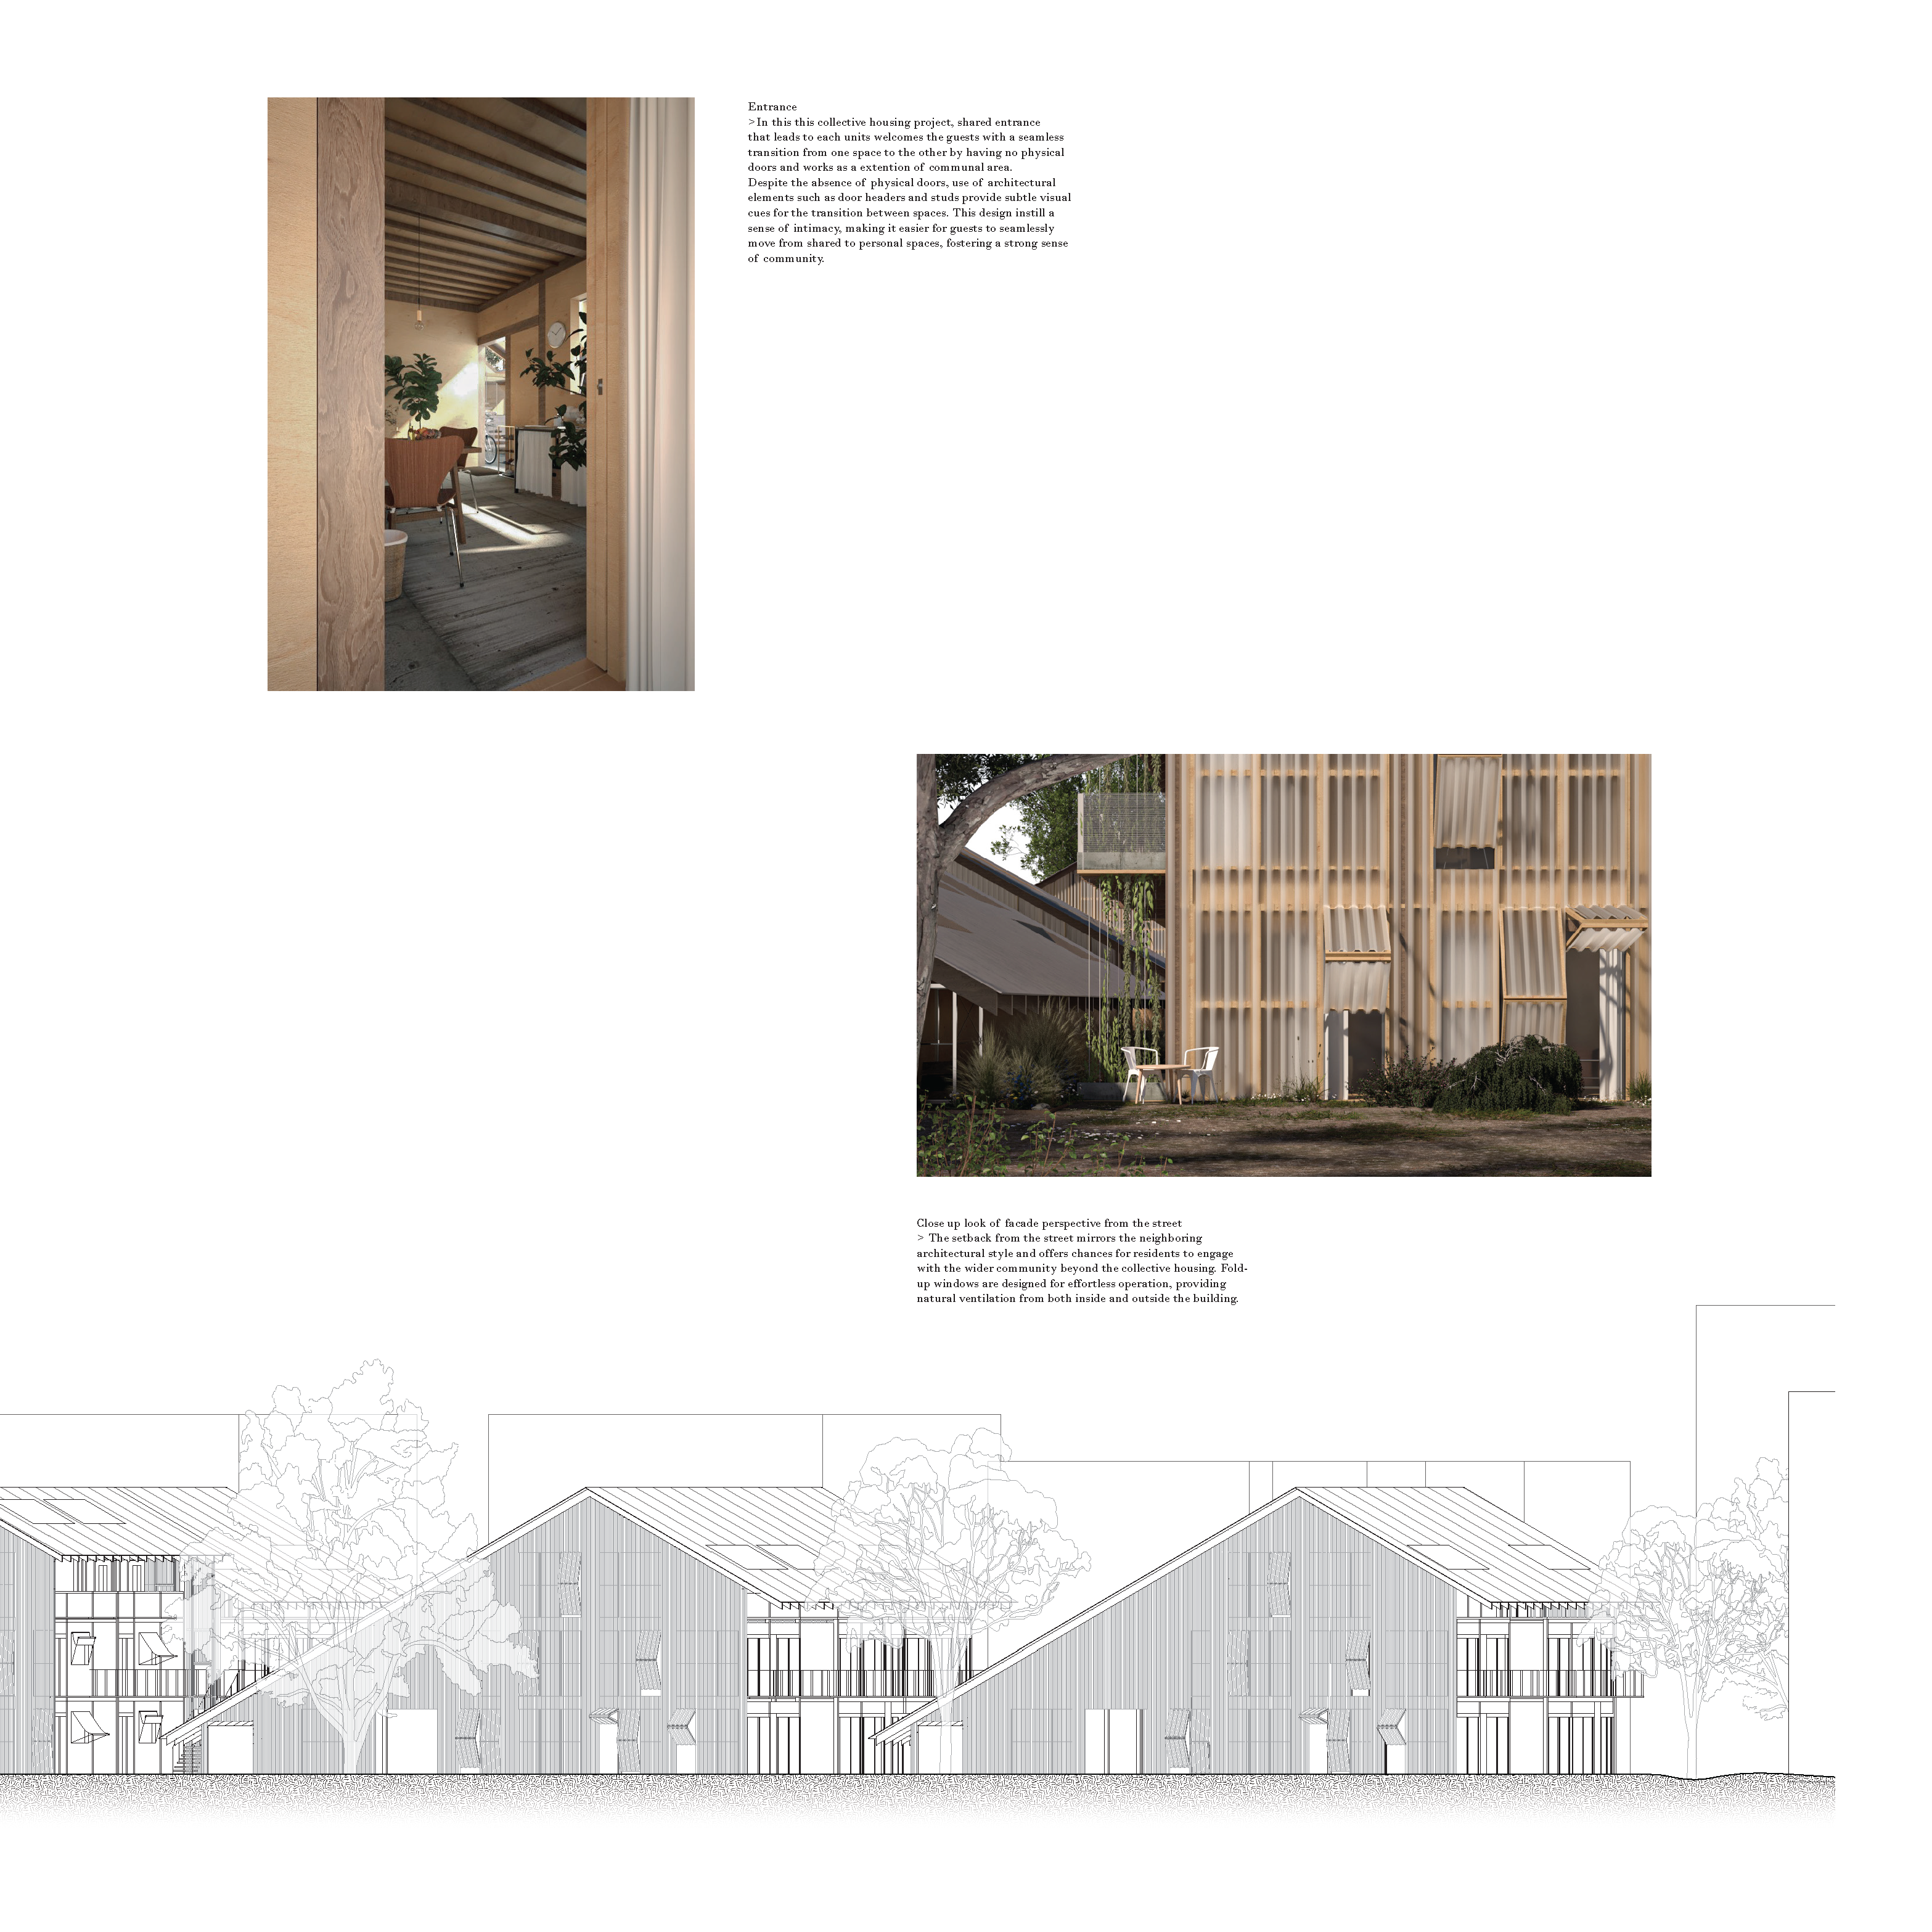
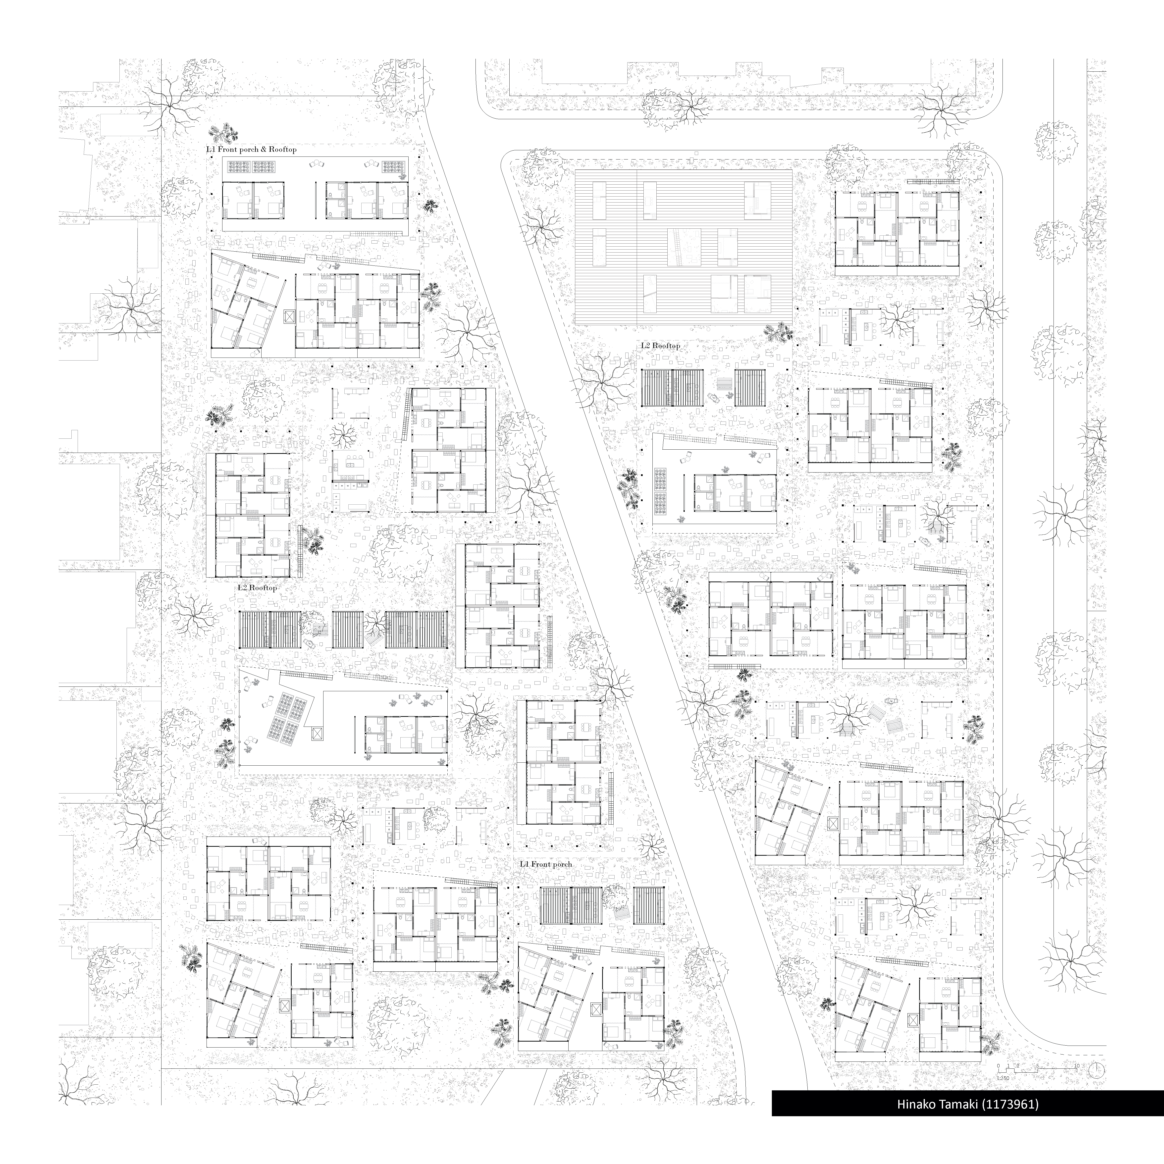
The concept of ‘House within the house’ brings the community together under the eaves to redefine the traditional concept of collective housing. In this multi-residential building, community interaction happens under the extension of eaves. ‘Nokishita’ specifically describes a threshold space under the eaves in Japanese Architecture. It is a place for gathering, appreciation of the outdoor environment while being inside the house. The area beneath the eaves marks the juncture between the interior and exterior spaces, serving as a delineation between the indoors and outdoors which are well-suited for both everyday living and various activities. This space under eaves are key rules in this project to achieve collaborative housing by creating a saddle community gathering space, providing a harmonious balance between privacy and public.
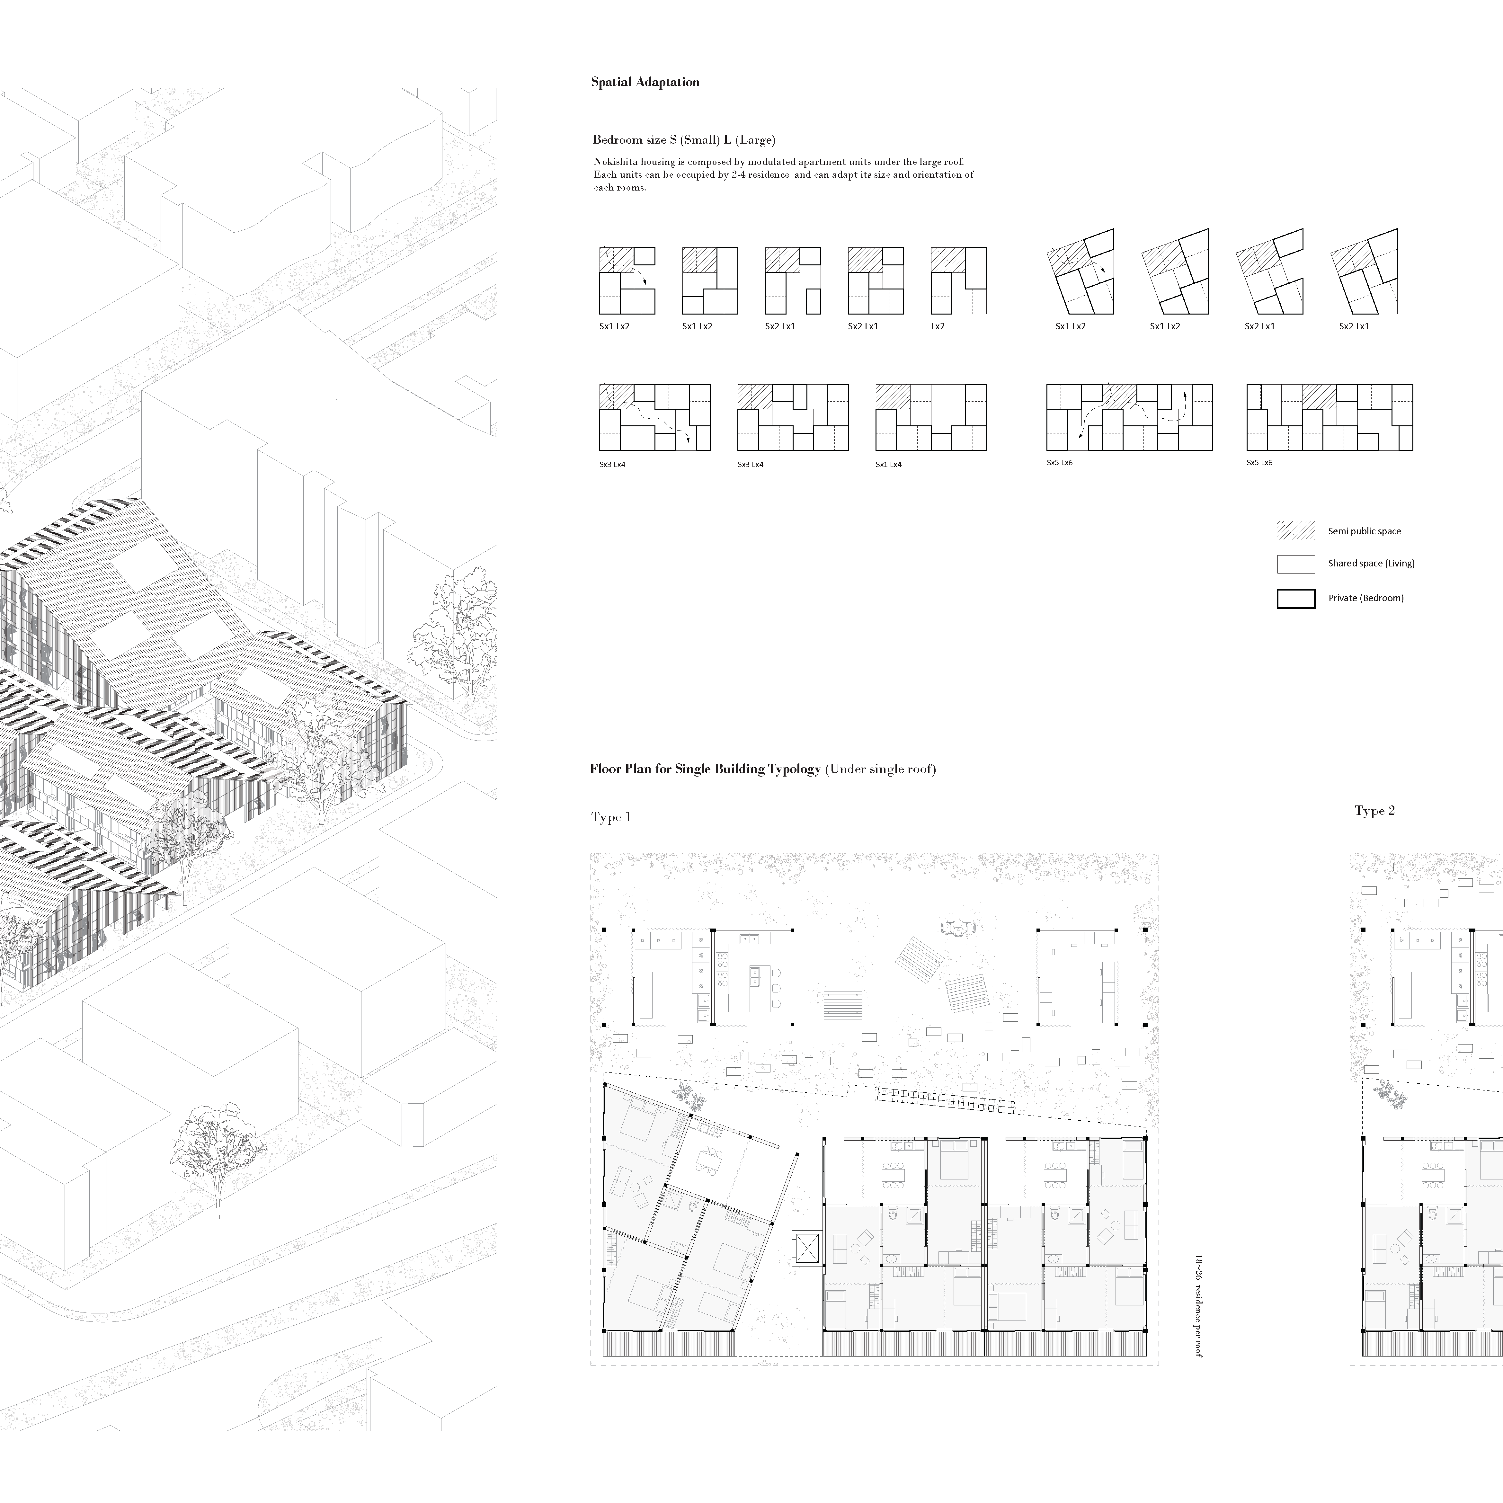
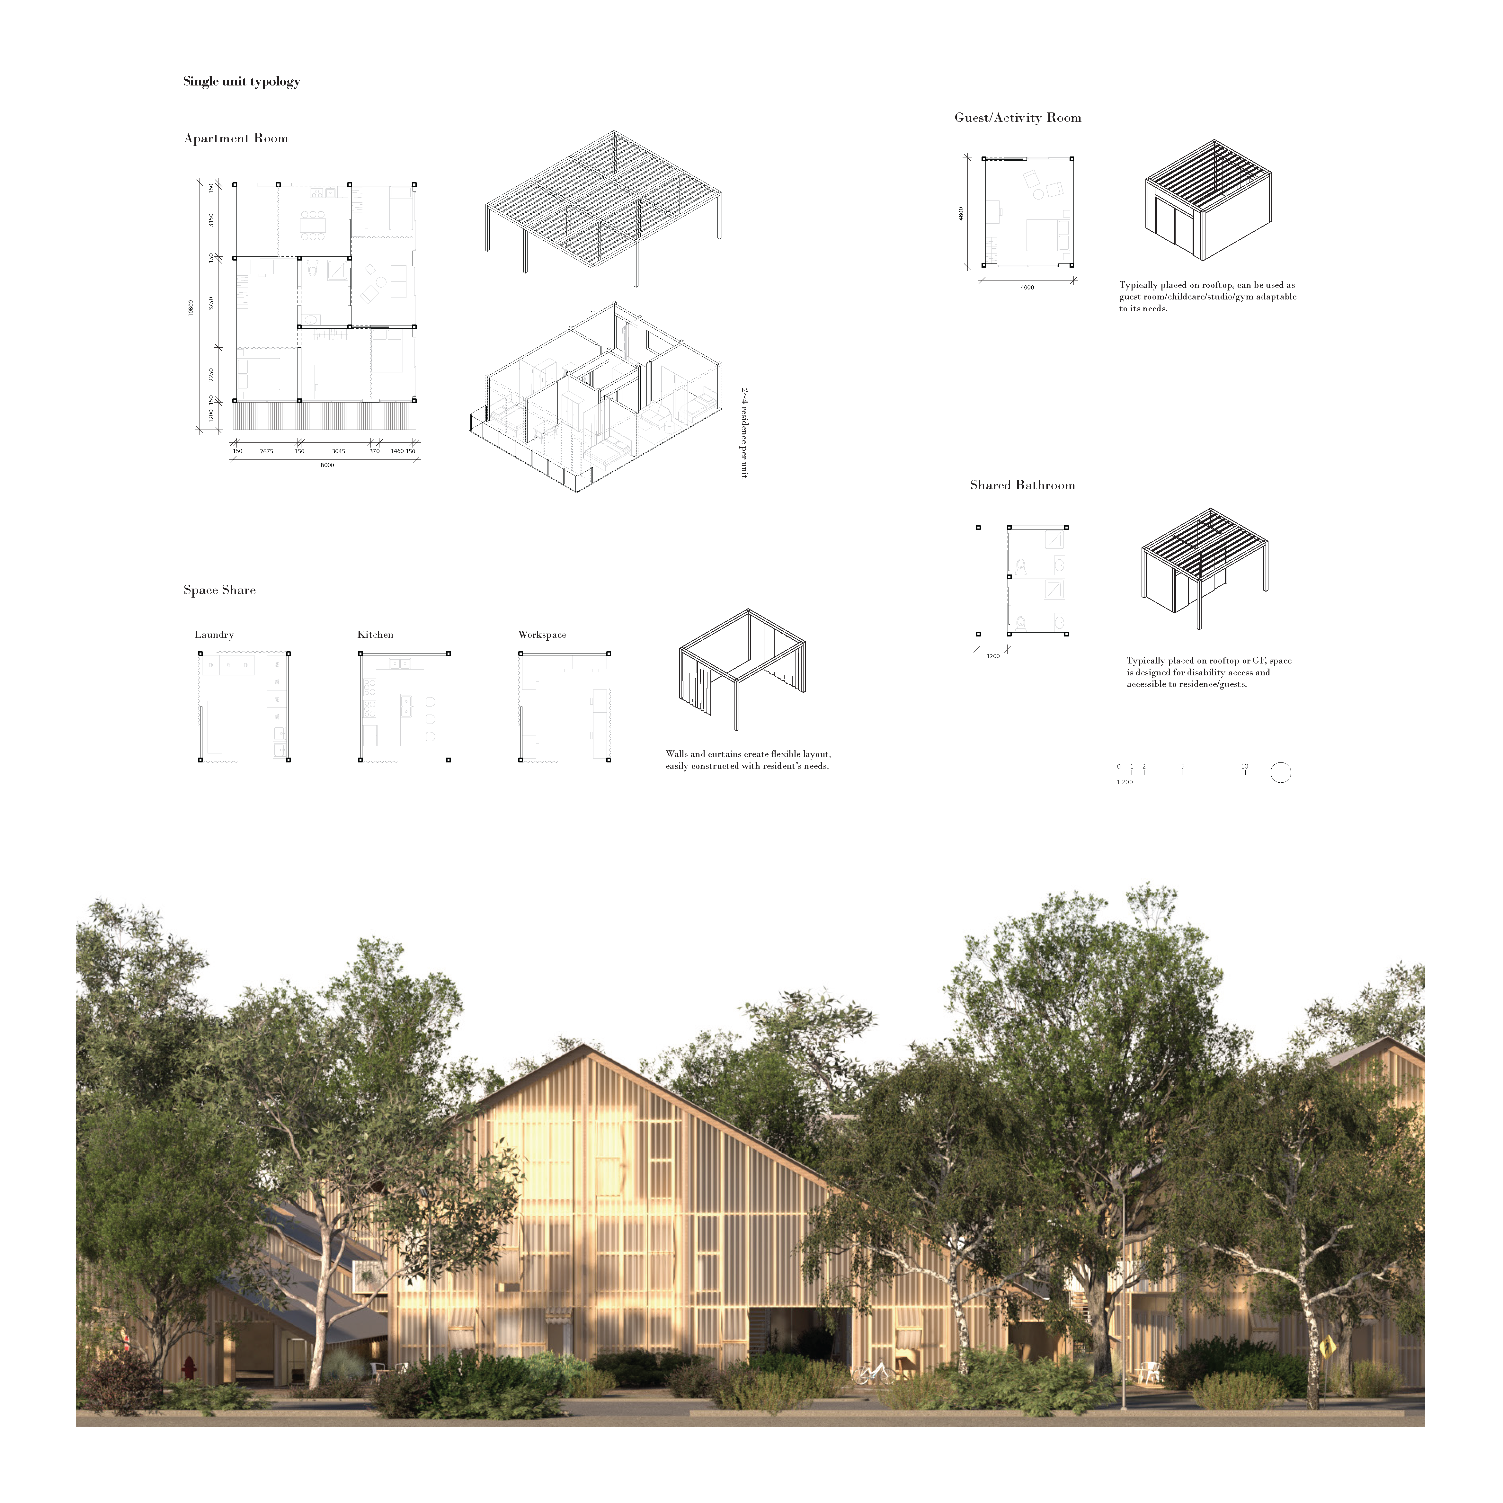
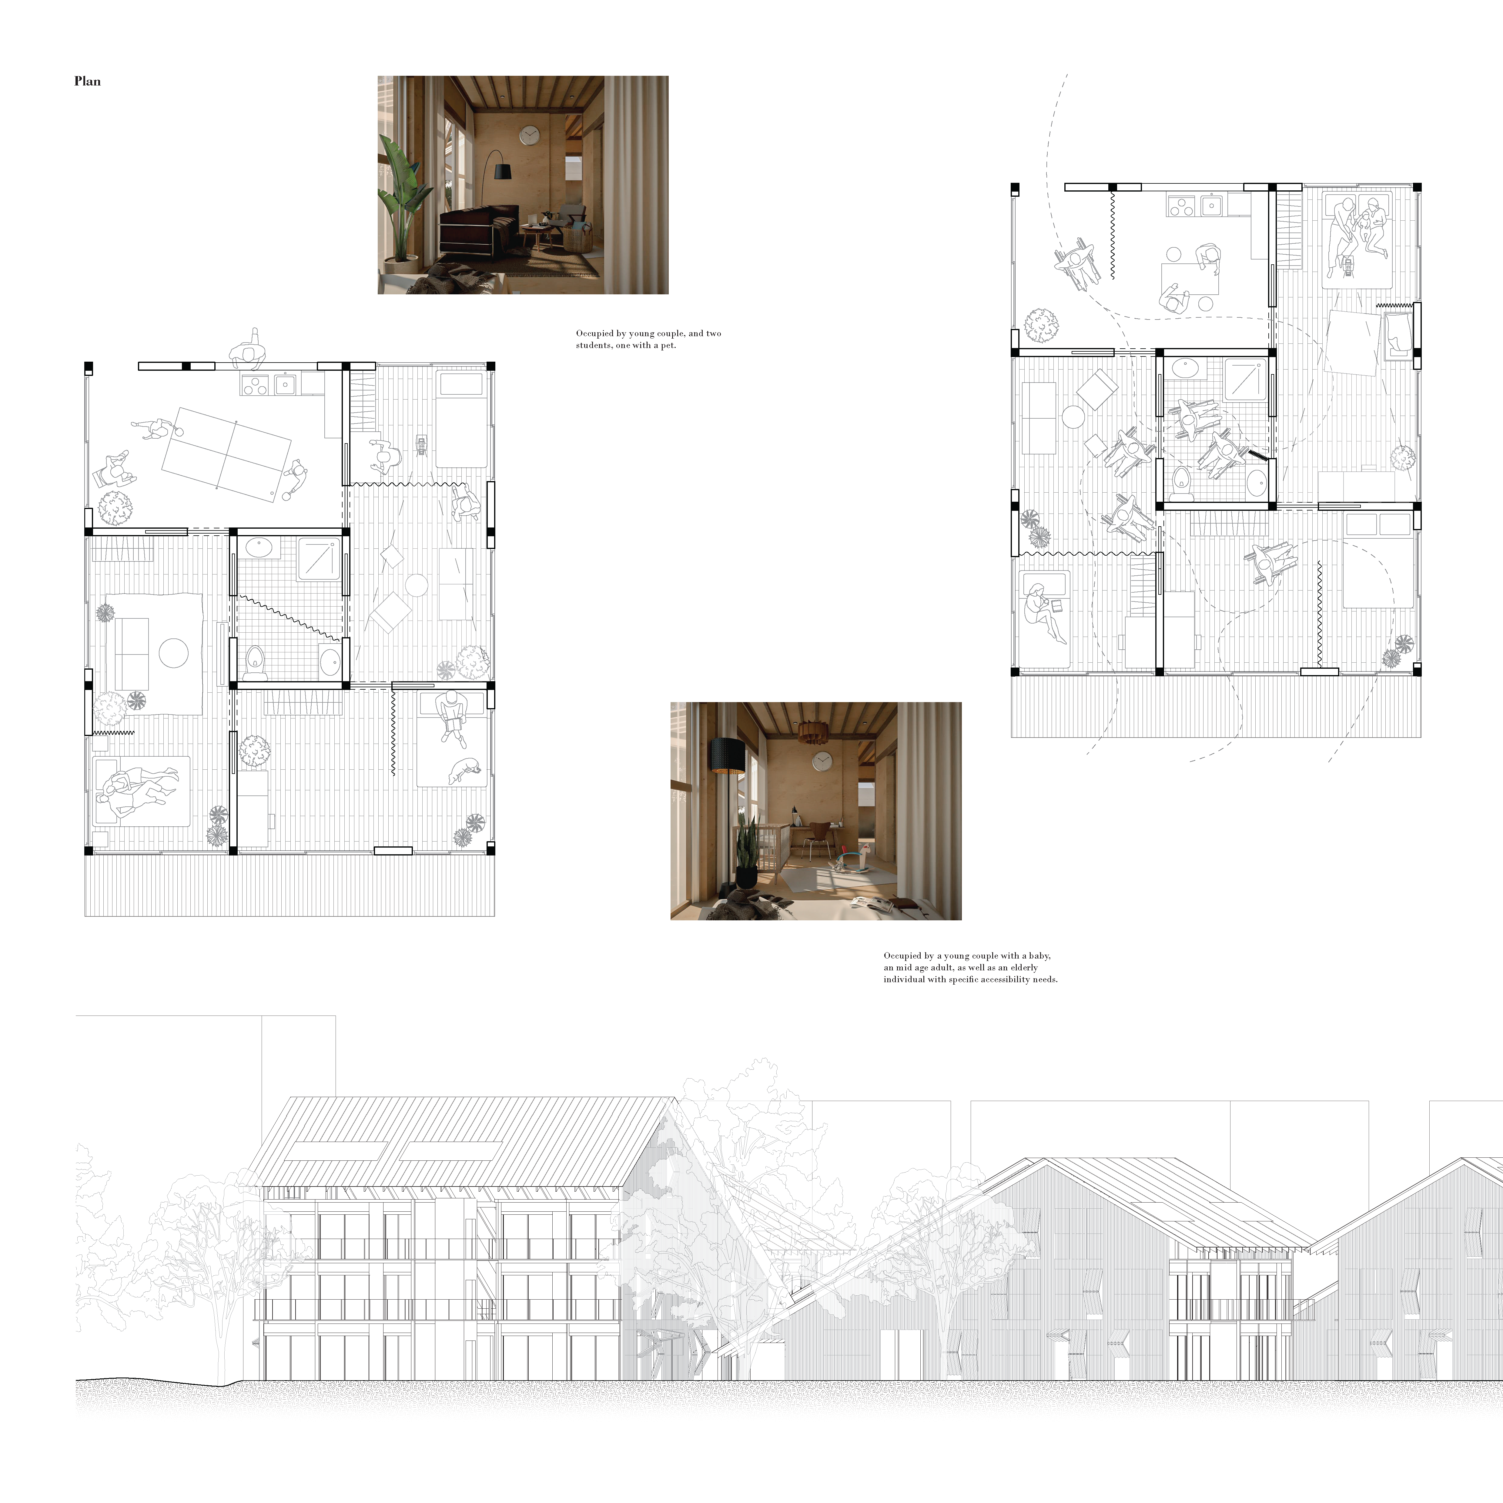
Operated by sliding doors and fabric partitions, circulating semi- open plan units can be customized to suit individual preferences, offering residents the freedom to adapt their living spaces over time. Individual rooms serving as private bedrooms, workspaces or living room. Aims to create multifunctional and adaptable living spaces that caters to the evolving needs of different resident's profile.
Each unit as well as smaller guest units and framing of shared space are easily prefabricated and can be constructed after the establishment of the eave. Which allows the building typology to change over time to denser community without major deconstruction.
Need enrolment assistance?
Stop 1 provides enrolment and other support to Bachelor of Design and Melbourne School of Design students.