Pippa Lindsay
Monolith
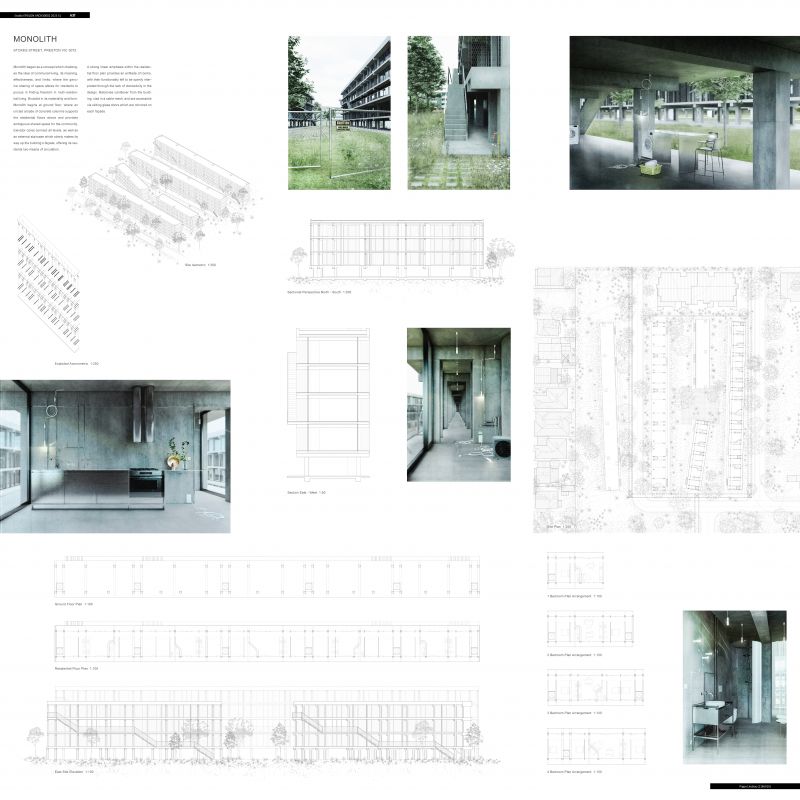
Monolith began as a concept which challenges the idea of communal living, its meaning, effectiveness, and limits, where the genuine sharing of space allows for residents to pursue in finding freedom in multi-residential living.
Brutalist in its materiality and form, Monolith begins at ground floor, where an unclad arcade of concrete columns supports the residential floors above and provides ambiguous shared space for the community. Elevator cores connect all levels, as well as an external staircase which slowly makes its way up the building’s façade, offering its residents two means of circulation.
A strong linear emphasis within the residential floor plan provides an enfilade of rooms, with their functionality left to be openly interpreted through the lack of domesticity in the design. Balconies cantilever from the building, clad in a cable mesh, and are accessible via sliding glass doors which are mirrored on each façade.


Need enrolment assistance?
Stop 1 provides enrolment and other support to Bachelor of Design and Melbourne School of Design students.